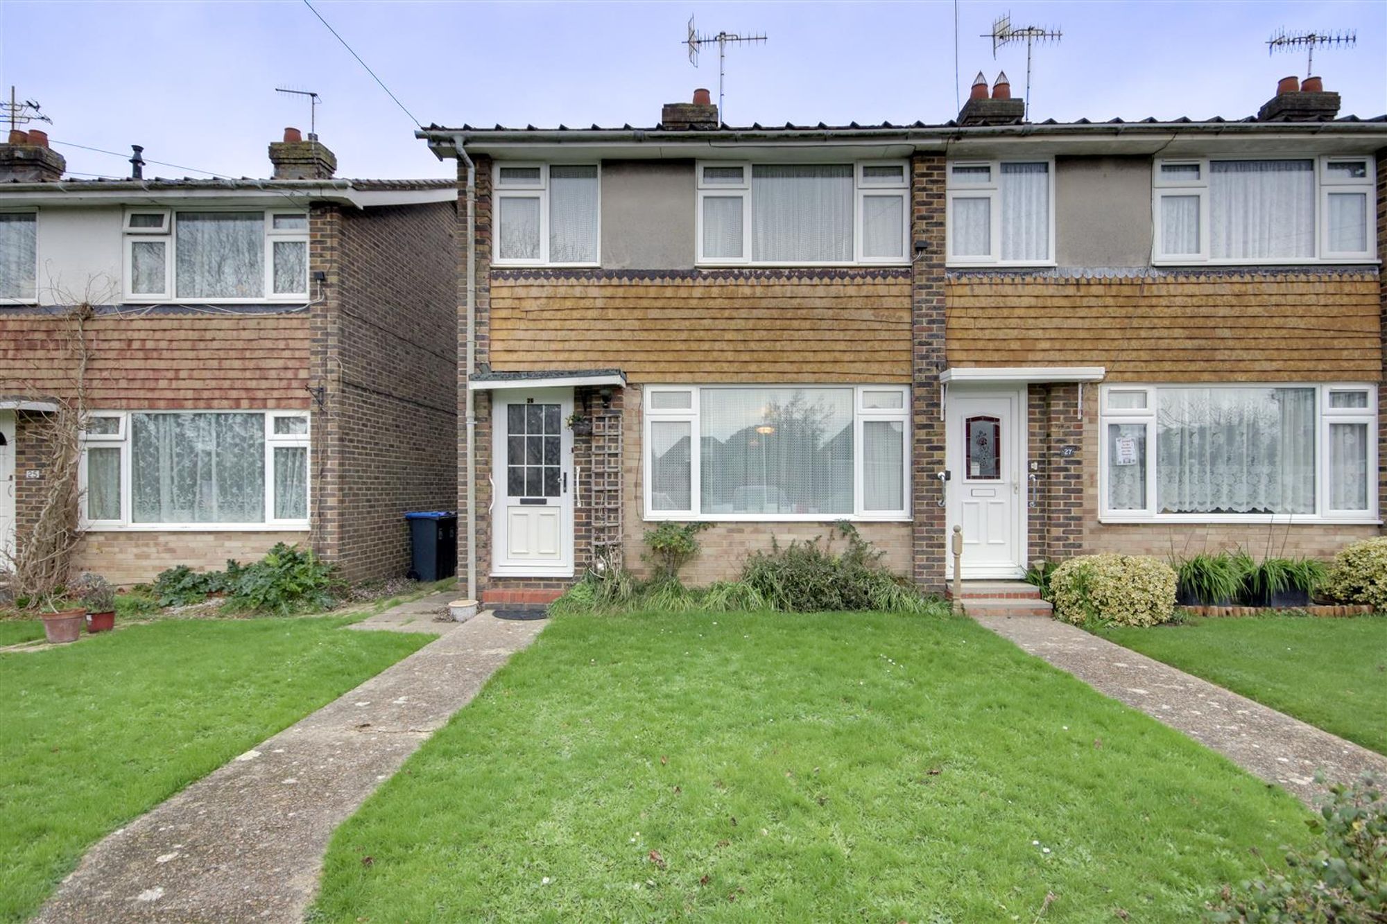
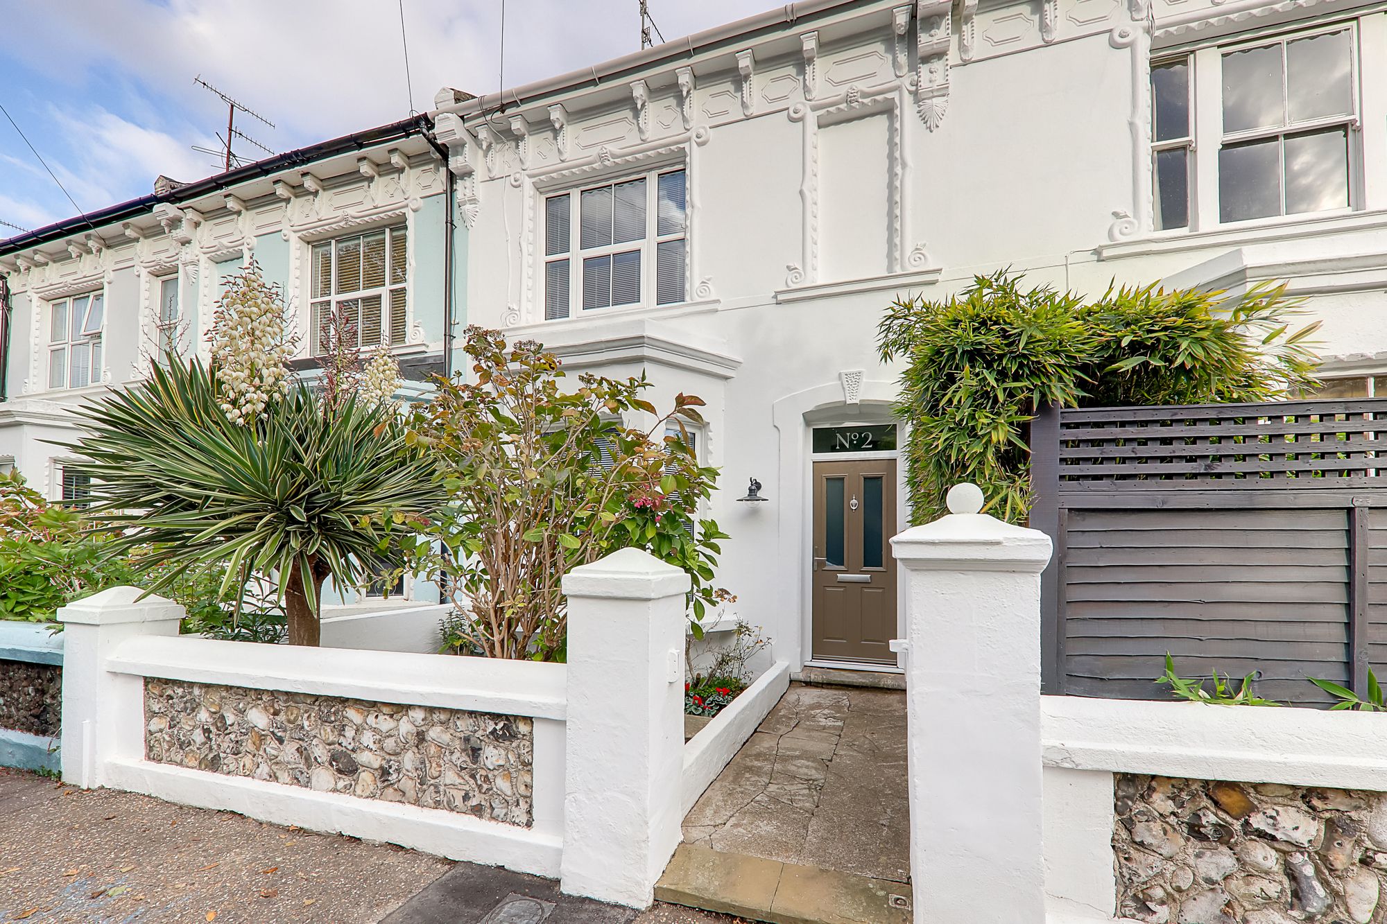
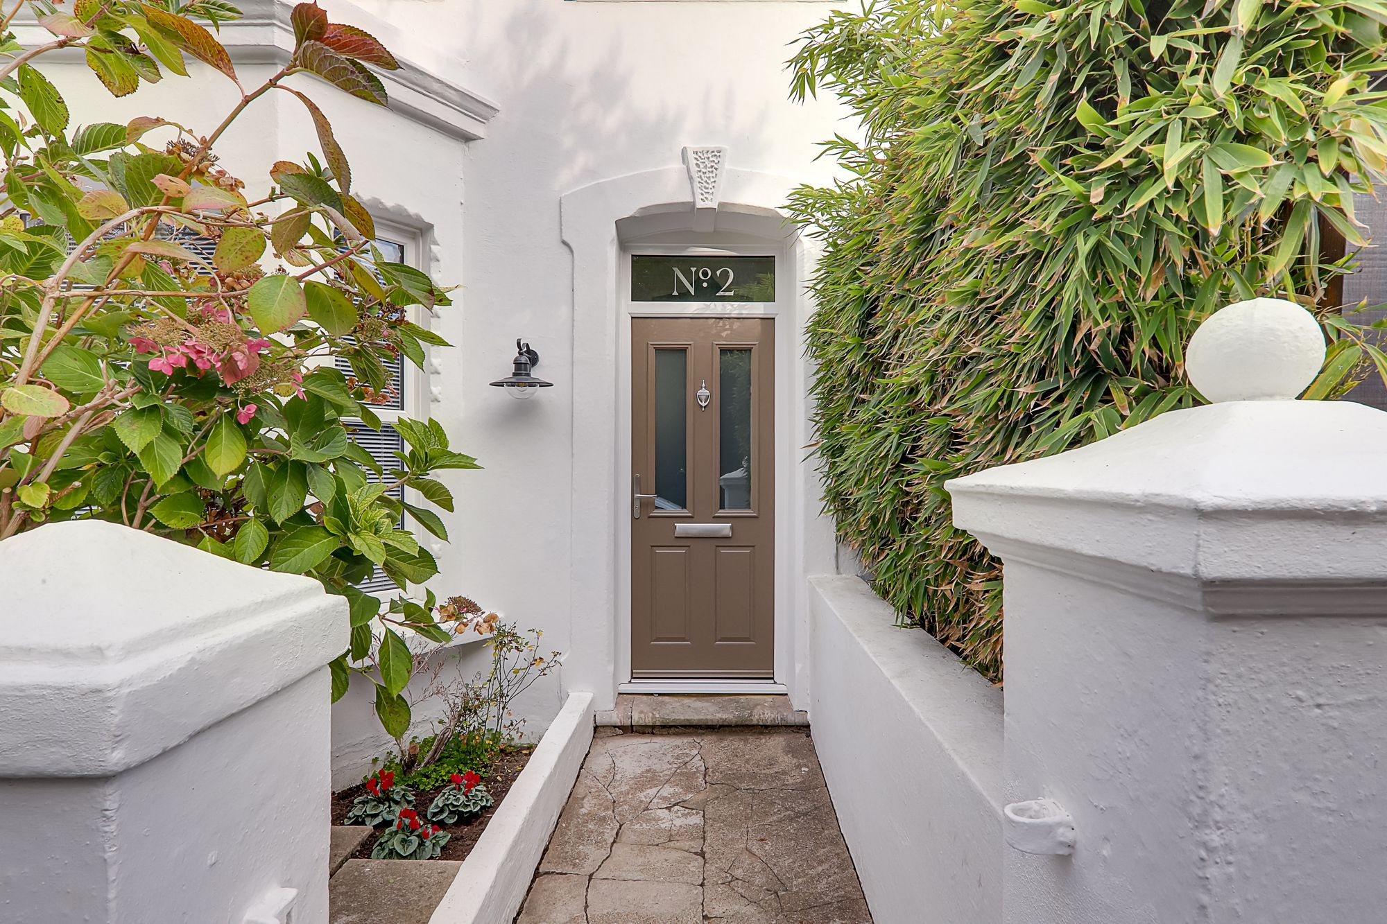
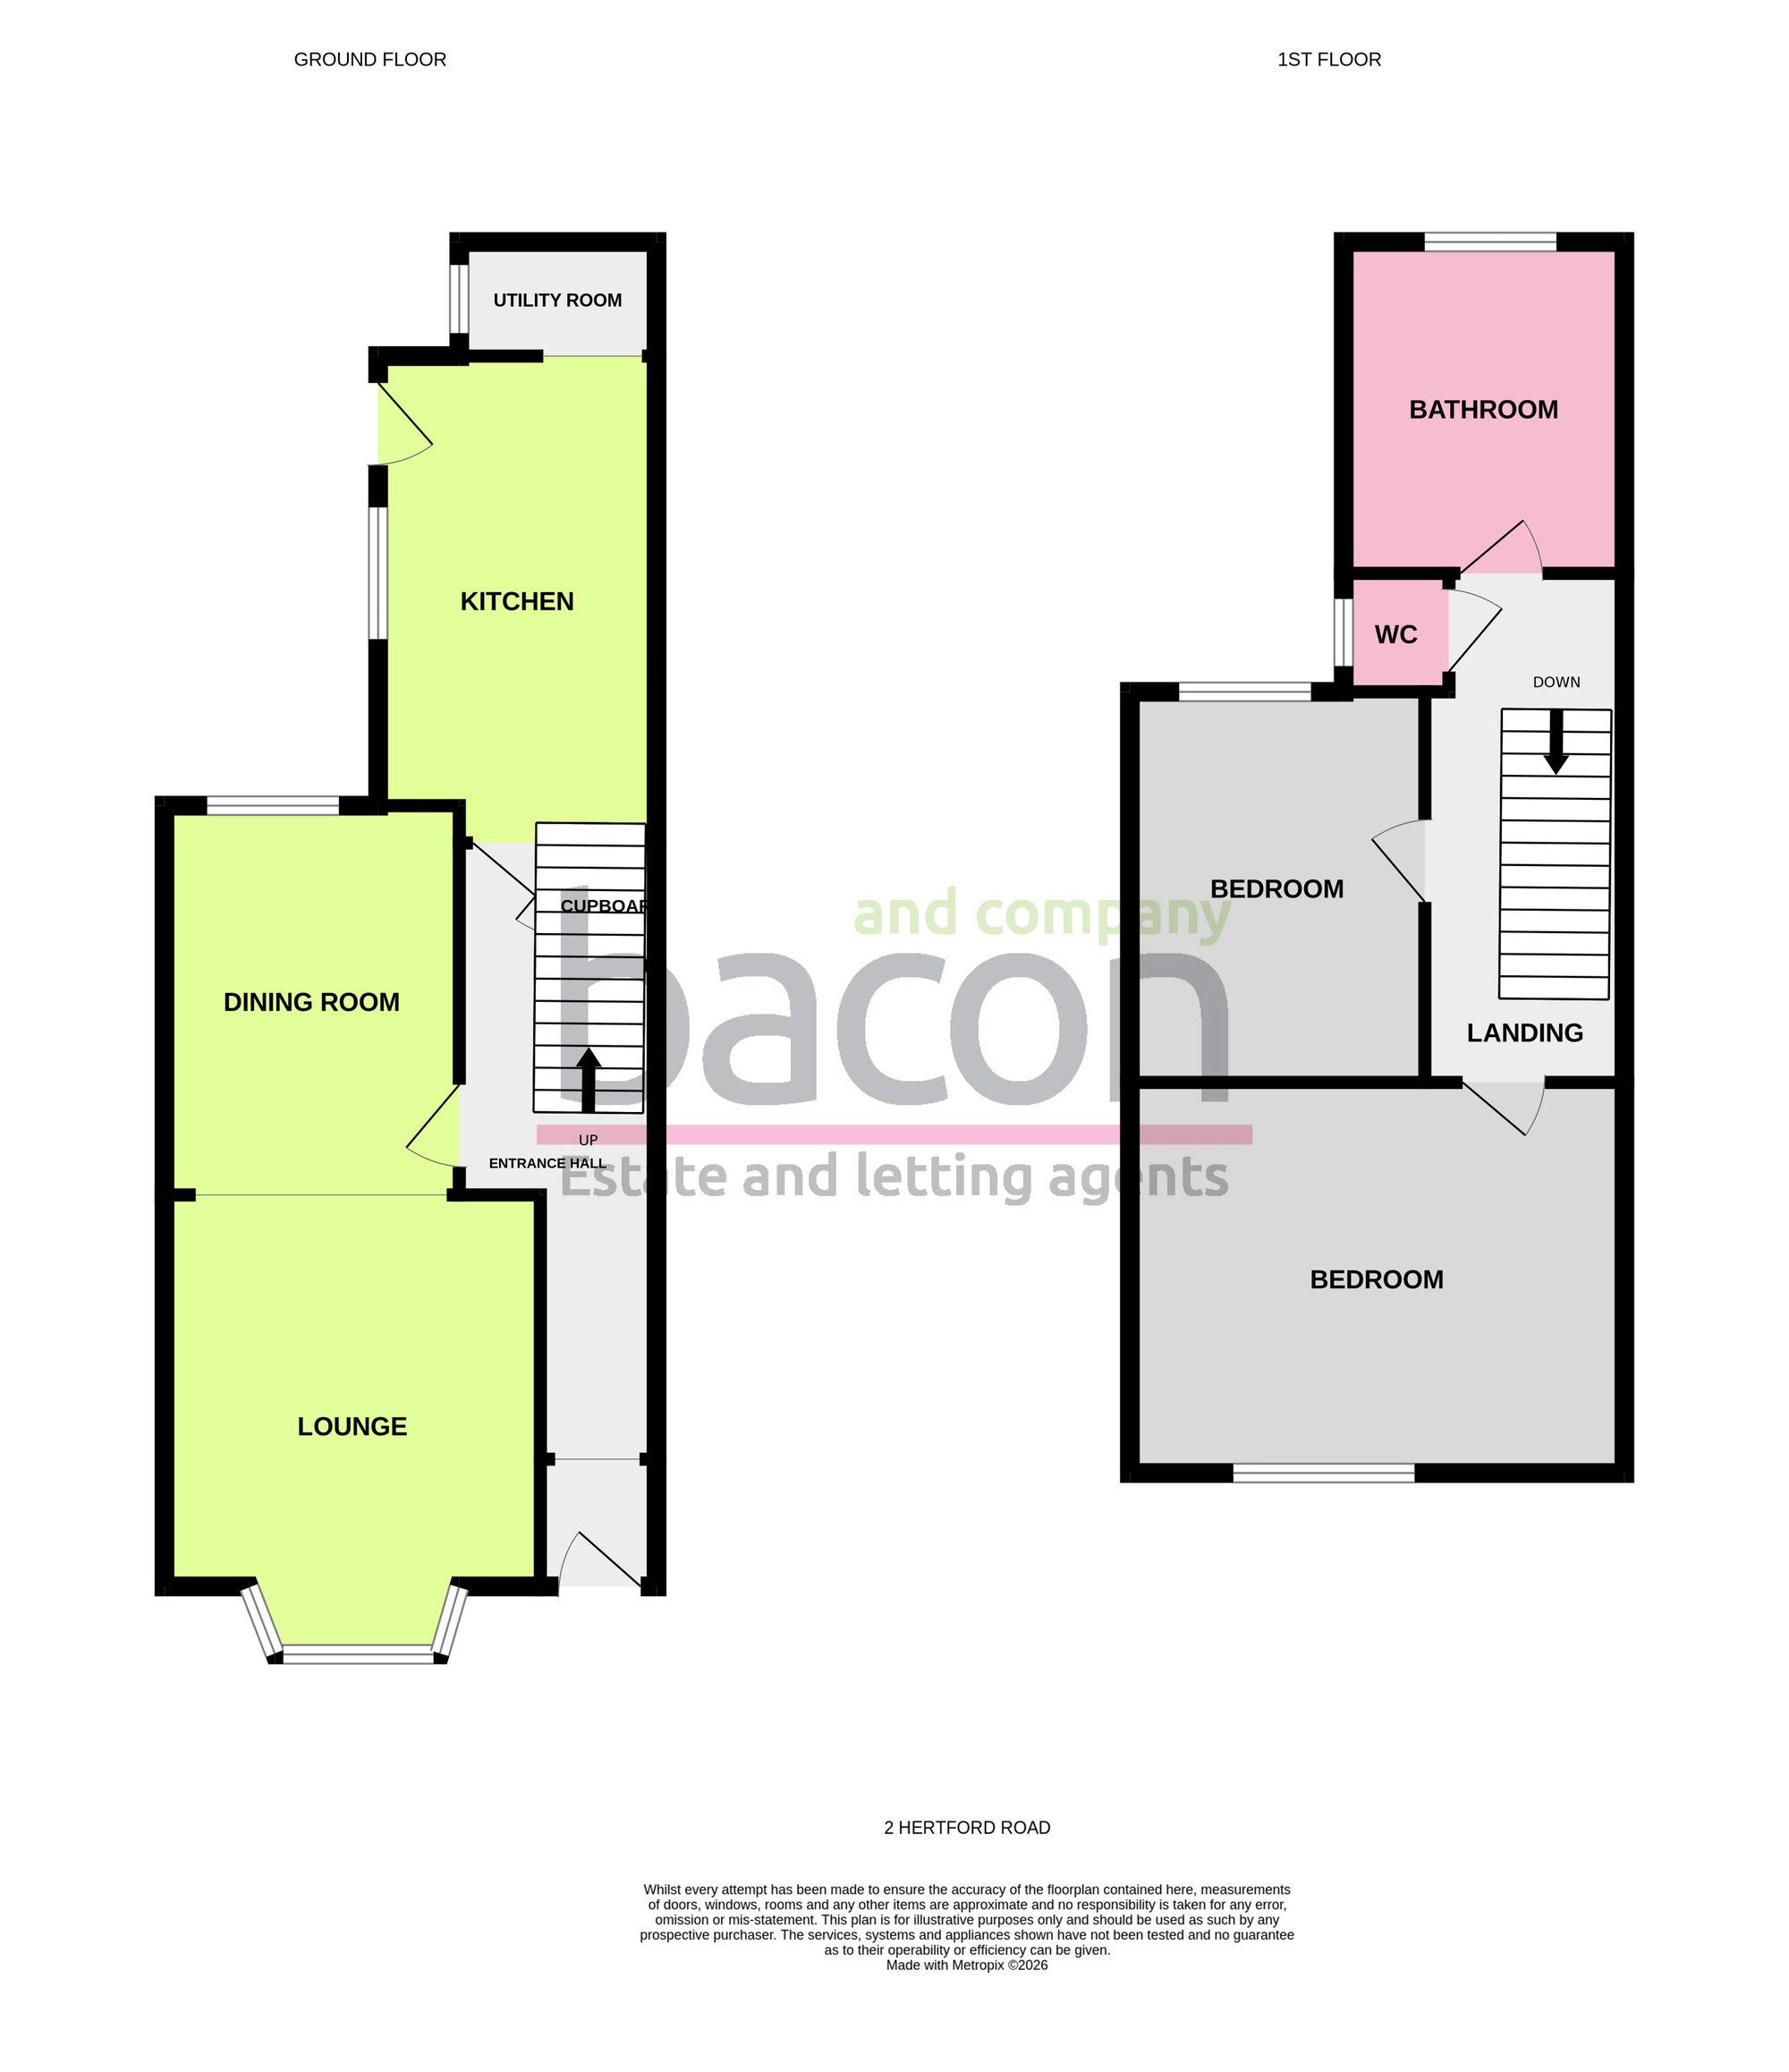
This beautifully presented two-bedroom mid-terraced house has been fully refurbished and is offered to the market chain free. The property features a welcoming lounge and dining room, providing ample space for relaxation and entertaining. The refitted kitchen is finished with modern units and quality fittings, making it ideal for those who enjoy cooking. Upstairs, there are two well-proportioned bedrooms, each offering comfortable accommodation. The bathroom has been thoughtfully refitted to include a contemporary suite with both bath and shower facilities, ensuring convenience for all residents.
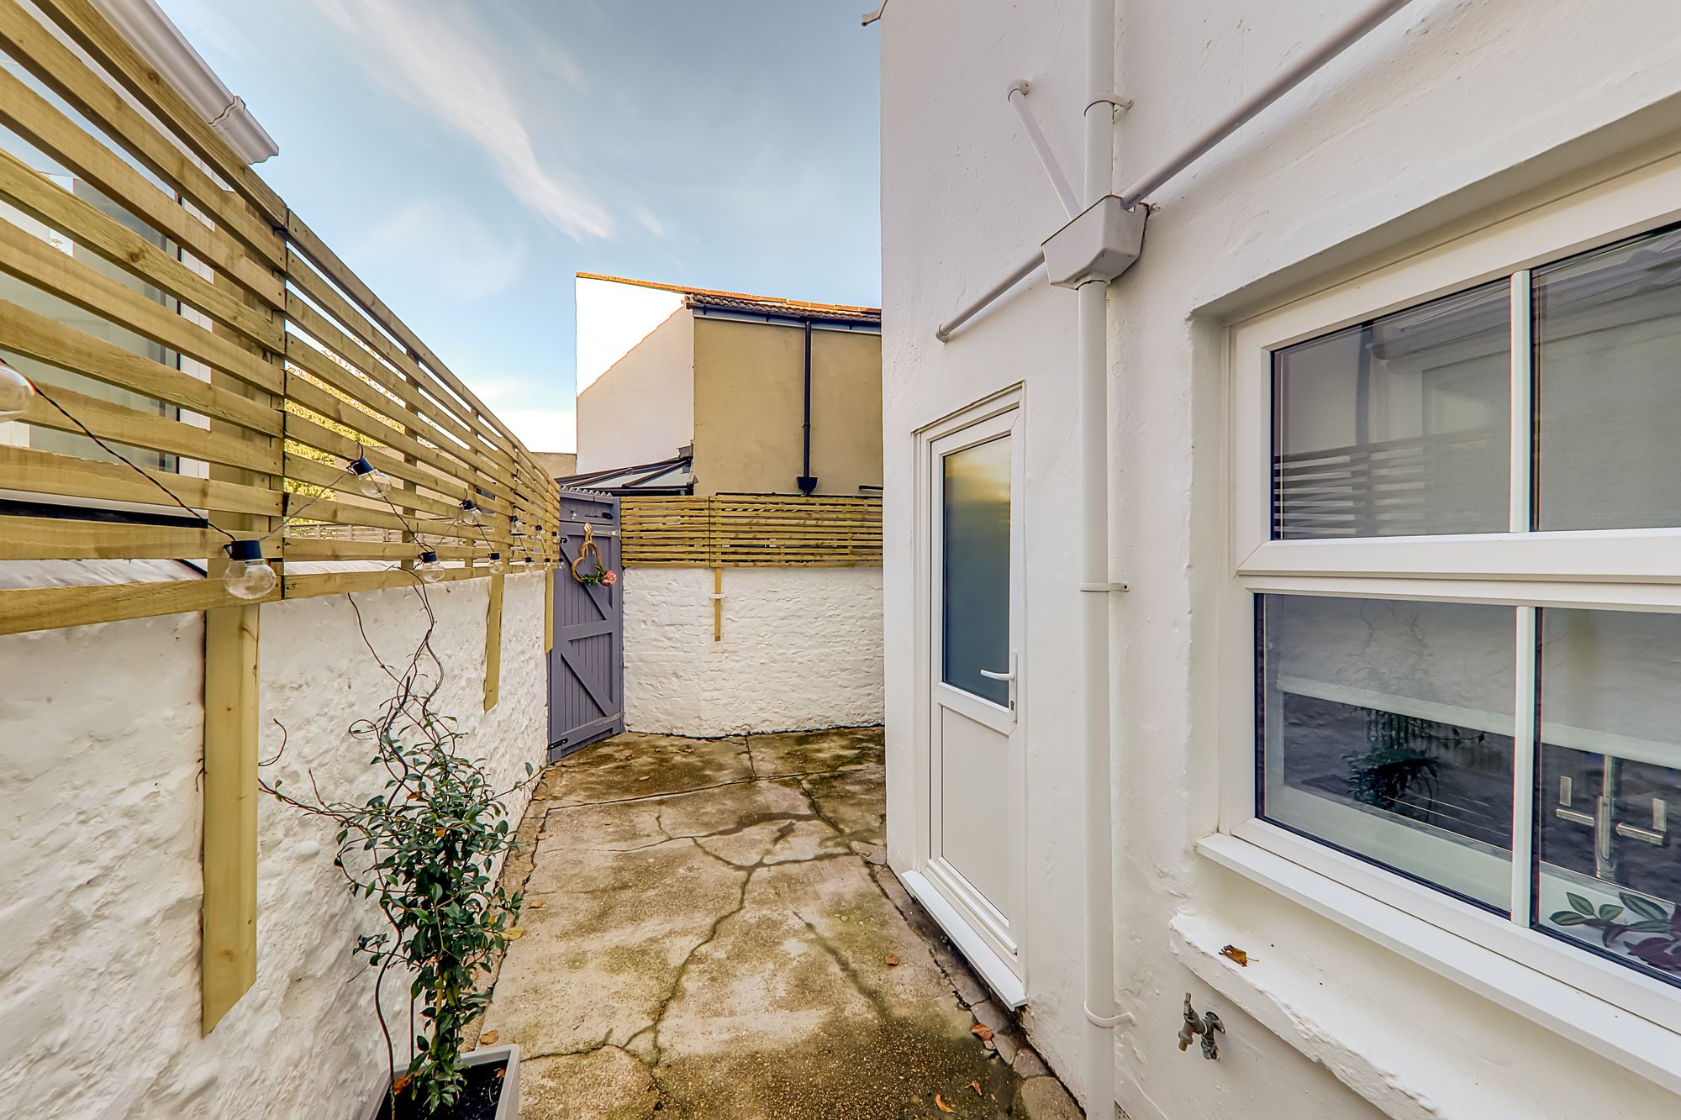
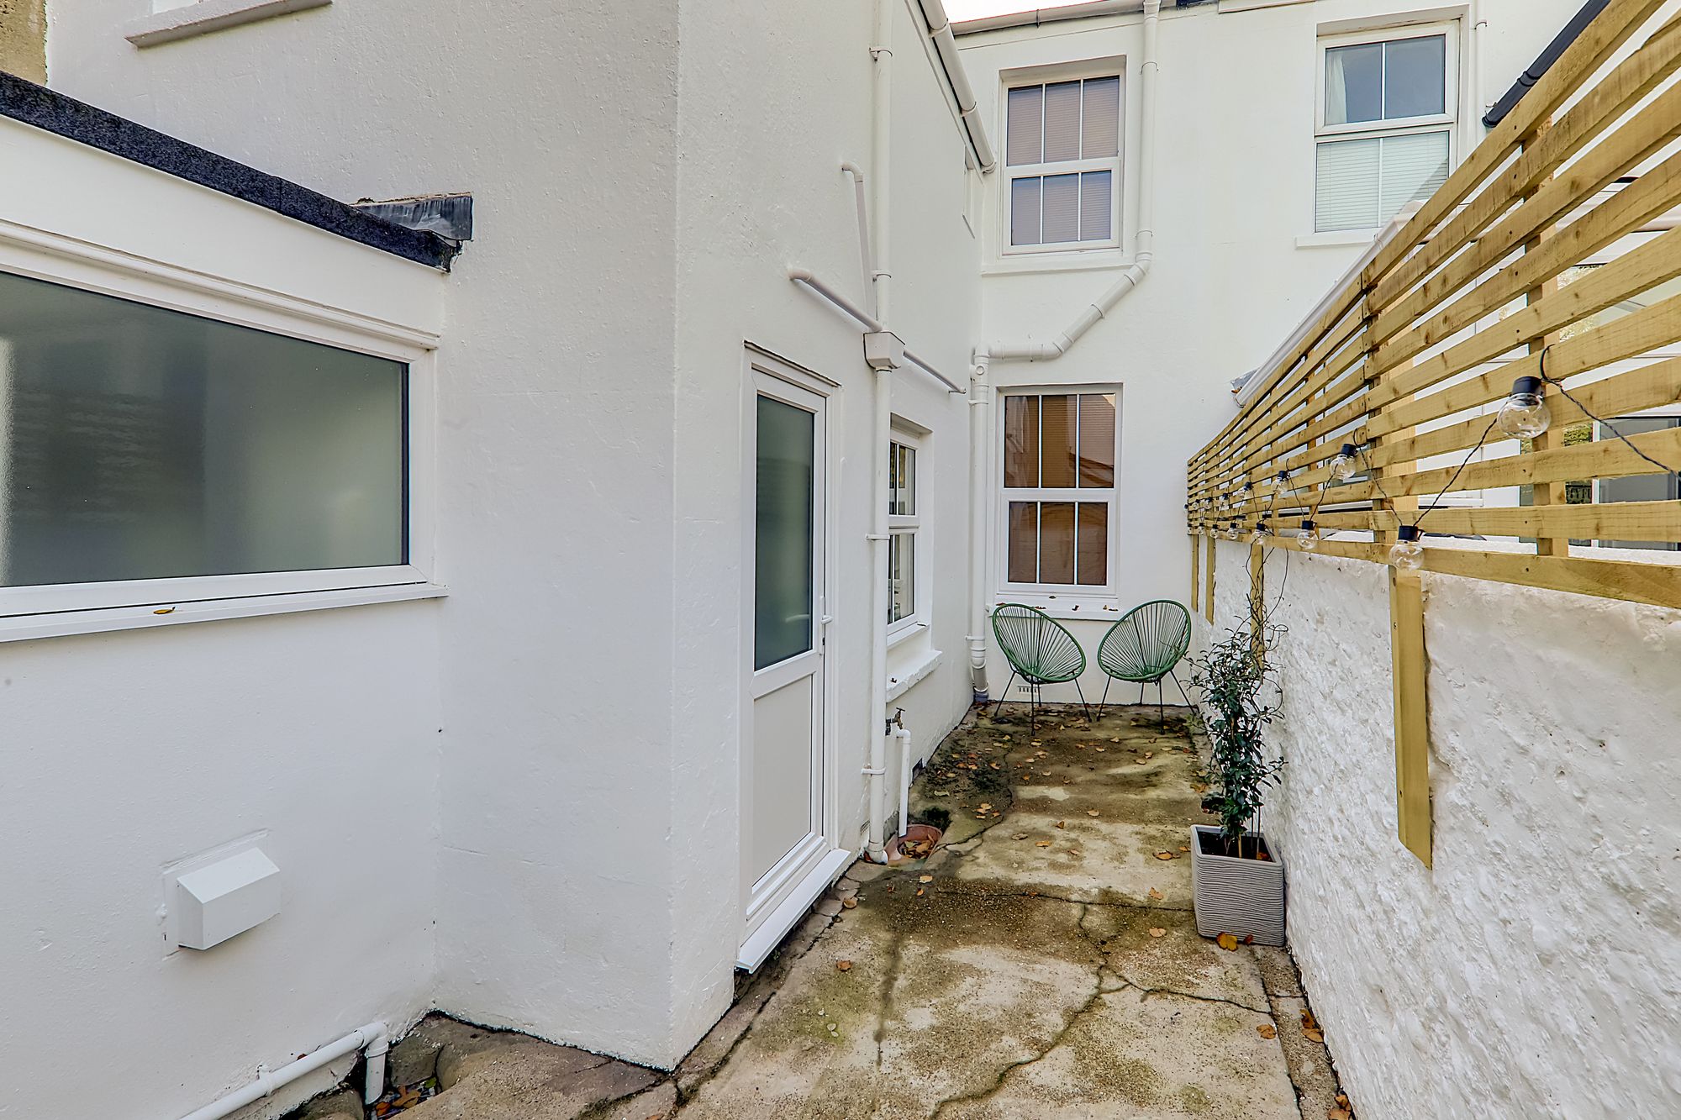
To the rear of the property, you will find a private garden designed for low maintenance. The boundaries are defined by sturdy walls, offering both privacy and security. This outdoor area is perfect for those seeking a manageable and attractive space to enjoy throughout the year.
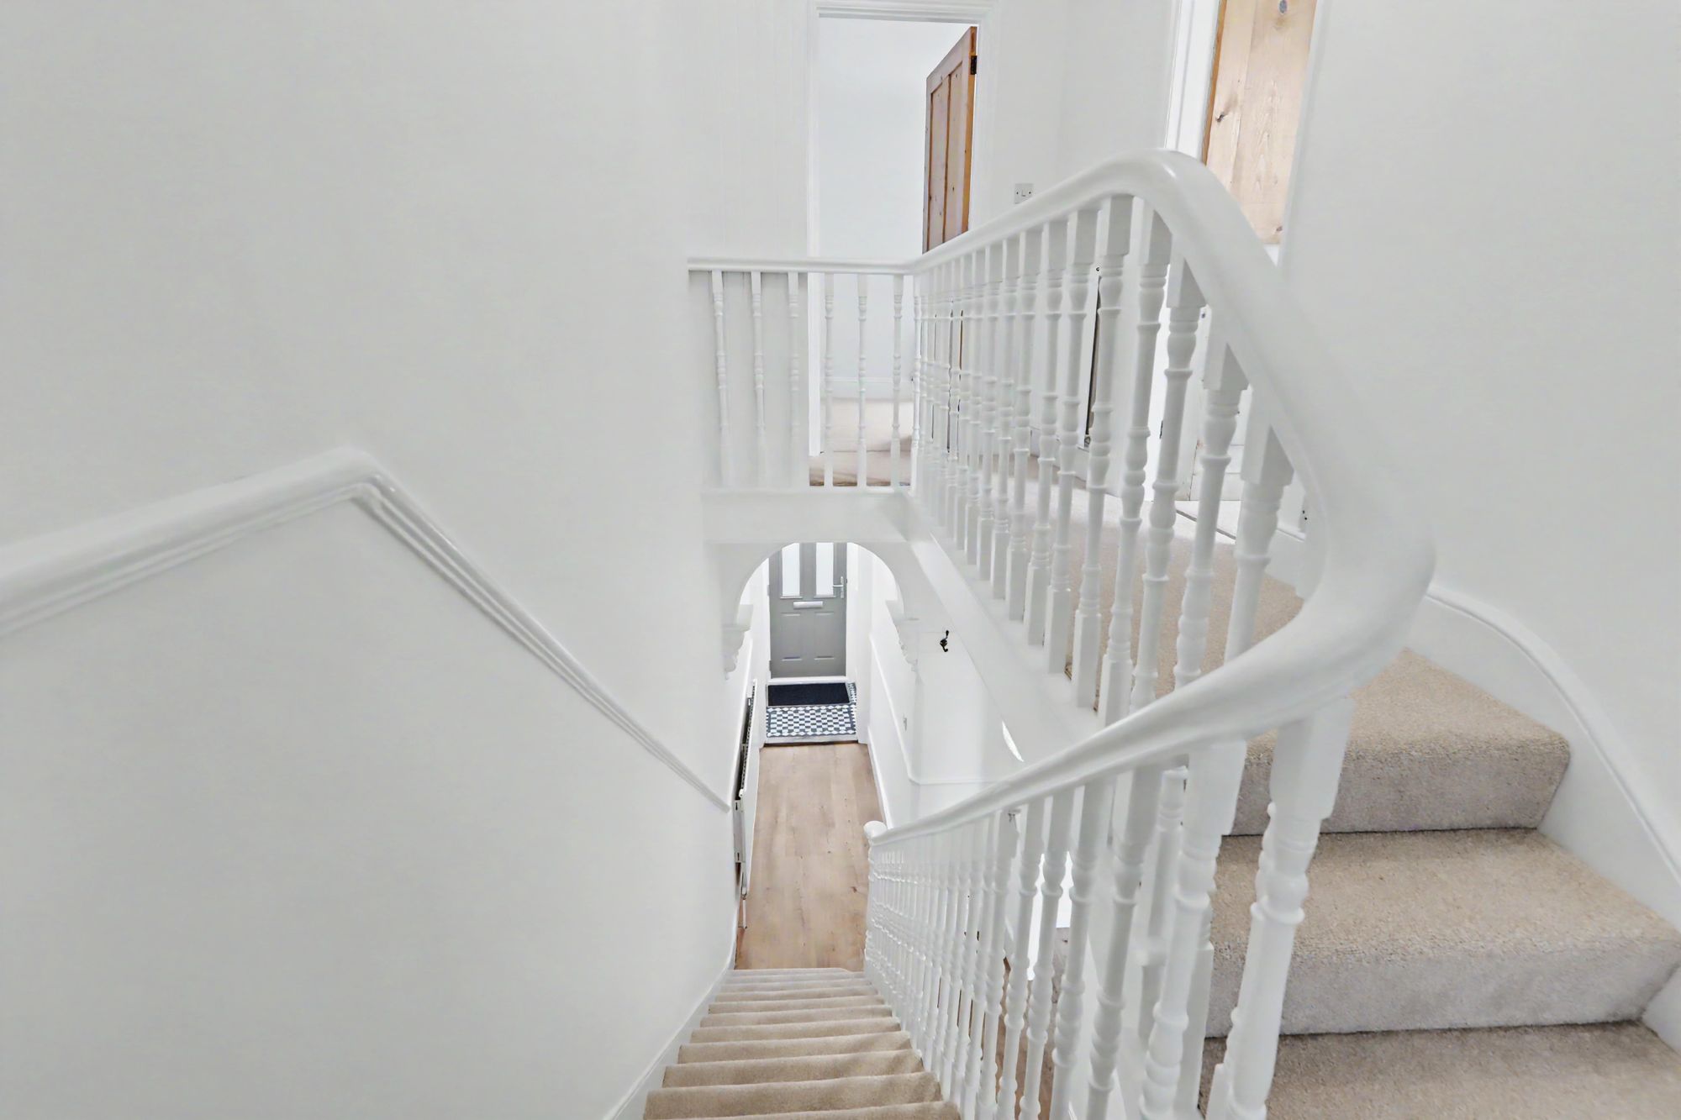
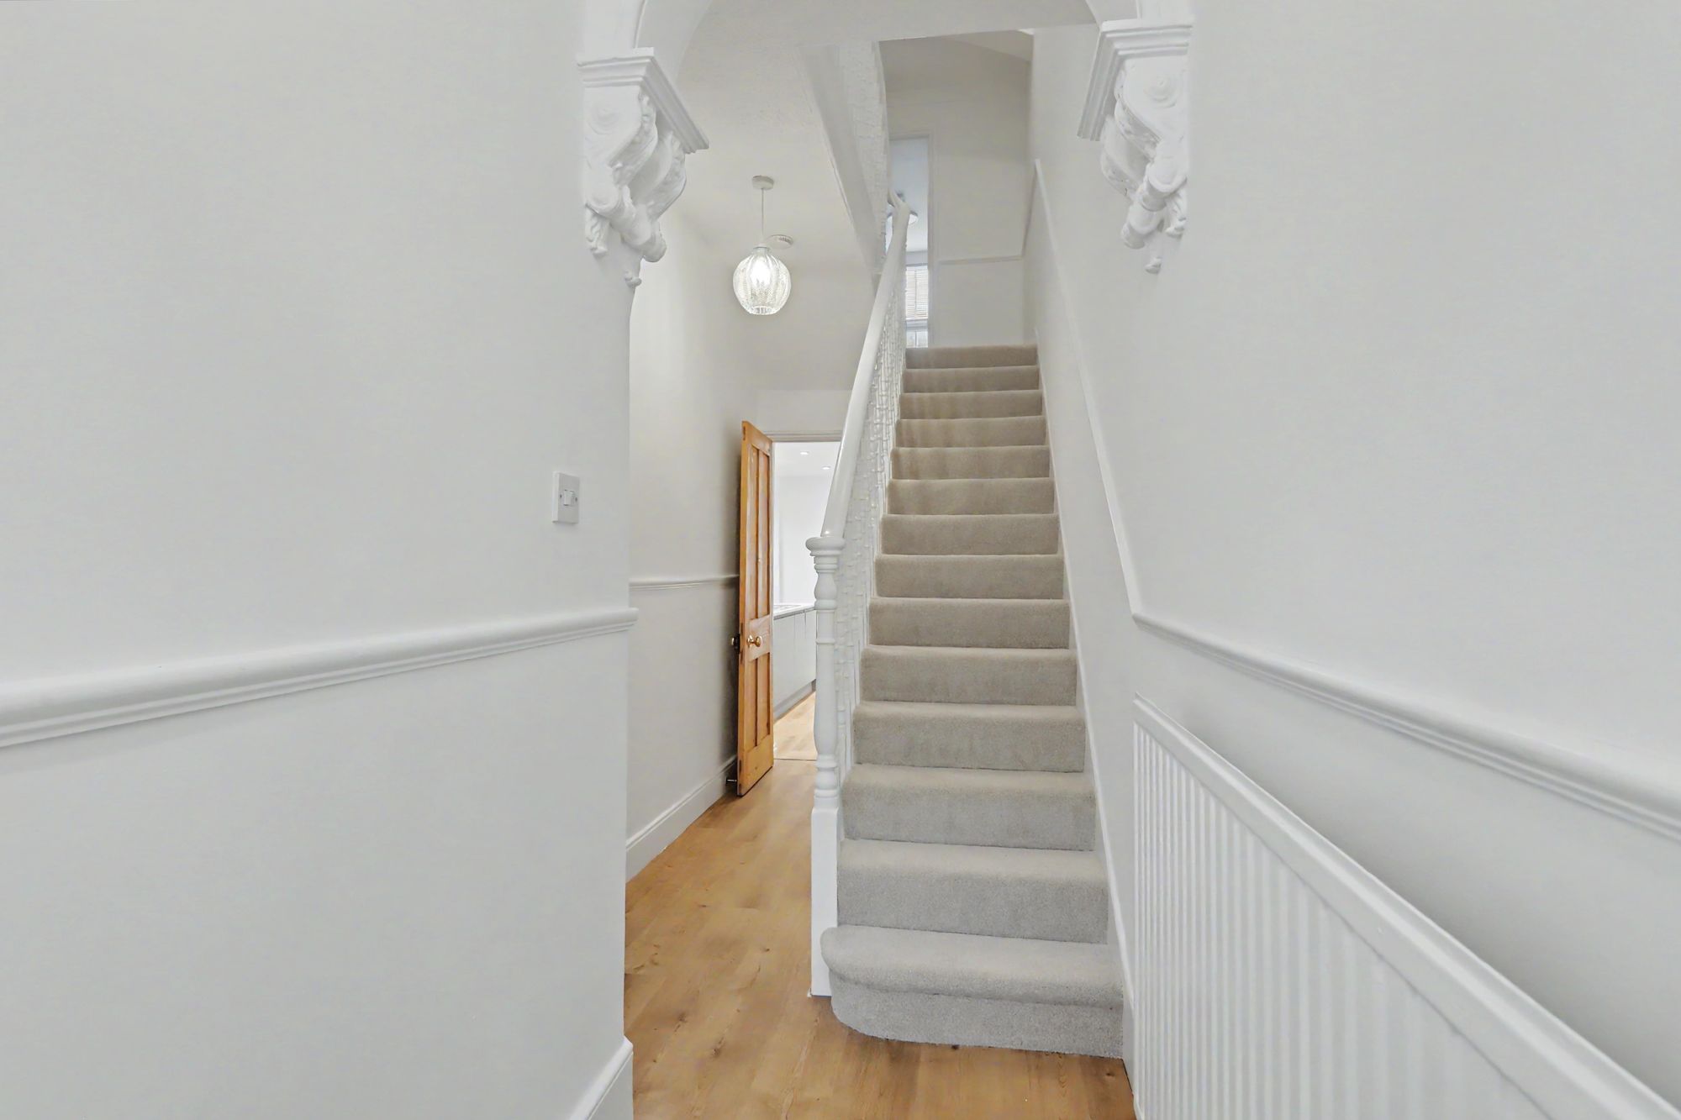
Entrance Hall
Radiator. Understairs storage cupboard with gas and electric meters. Digital thermostat.
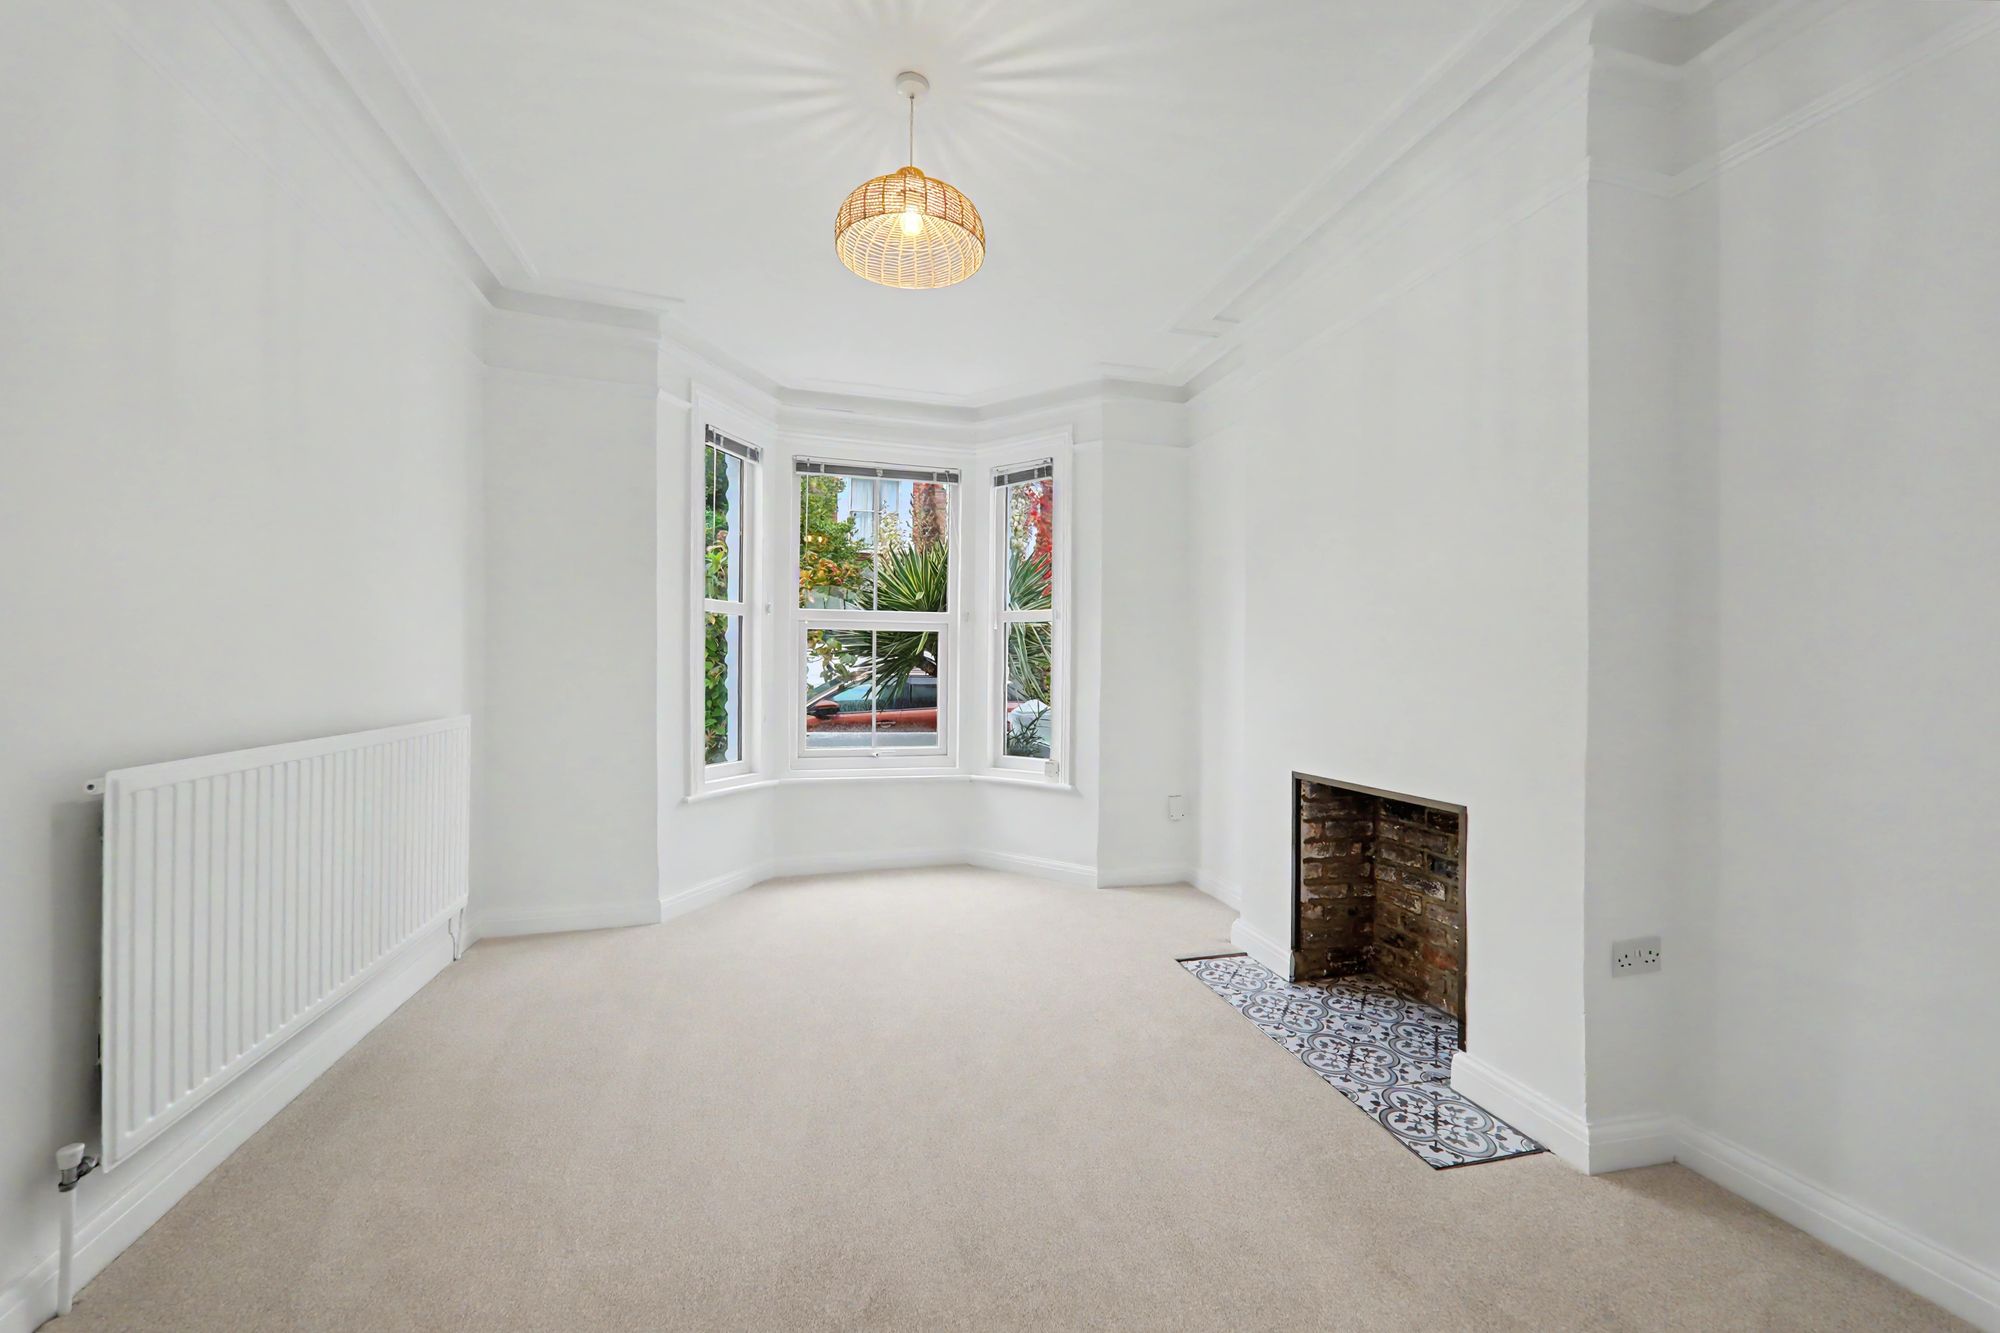
Lounge/Dining Room
Lounge Area
Double glazed bay window. Radiator. Arch leading to:
Size: 11' 9" x 11' 5" (3.59m x 3.48m)
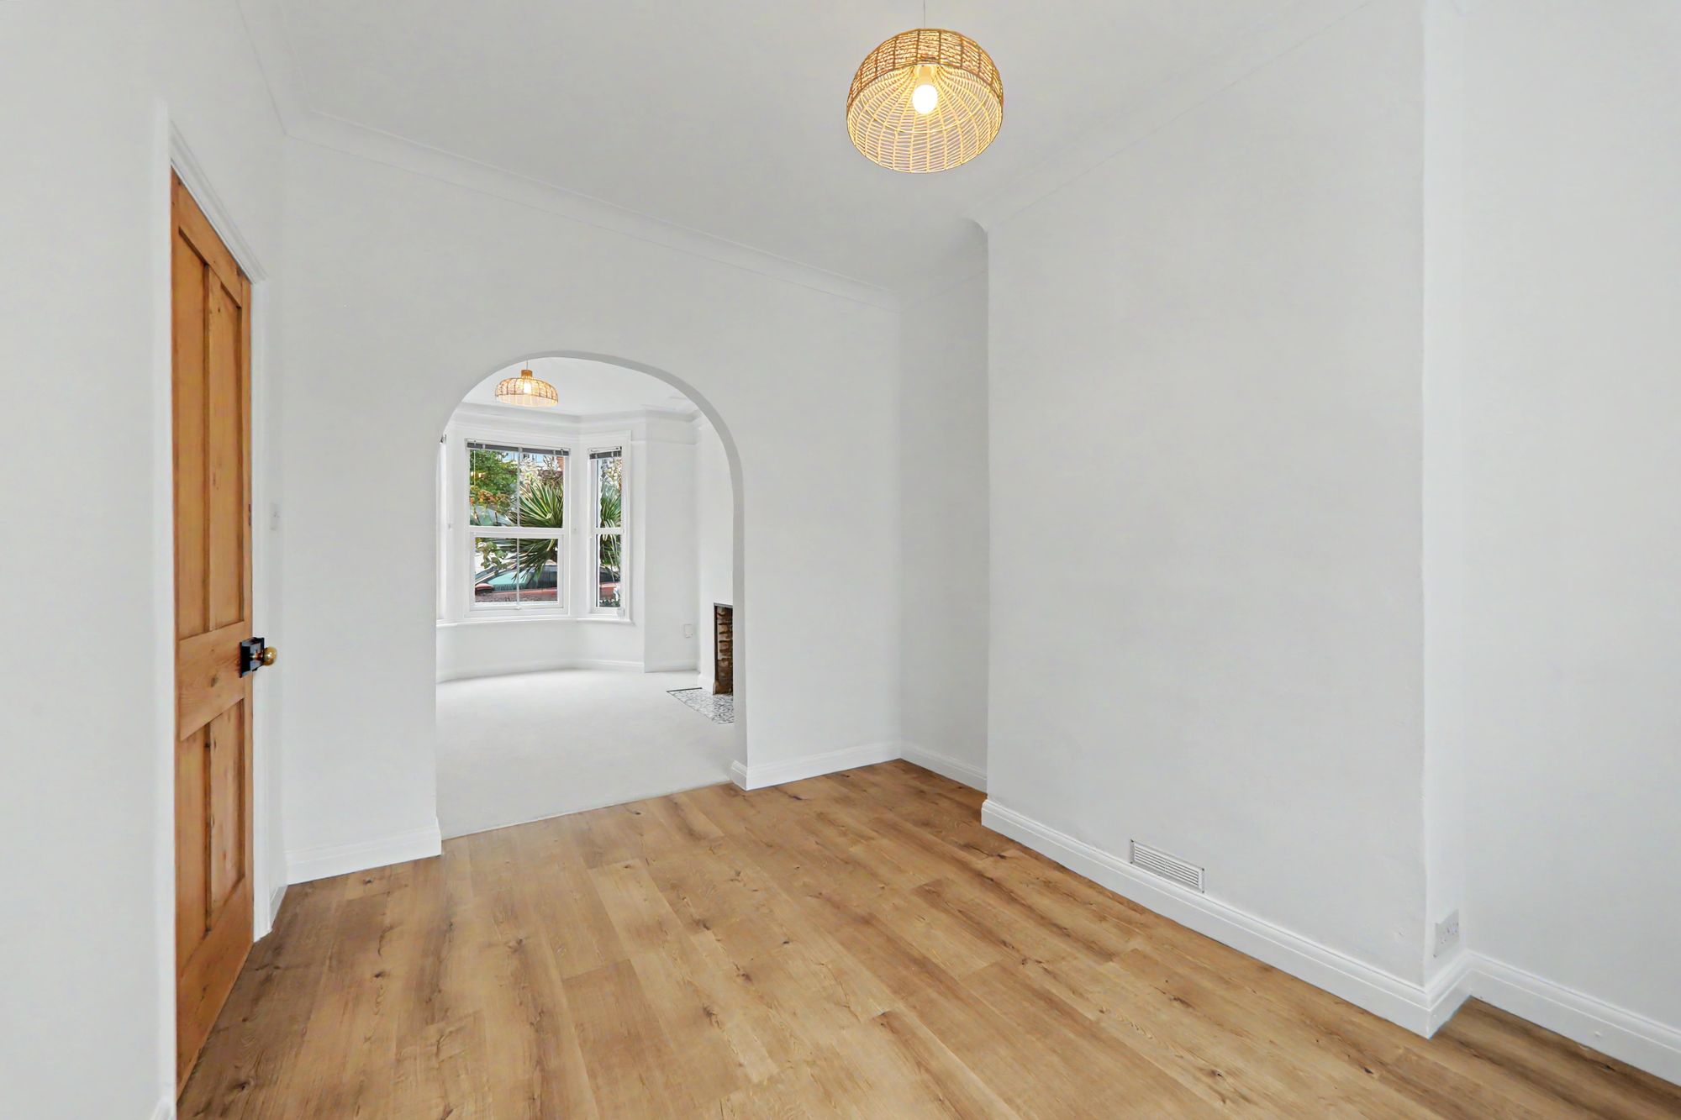
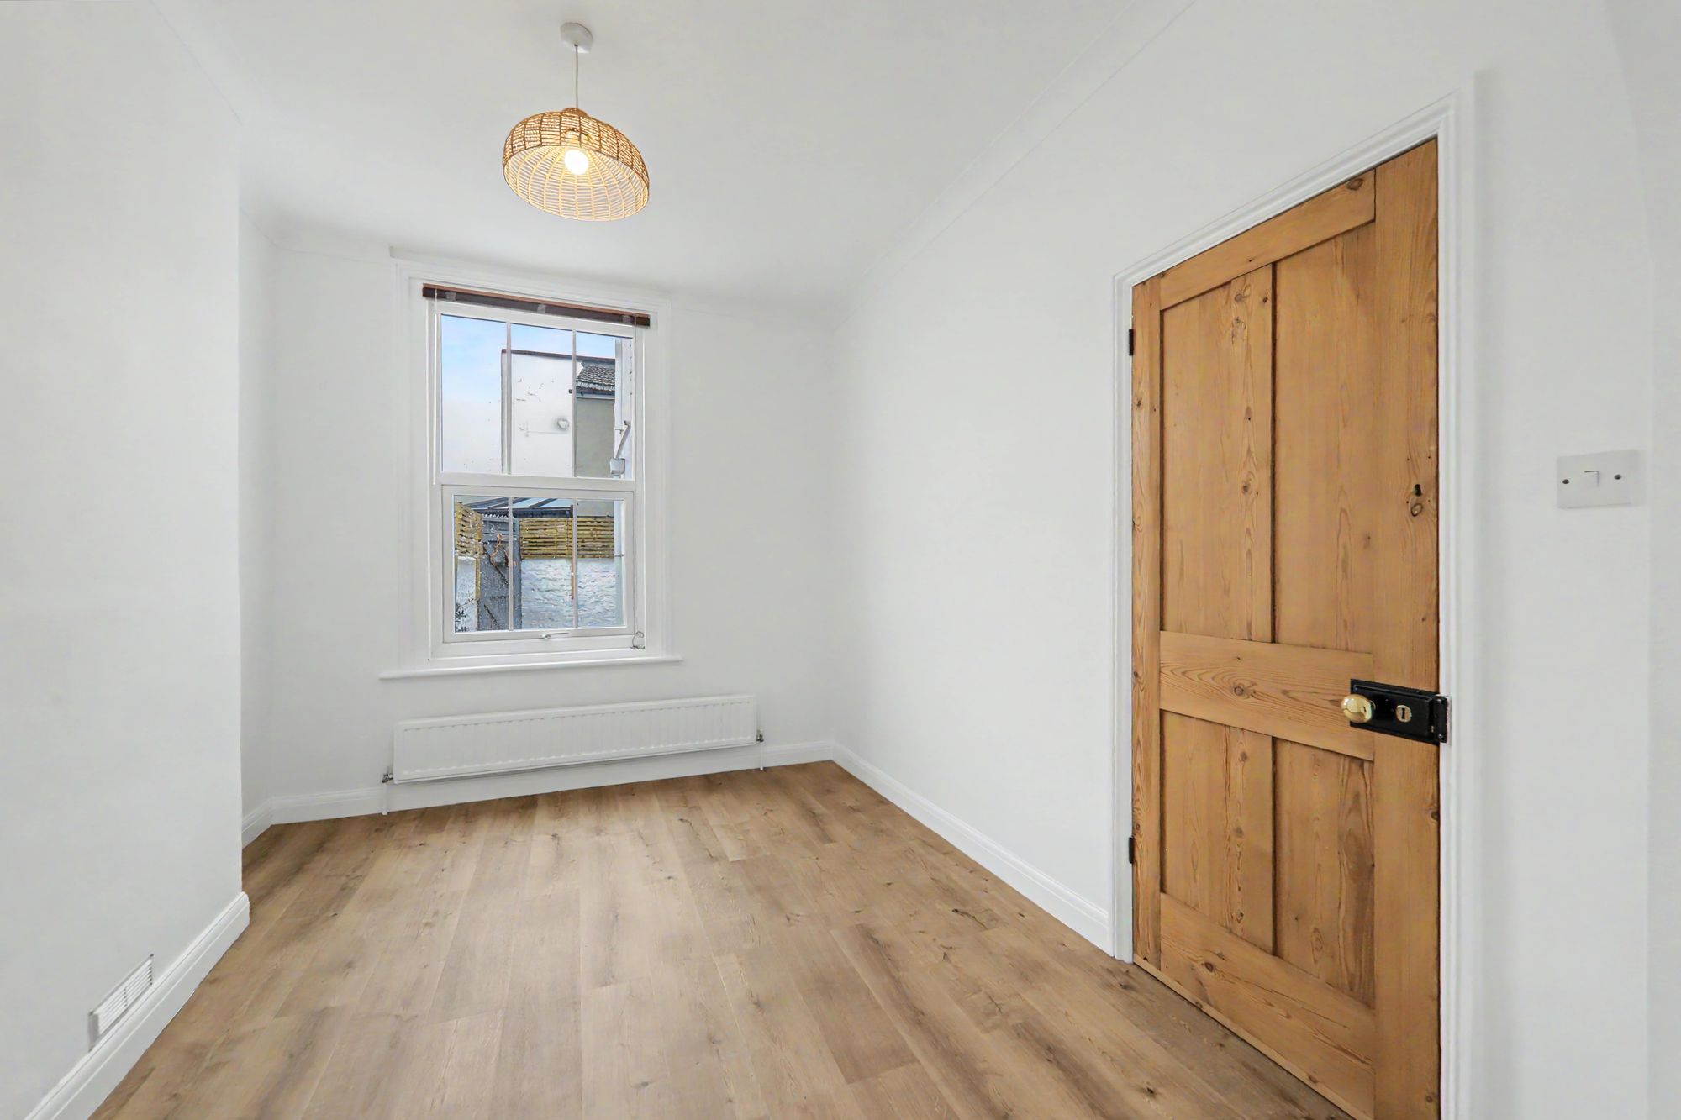
Dining Area
Radiator. Double glazed window.
Size: 11' 1" x 9' 3" (3.38m x 2.82m)
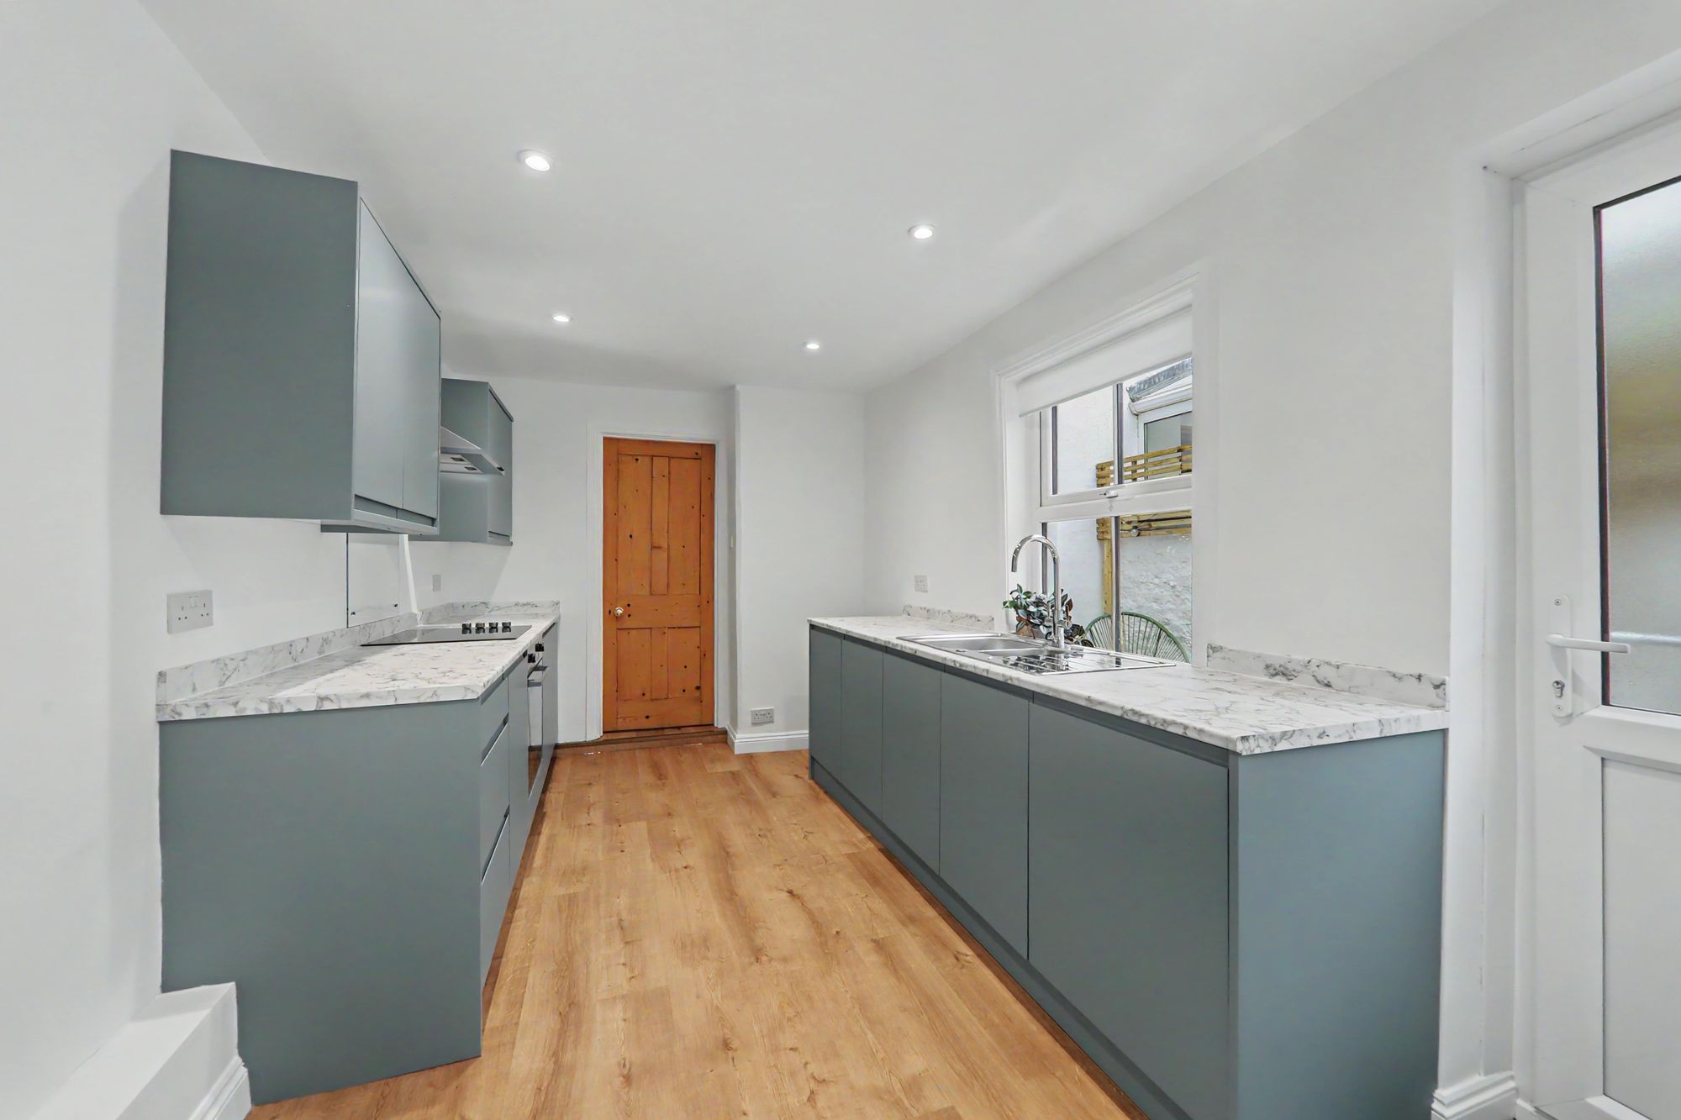
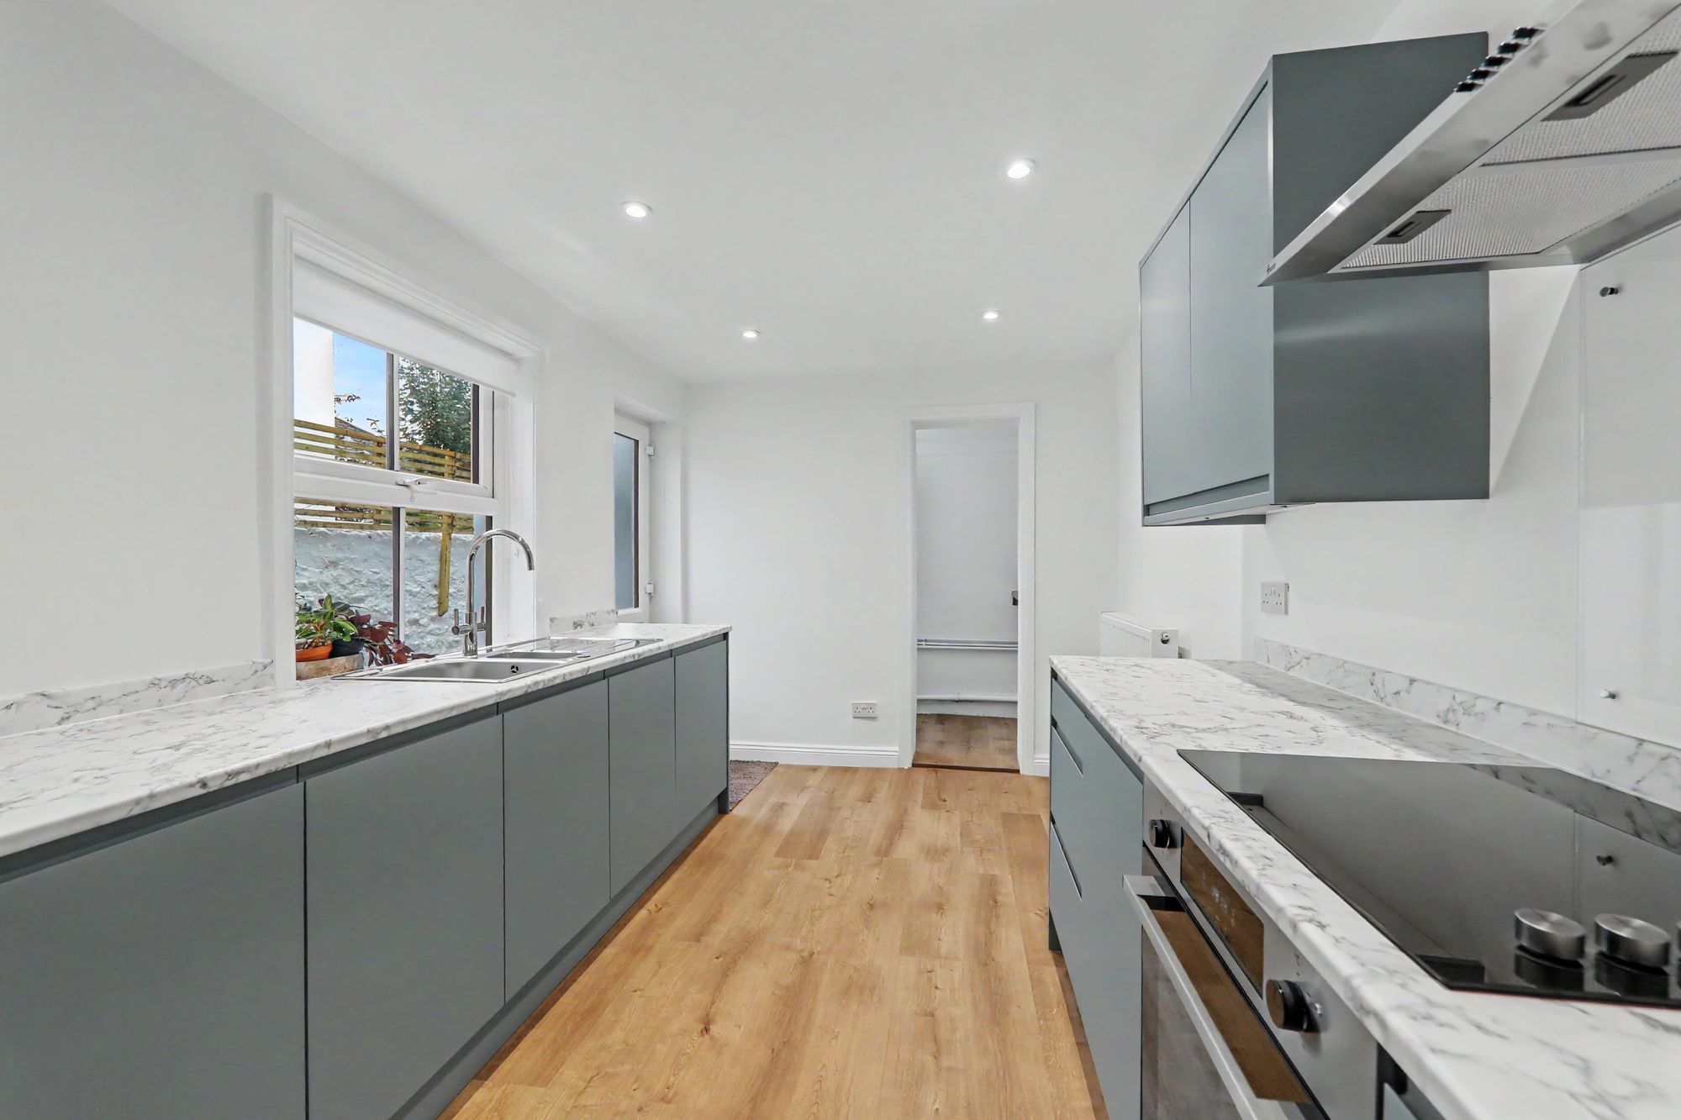
Refitted Kitchen
Roll top working surface with inset stainless steel sink unit with mixer tap. Cupboards under and integrated dishwasher. Further working surface with four ring ceramic hob. Extractor and light over and oven beneath. Radiator. Double glazed window. Inset spotlights. Double glazed door leading to rear garden.
Size: 14' 6" x 8' 4" (4.41m x 2.55m)
Utility
Roll top working surface with space and plumbing under for washing machine. Wall mounted Vaillant combination boiler. Double glazed window.
Size: 5' 10" x 3' 4" (1.79m x 1.02m)
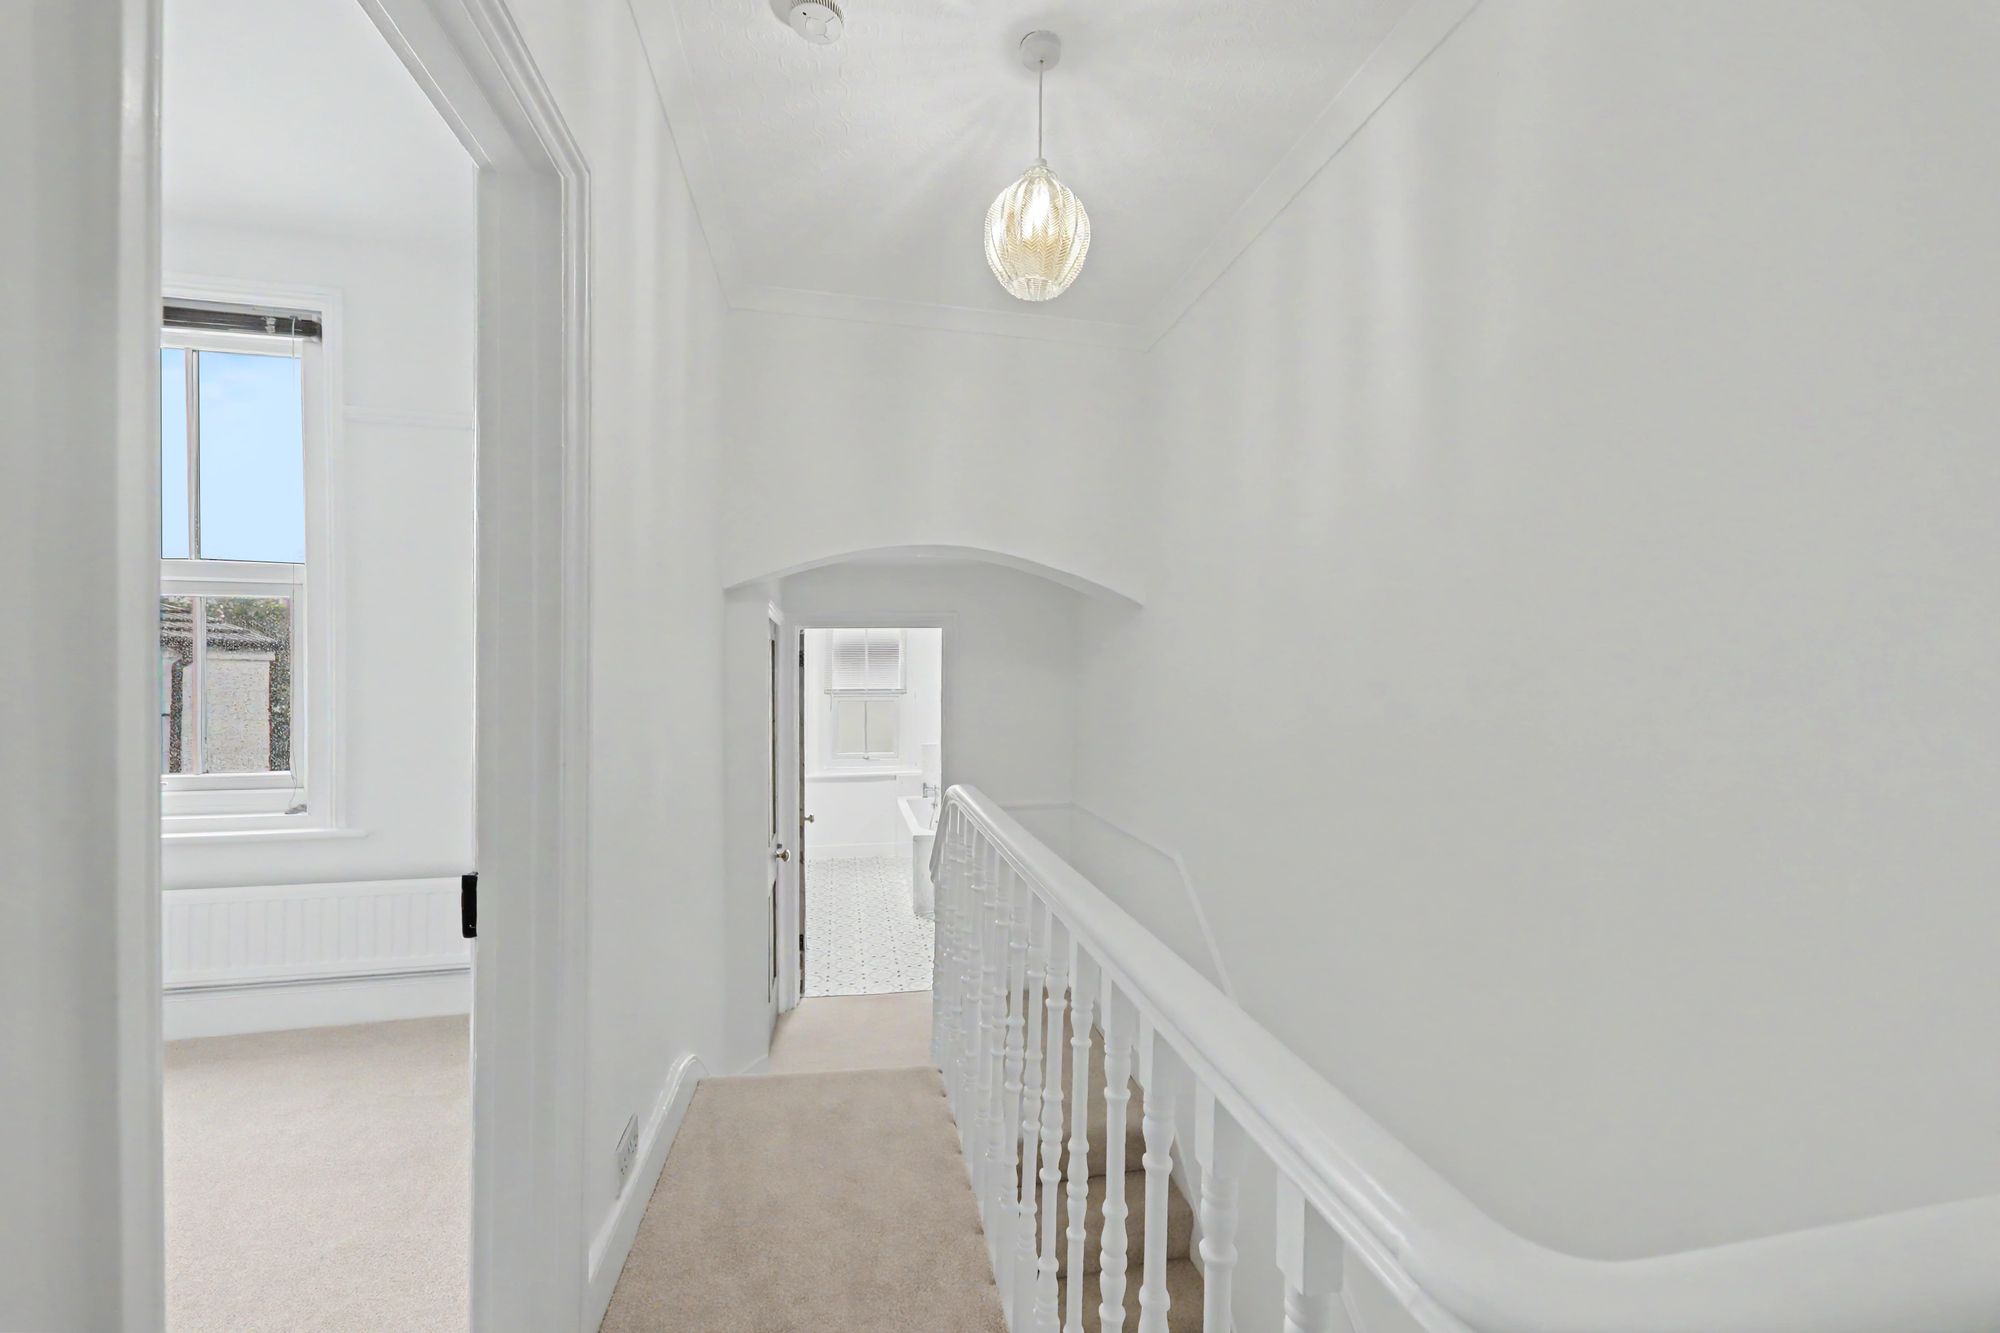
Landing
Access to loft space. Radiator. Shelved cupboard.
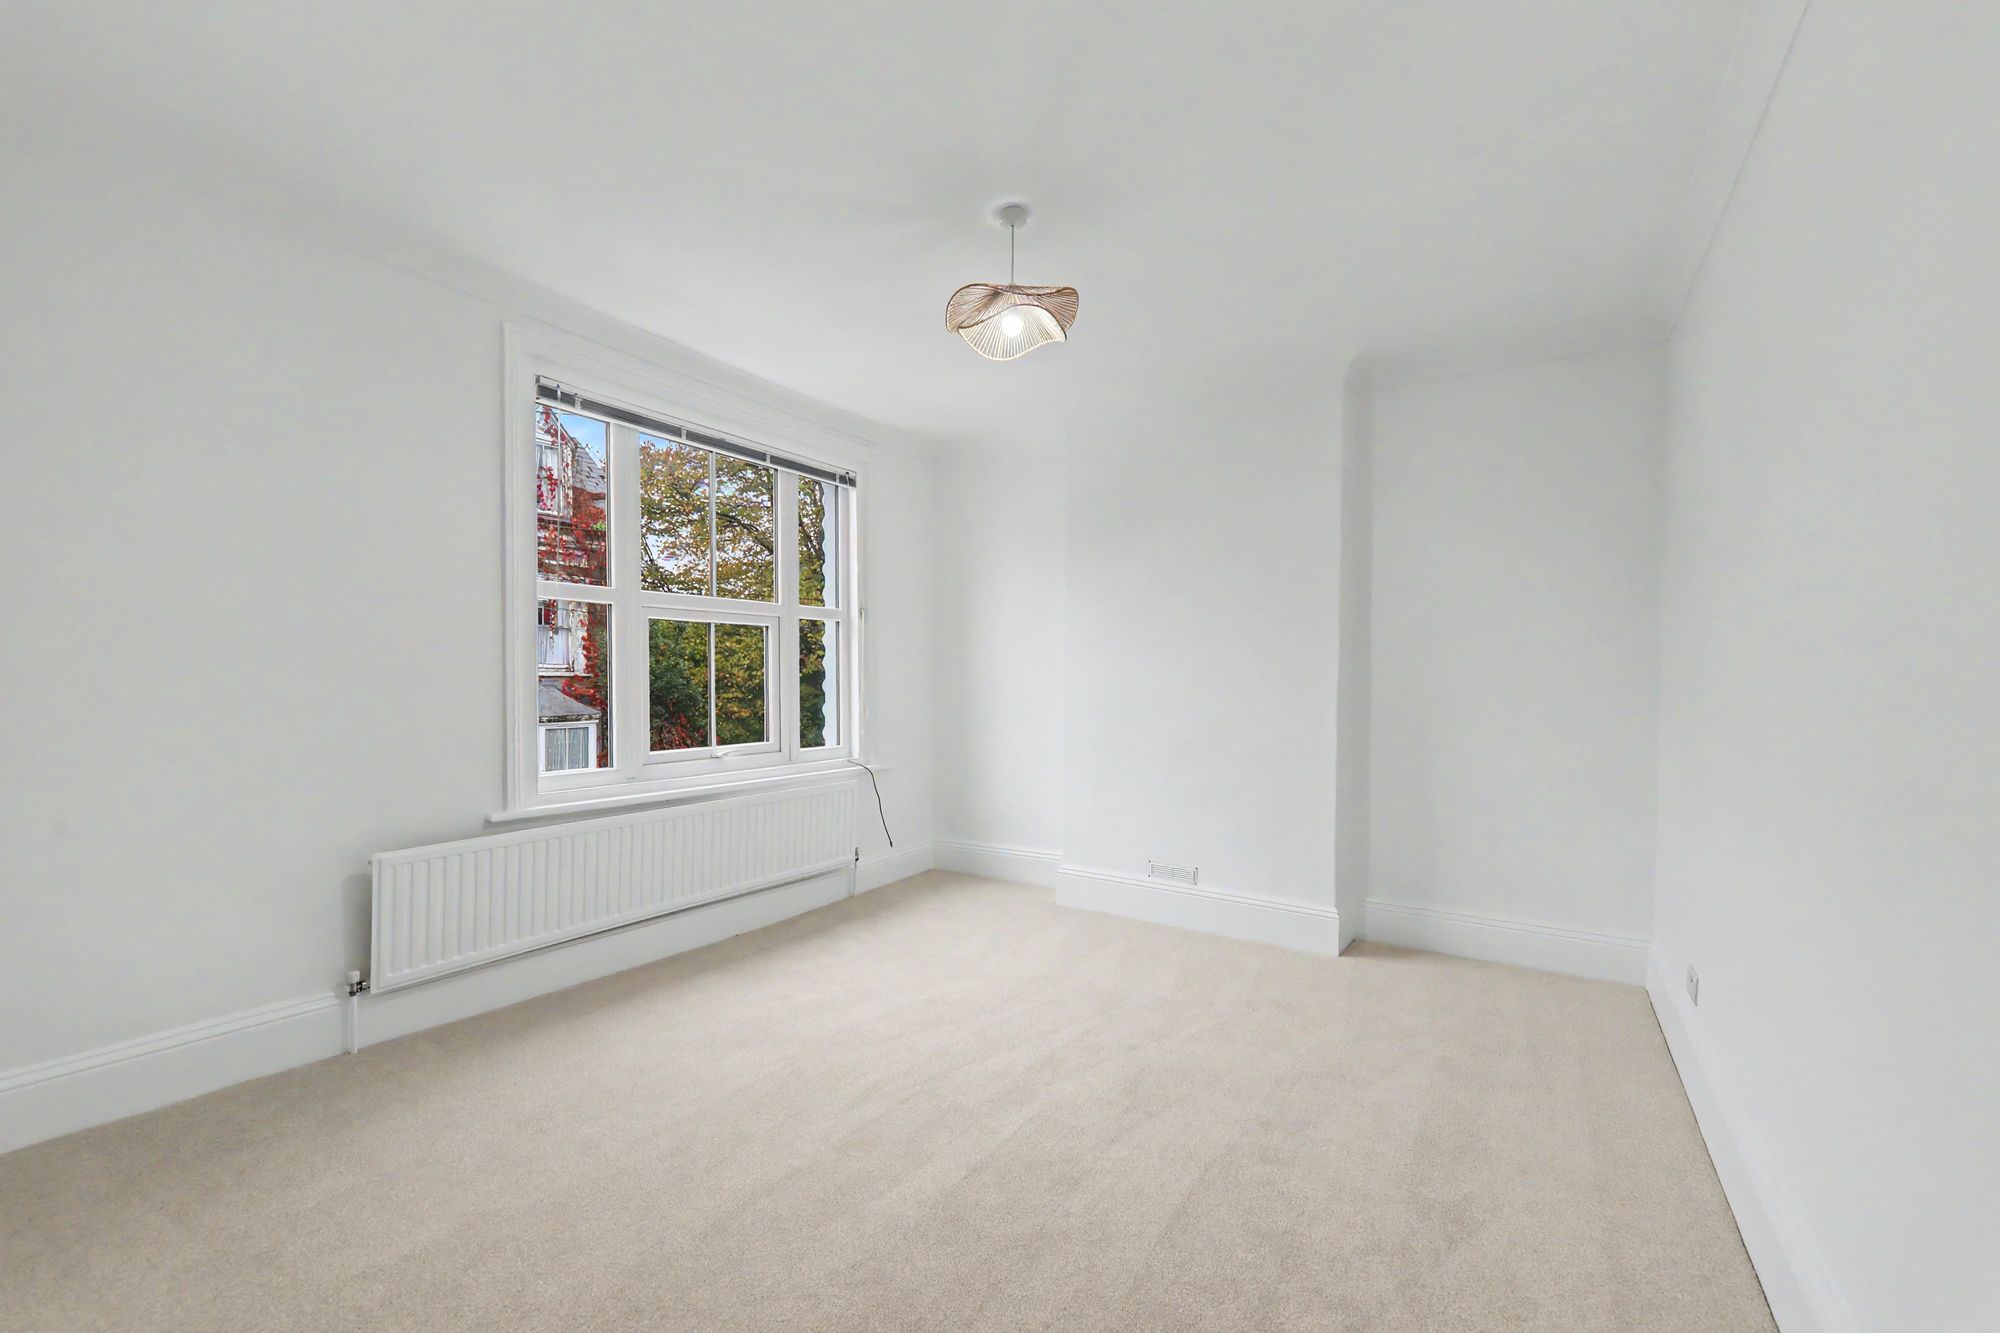
Bedroom 1
Double glazed window. Radiator.
Size: 15' 4" x 11' 11" (4.67m x 3.62m)
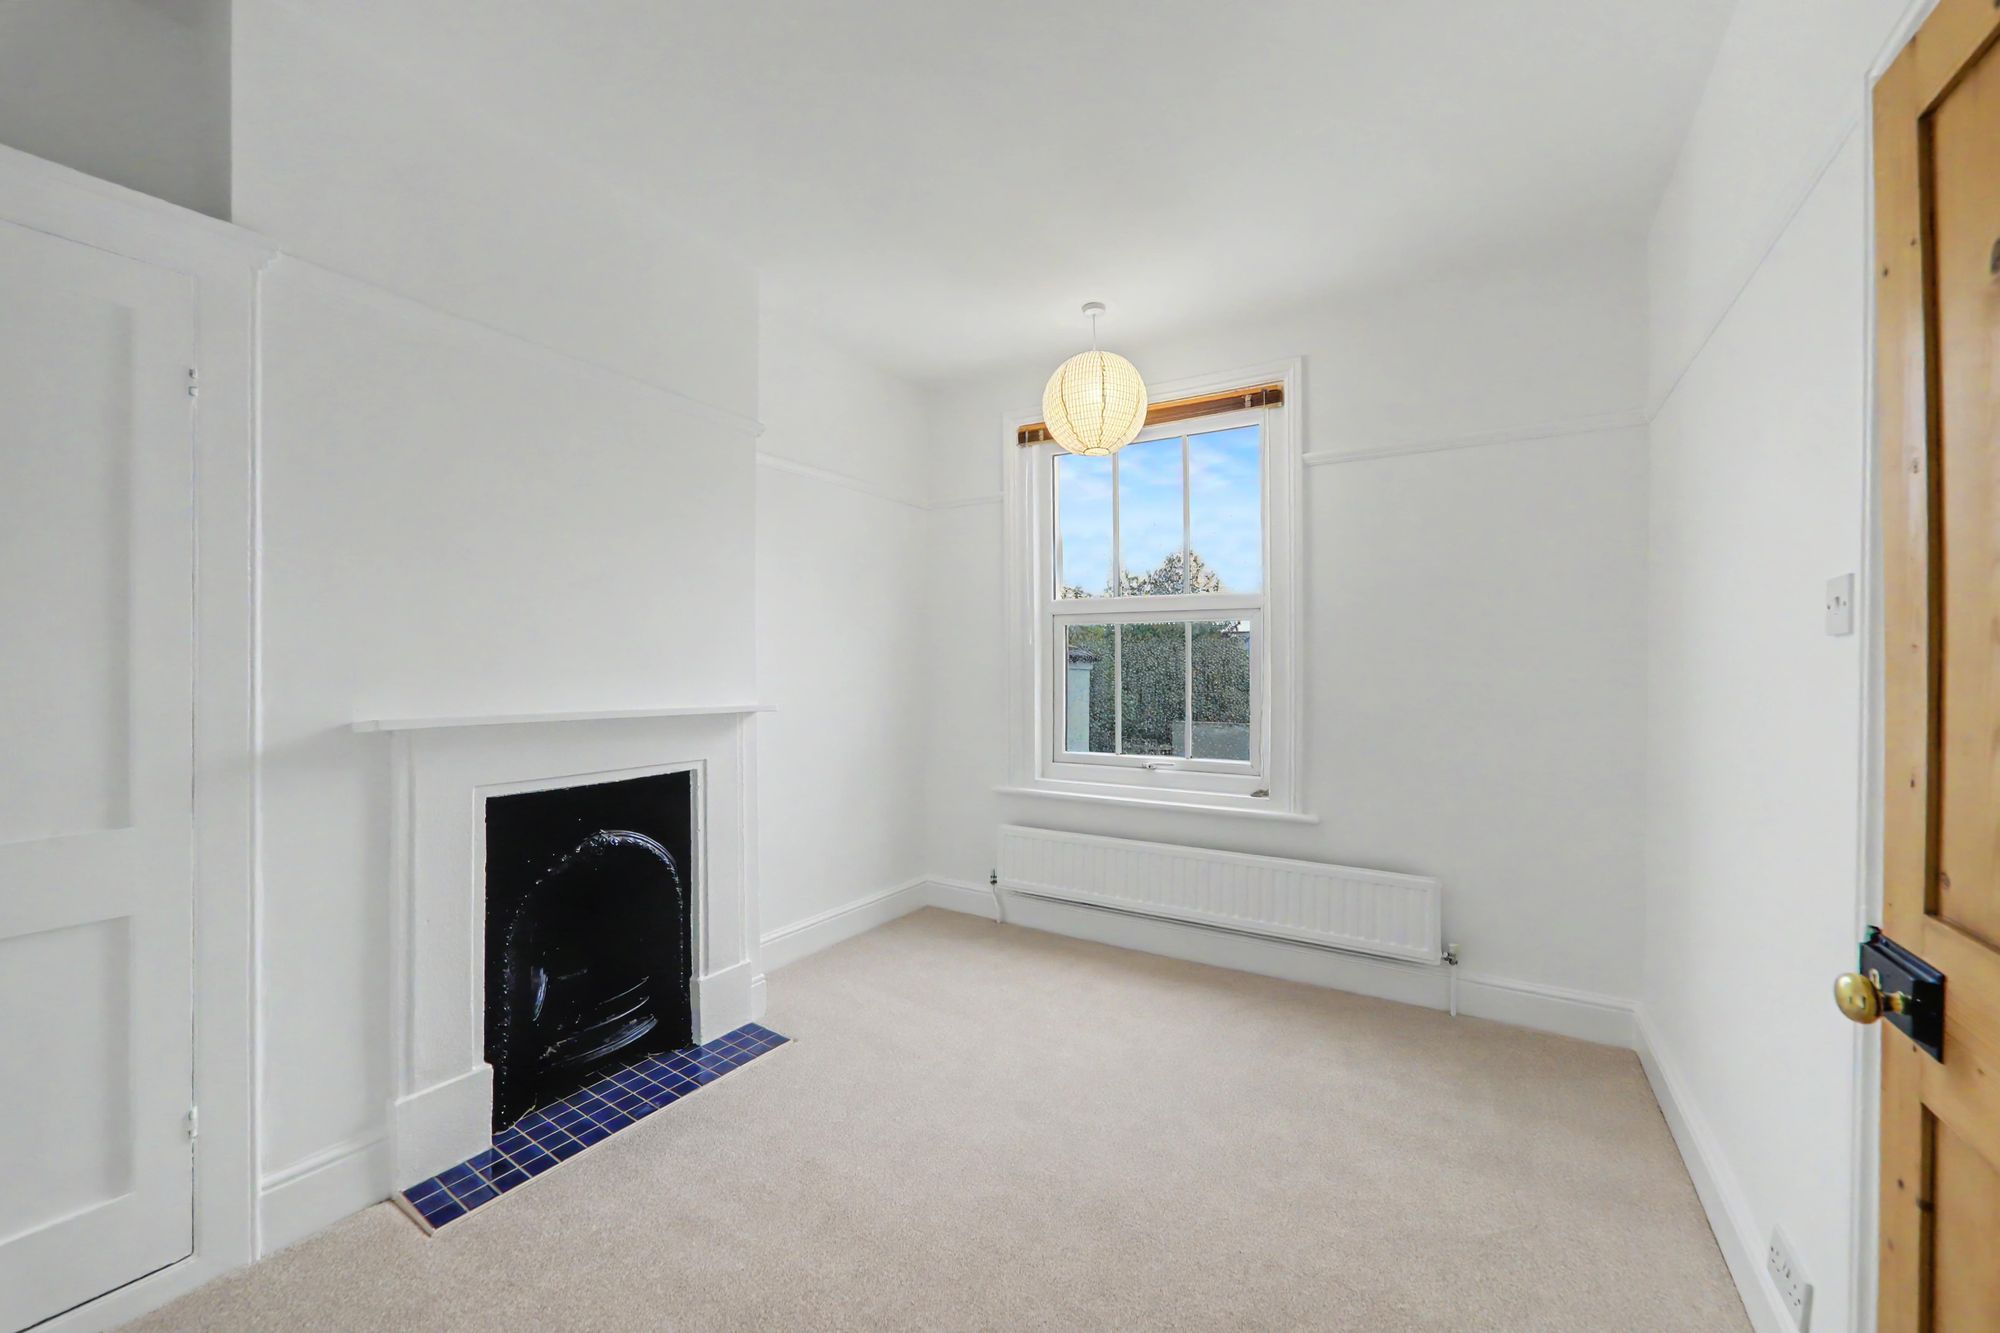
Bedroom 2
Double glazed window. Radiator. Feature fireplace with surround and tiled hearth. Wardrobe cupboard.
Size: 10' 8" x 9' 3" (3.26m x 2.83m)
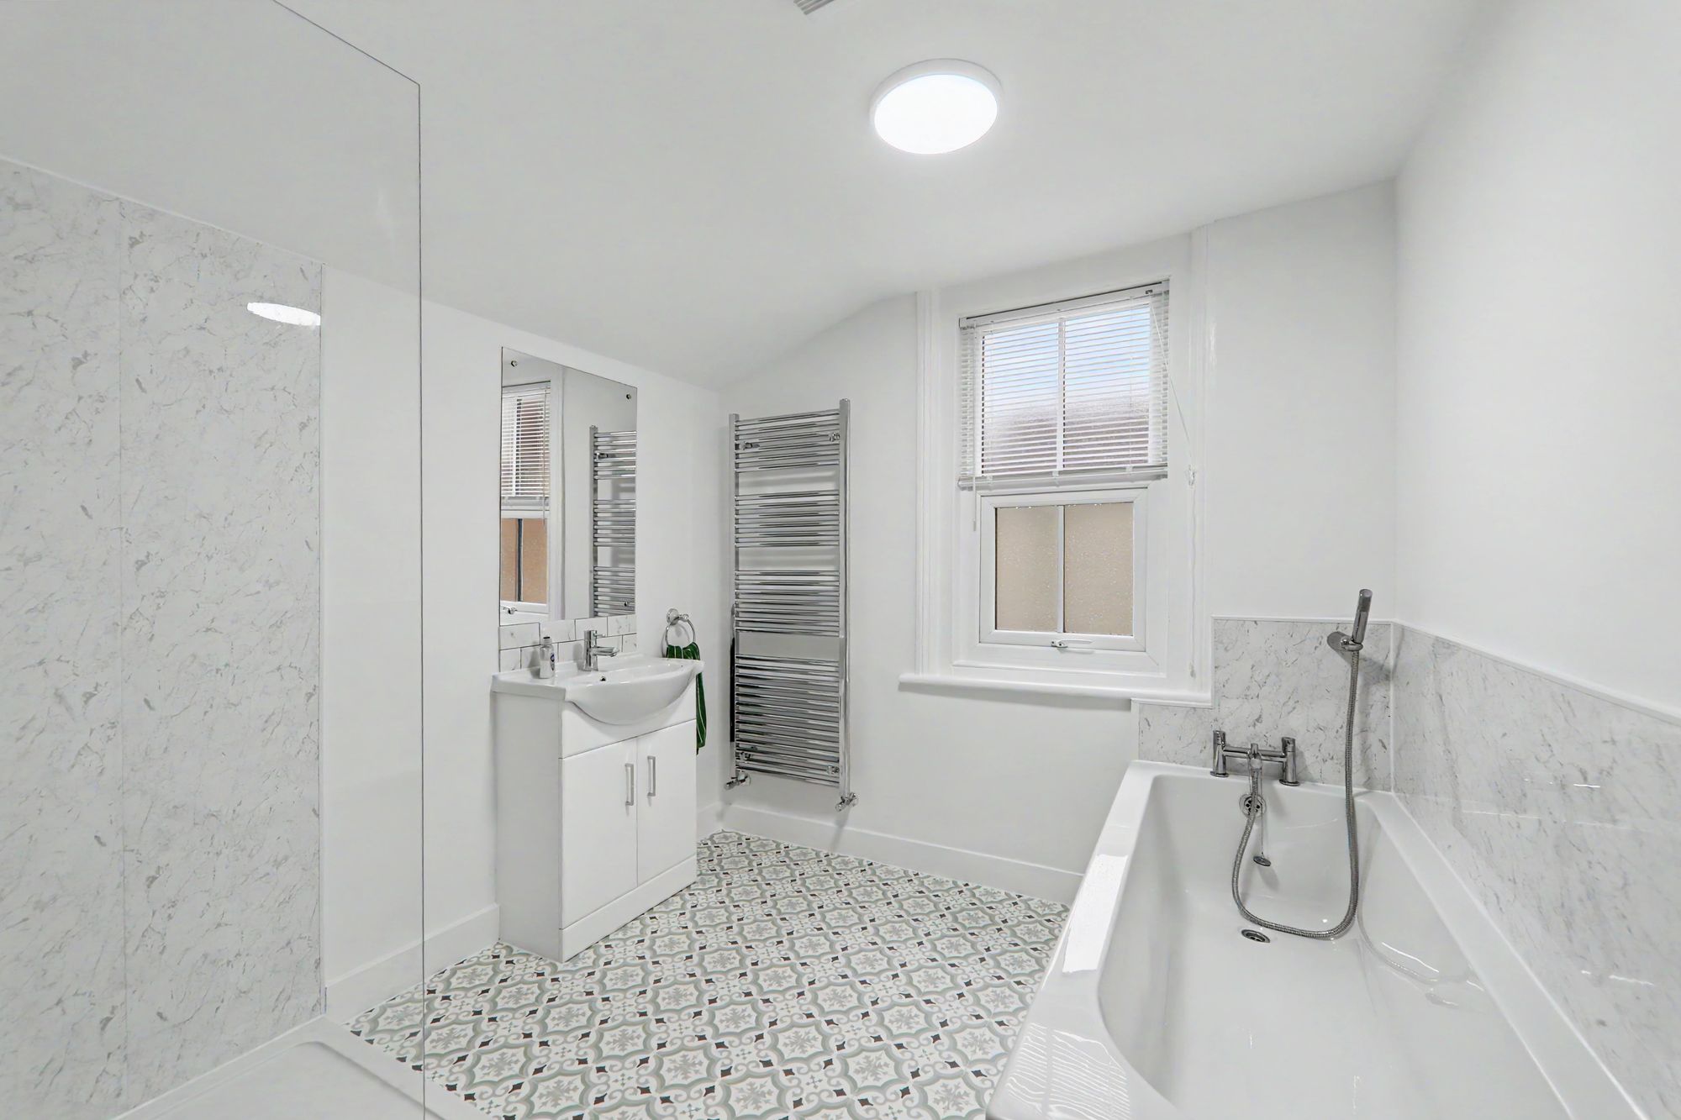
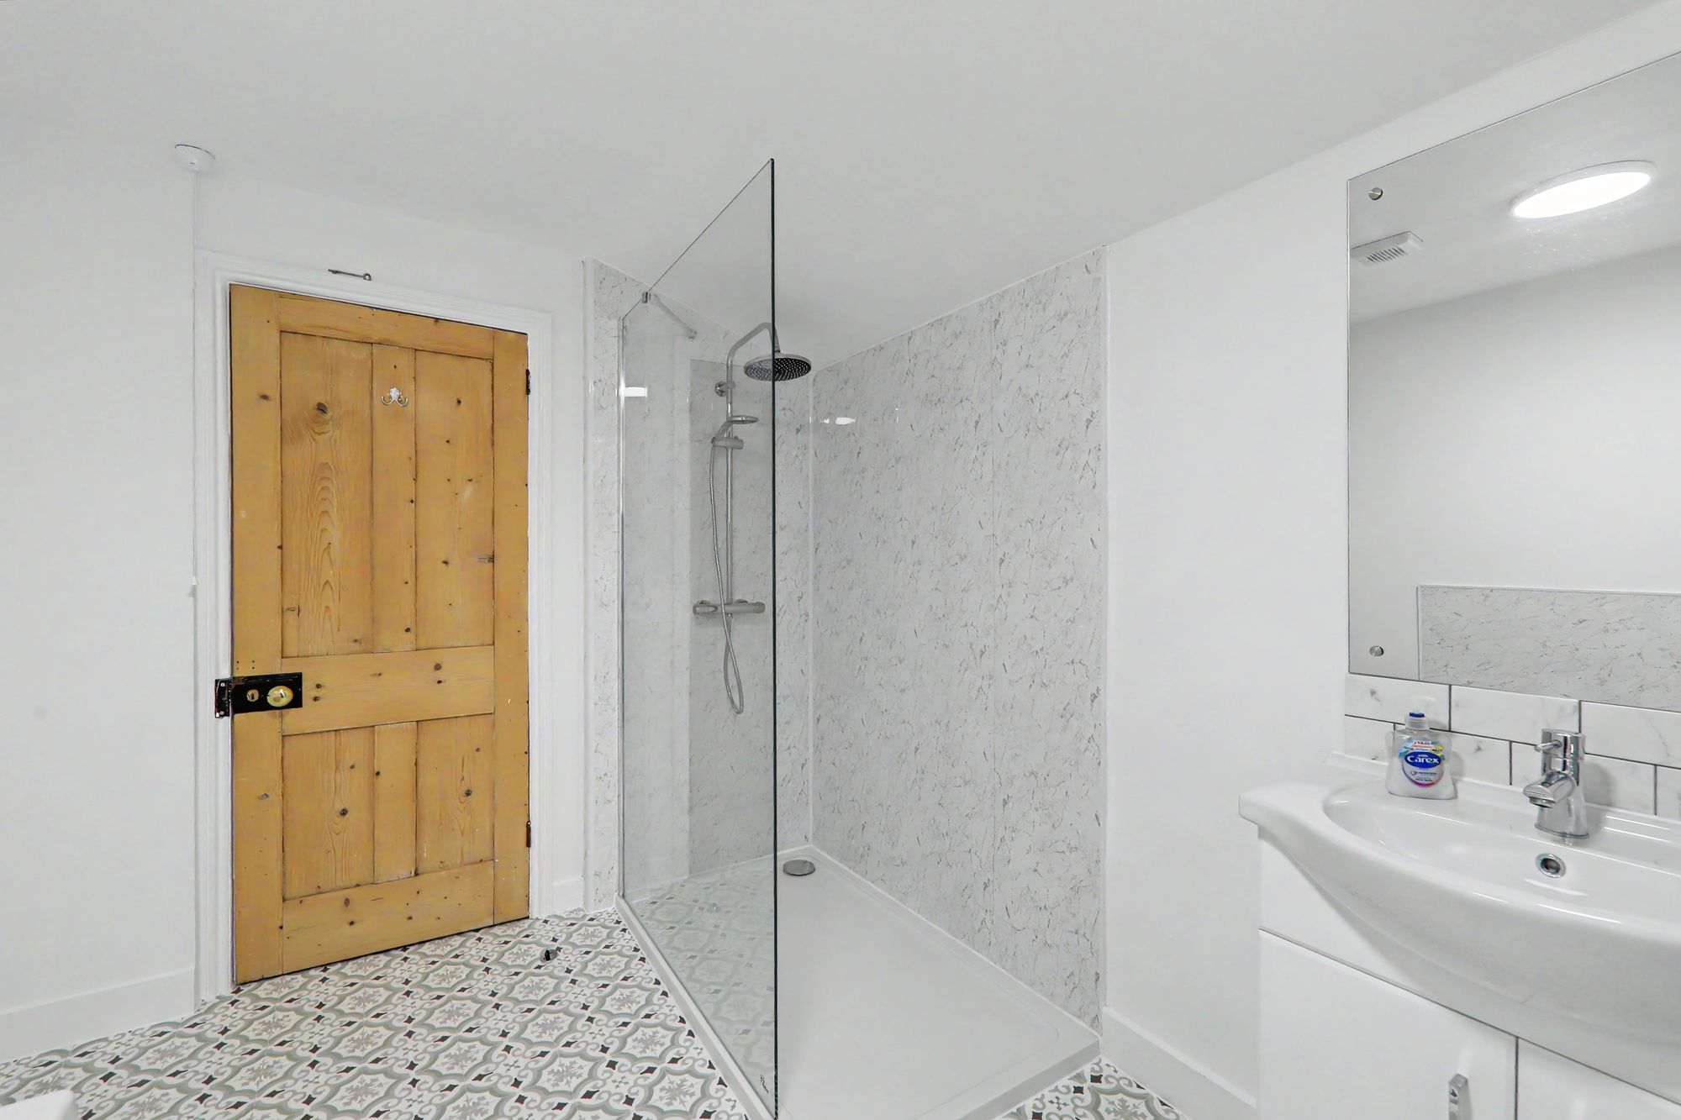
Refitted Bathroom/Shower room
White suite comprising bath with mixer tap and shower attachment. Walk in shower cubicle with thermostaically controlled shower. Wash hand basin inset in vanity cupboard. Extractor fan. Chrome heated towel rail. Double glazed window.
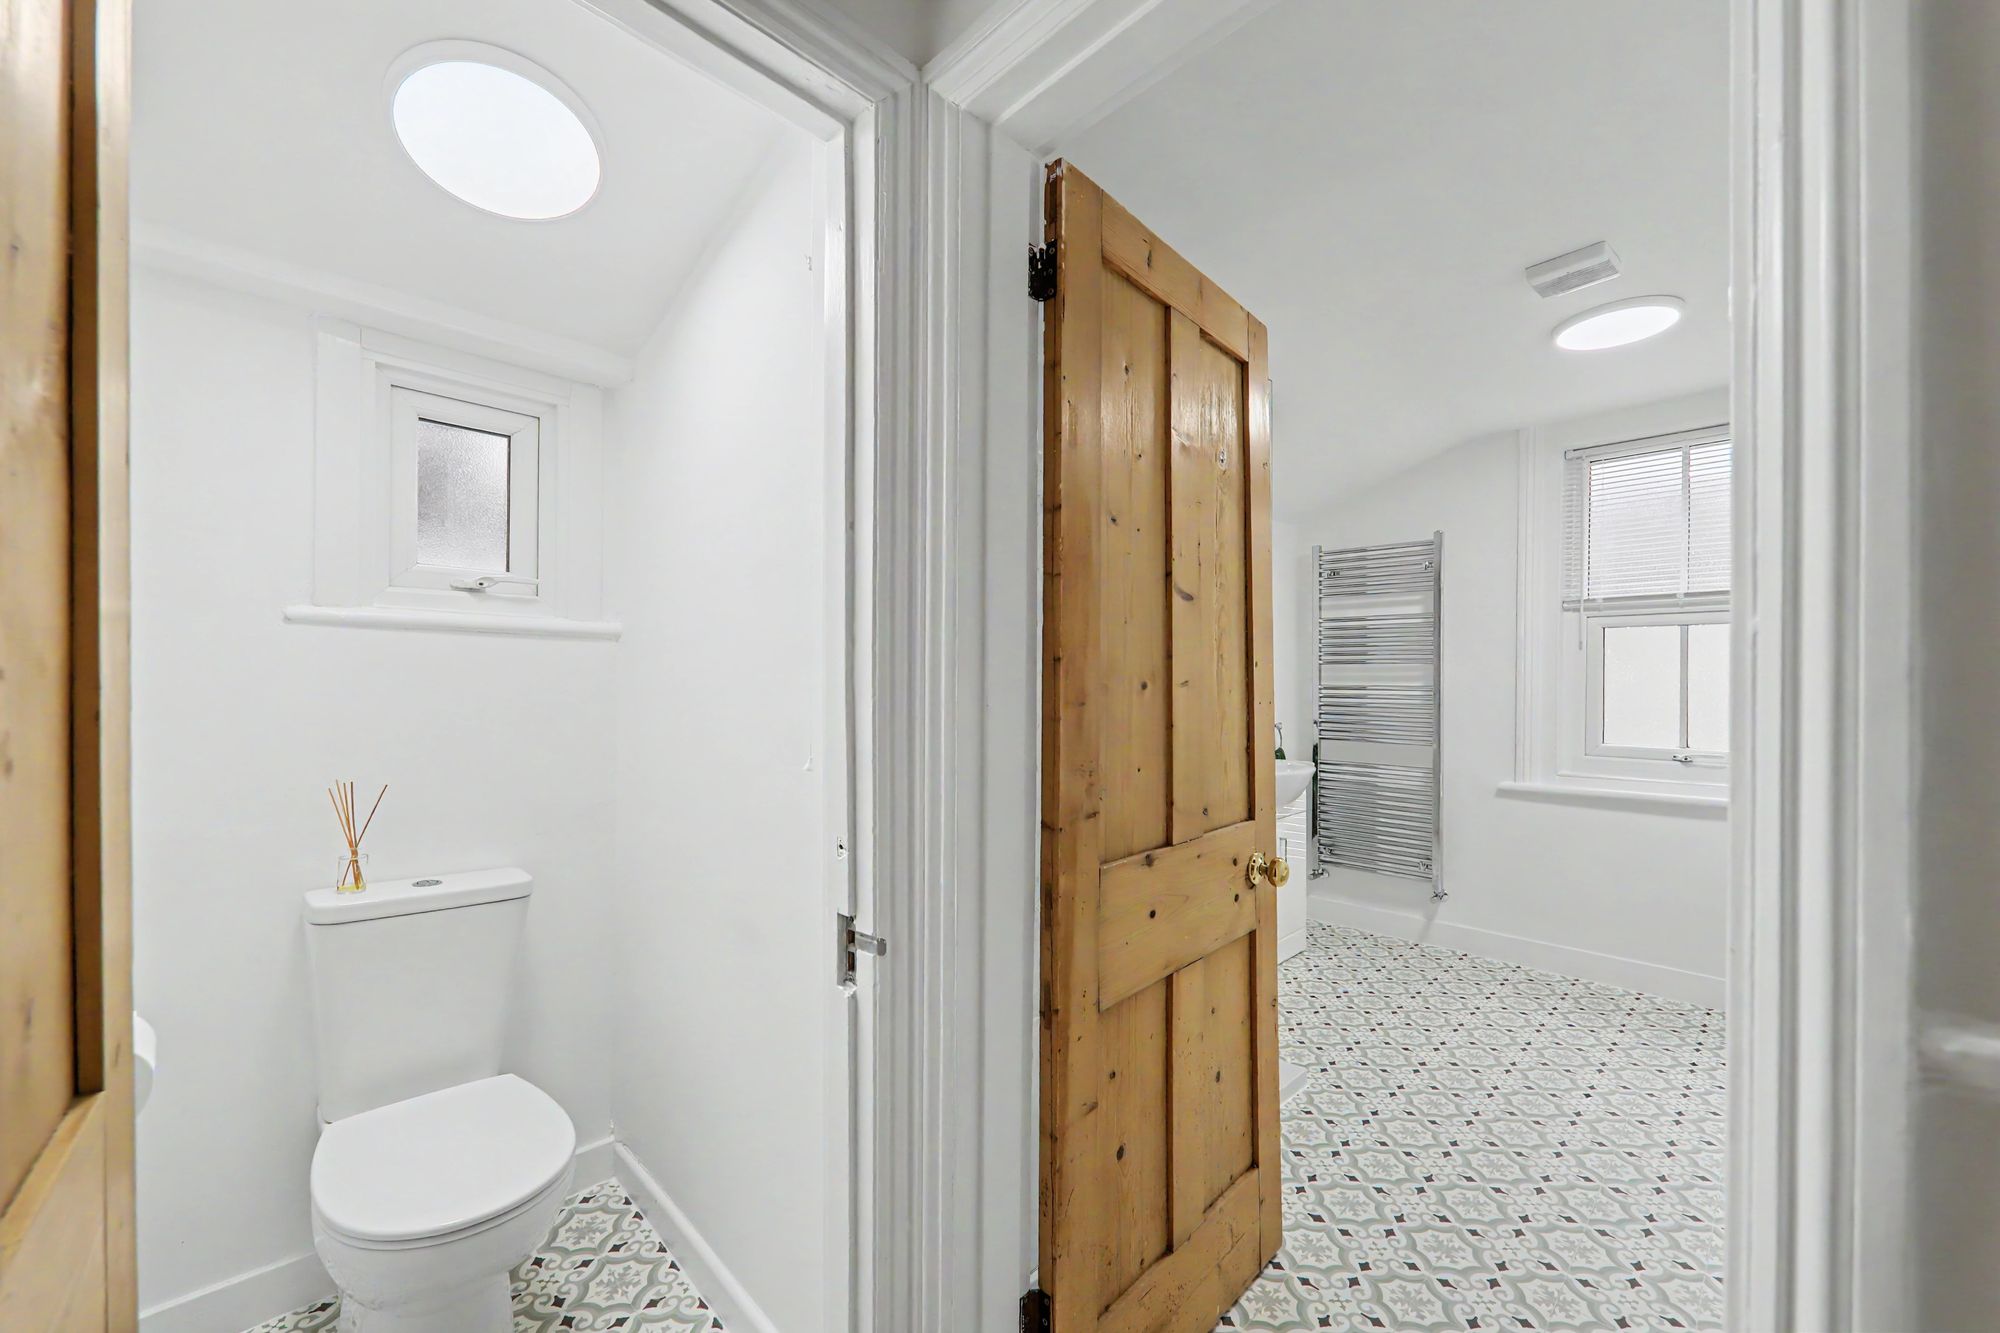
Separate WC
Close coupled WC. Double glazed window.