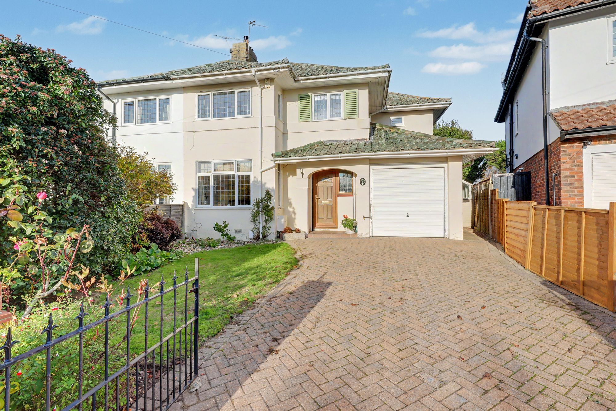
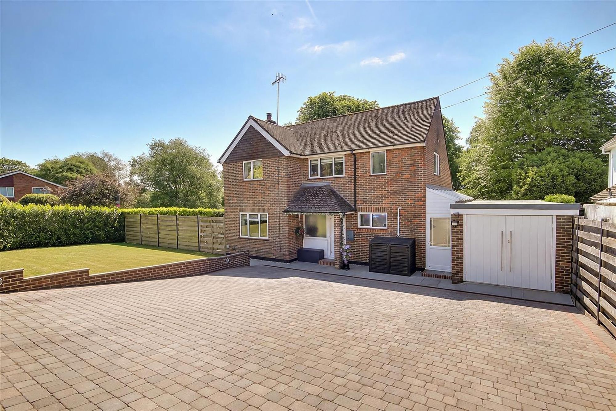
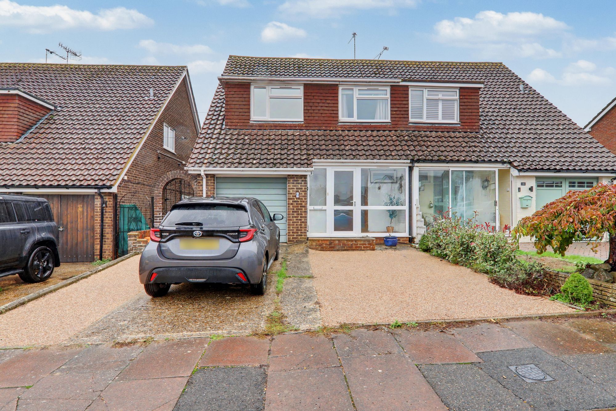
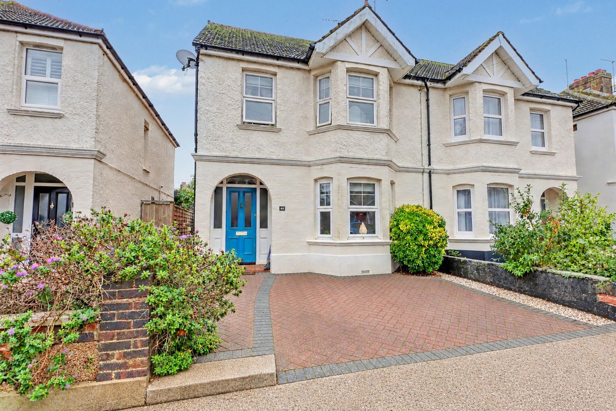
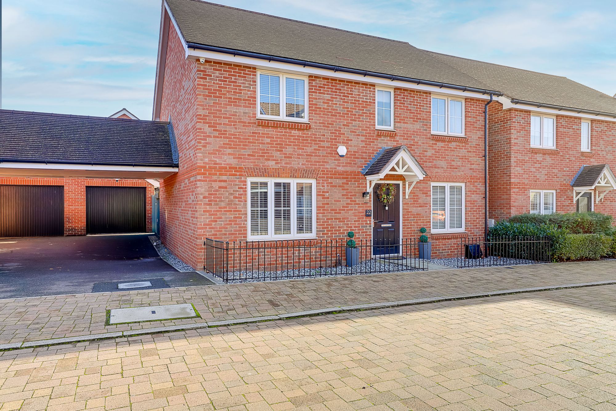
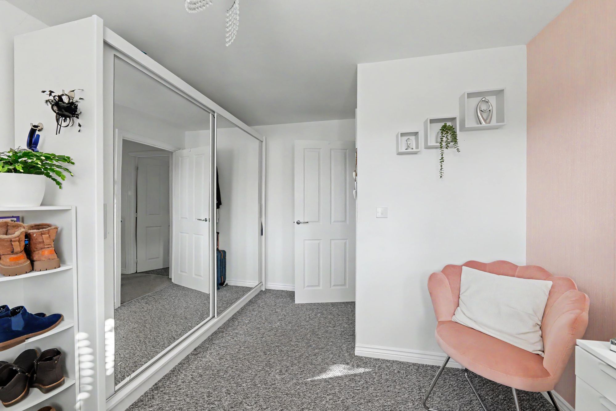
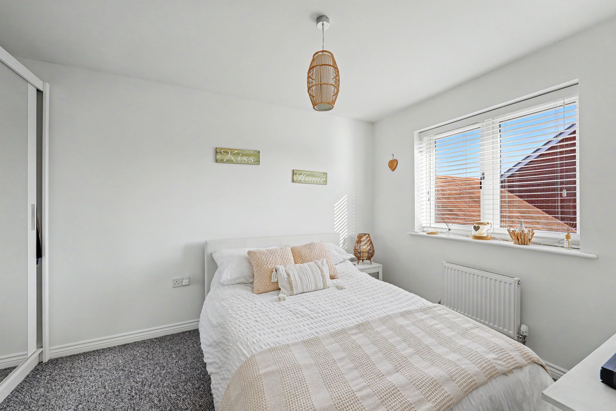
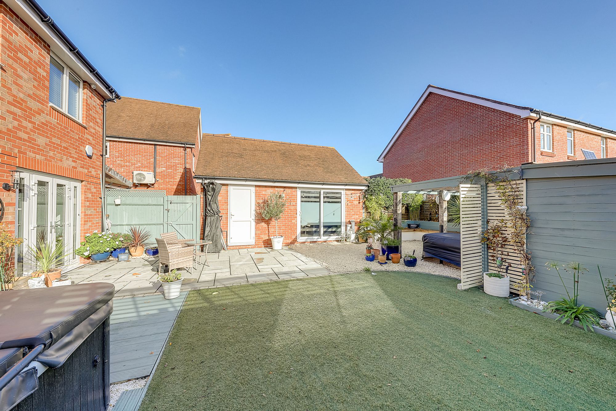
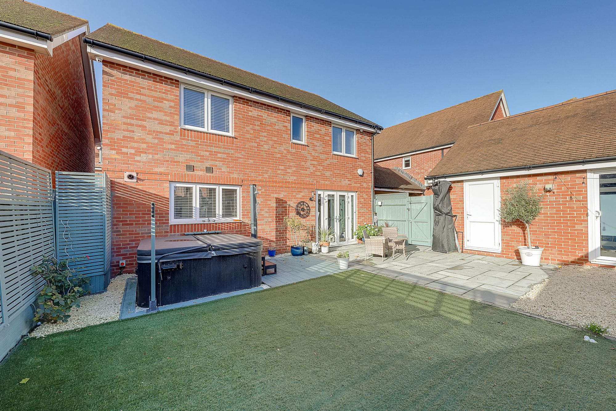
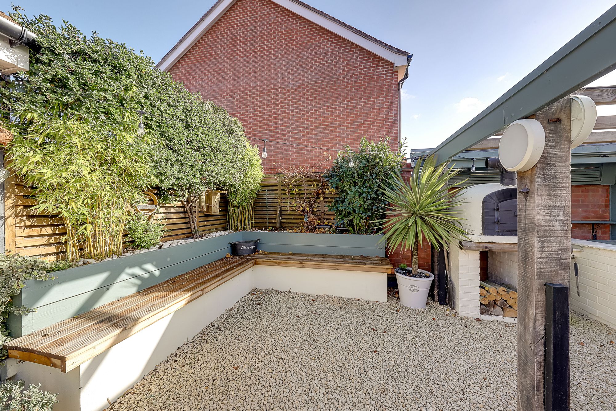
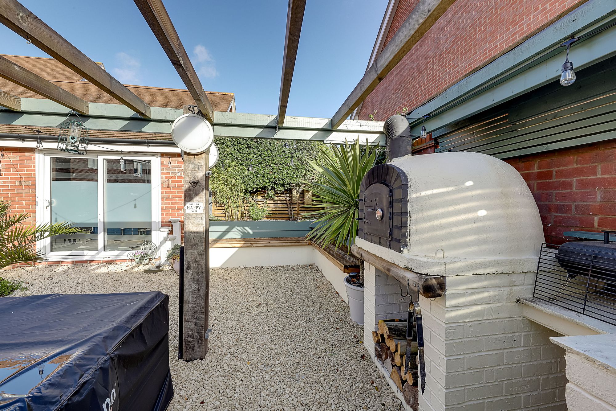
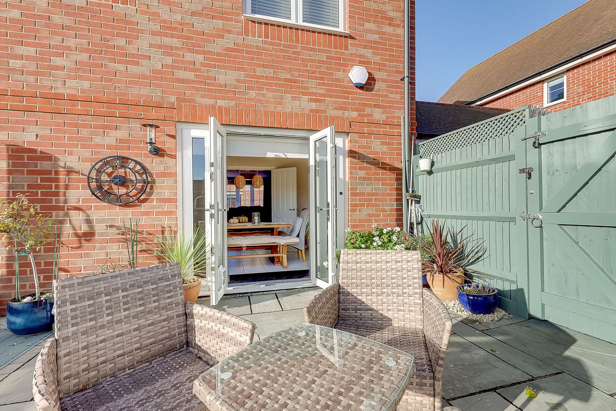
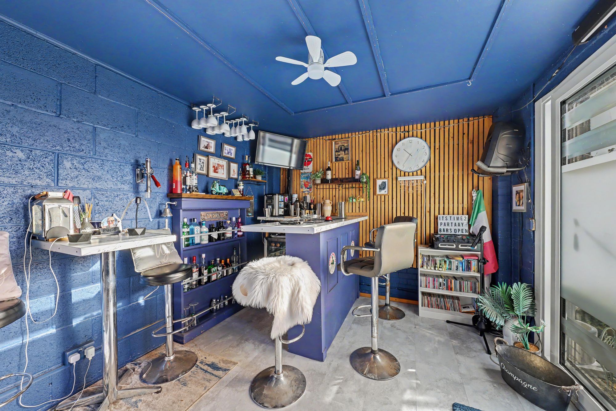
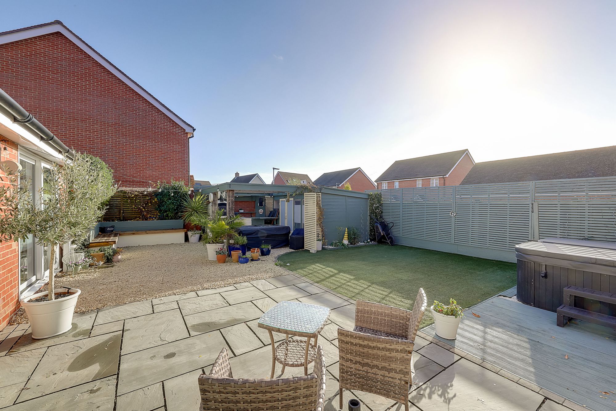
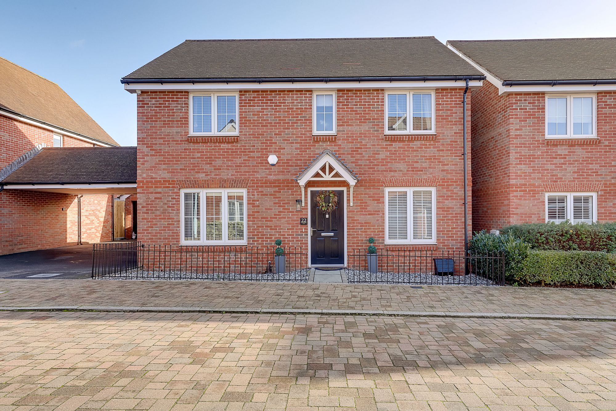
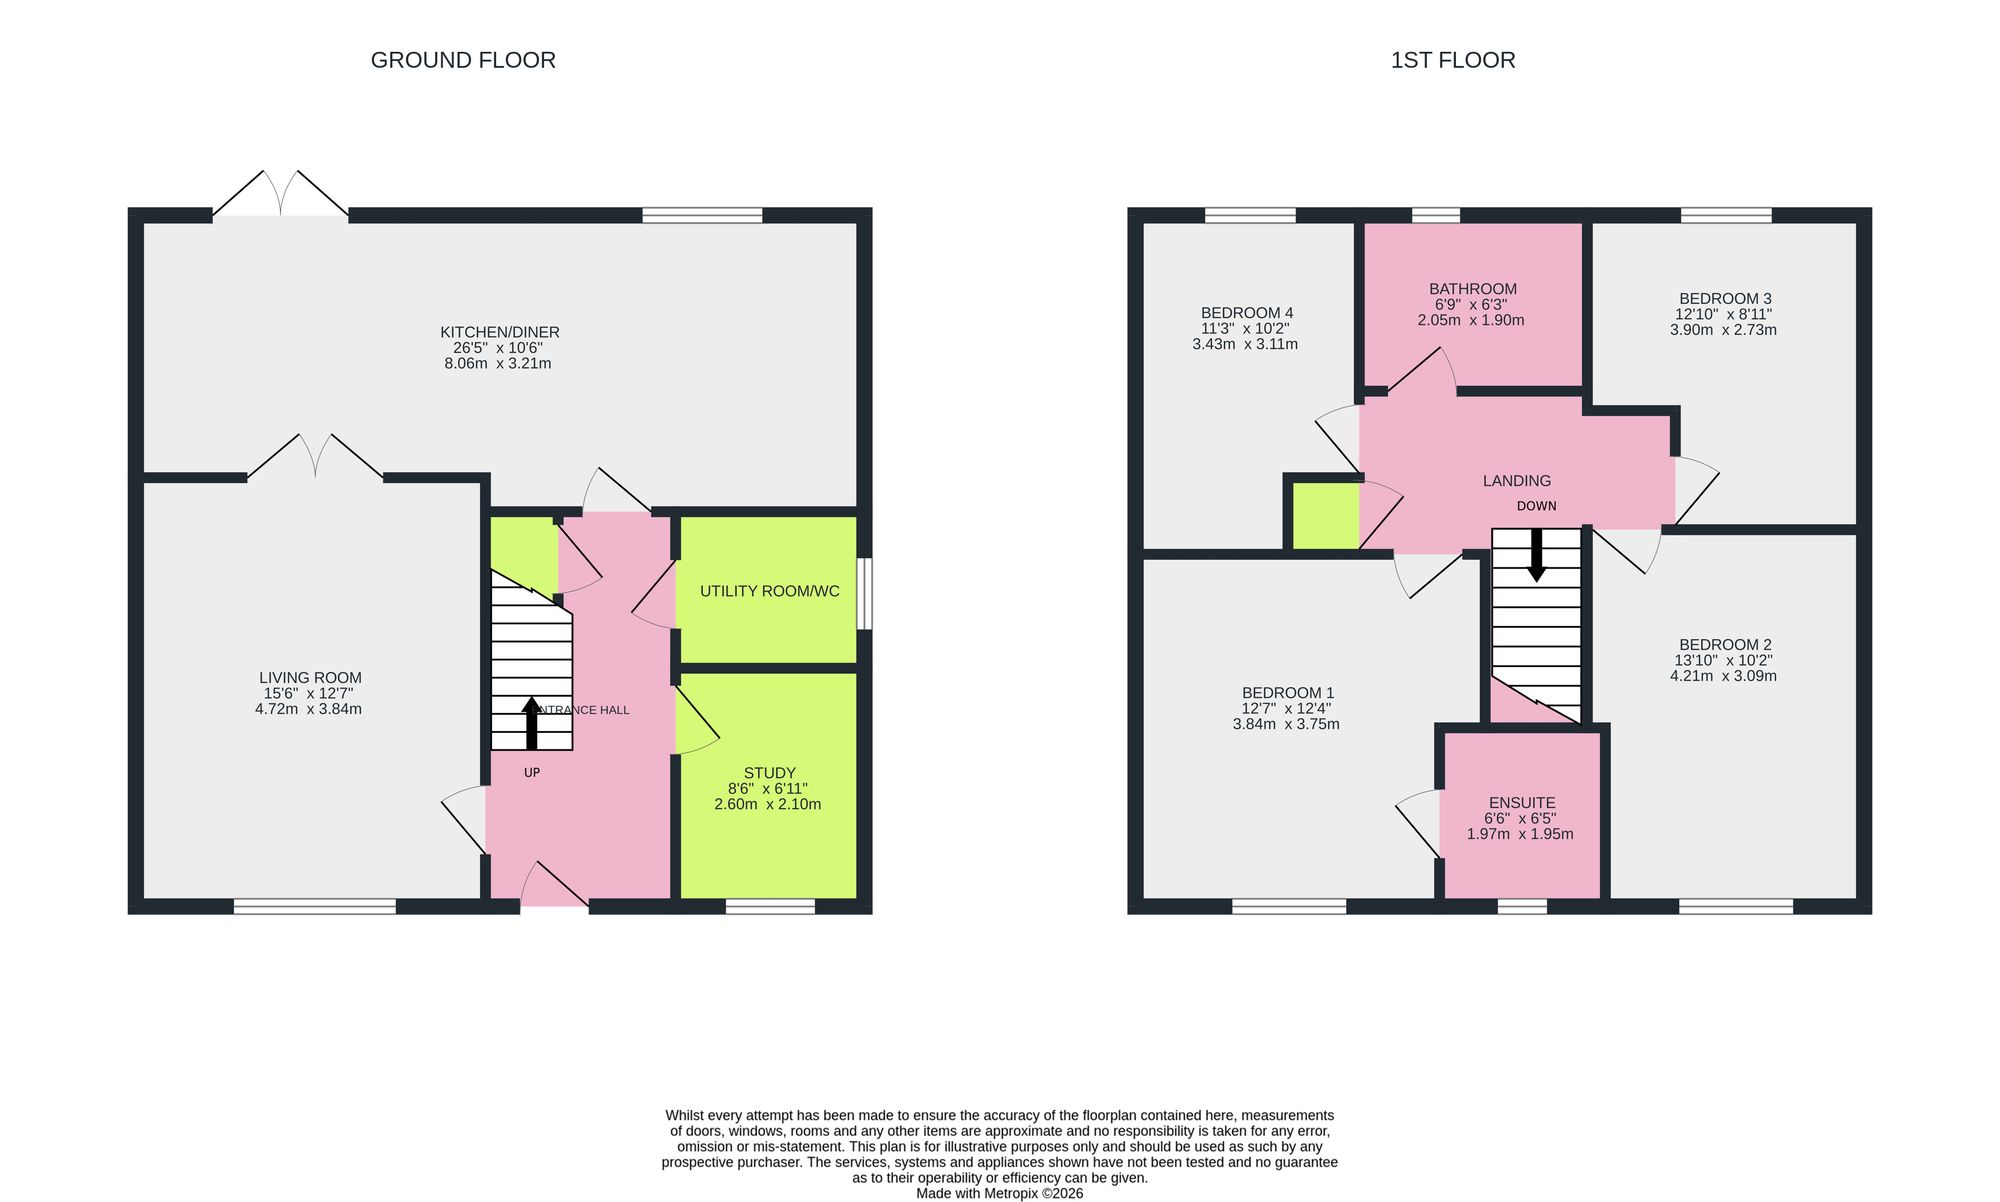
This beautifully presented four bedroom detached house built in 2019 offers spacious accommodation for modern family living. The property features a generous kitchen/dining room, providing a welcoming setting for meals and entertaining, alongside a separate living room, study and utility/wc. The four bedrooms offer flexibility for family life and guests, with an ensuite shower room and family bathroom. Outside, the property benefits from landscaped gardens with feature garden room, a garage arranged in two section, providing a home bar and off road parking.
Entrance
Double glazed front door opening to;
Hall
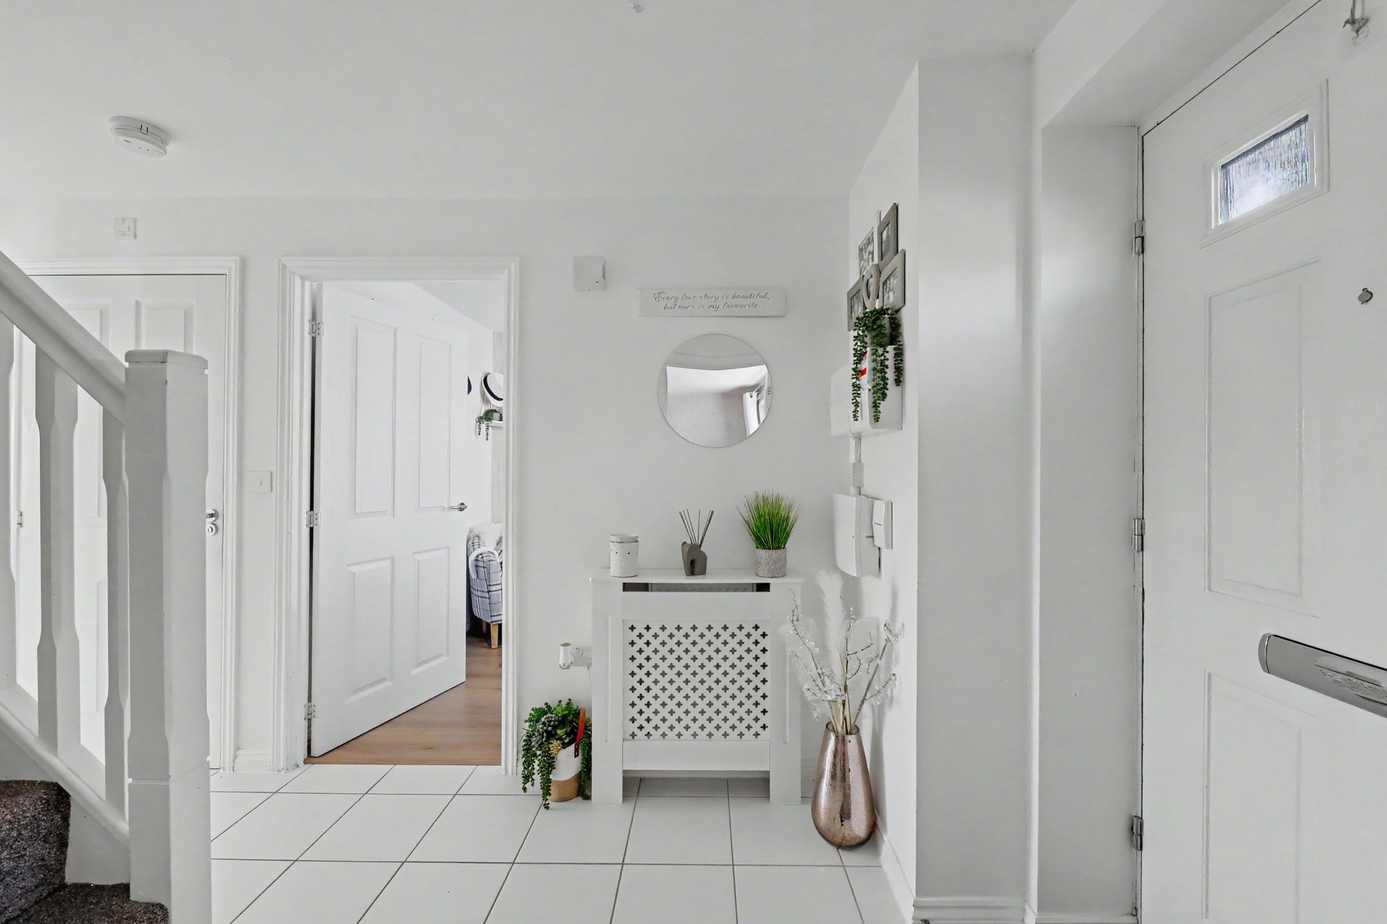
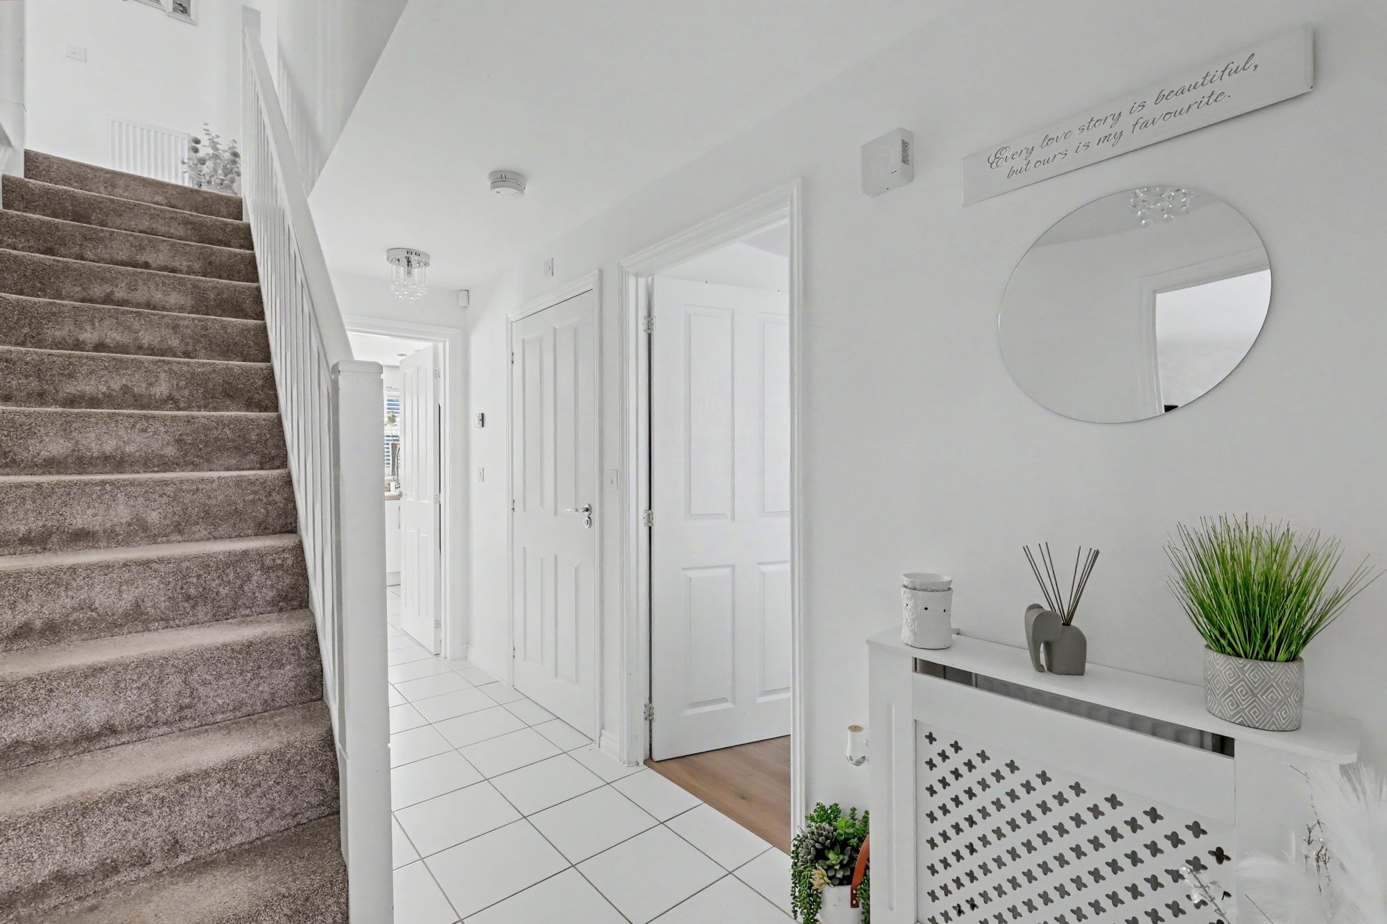
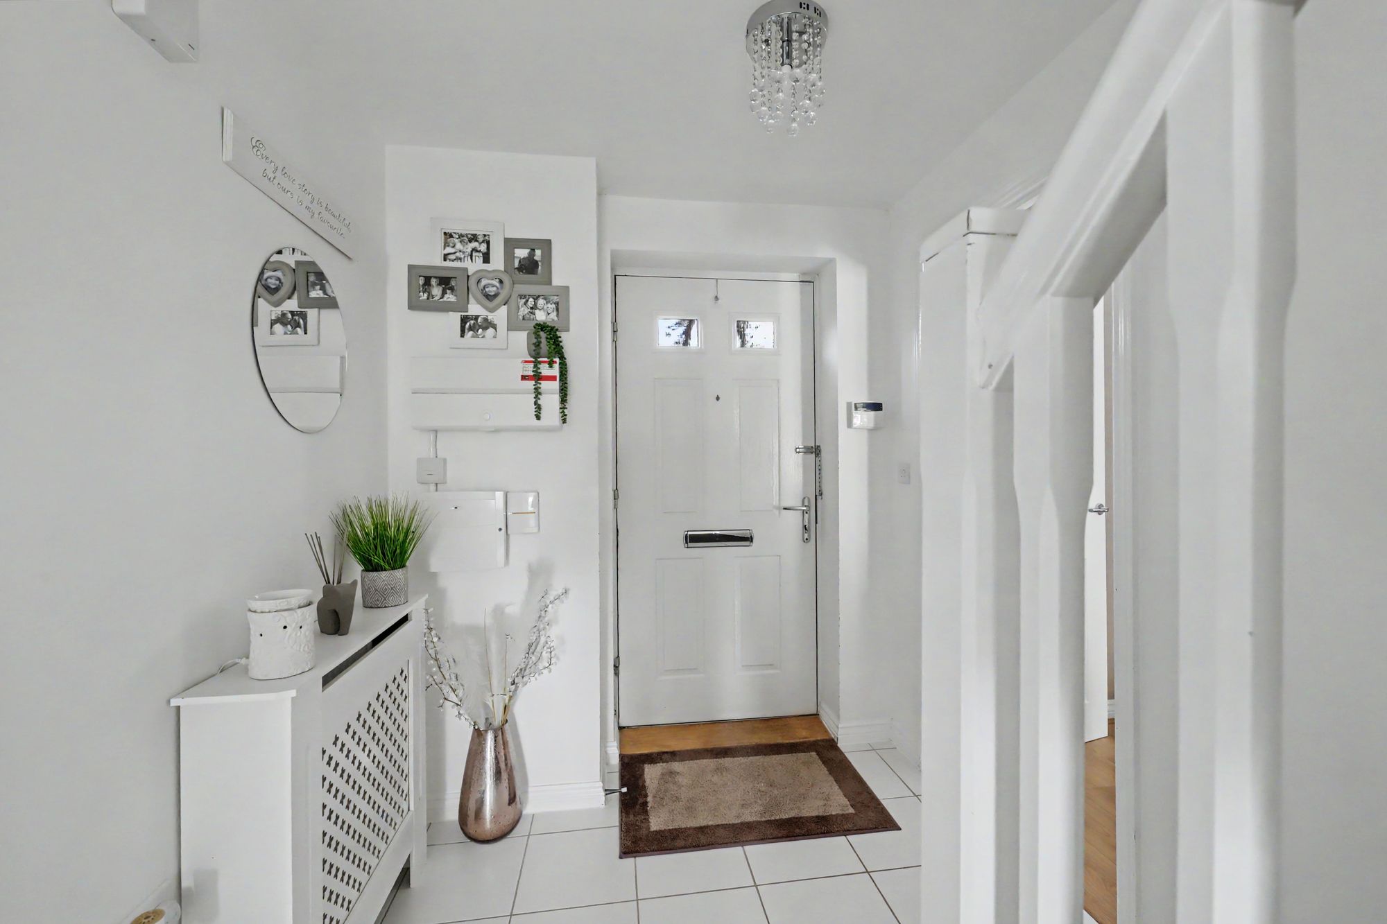
Tiled floor. Staircase rising to the first floor. Understairs cupboard housing electric consumer unit and additional control centre. Central heating thermostat.
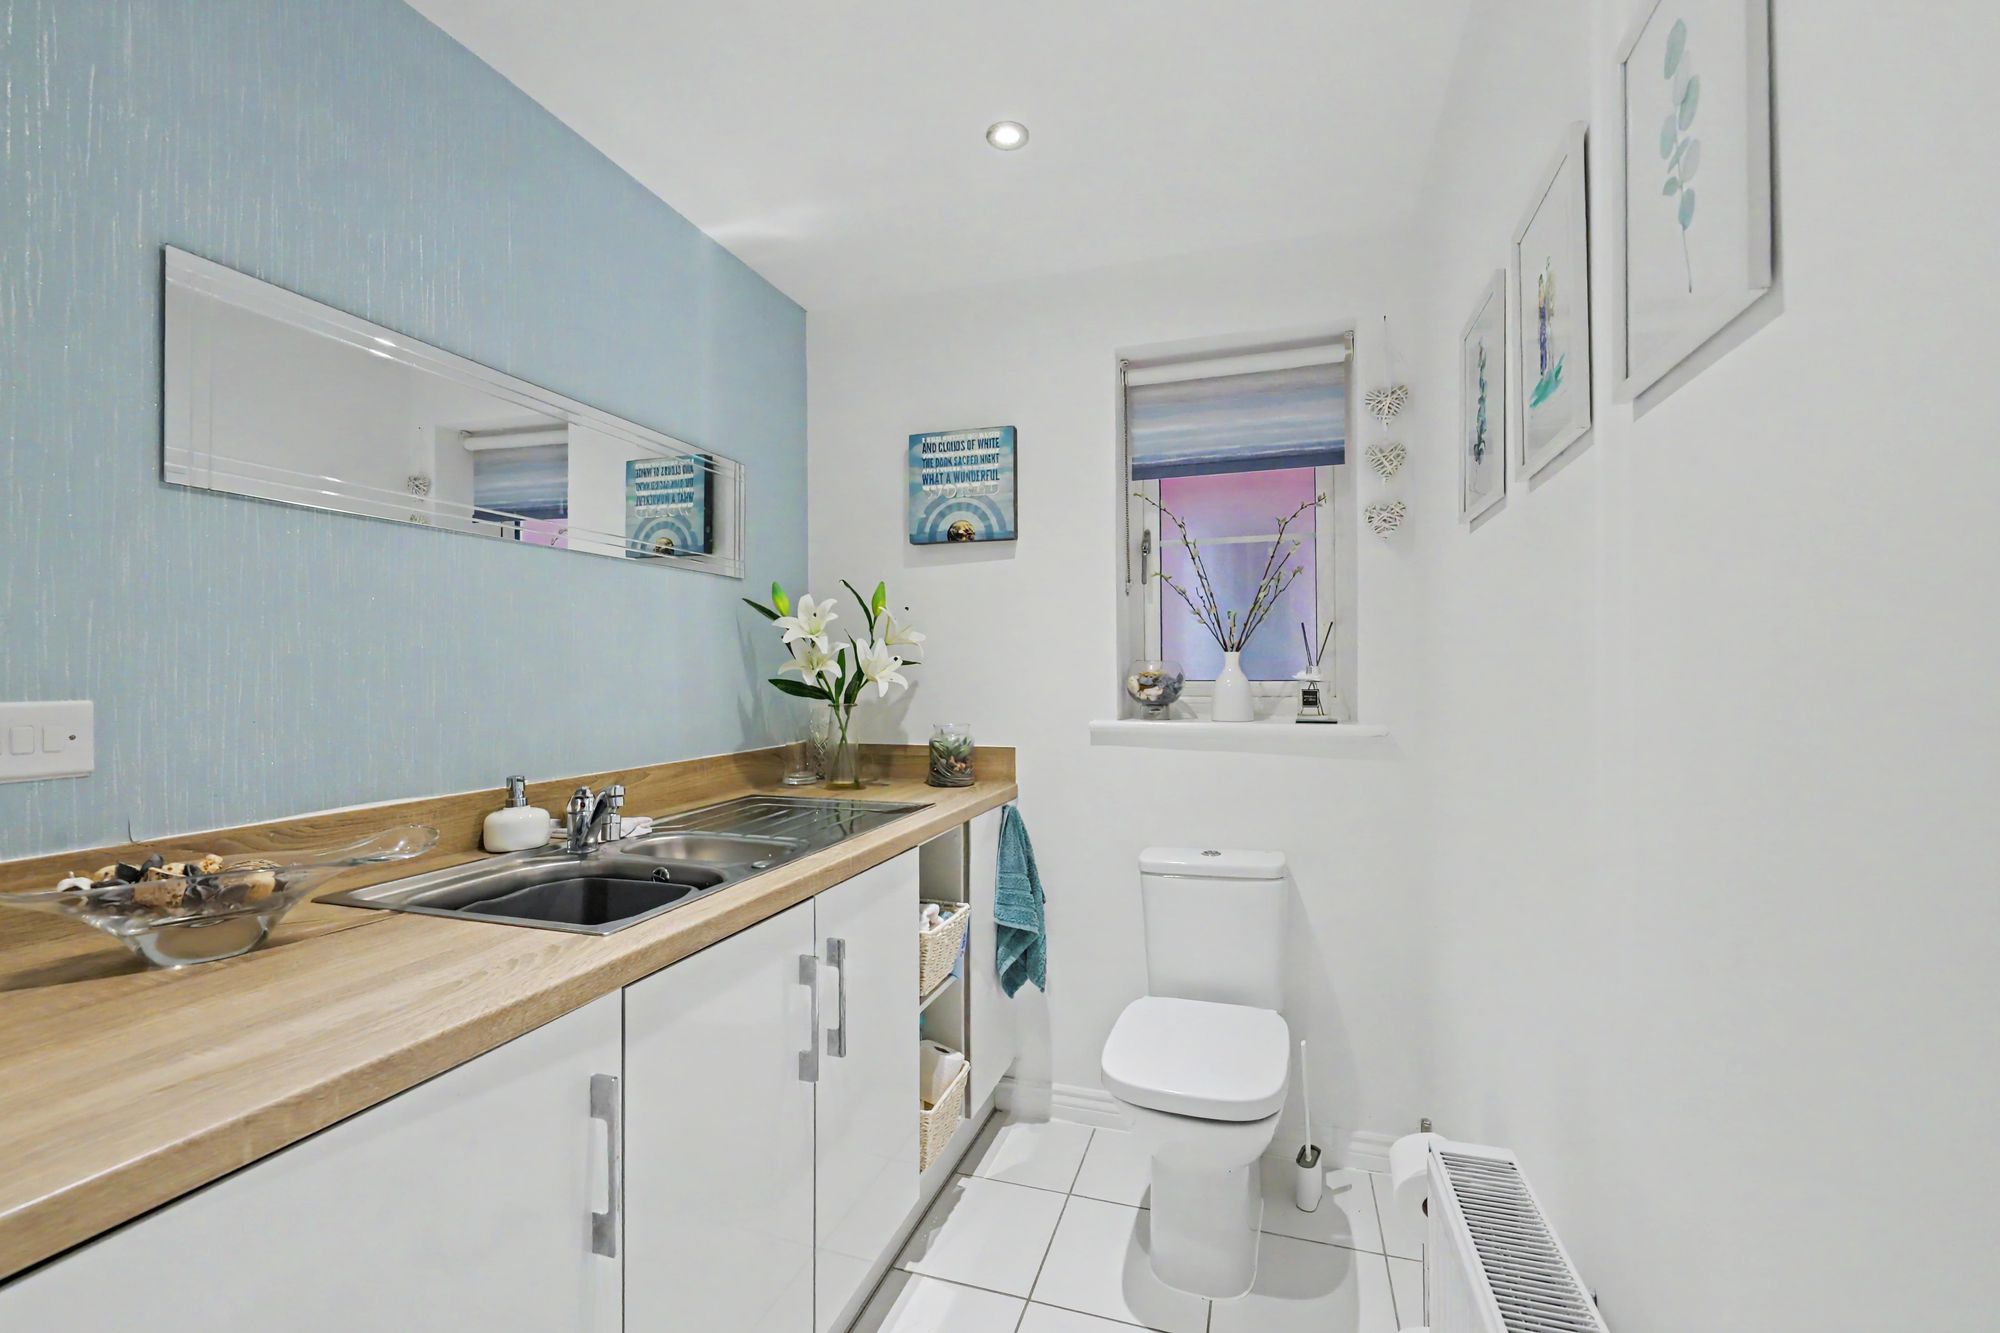
Utility & Wc
Tiled floor. Low level flush Wc. Double glazed window. Radiator. Range of work surfaces with cupboards under and integrated washer/dryer. Inset one and half bowl sink unit. Inset spotlights and extractor.
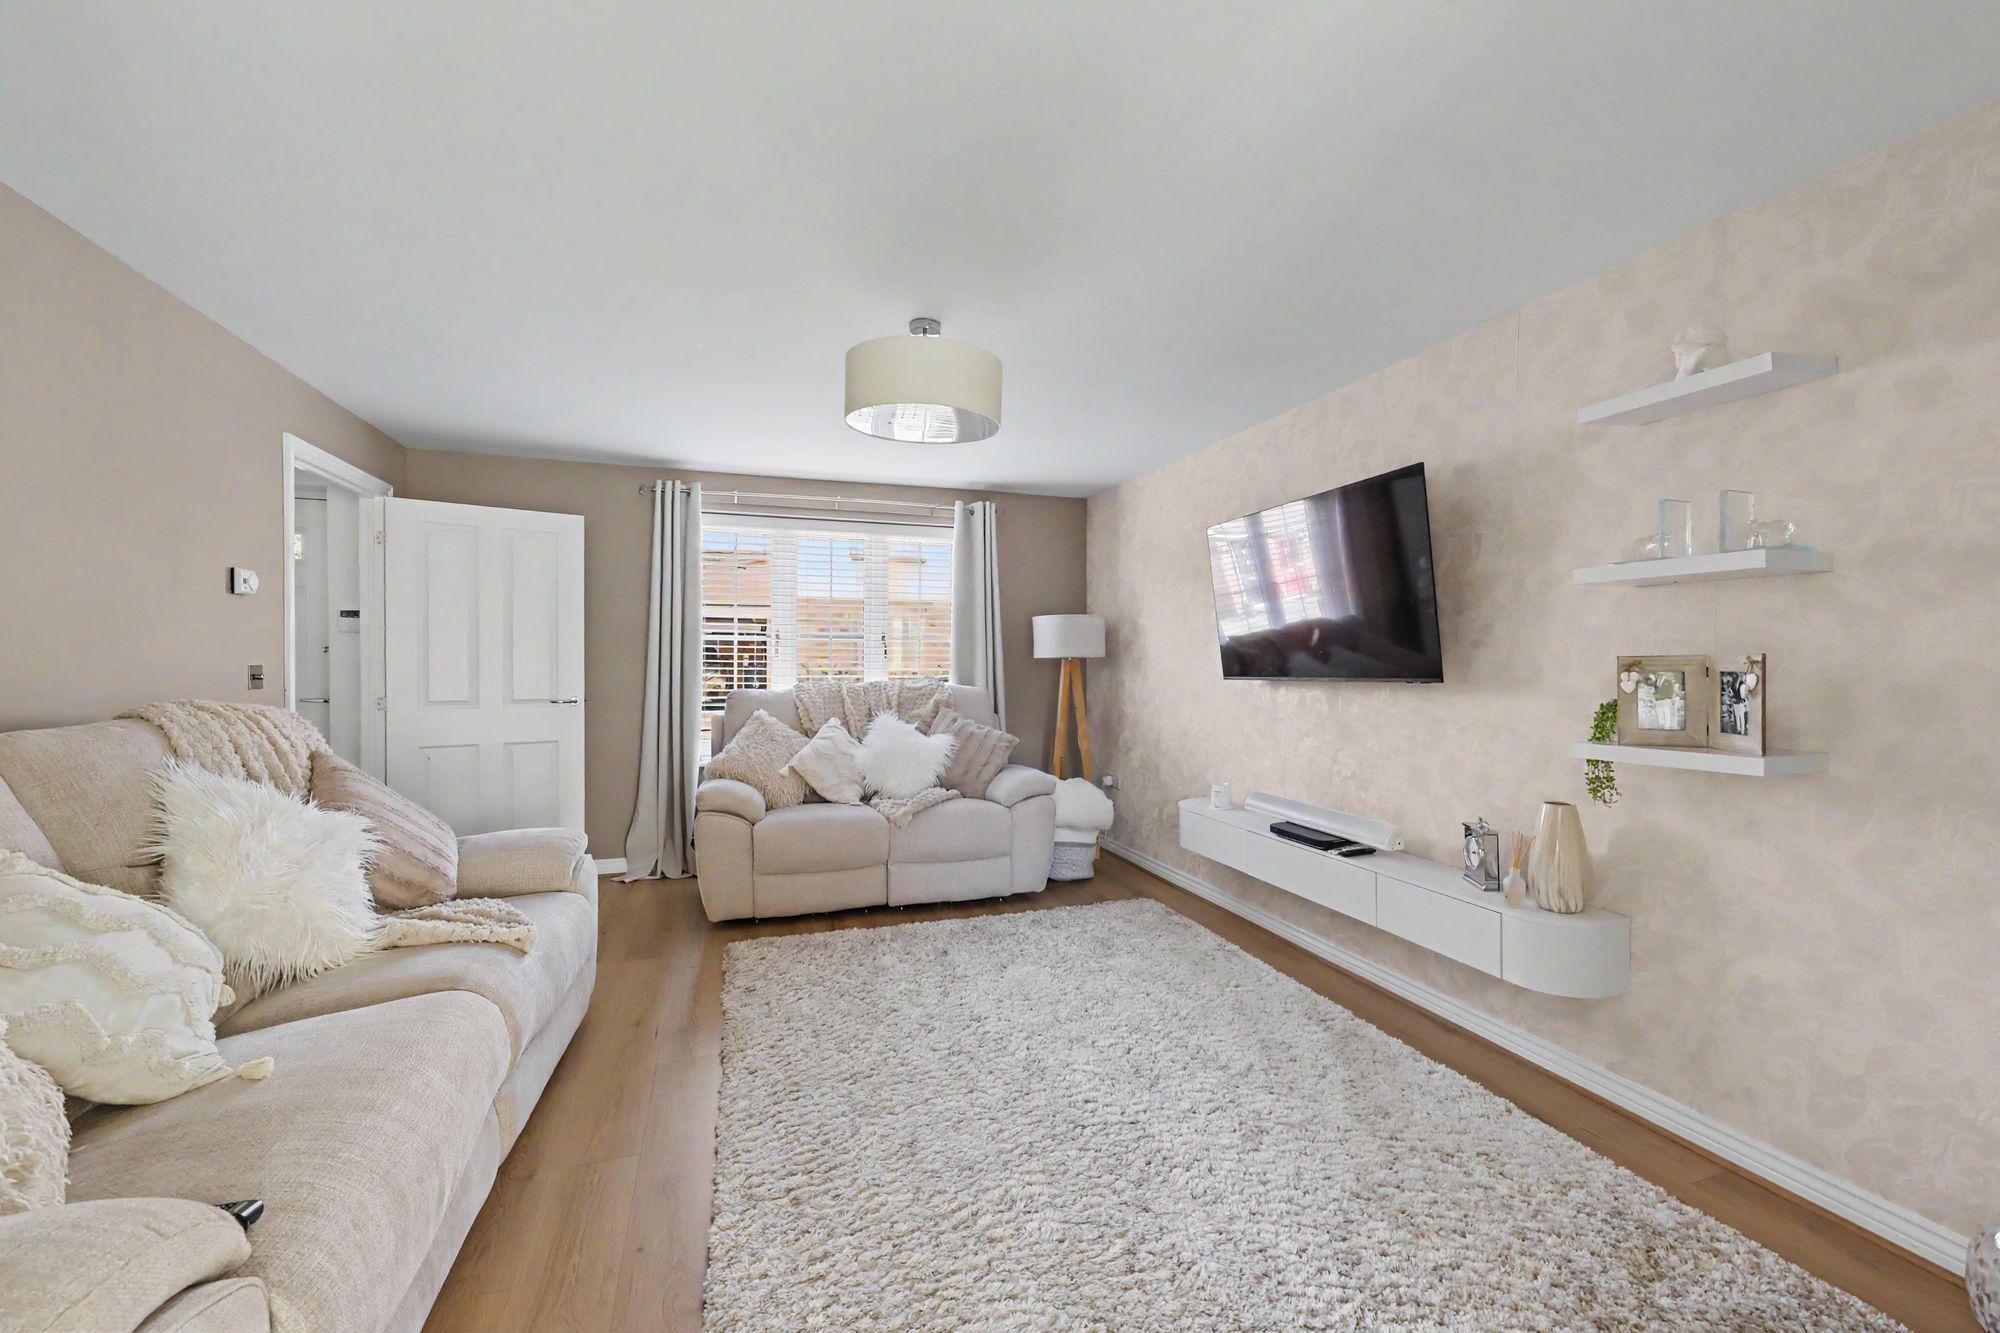
Living Room
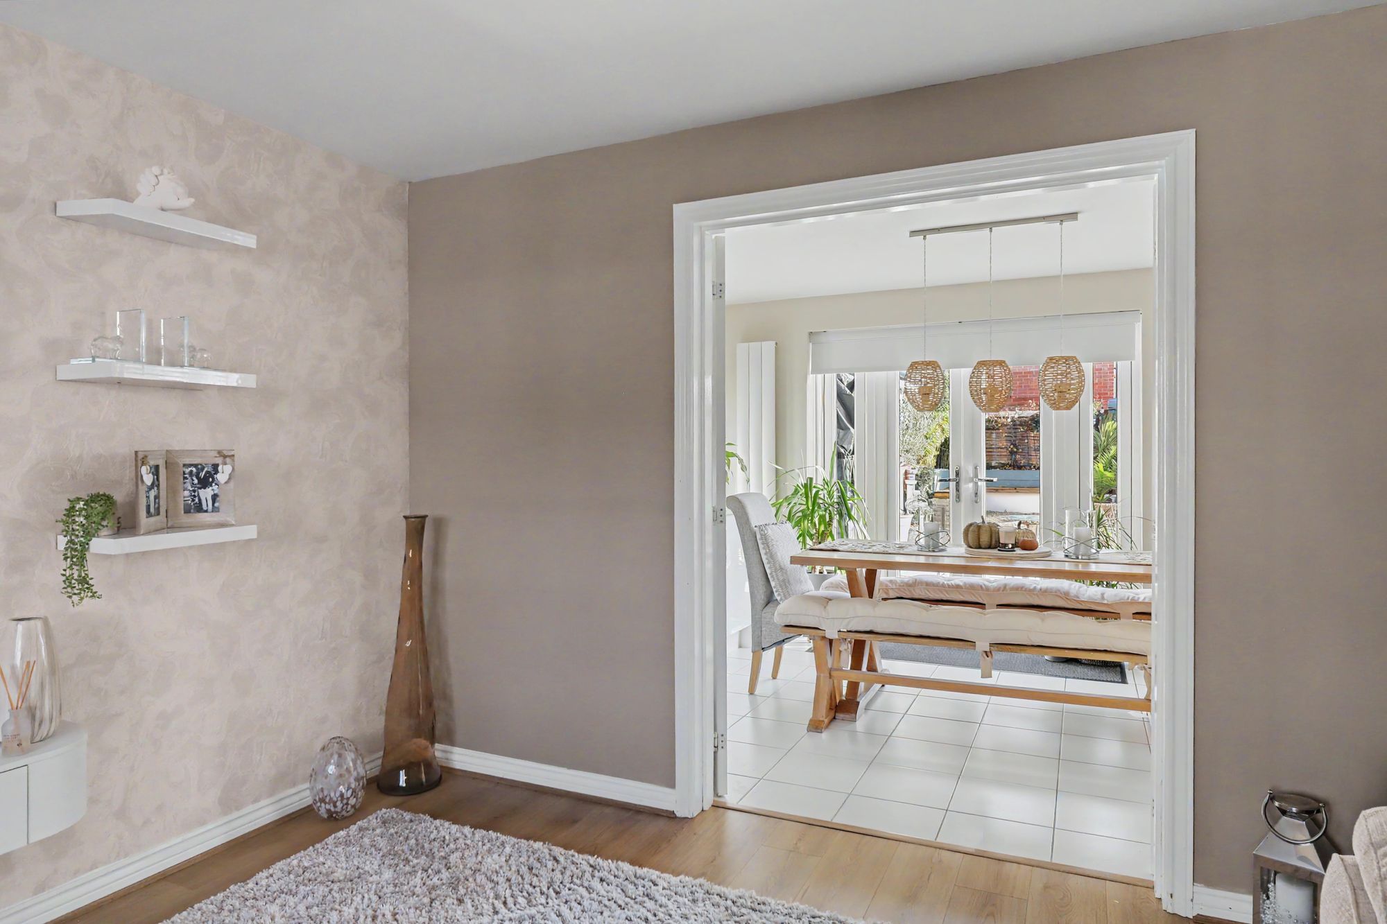
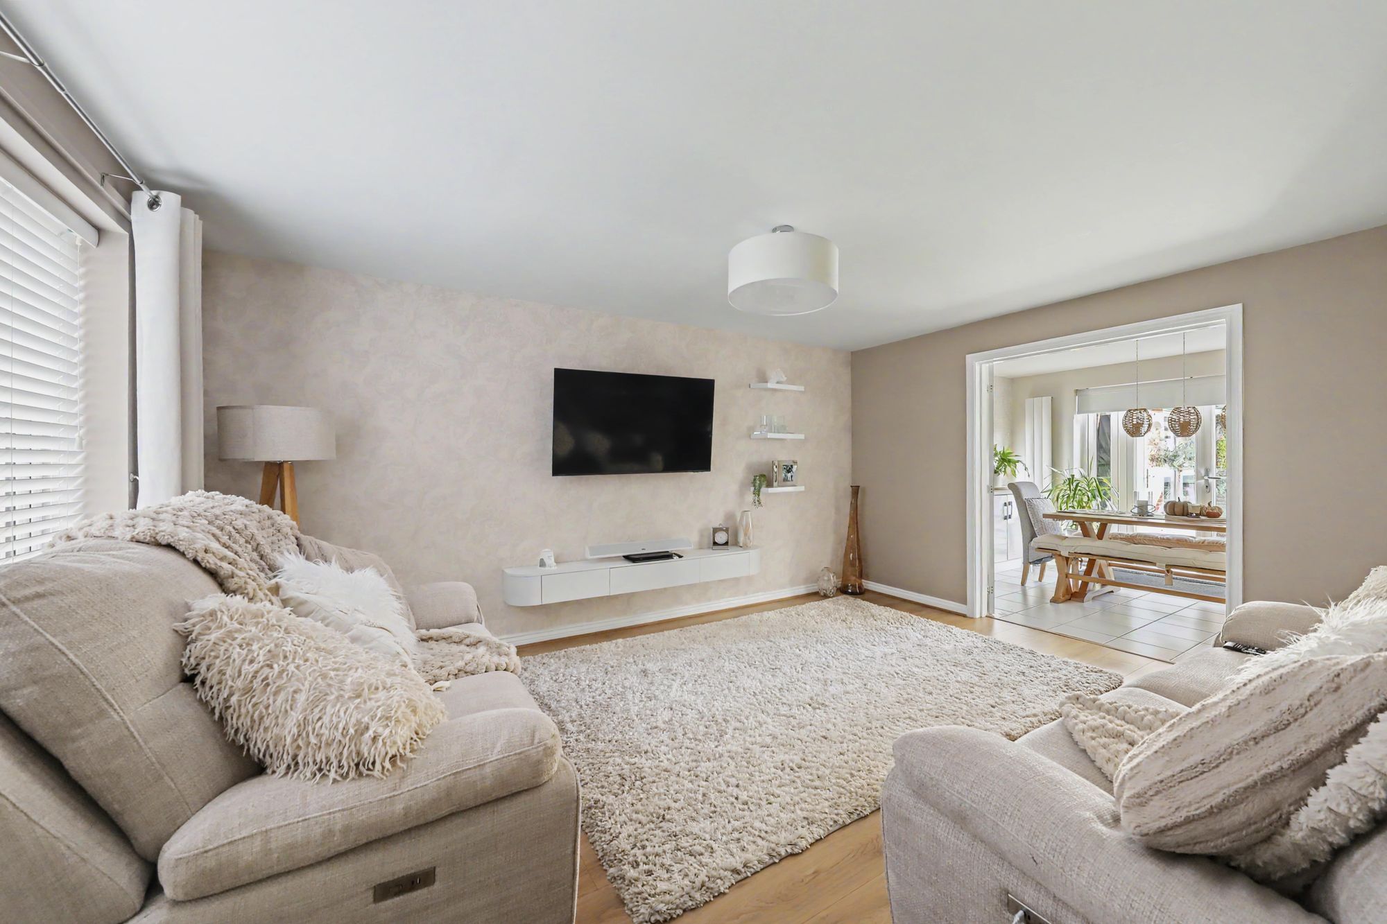
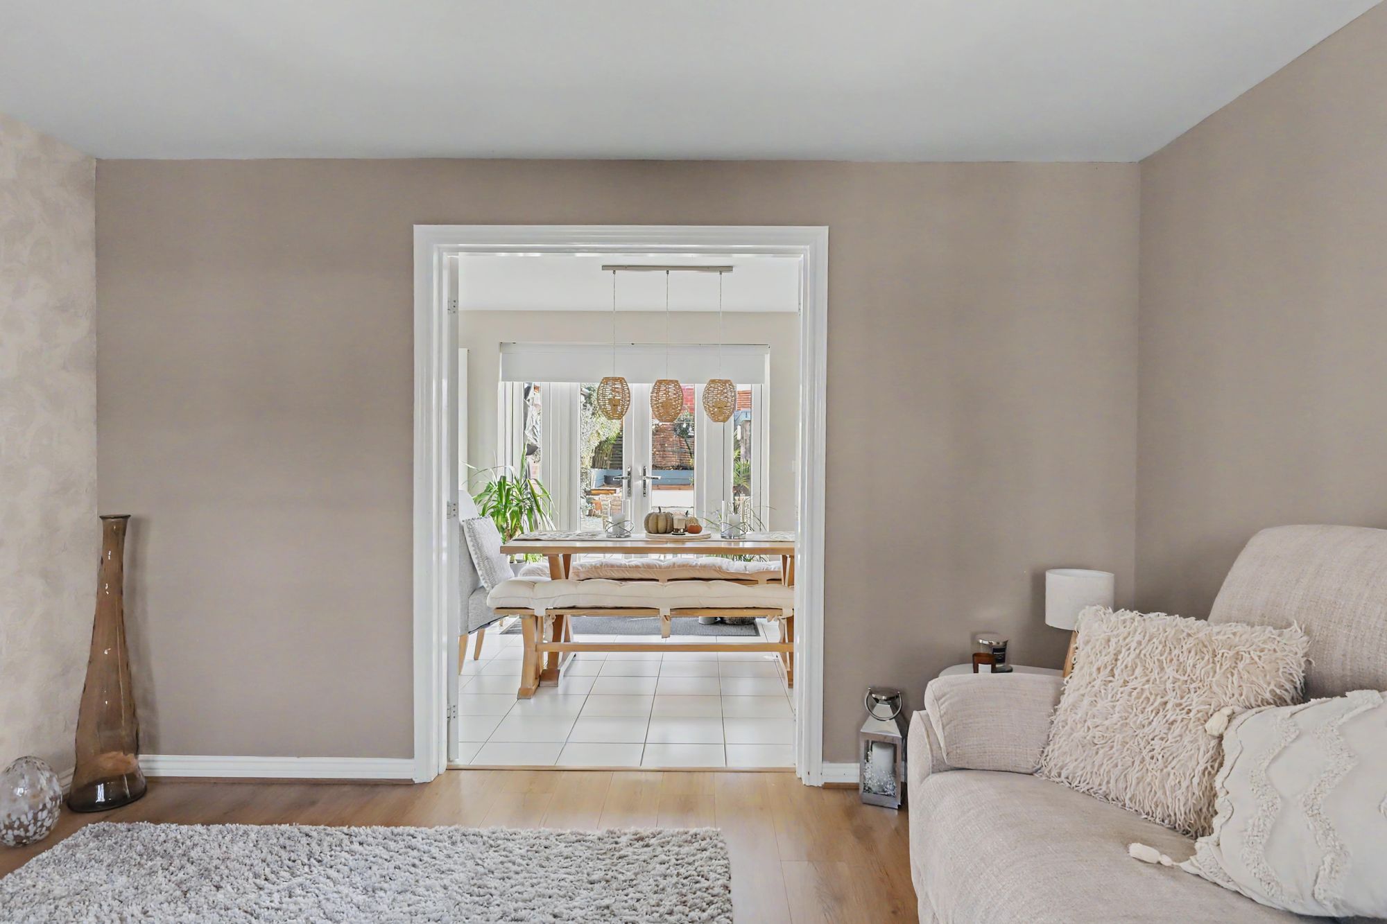
Double glazed window. Radiator. Modern light wood effect floor. Feature double doors opening to kitchen.
Size: 15' 6" x 12' 7" (4.72m x 3.84m)
Kitchen / Dining Room
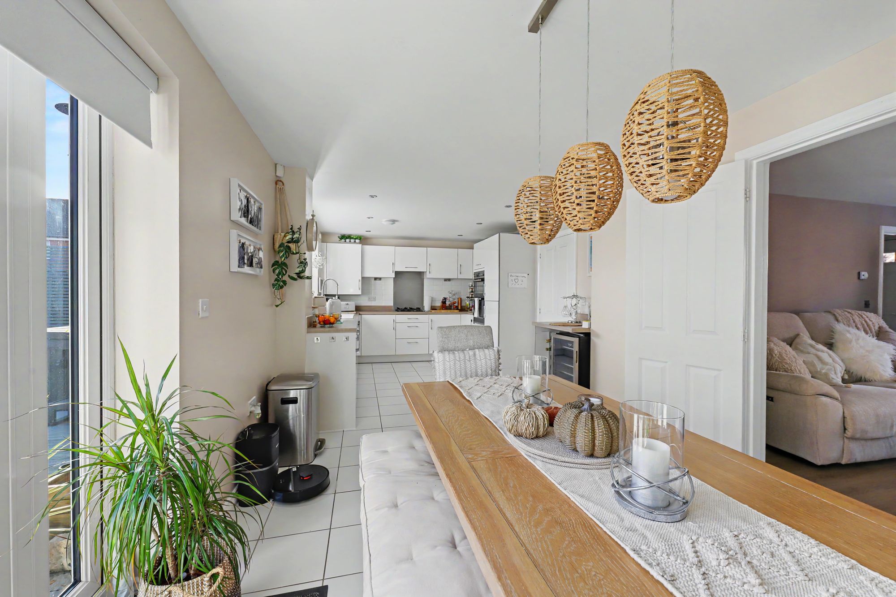
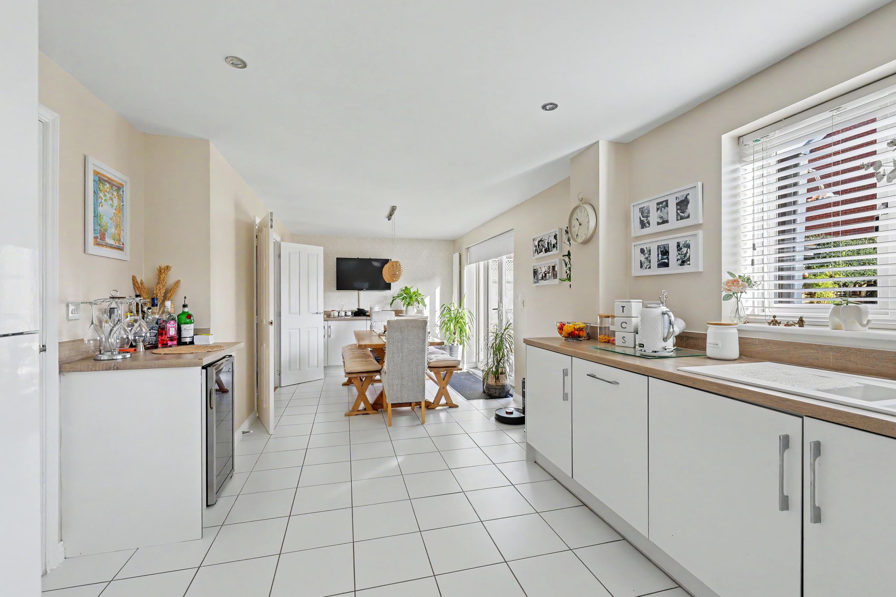
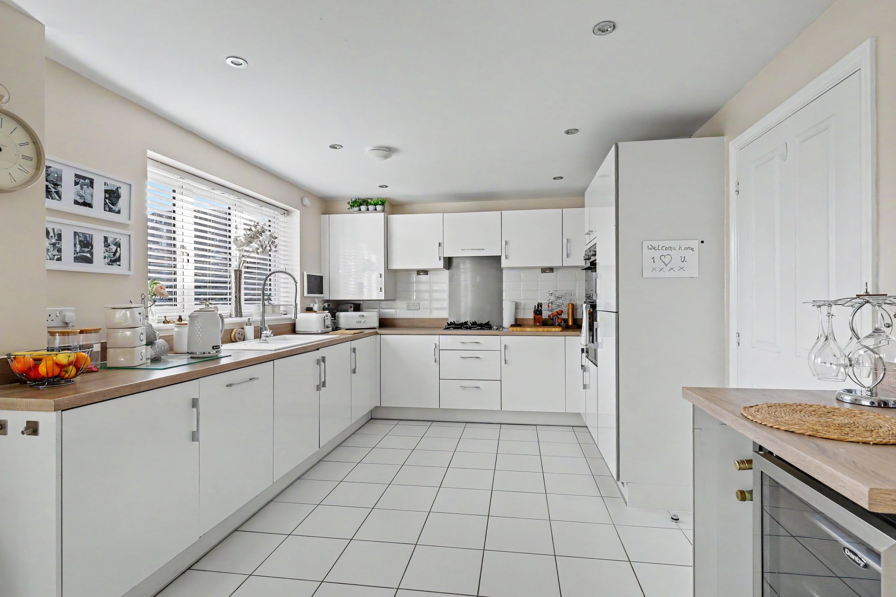
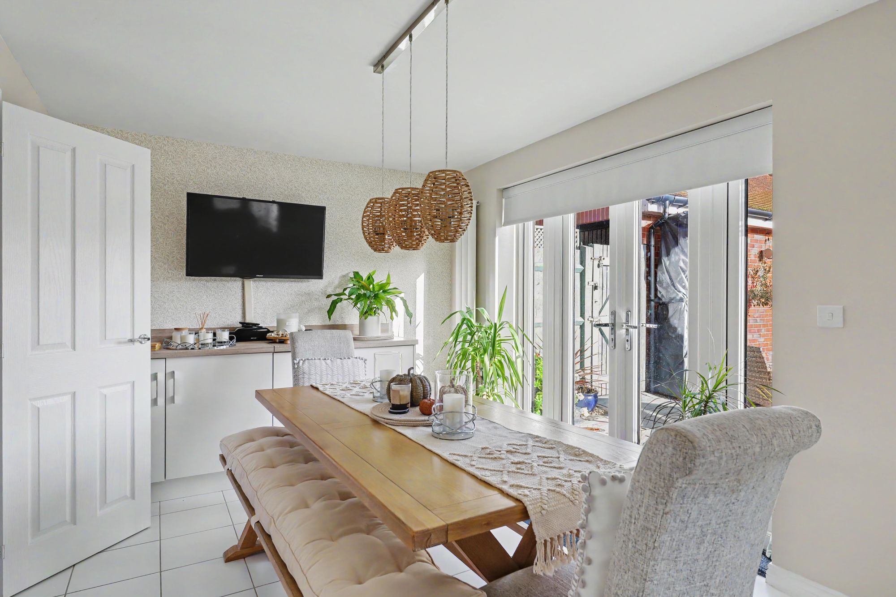
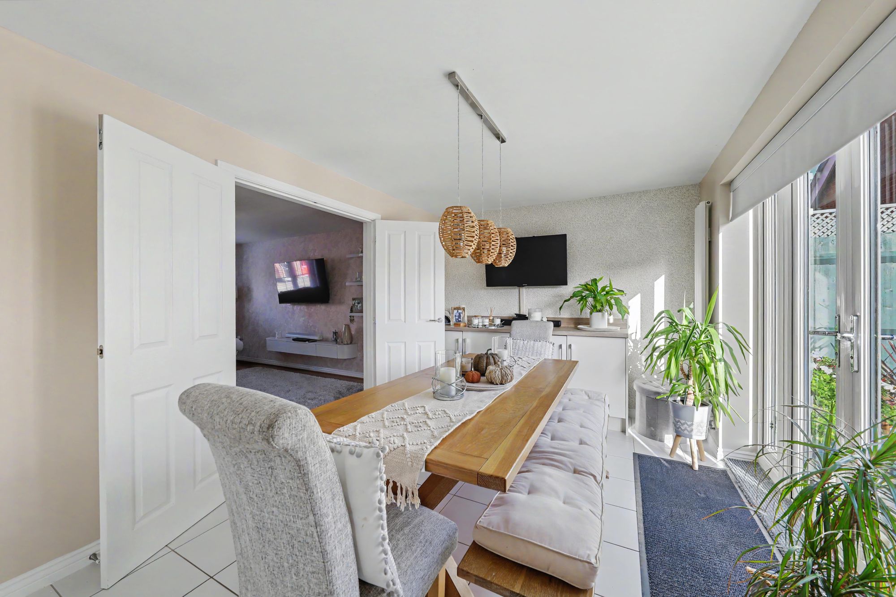
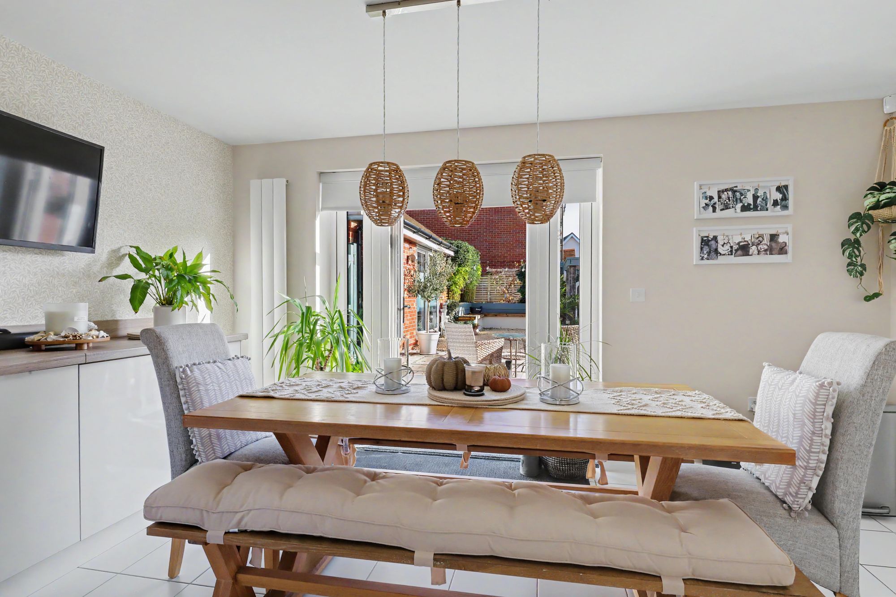
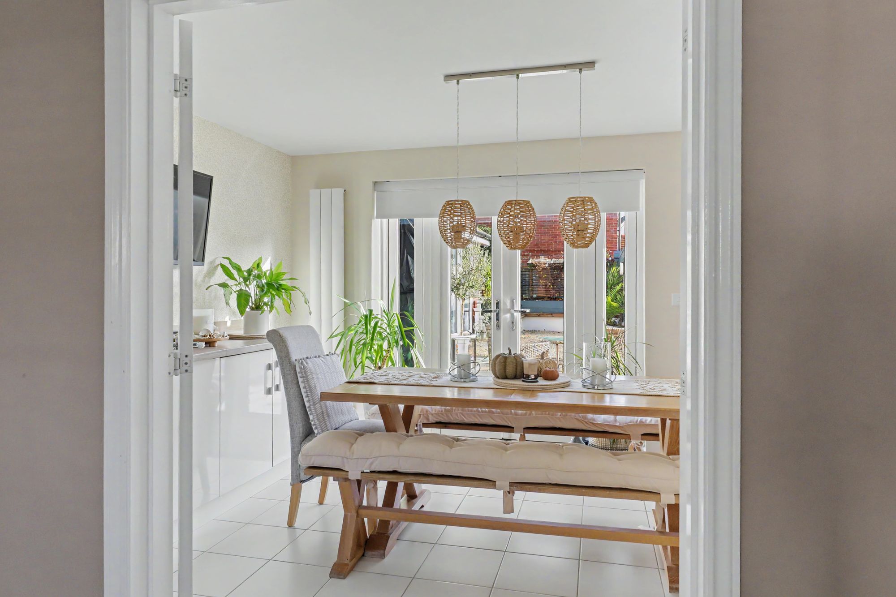
An impressive room with double glazed double doors opening to the rear garden and tiled floor. The kitchen offers an excellent range of work surfaces with modern white cupboards and pan drawers fitted under. Inset one and half sink drainer unit with flexi hose tap. Fitted gas hob with stainless steel splash back and concealed extractor above. Built in oven and grill. Integrated fridge/freezer and dishwasher. Matching wall cupboards. Additional surface with space for wine rack and drinks fridge under. Double glazed window over looking the rear garden. The dining area provides space for table and chairs and additional fitted surface with storage cupboards under. Wall mounted vertical radiator. Inset spotlights.
Size: 26' 5" x 10' 6" (8.06m x 3.21m)
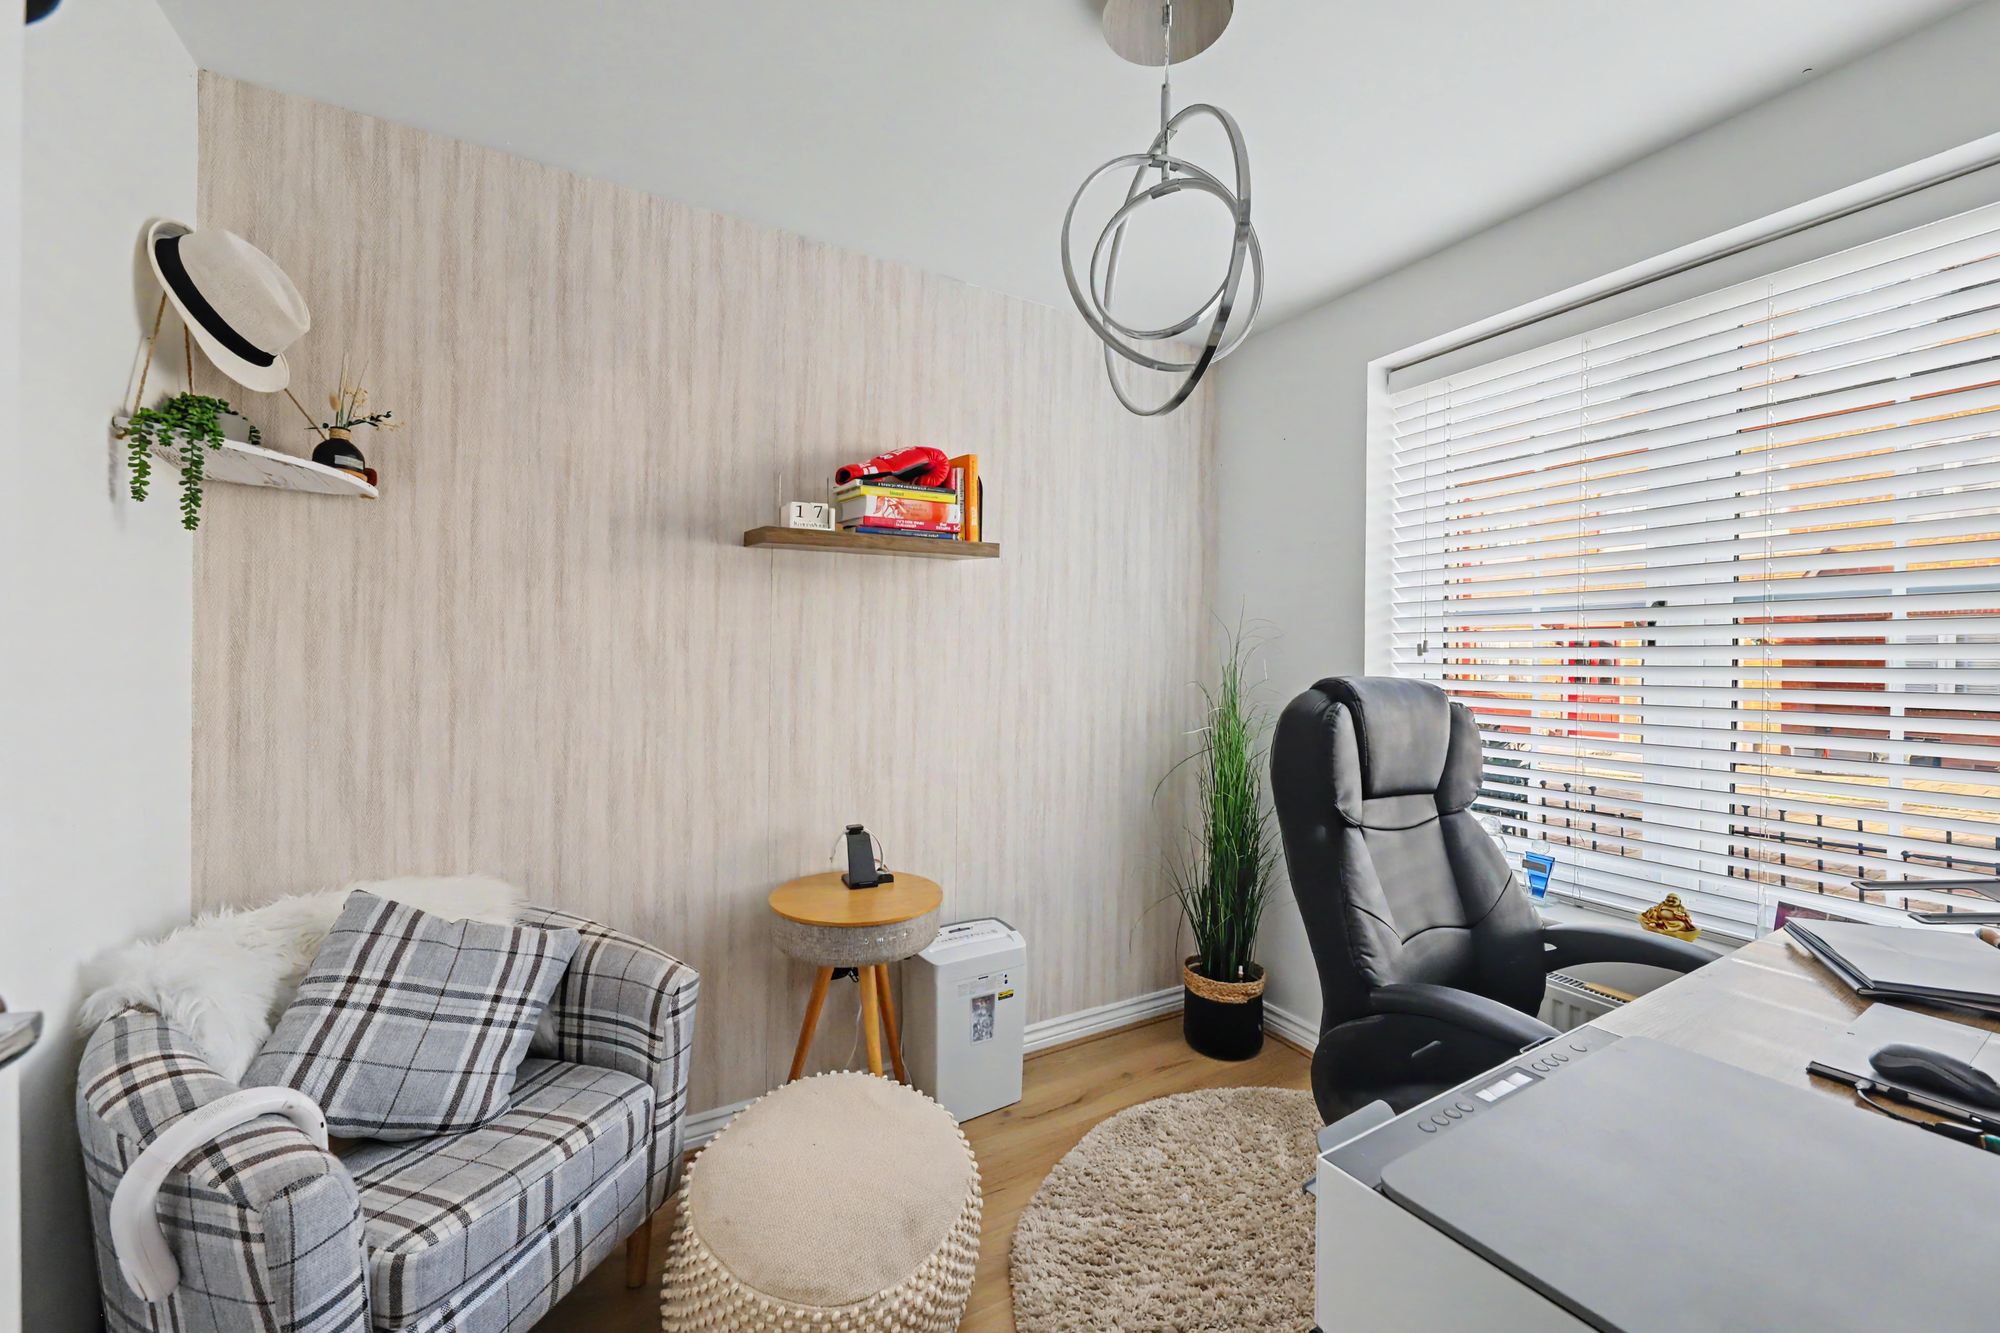
Study
Double glazed window. Radiator. Modern light wood effect floor.
Size: 8' 6" x 6' 11" (2.60m x 2.10m)
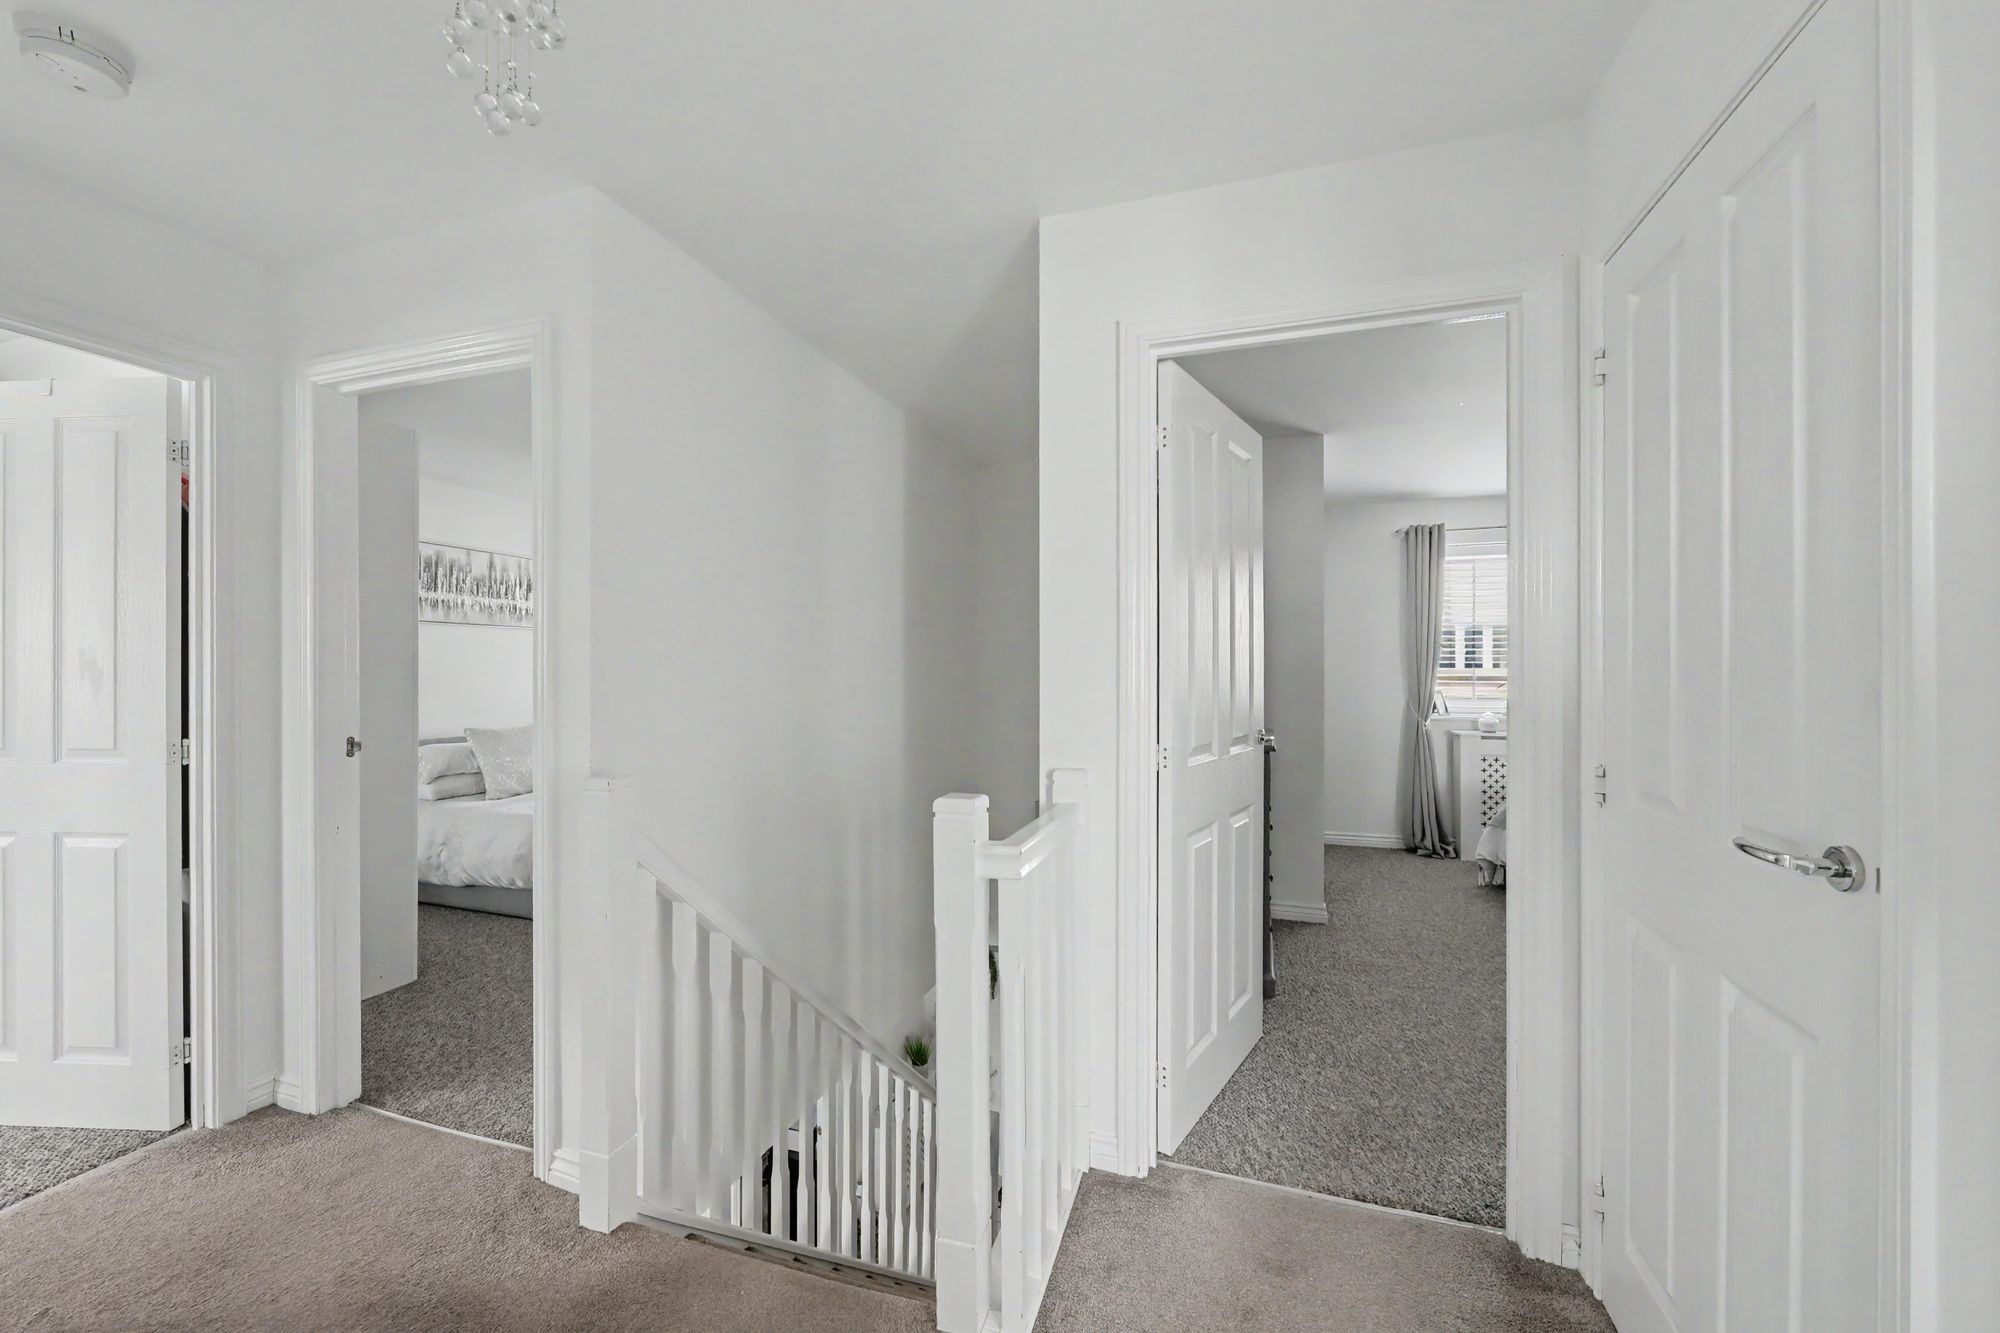
First floor Landing
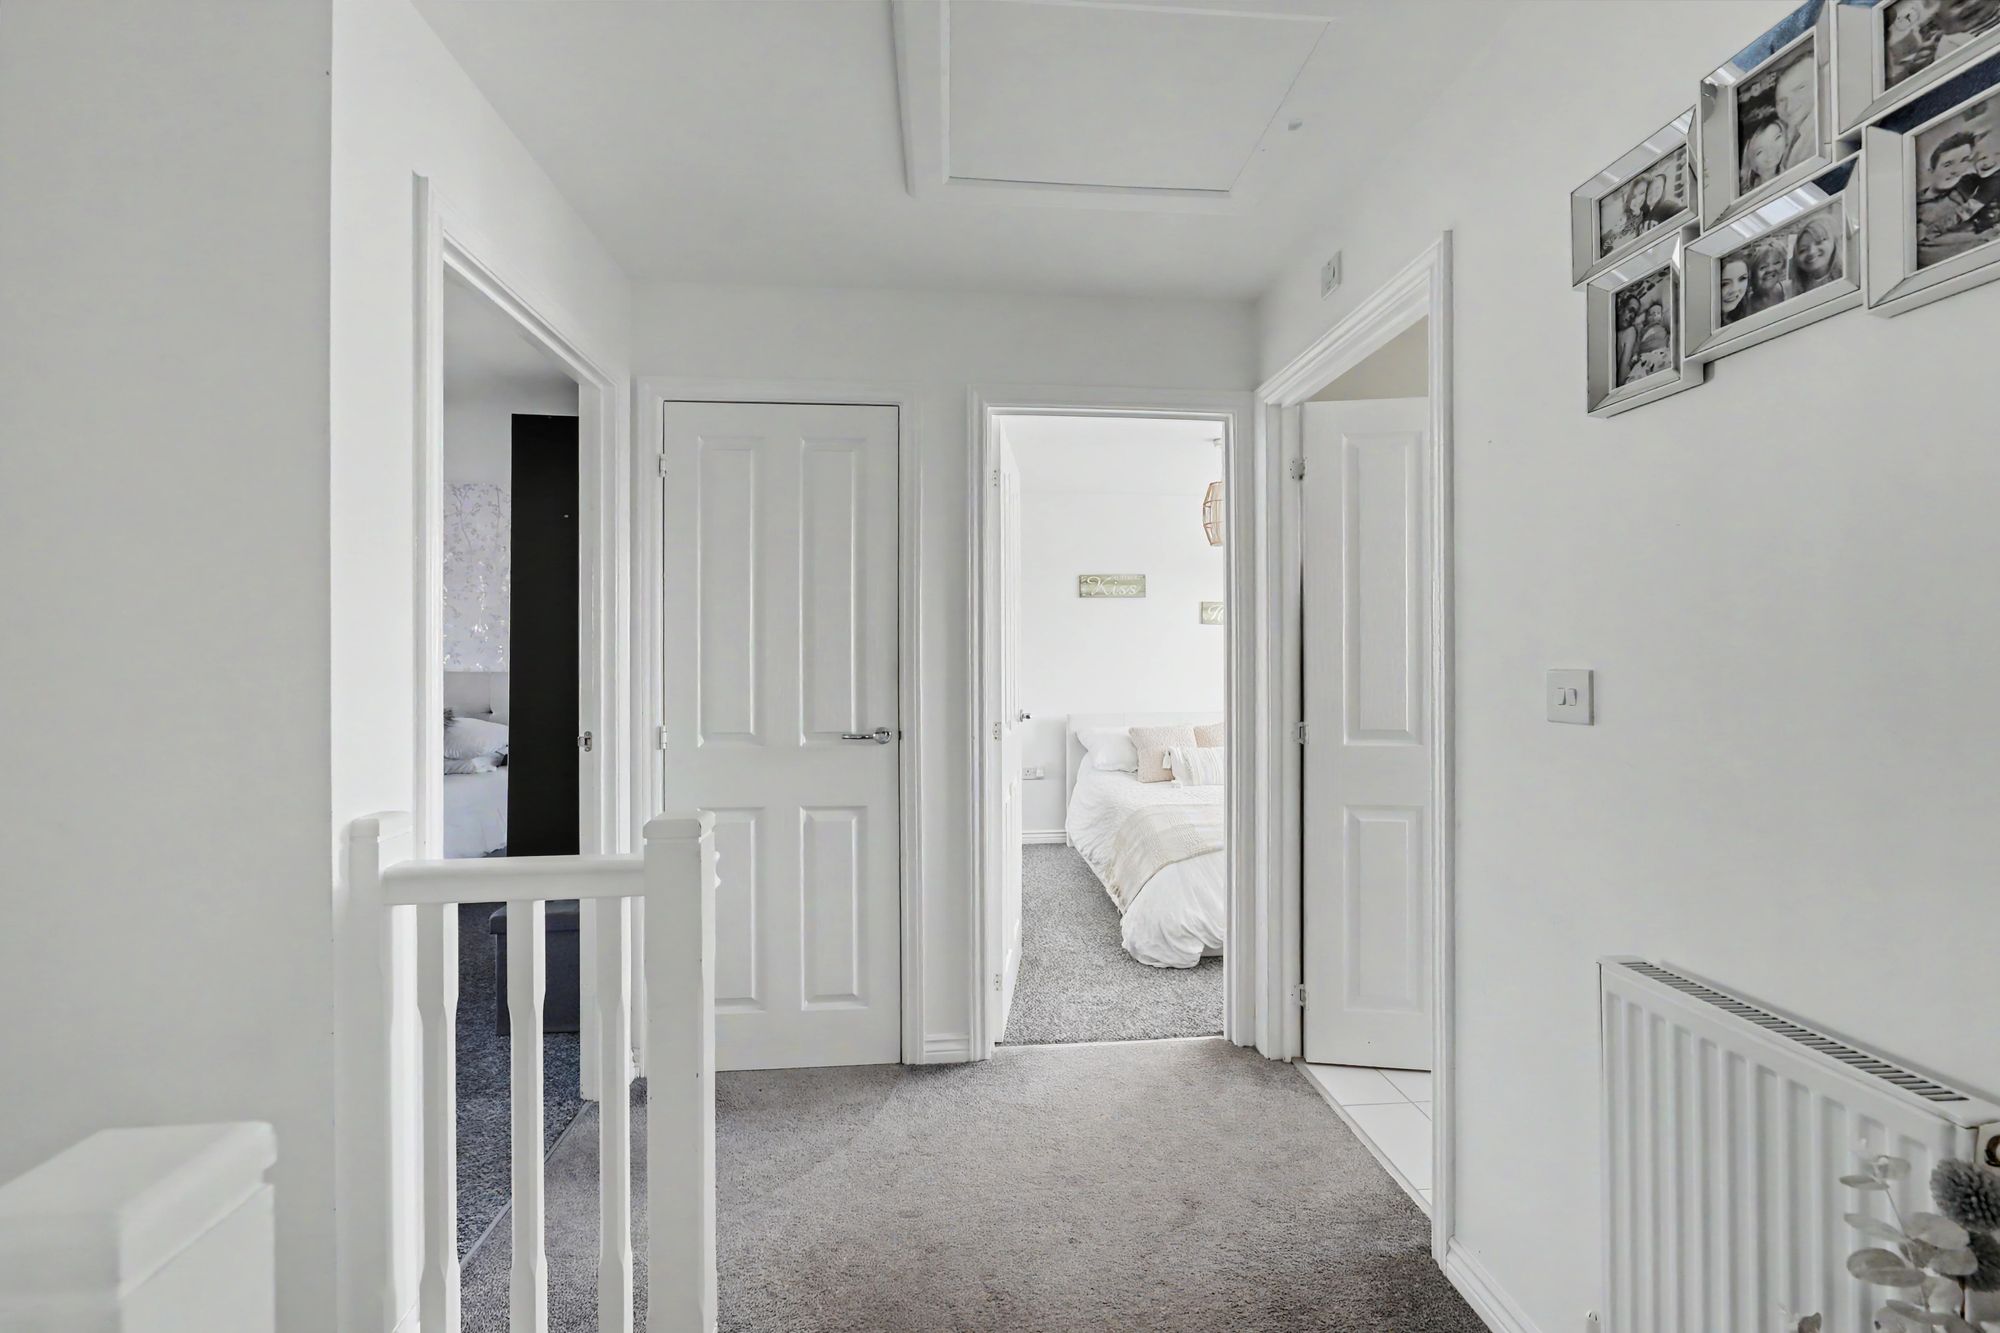
Radiator. Access hatch to loft space. Airing cupboard housing hot water cylinder.
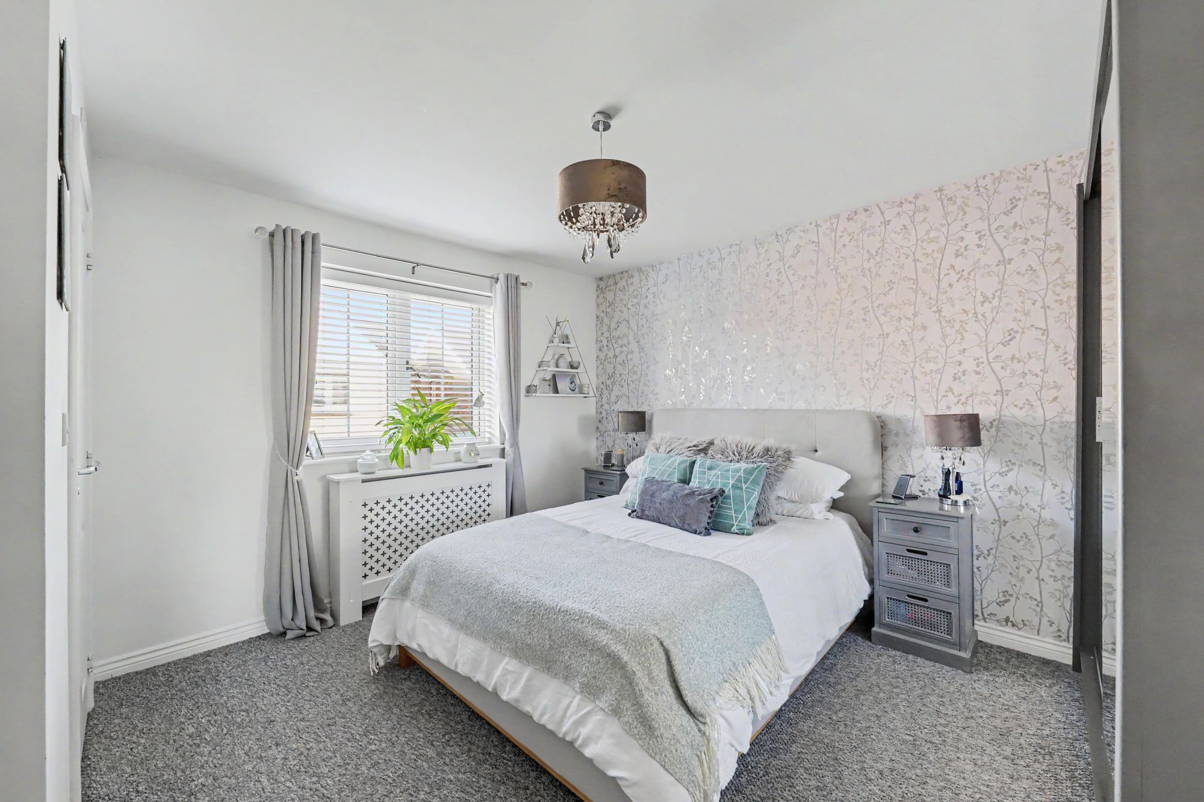
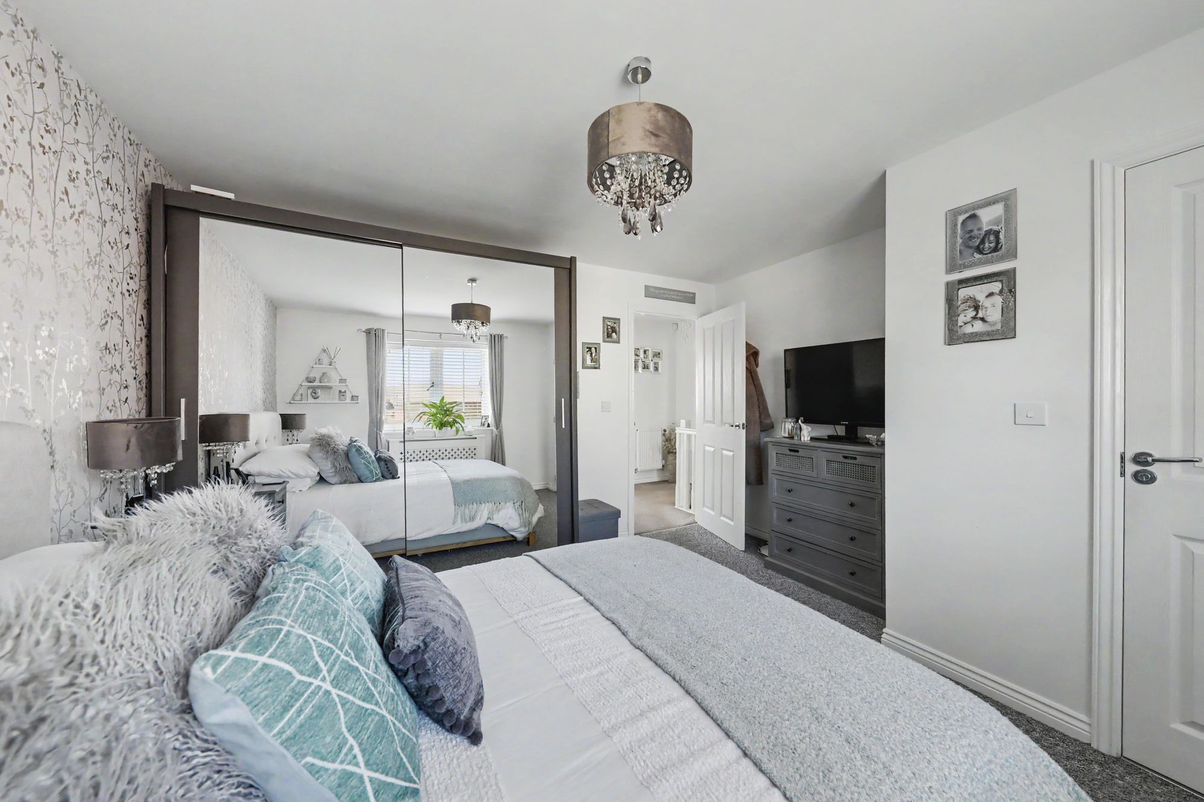
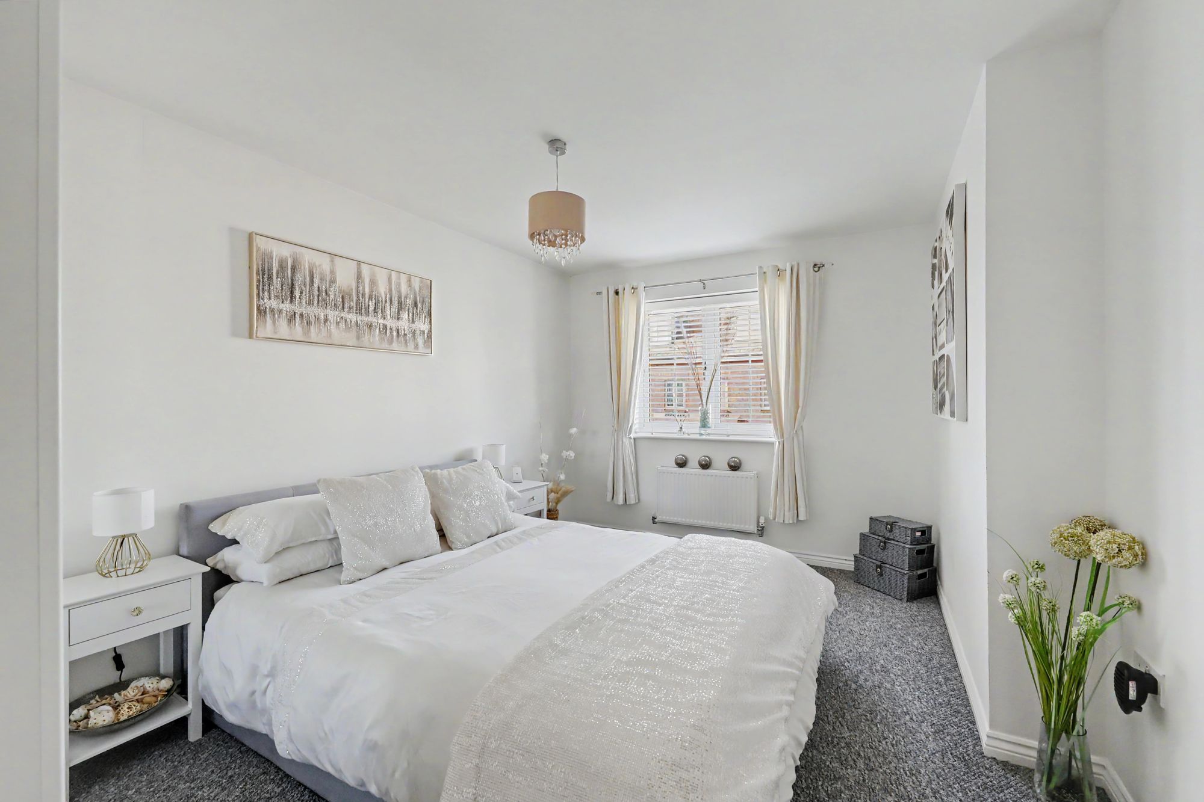
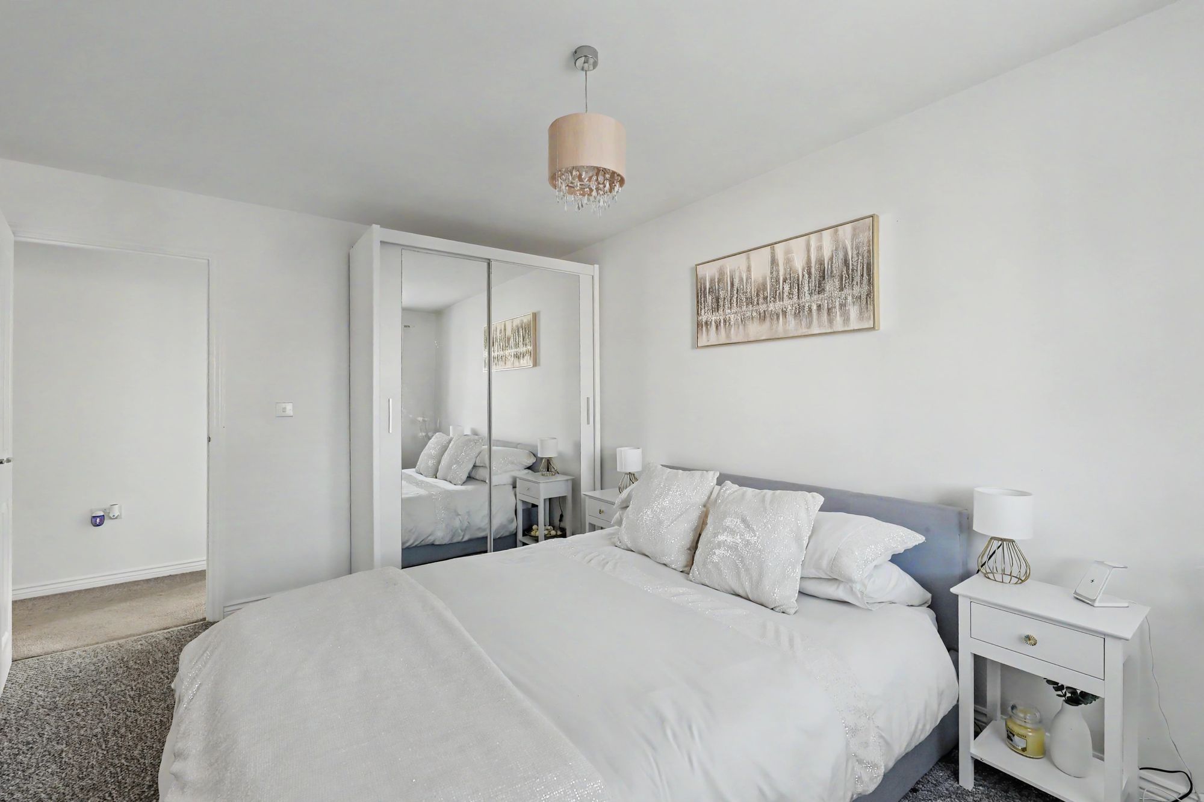
Bedroom One
Double glazed window. Radiator.
Size: 12' 7" x 12' 4" (3.84m x 3.75m)
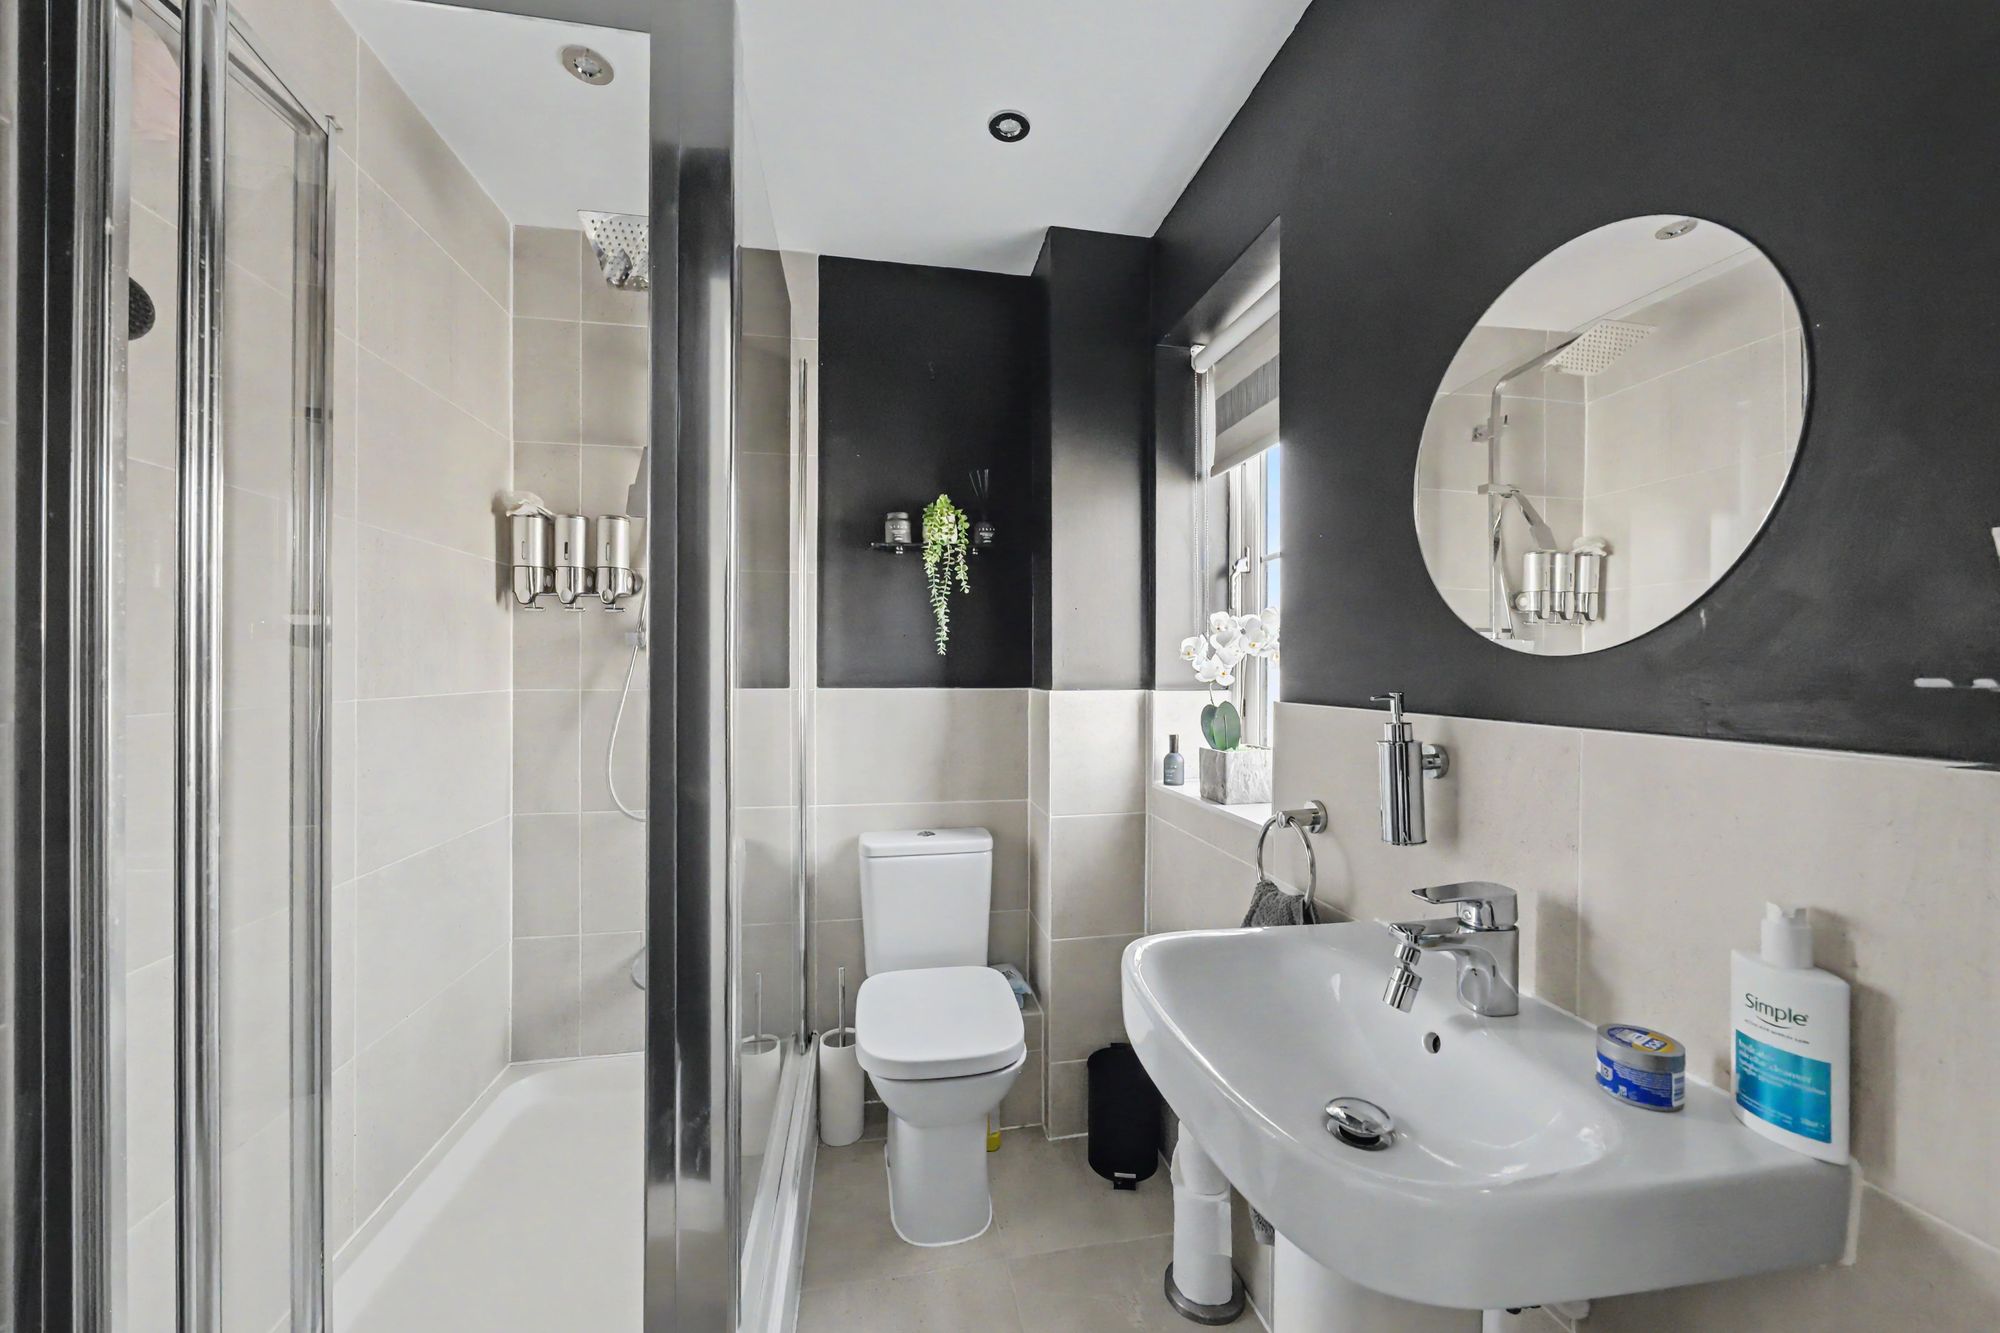
Ensuite Shower Room/Wc
Step in double shower with shower above and shower attachment, pedestal wash hand basin and low level flush Wc. Chrome towel radiator. Tiled floor and part tiled walls. Double glazed window. Inset spotlights and extractor fan.
Size: 6' 6" x 5' 5" (1.97m x 1.65m)
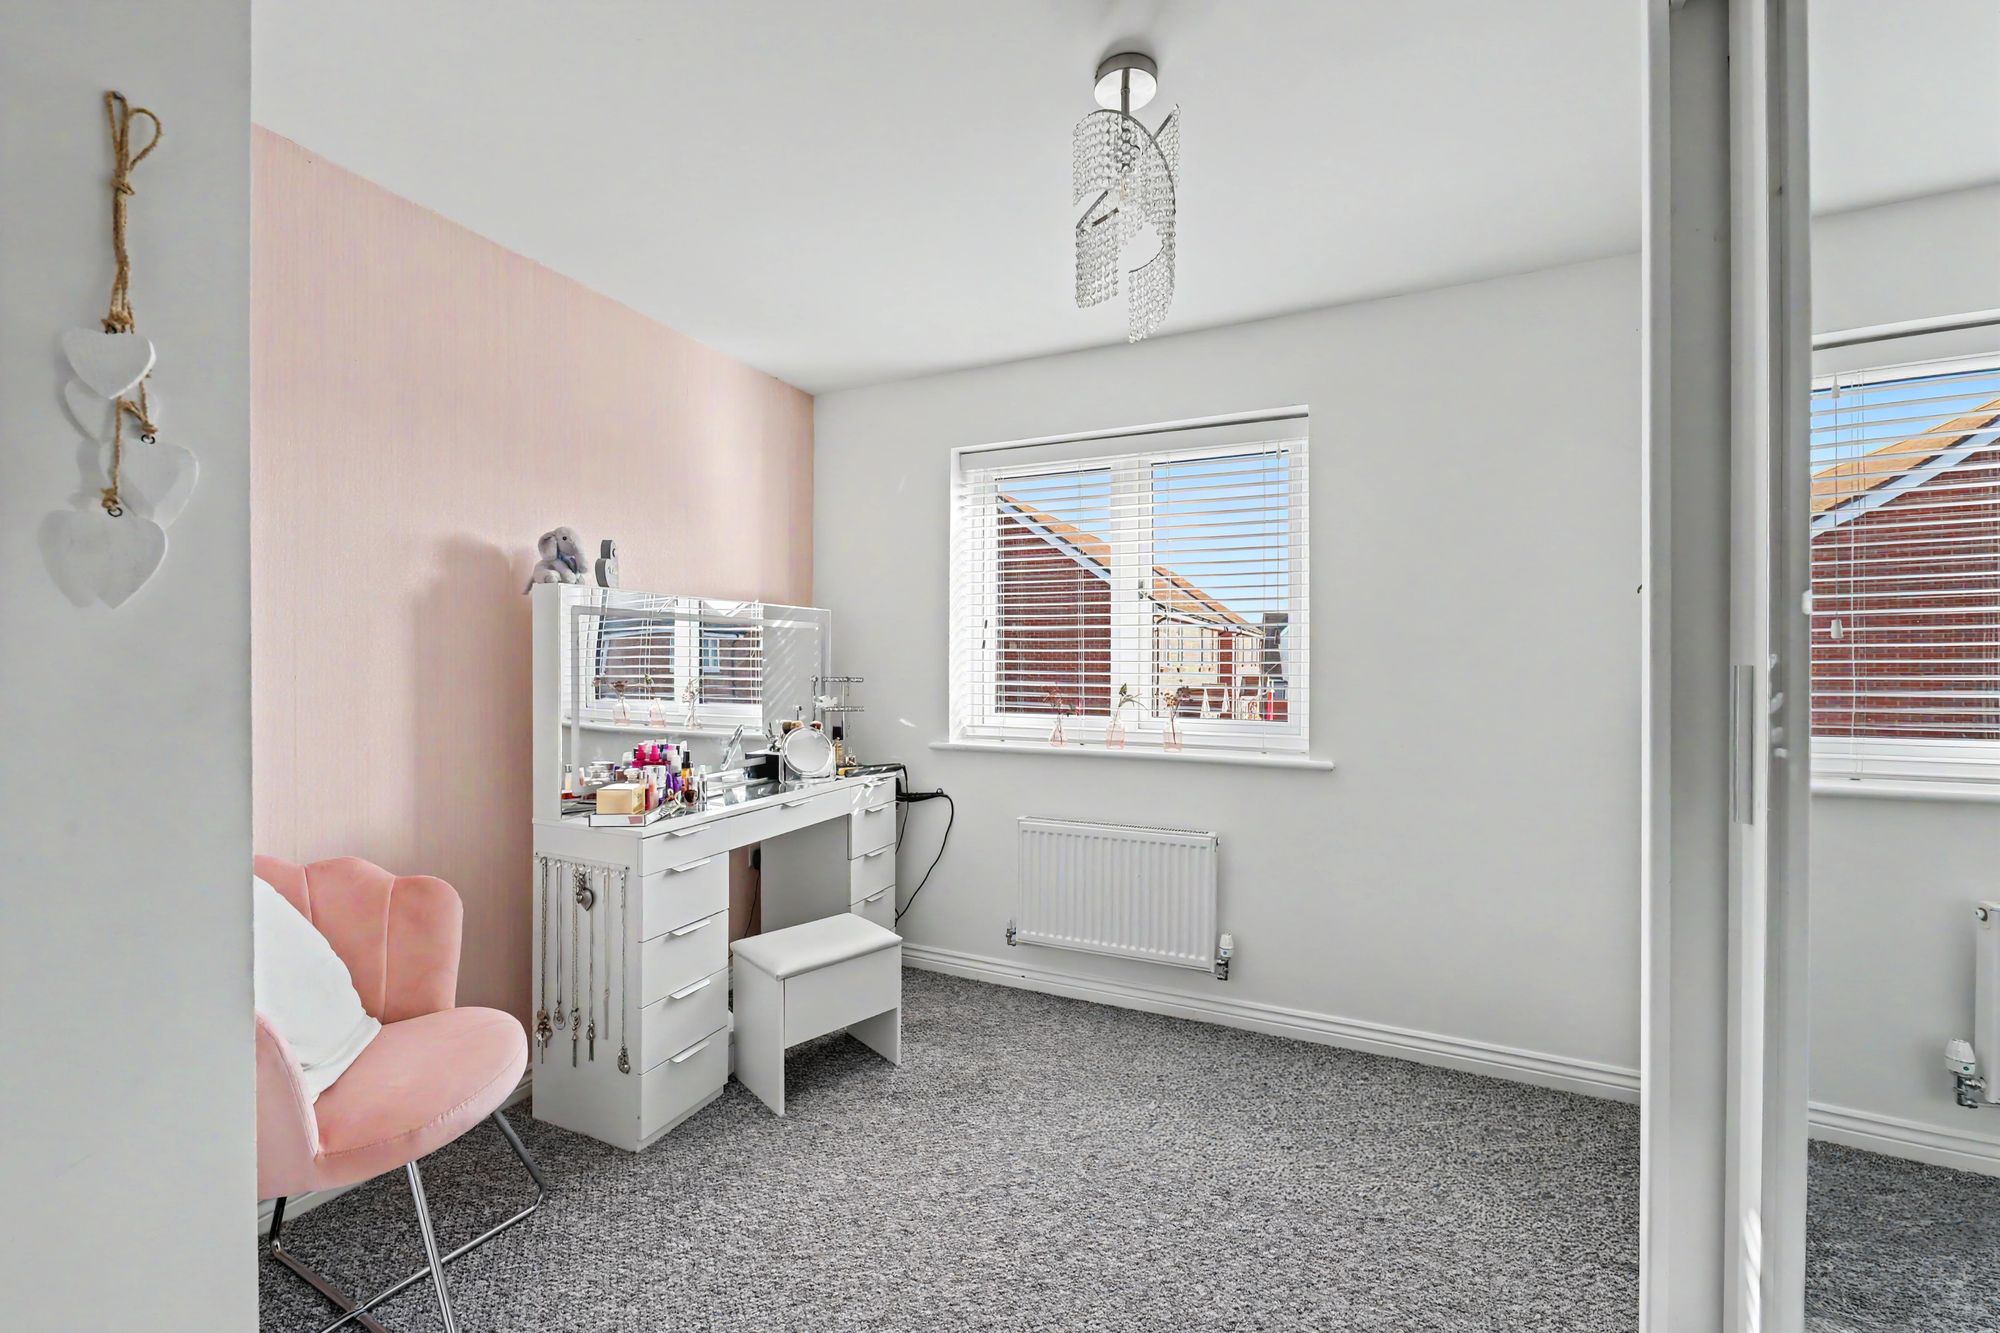
Bedroom Two
Double glazed window. Radiator.
Size: 13' 10" x 10' 2" (4.21m x 3.09m)
Bedroom Three
Double glazed window. Radiator.
Size: 12' 10" x 8' 11" (3.90m x 2.73m)
Bedroom Four
Double glazed window. Radiator.
Size: 11' 3" x 10' 2" (3.43m x 3.11m)
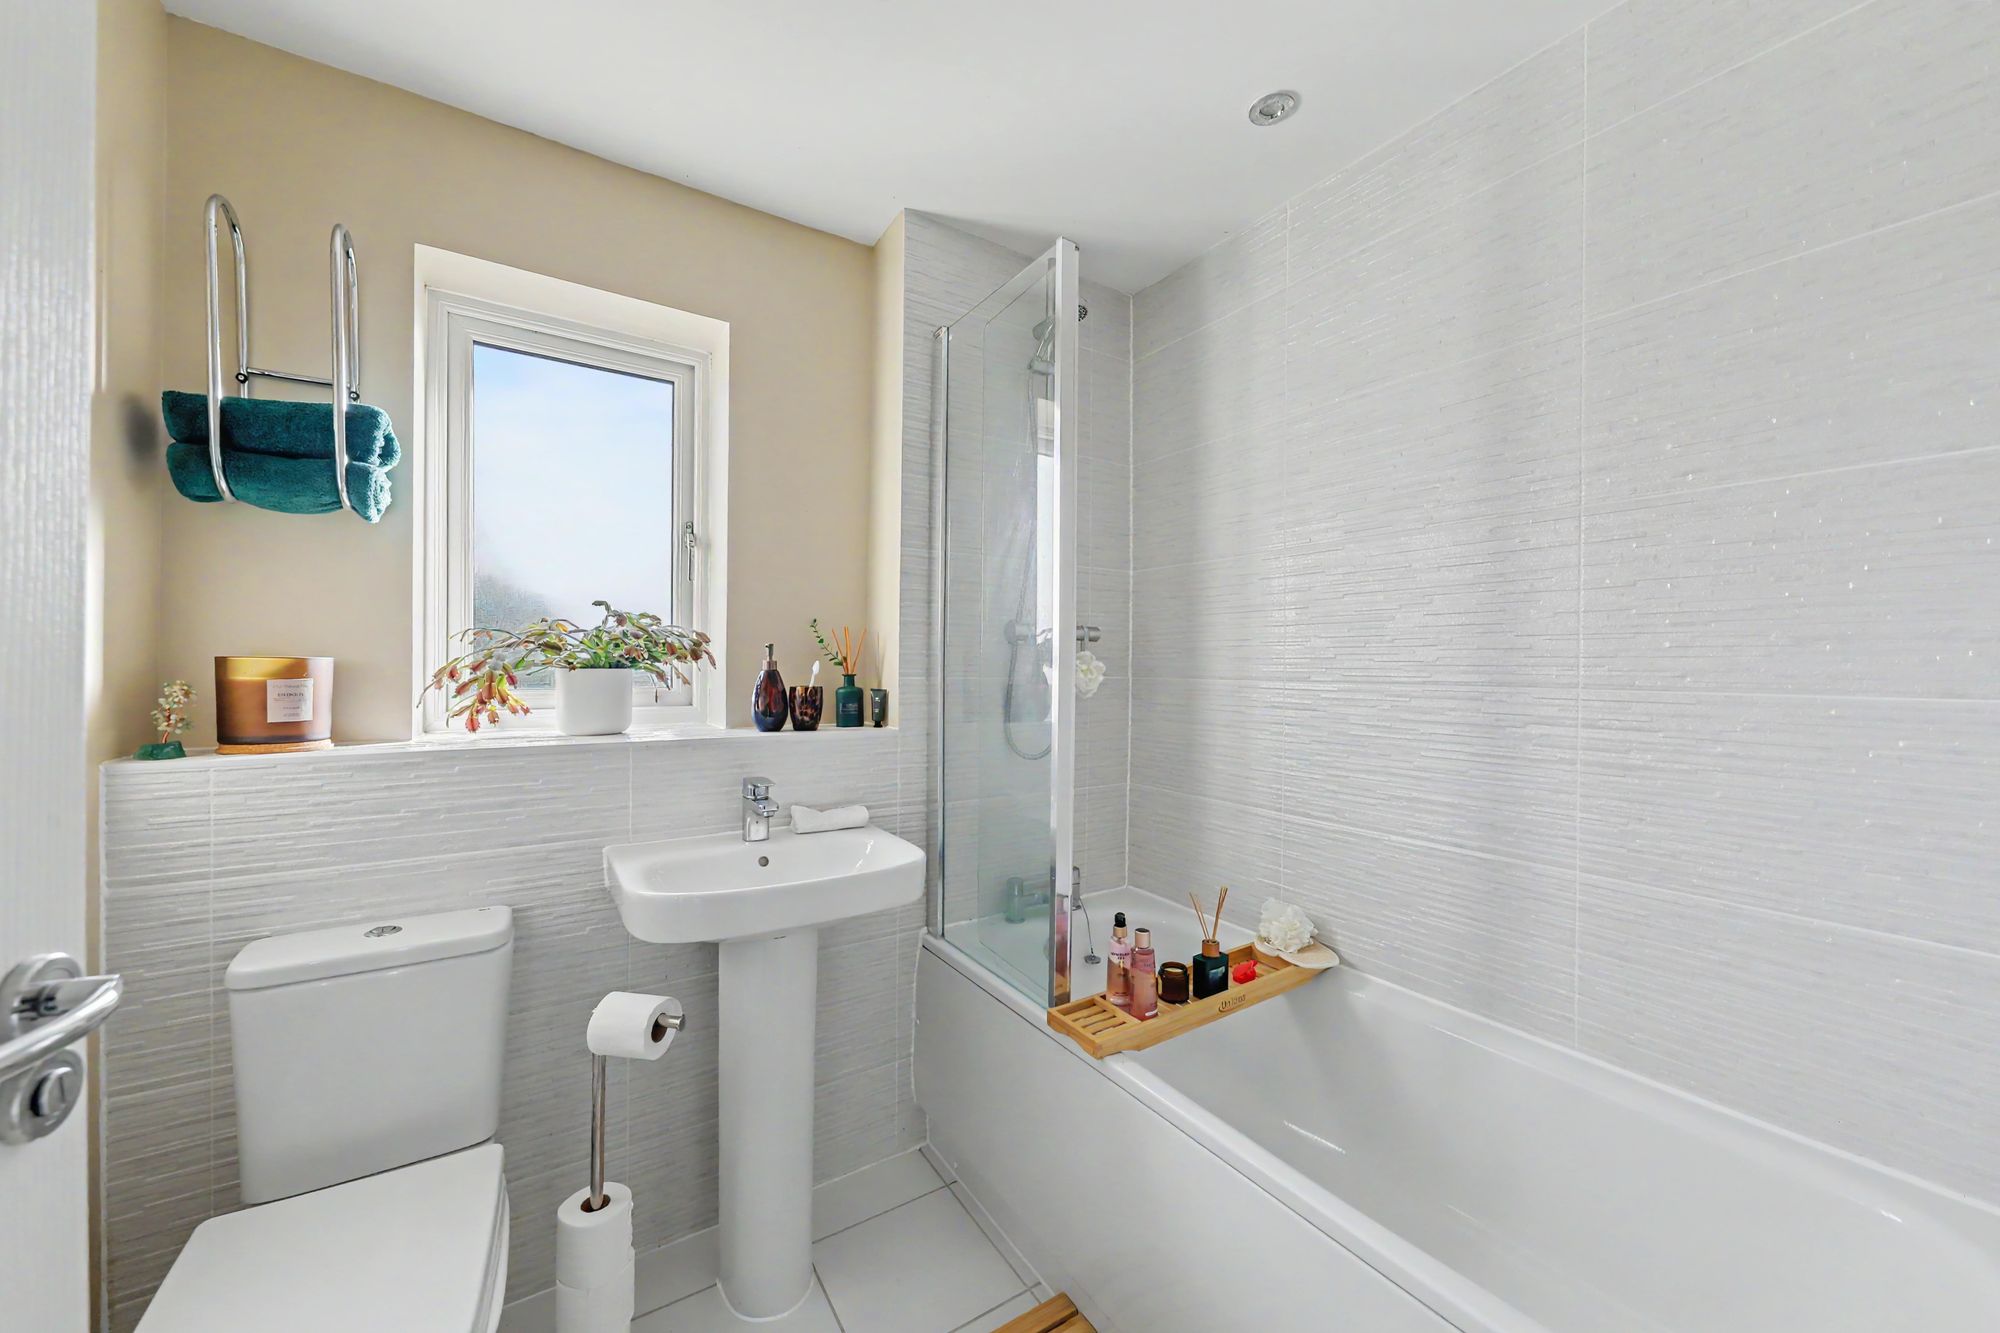
Bathroom/Wc
Suite comprising panelled bath with shower above, pedestal wash hand basin and low level flush Wc. Double glazed window. Chrome towel radiator. Inset spotlights and extractor fan. Tiled floor and part tiled walls.
Size: 6' 9" x 6' 3" (2.05m x 1.90m)