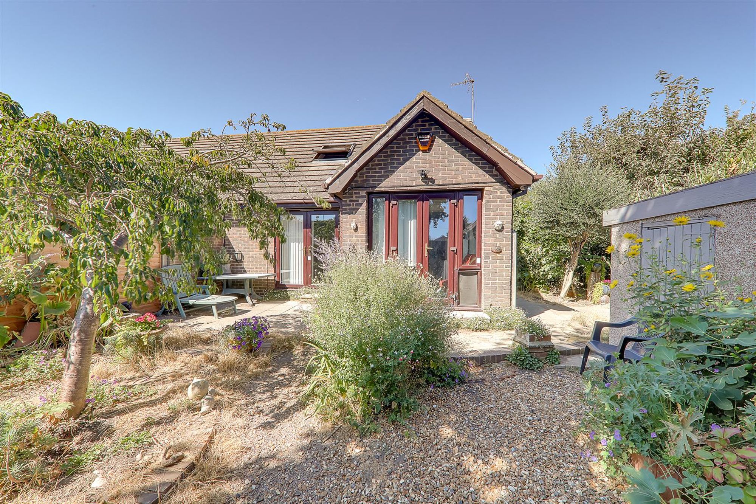
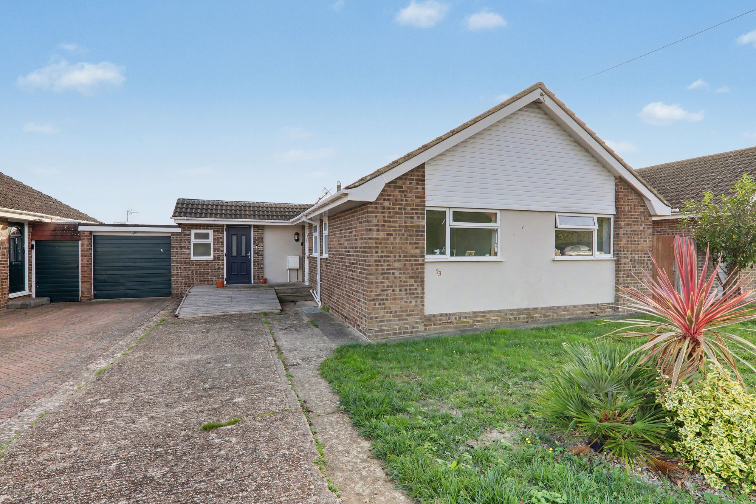
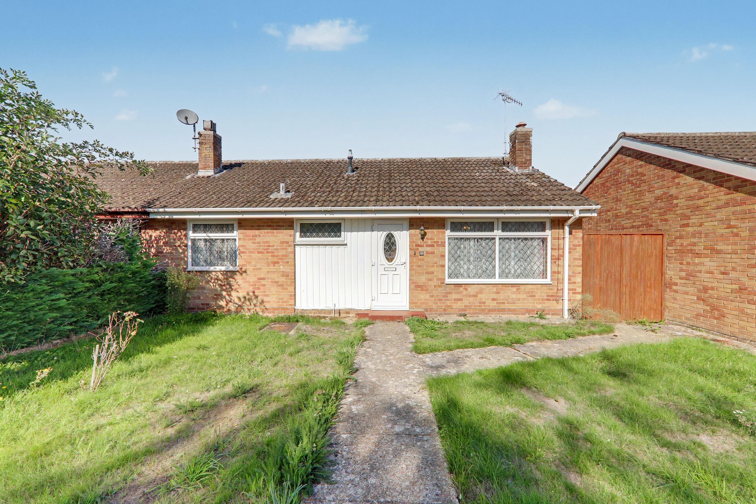
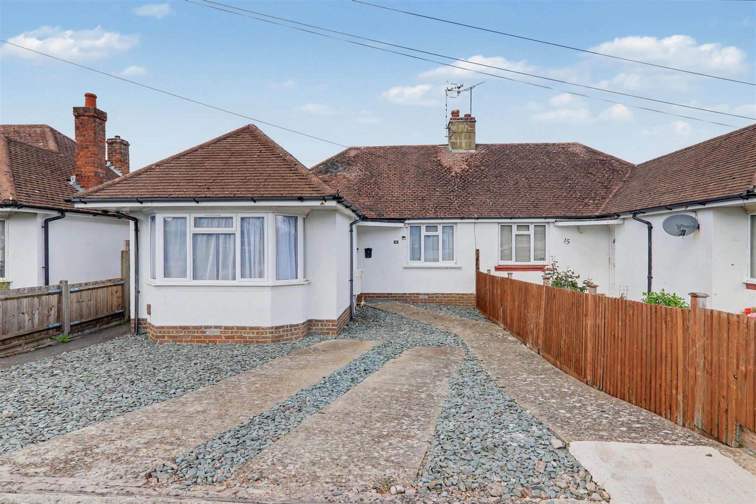
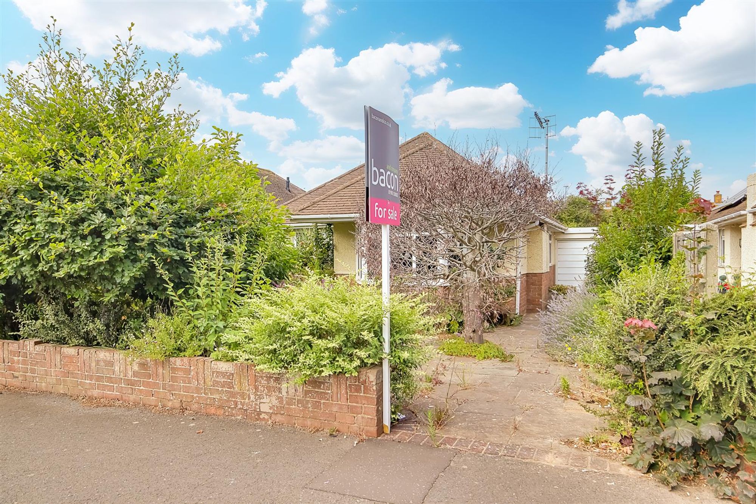
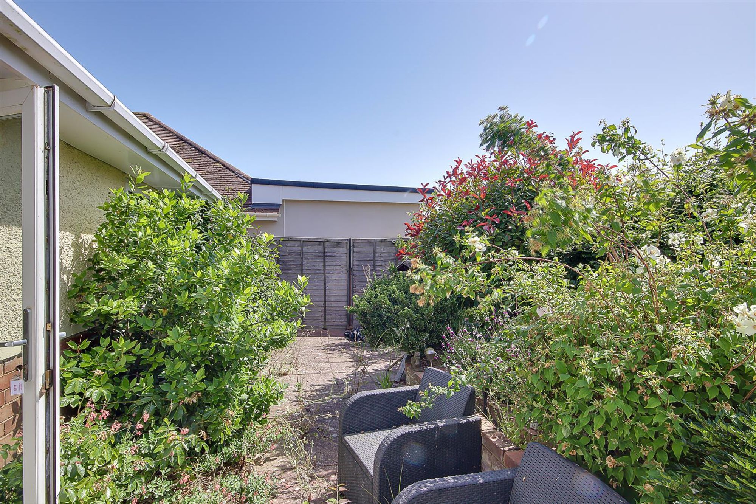
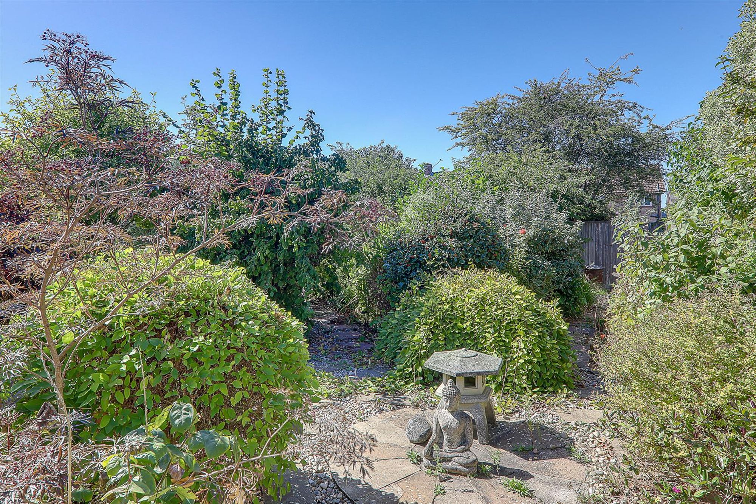
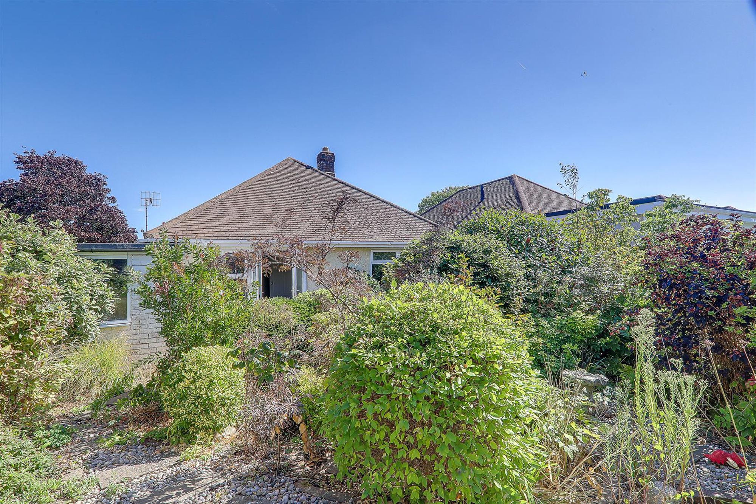
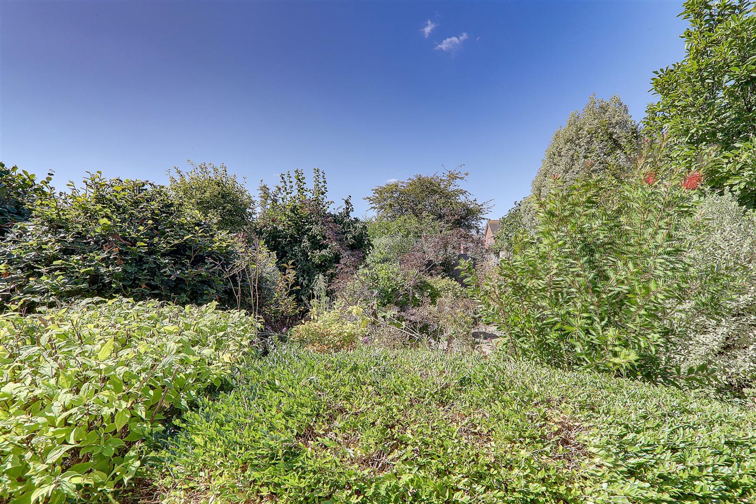
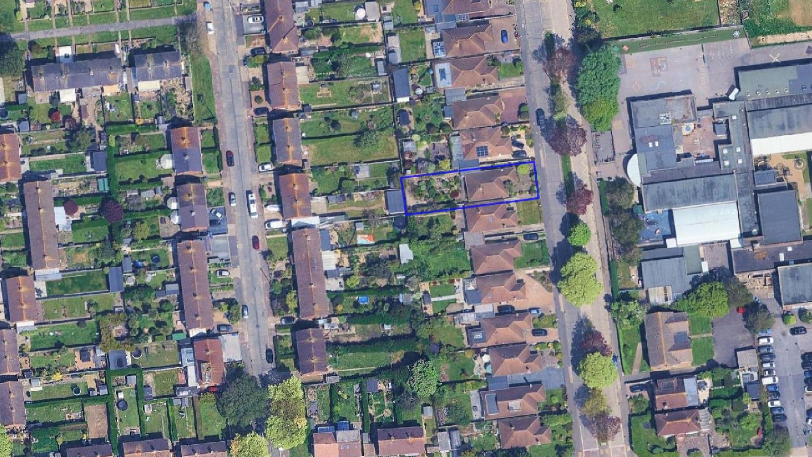
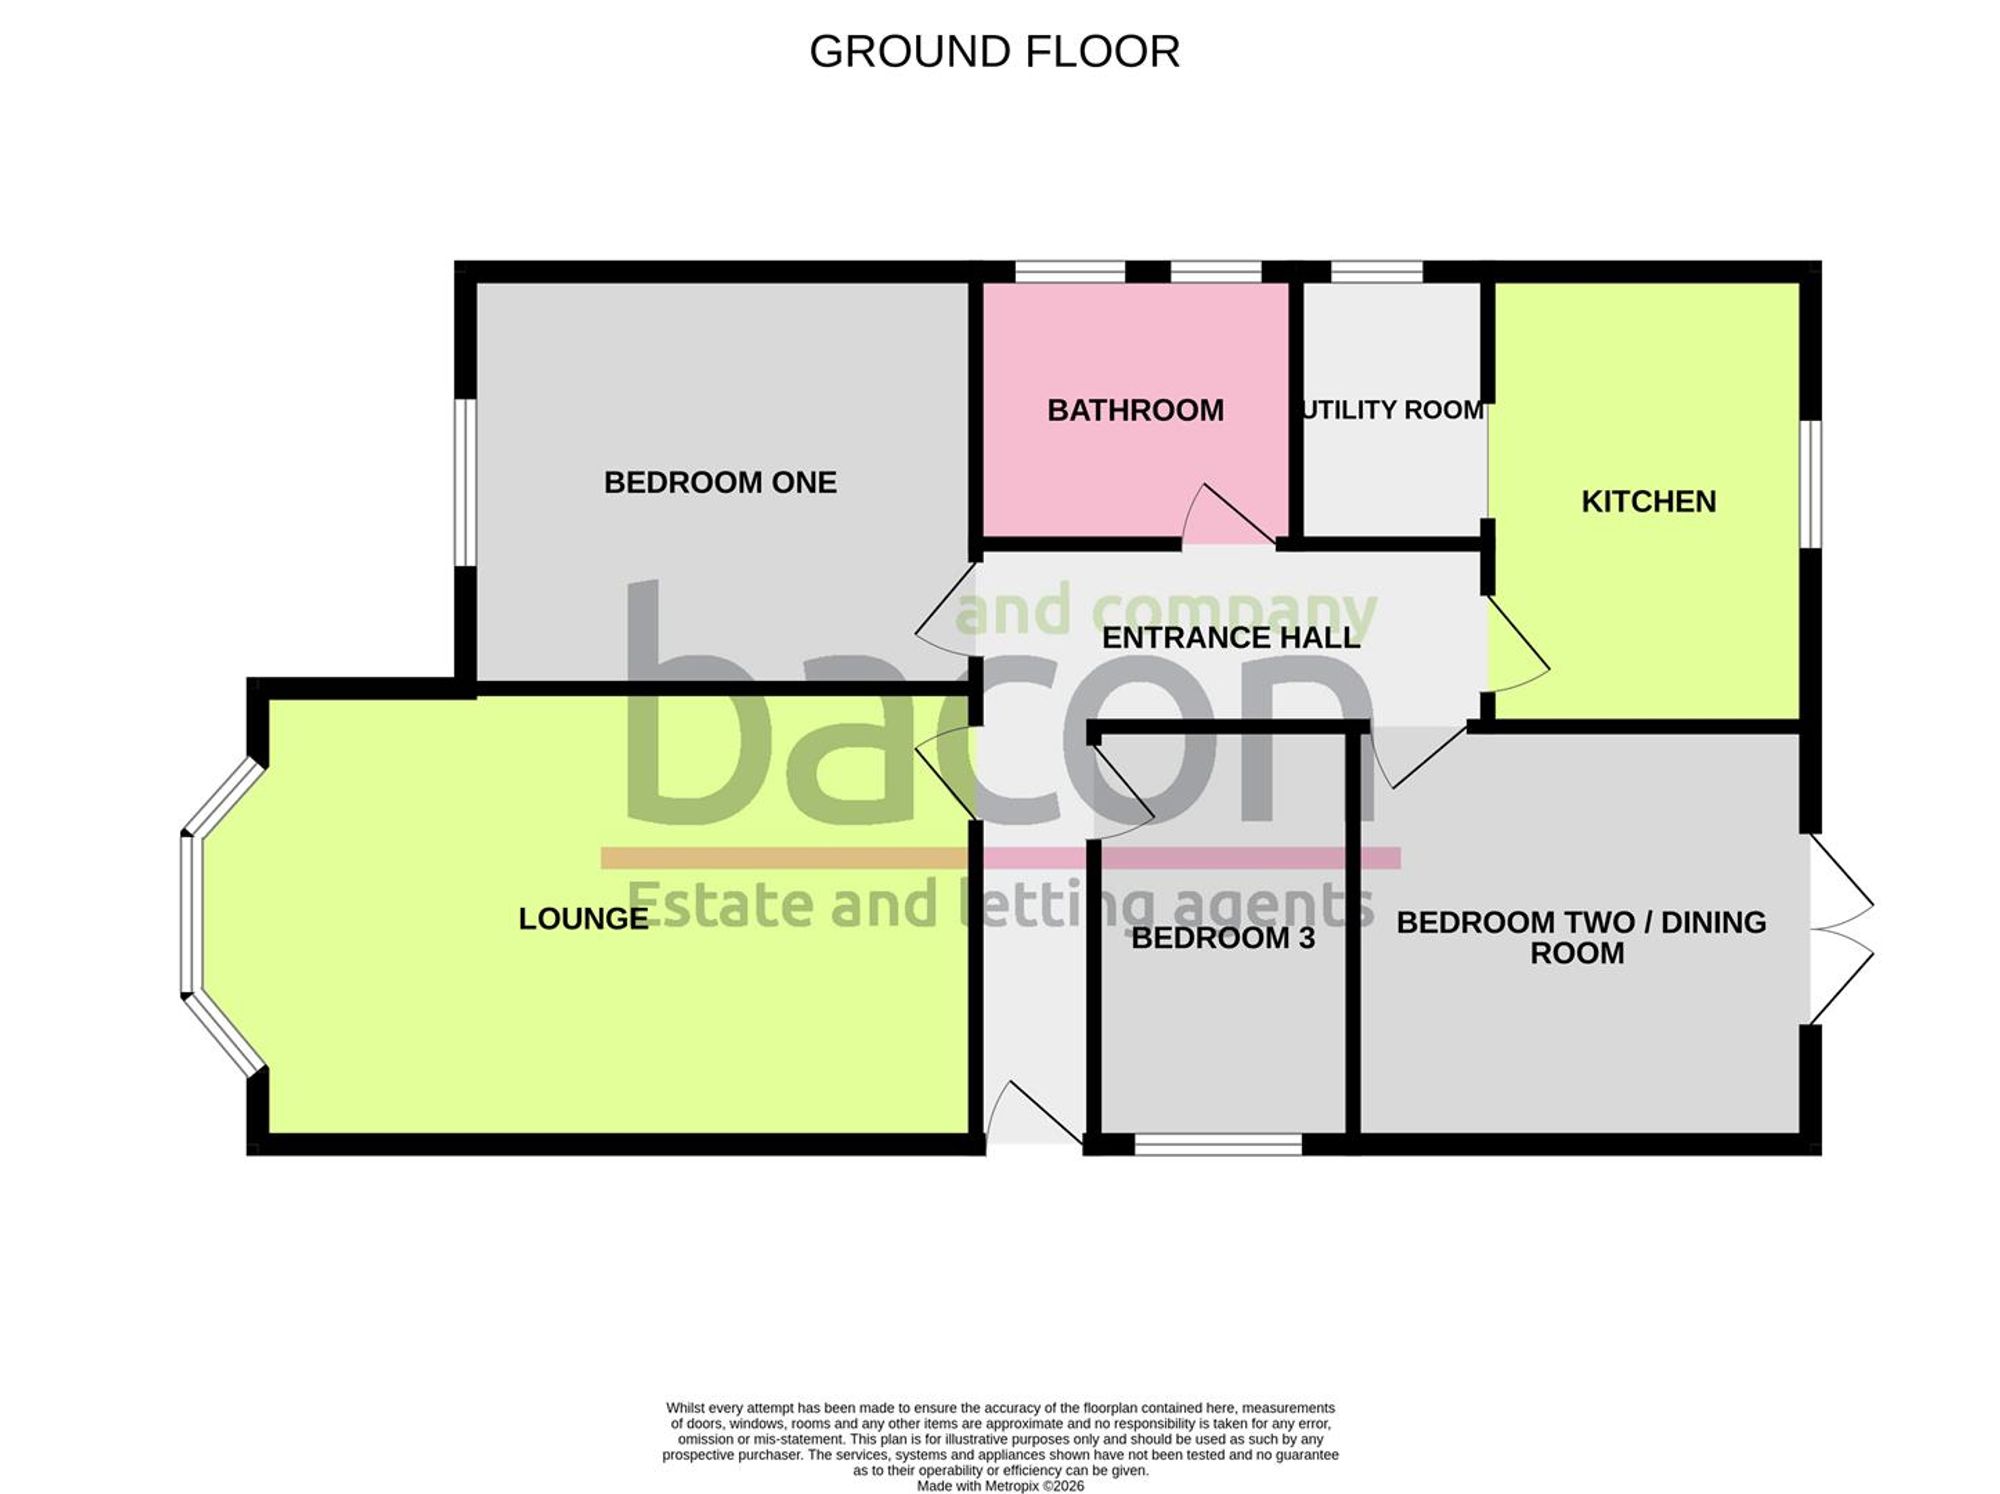
We are delighted to bring to the market this chain free detached bungalow in the sought after Goring-By-Sea. Internally the property briefly comprises; Three bedrooms with one of them being an optional reception room. Modern fitted kitchen with a useful utility room adjacent. Large living room with a feature bay window. The bathroom is neutrally presented and has the benefits of vanity fitted units throughout. Externally you have ample west facing rear garden currently laid to pave with a mature tree and shrub borders. You also have the benefits of a front garden. A private garage is also accessible form both front and back garden.
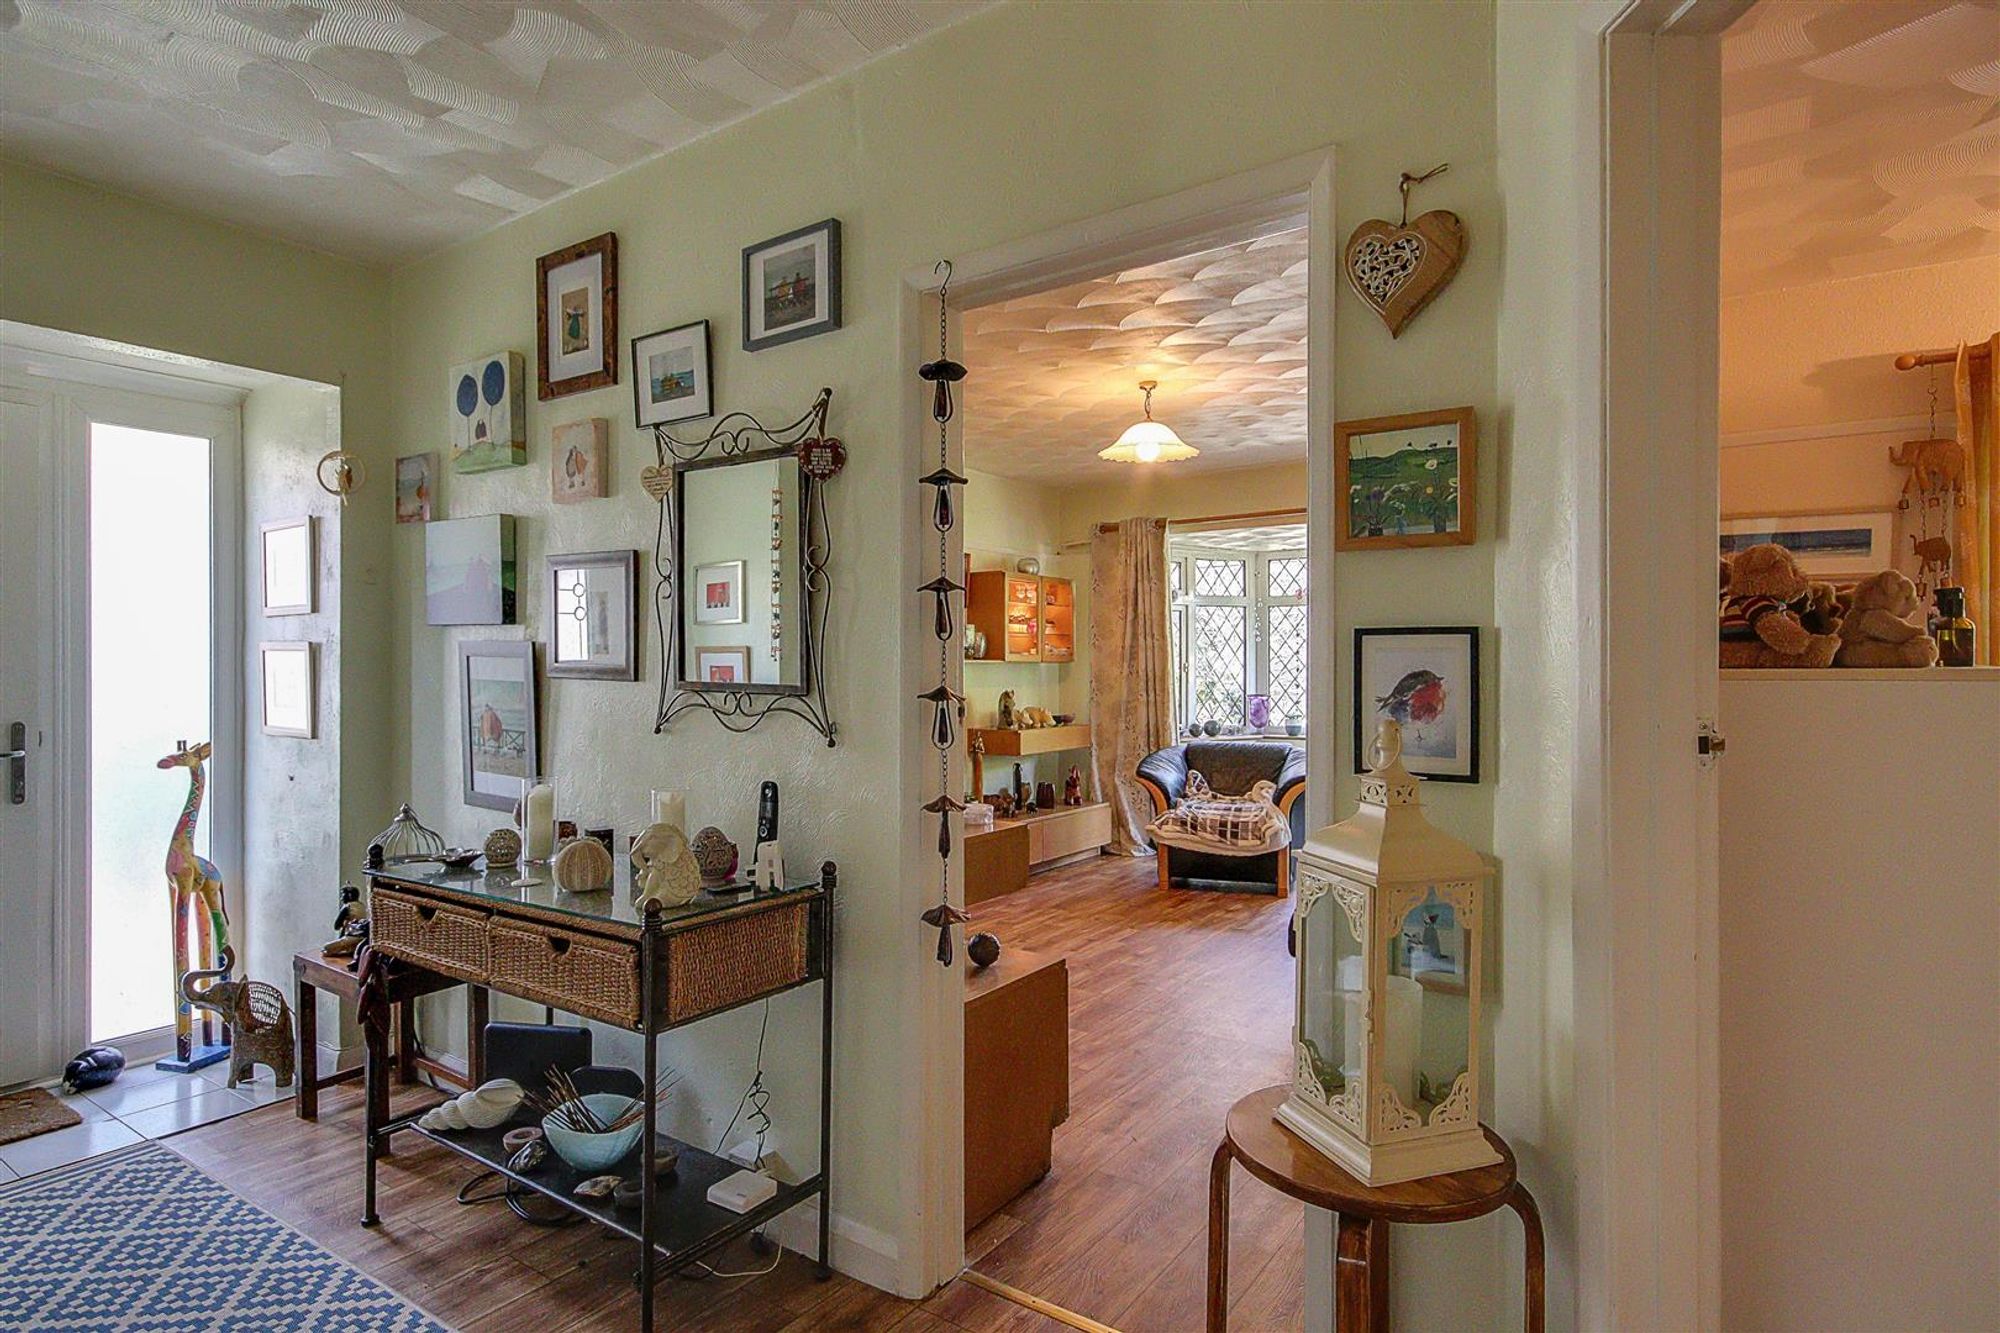
Hallway
Floorboards throughout. Radiator. Access to storage cupboard. Hatch providing loft access.
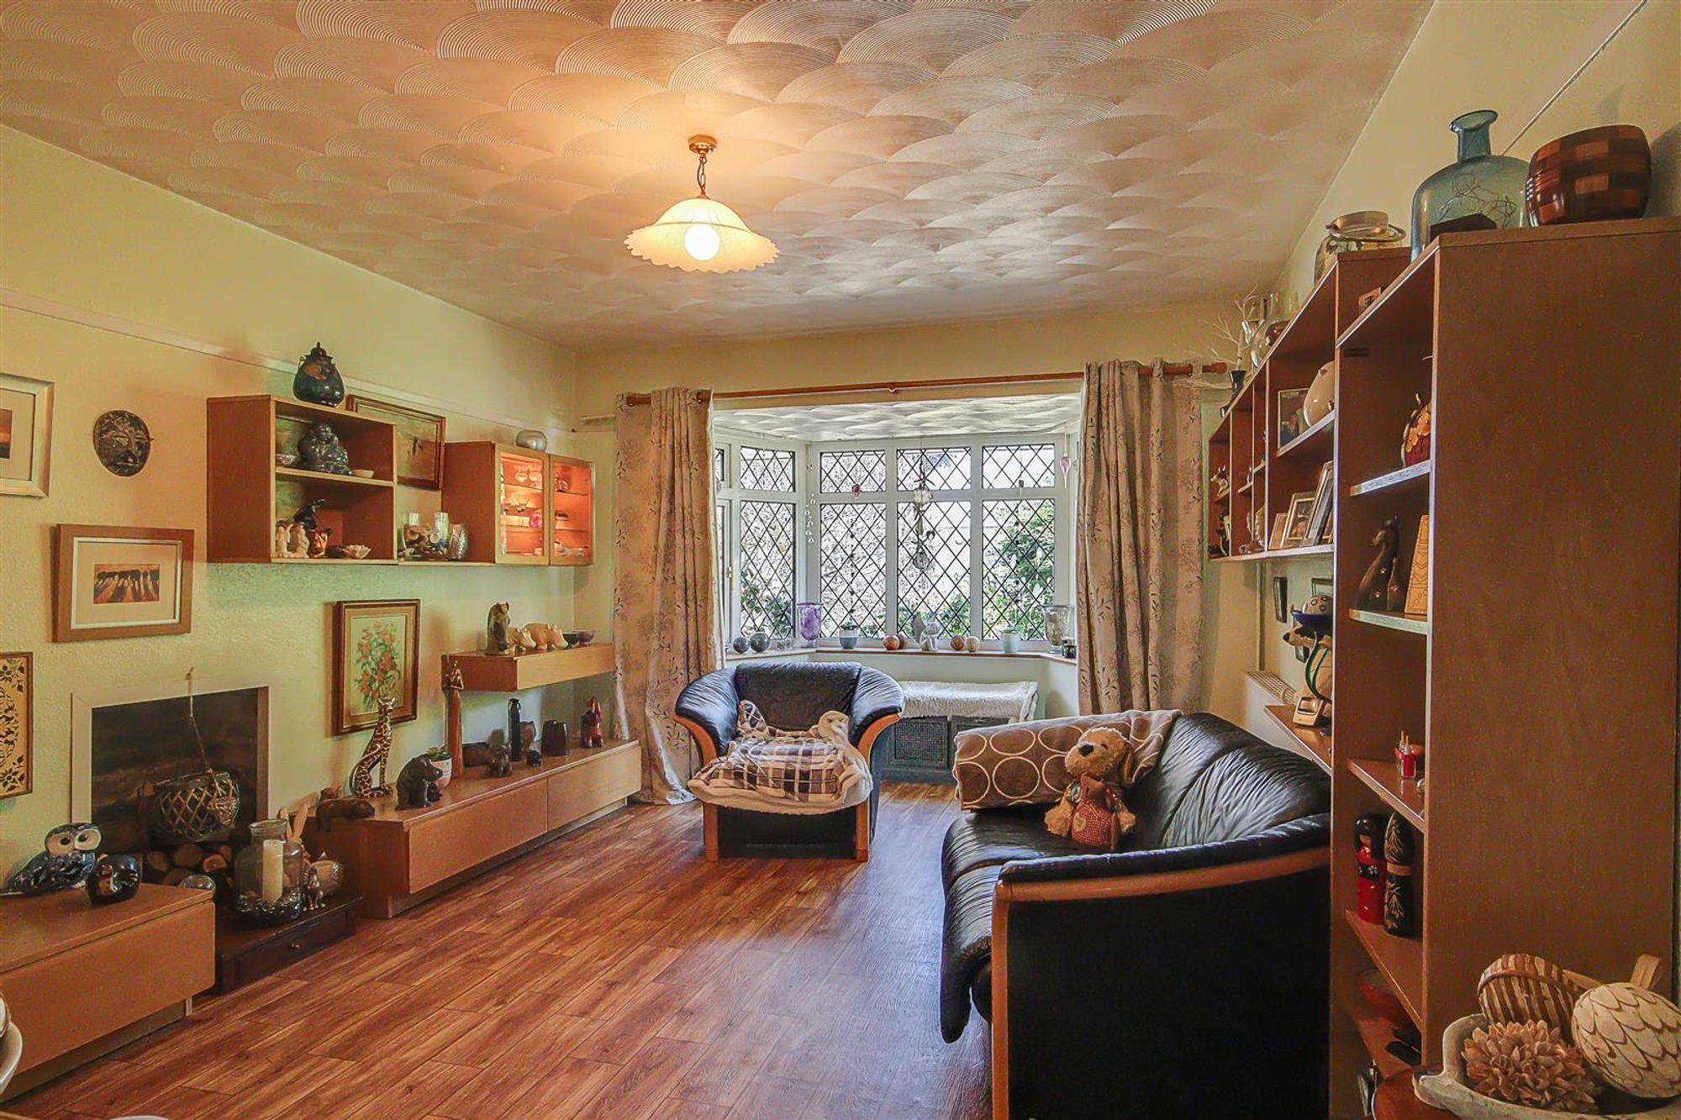
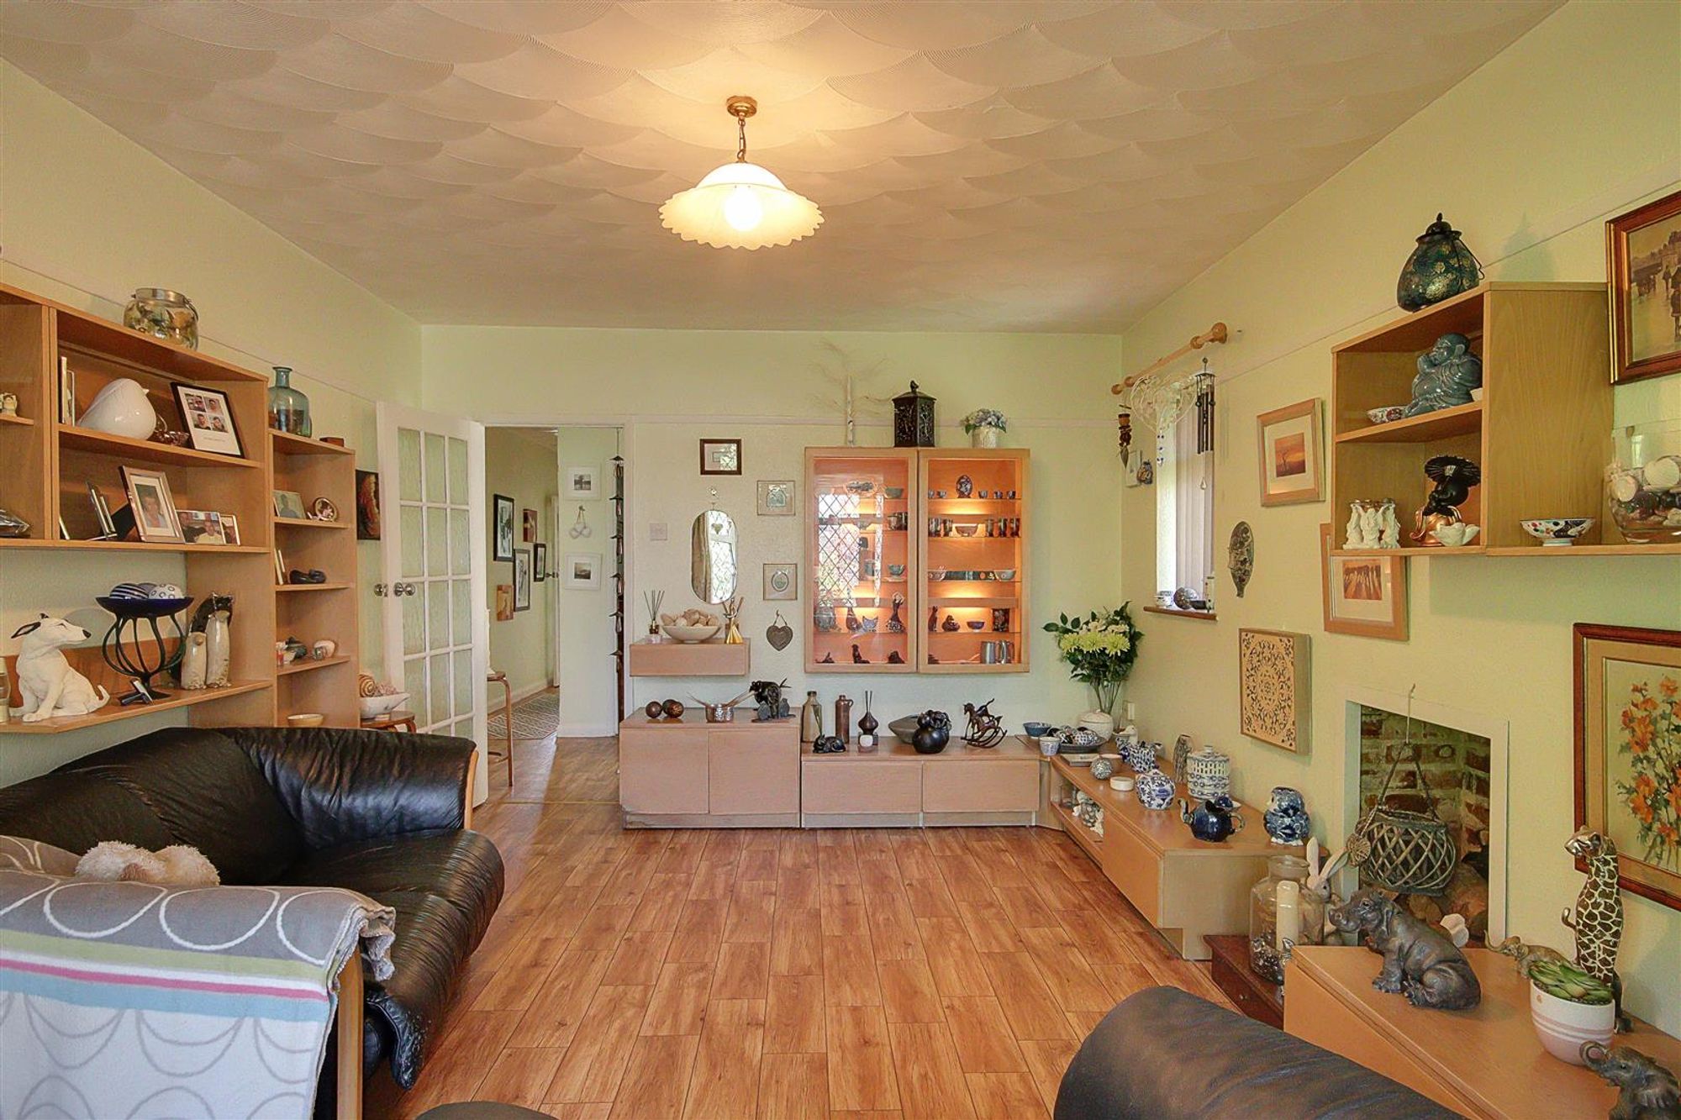
Living room
Floorboards throughout. Feature bay with double glazed windows. Further double glazed window. Open fireplace. Radiator.
Size: 11' 10" x 19' 0" (3.60m x 5.80m)
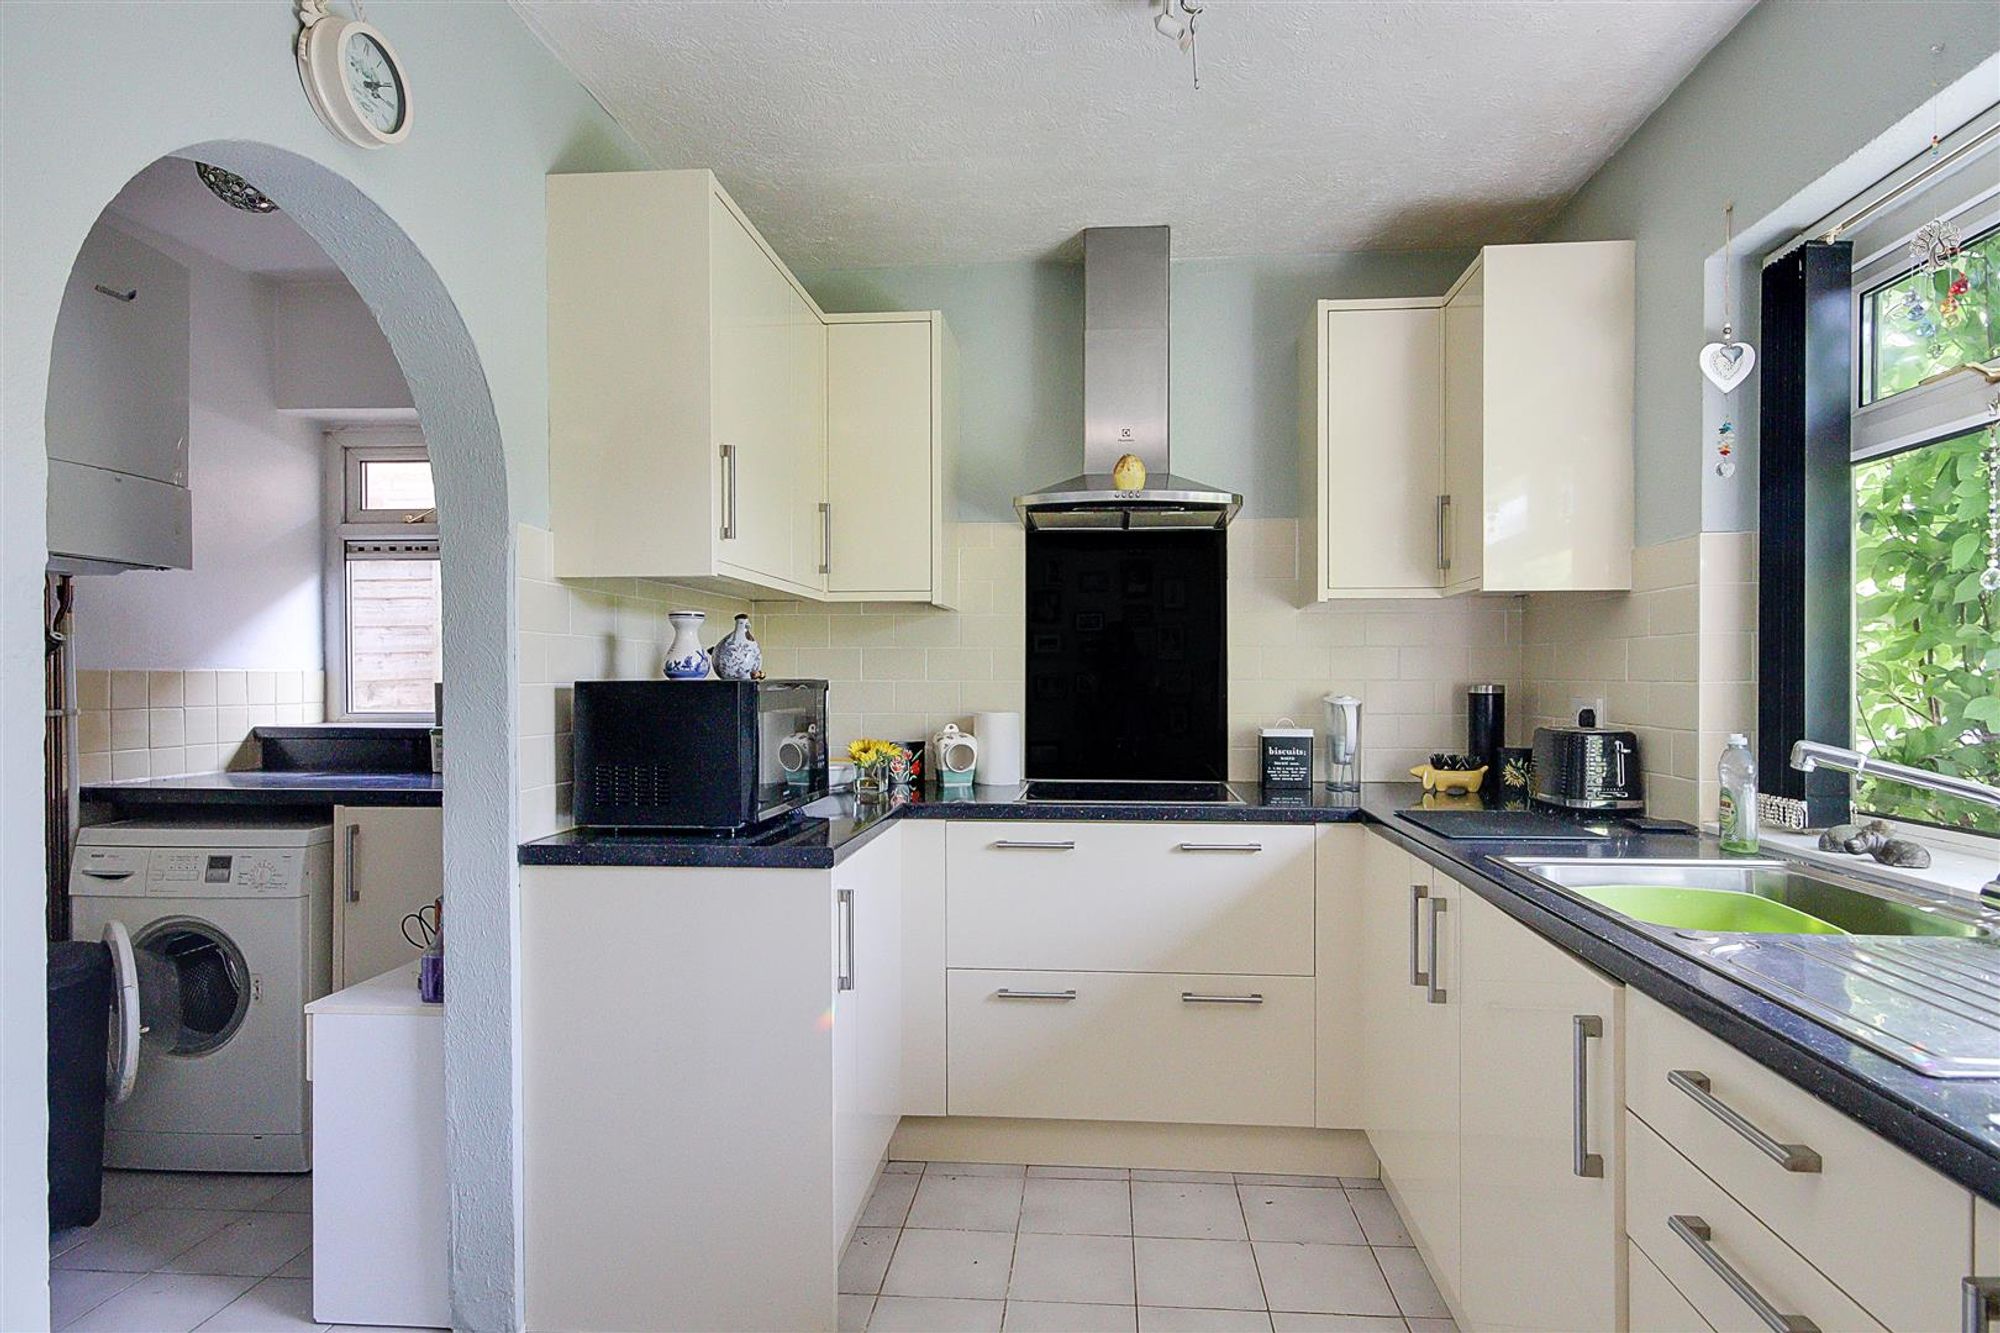
Kitchen
Tiled flooring throughout. Half tiled walls. A modern fitted kitchen briefly comprising; roll edge work surfaces. A range of fitted wall and base units. Inset stainless steel sink with drainer. Integrated appliances including oven and four ring induction hob with extractor hood above. Double glazed window.
Size: 11' 10" x 7' 3" (3.60m x 2.20m)
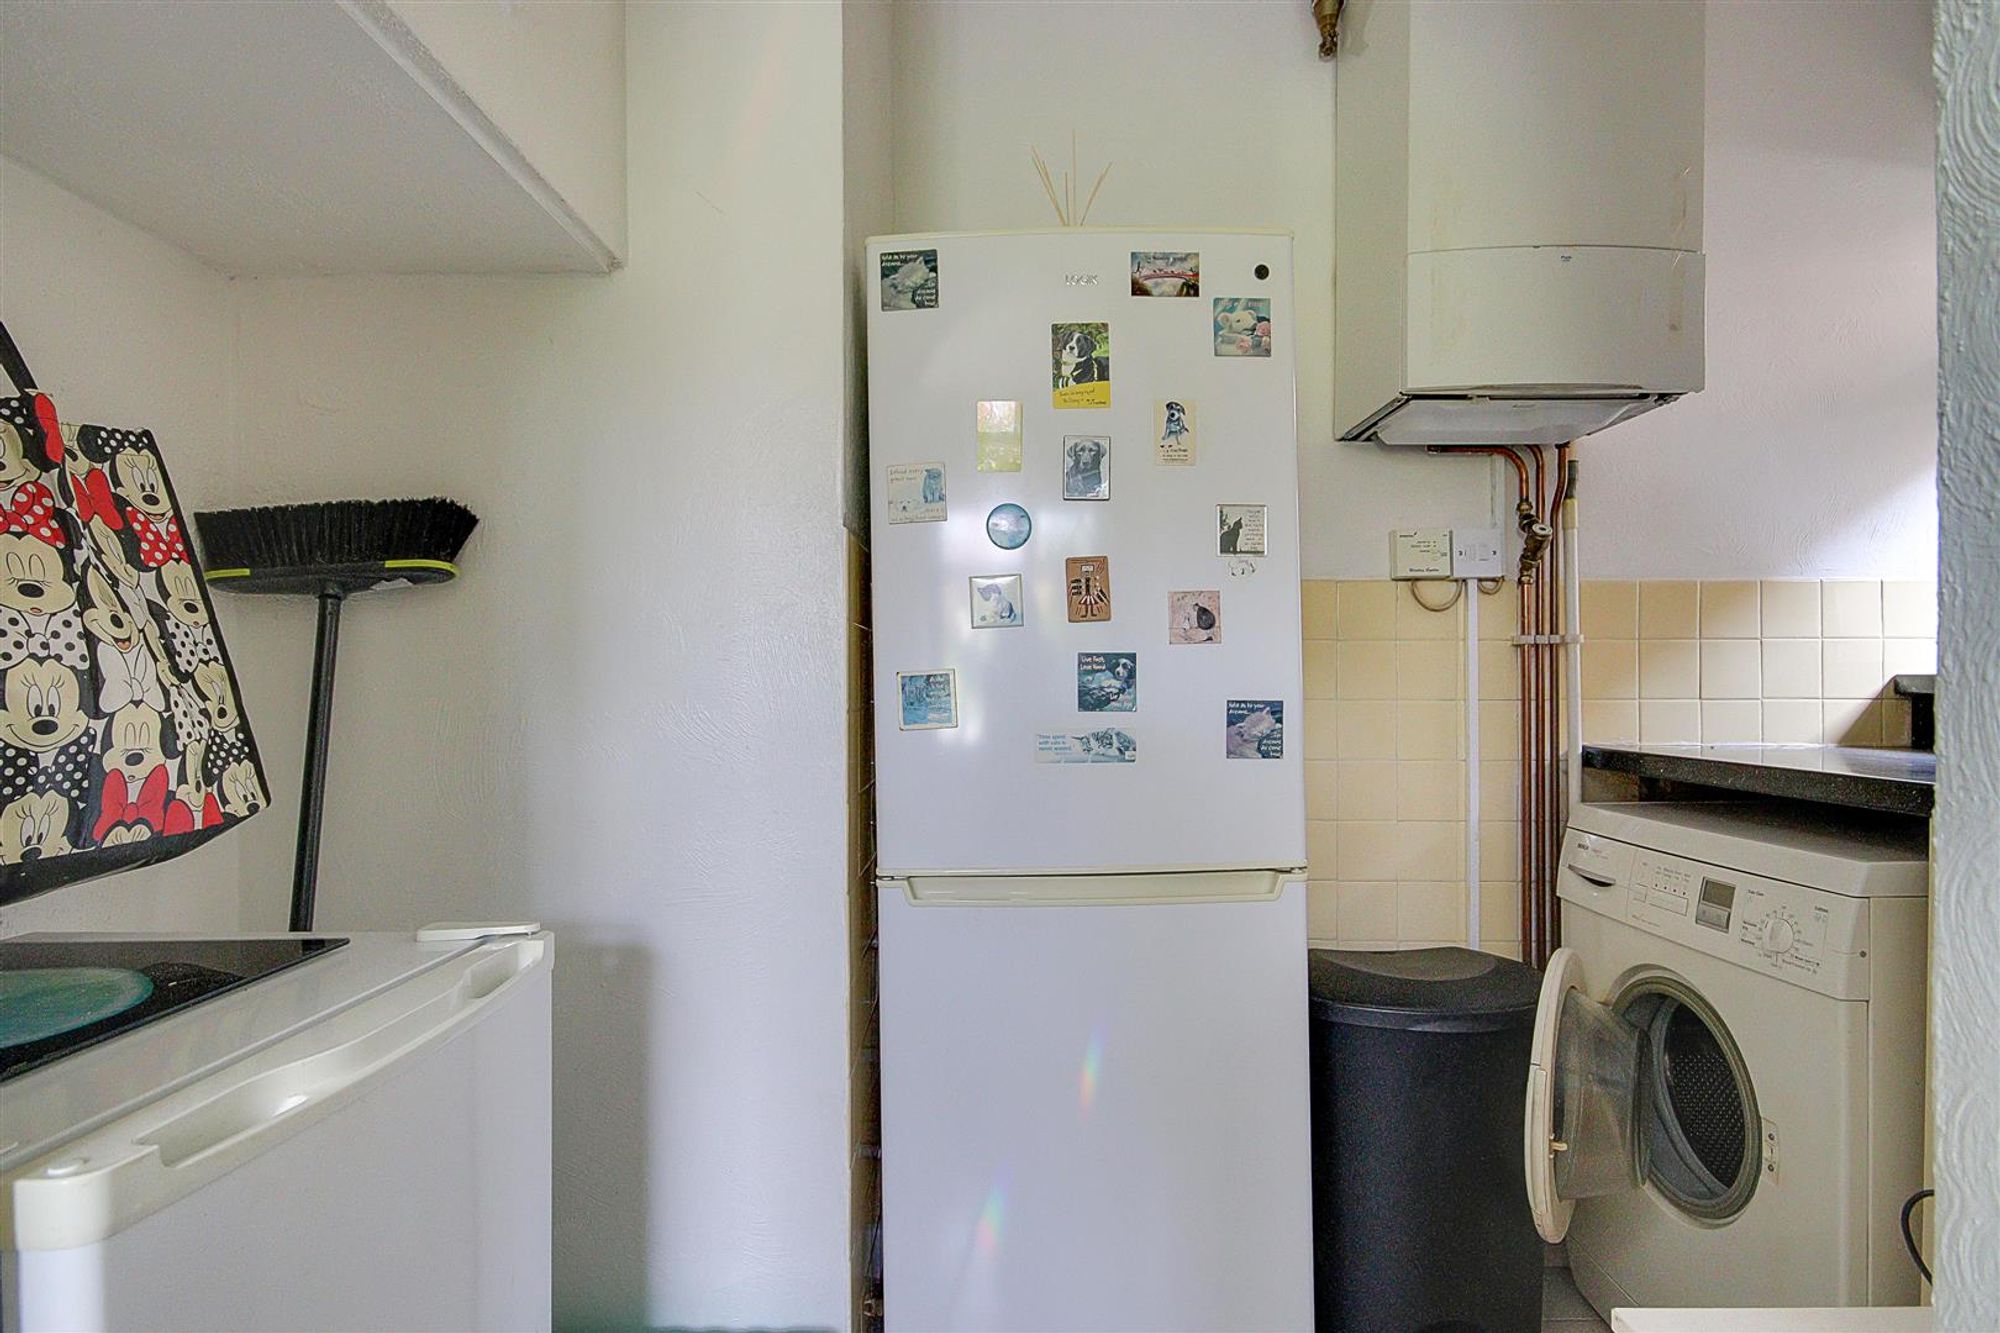
Utility room
Tiled flooring throughout. Half tiled walls. Space for various appliances. Wall mounted combination boiler. Double glazed window.
Size: 8' 10" x 4' 7" (2.70m x 1.40m)
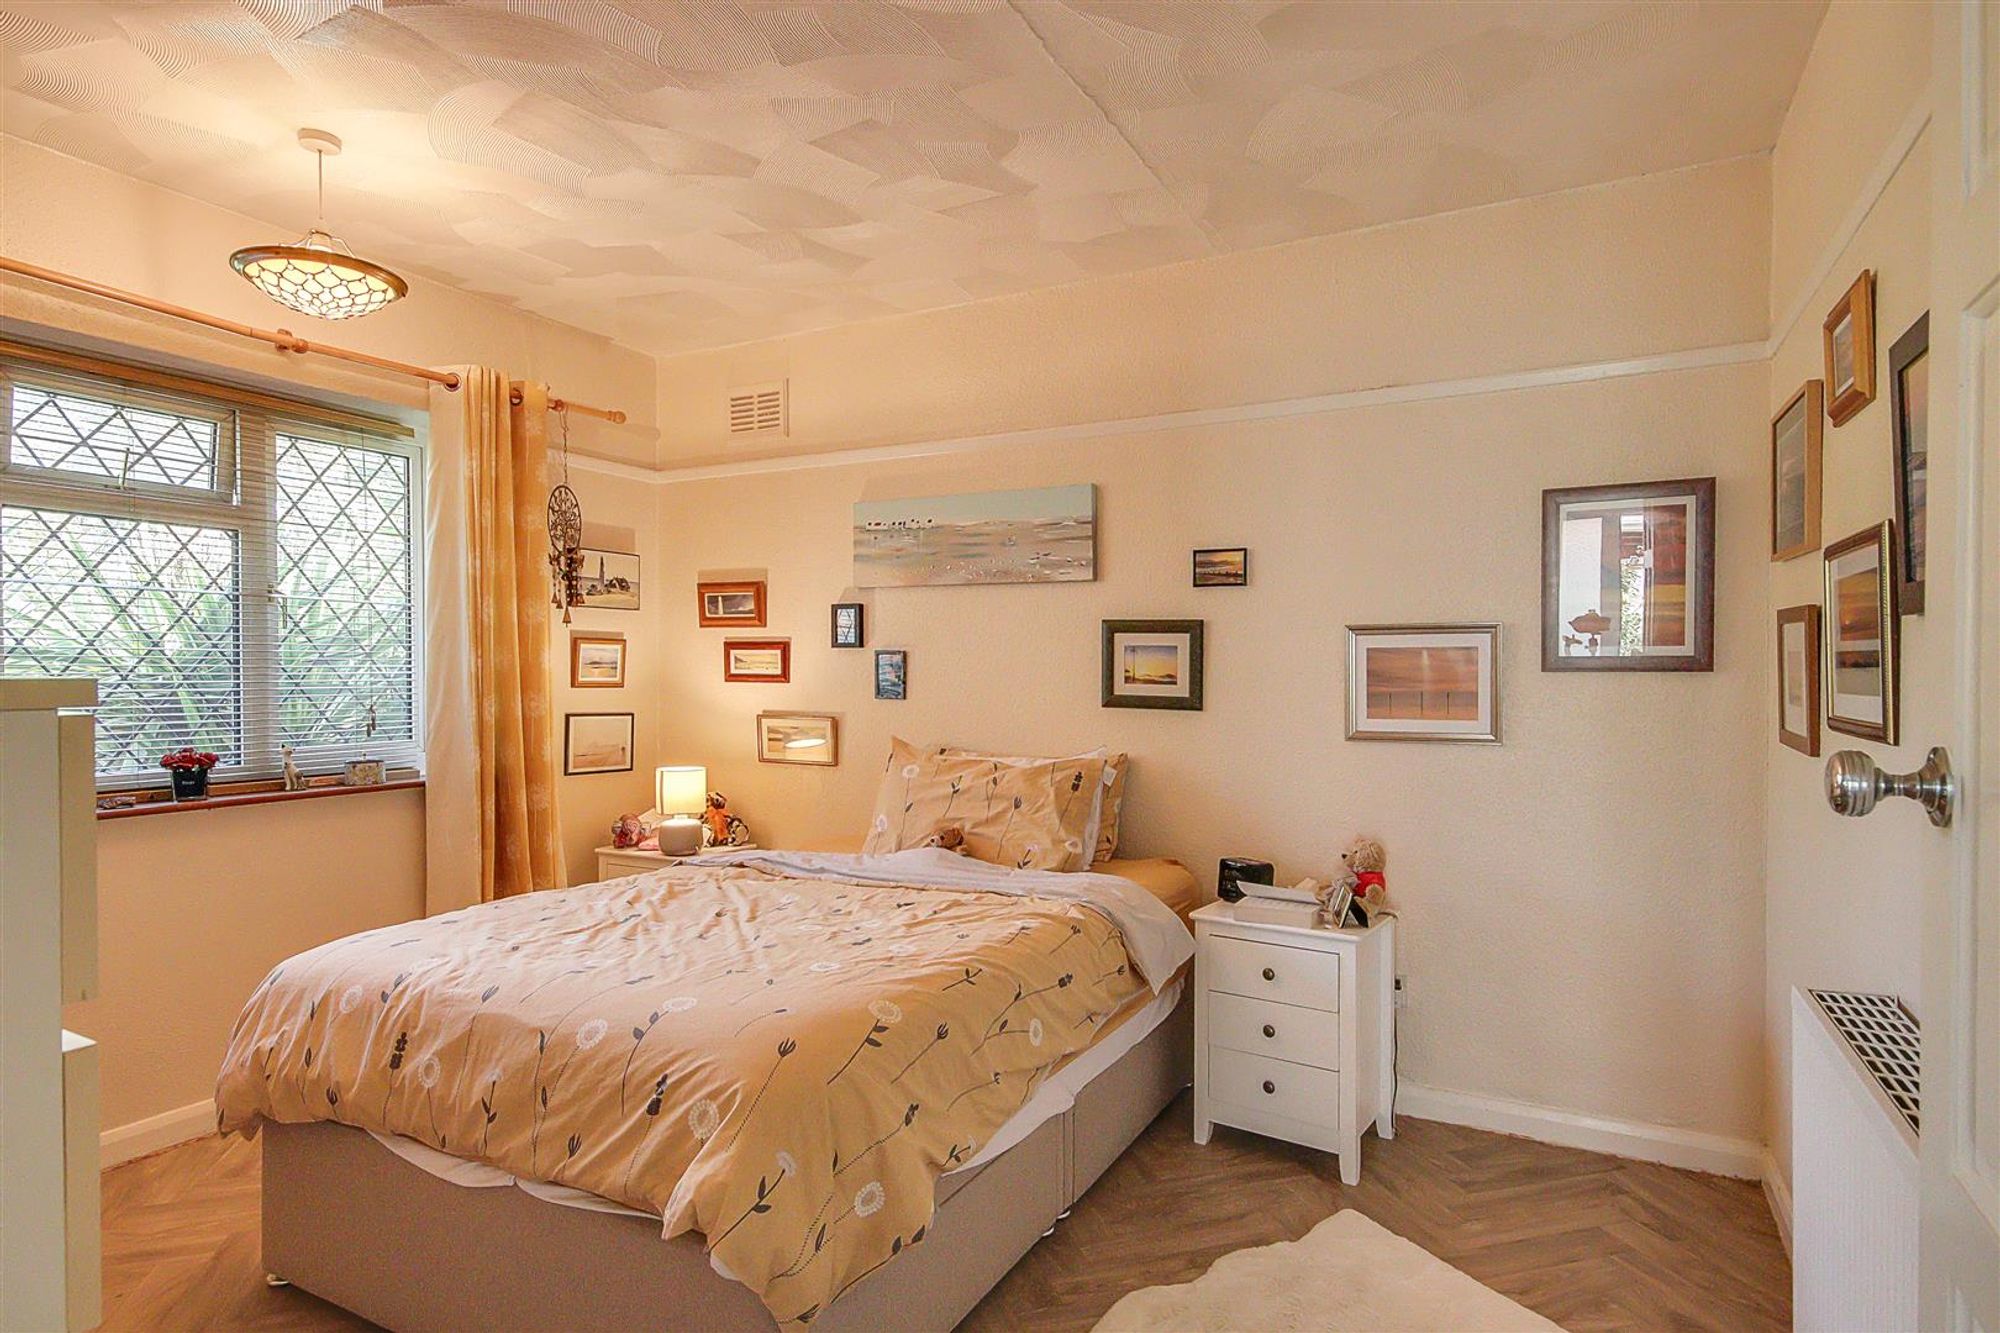
Bedroom One
Floorboards throughout. Double glazed window. Radiator.
Size: 11' 10" x 10' 10" (3.60m x 3.30m)
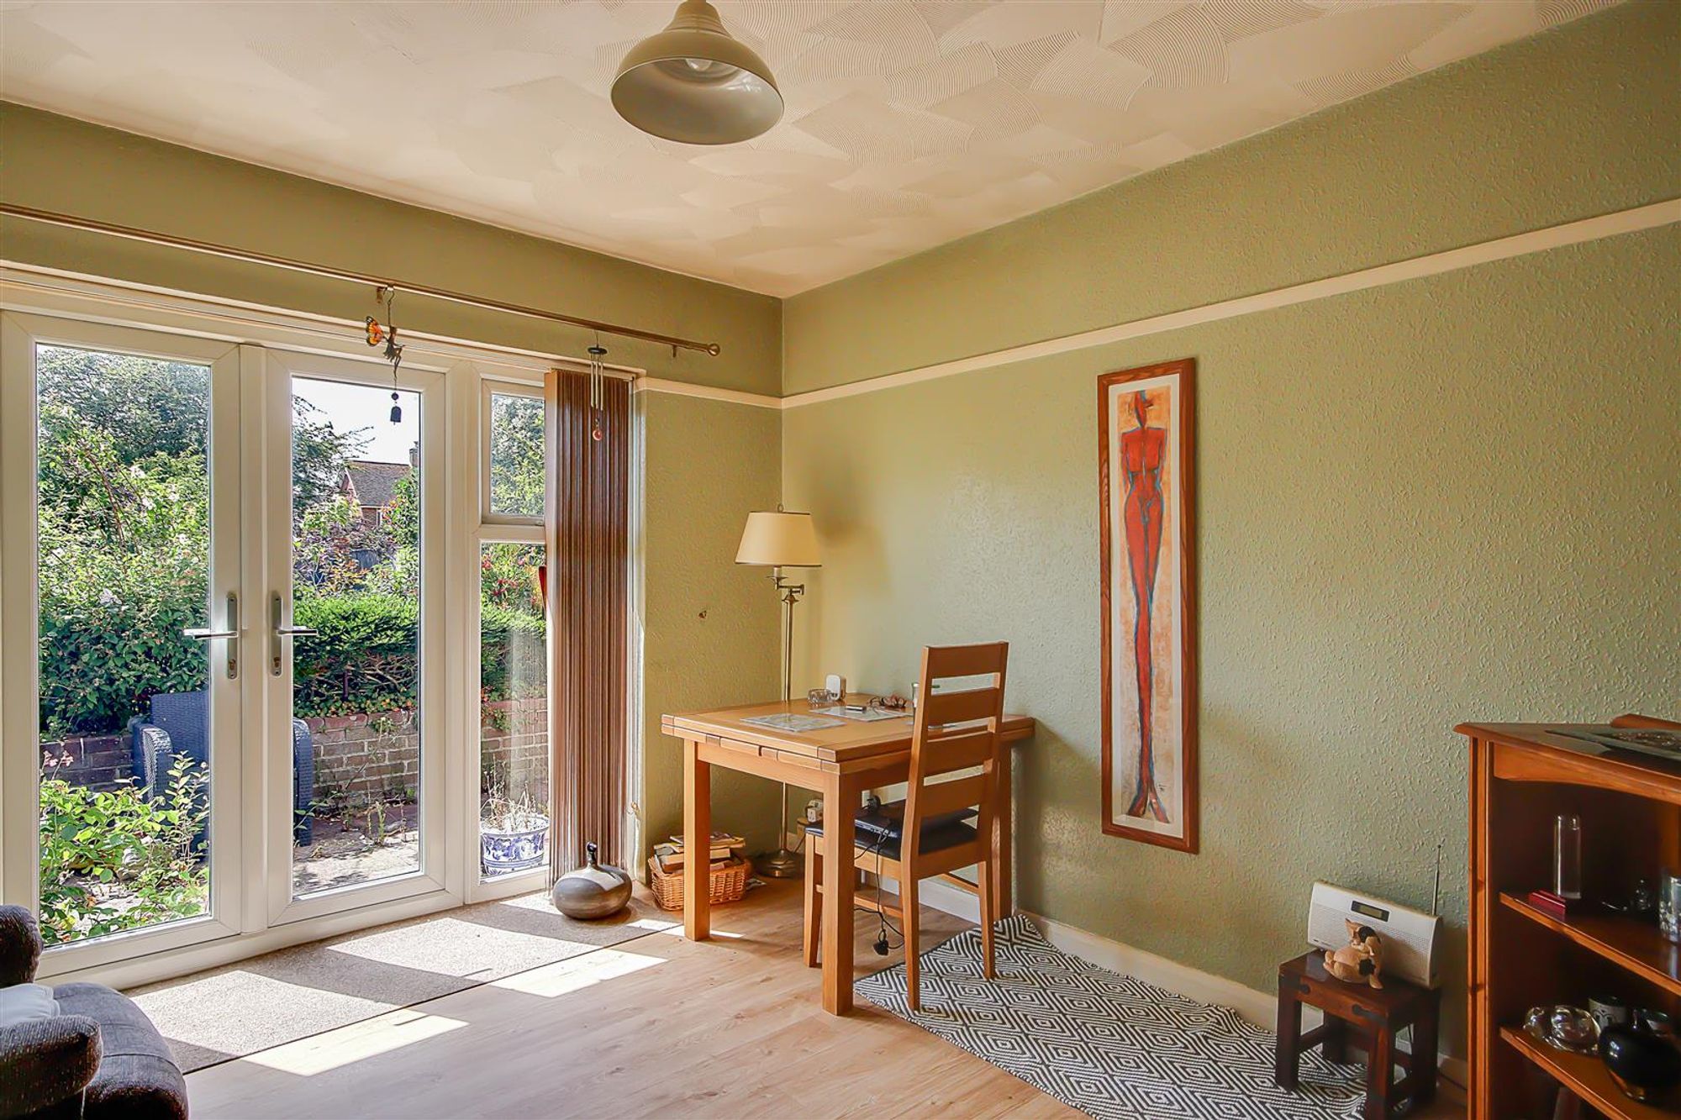
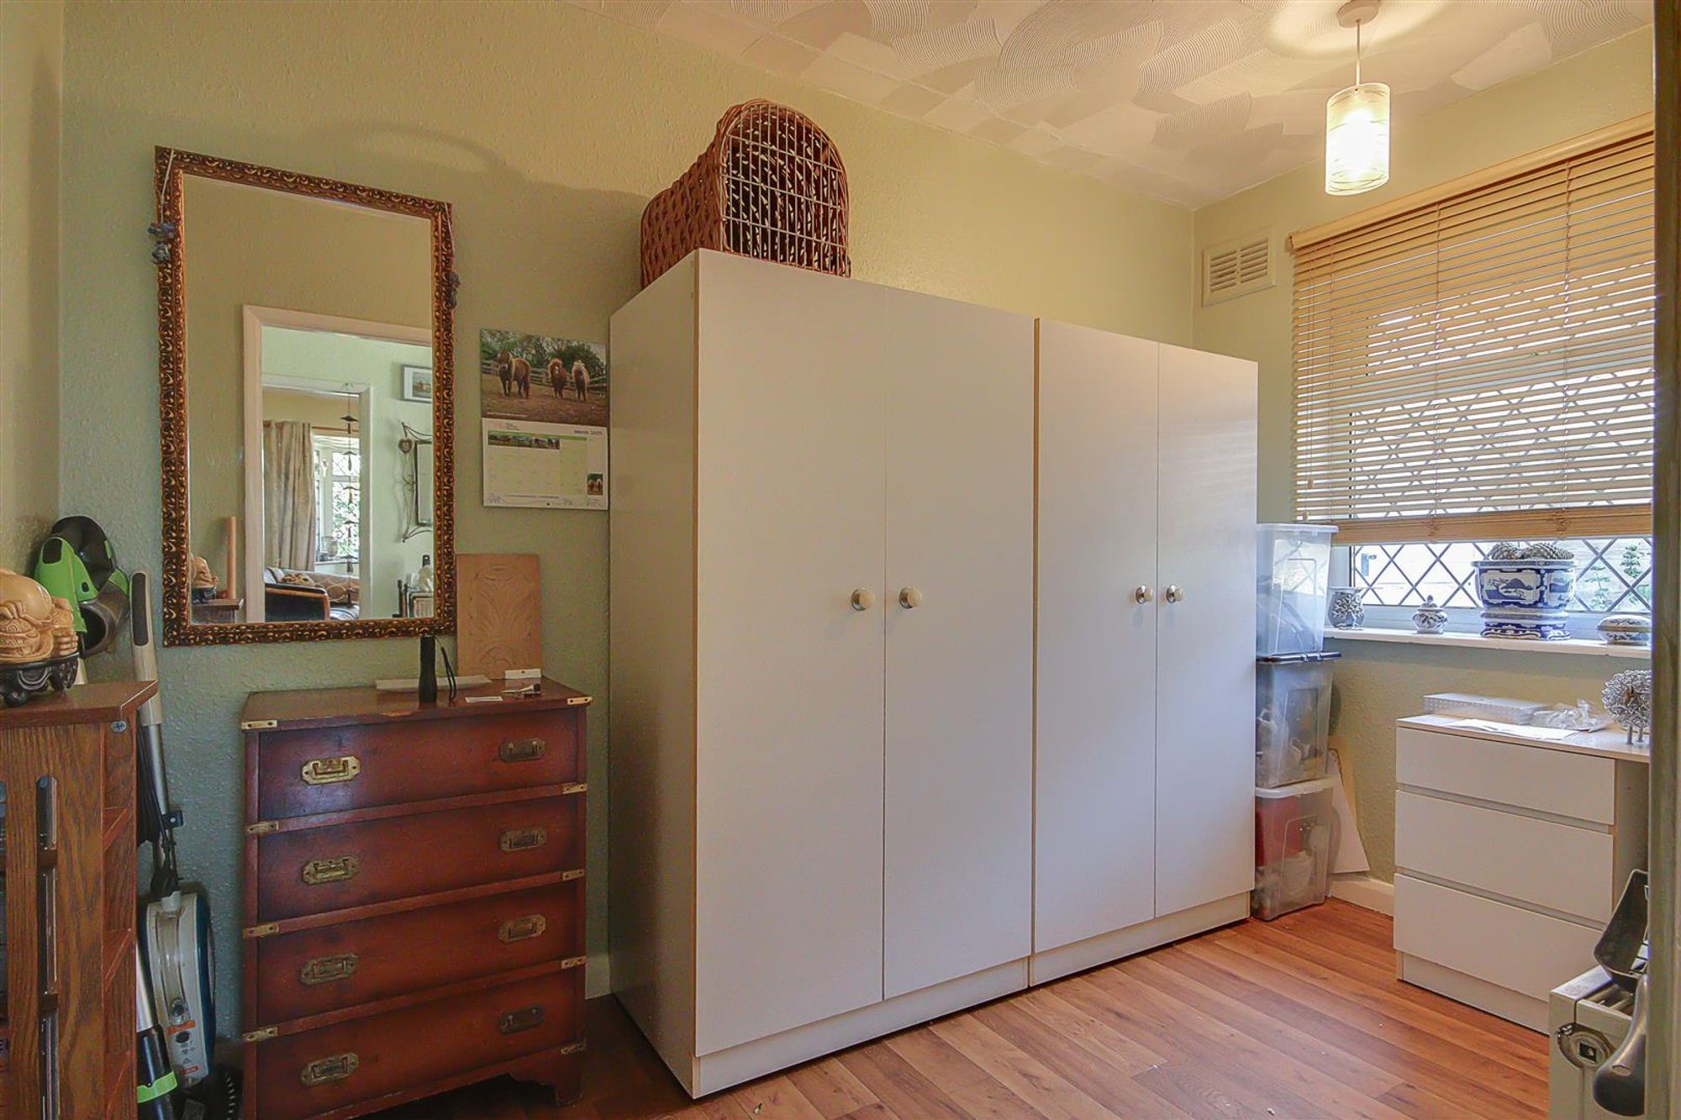
Bedroom Two / Dining Room
Floorboards throughout. Radiator. Double glazed French doors leading to rear garden.
Size: 11' 10" x 10' 10" (3.60m x 3.30m)
Bedroom Three
Floorboards throughout. Radiator. Double glazed window.
Size: 10' 10" x 6' 7" (3.30m x 2.00m)
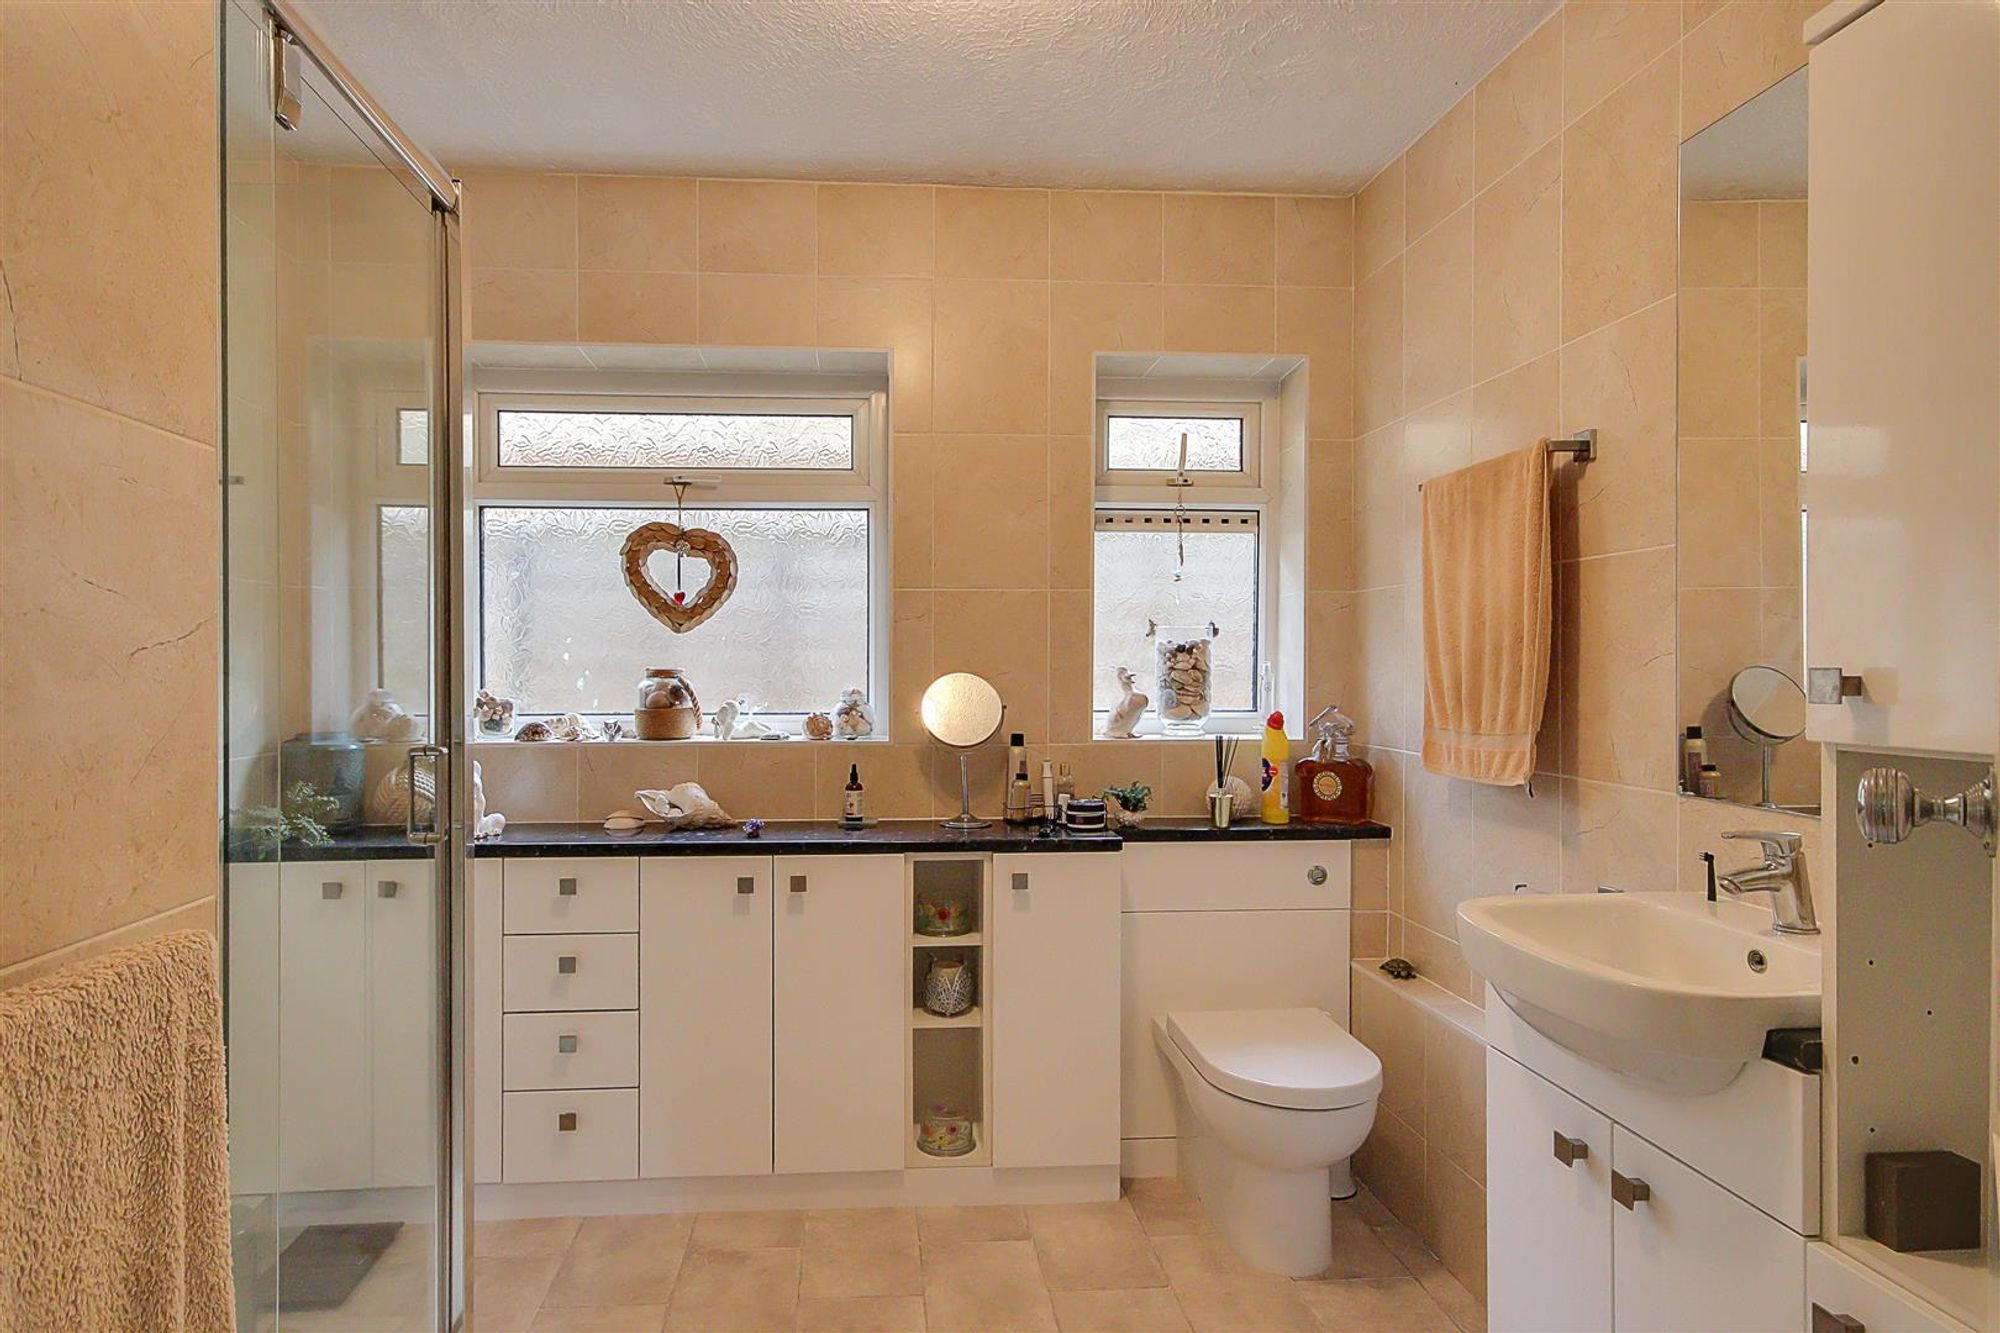
Bathroom
Tiled affect flooring. Vanity sink unit with storage cupboards below. Low level Wc. Corner shower cubicle. Wall mounted heated towel rail. Two frosted double glazed windows.
Private Driveway
Leading to garage.
Garage
with personal door to the rear garden.
Required Information
Council tax band: D Draft version: 1 Note: These details have been provided by the vendor. Any potential purchaser should instruct their conveyancer to confirm the accuracy.