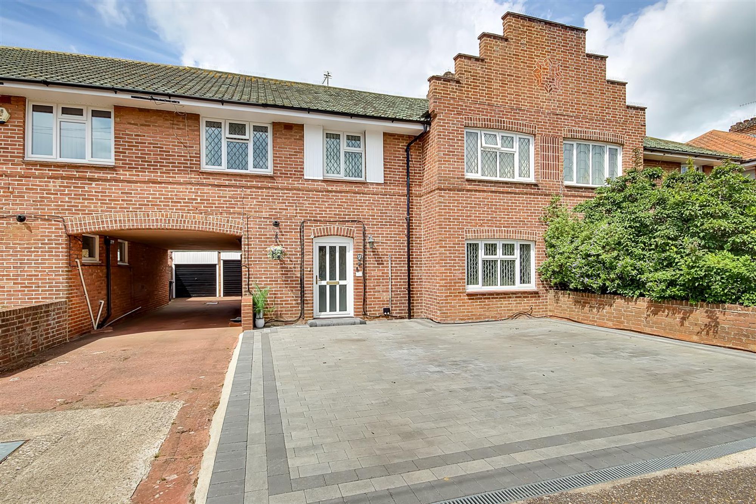
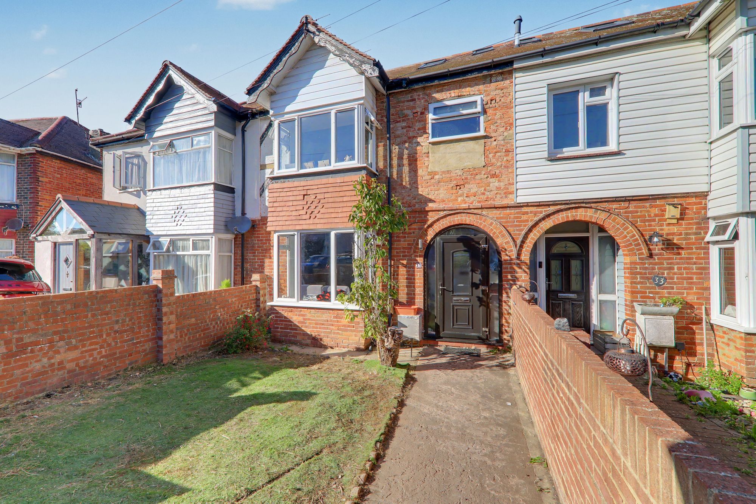
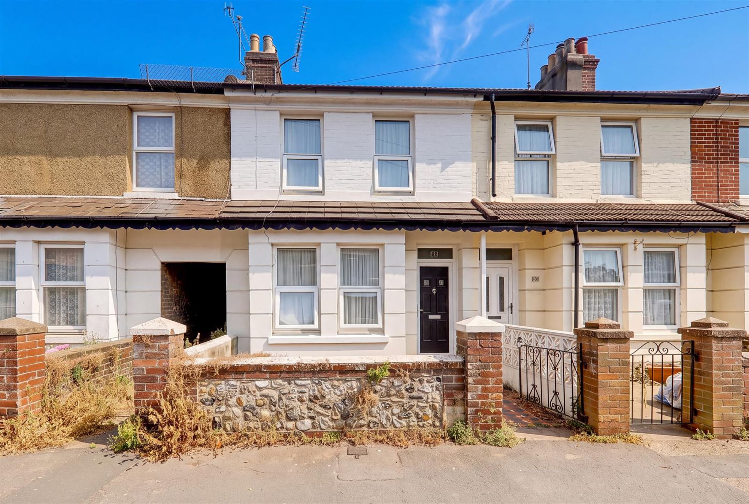
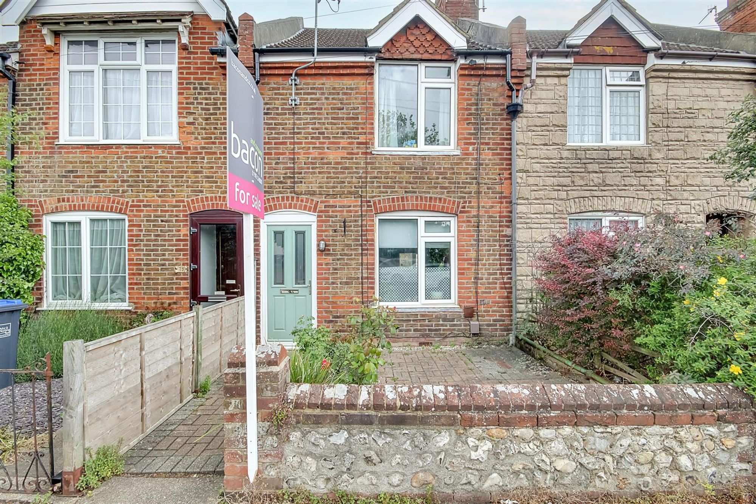
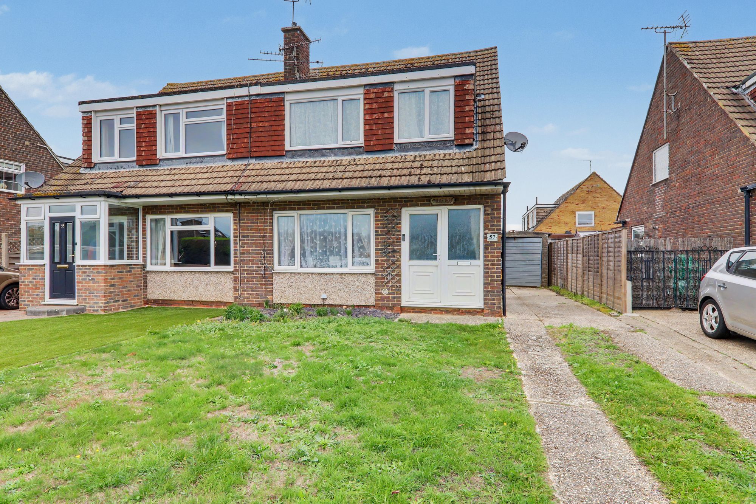
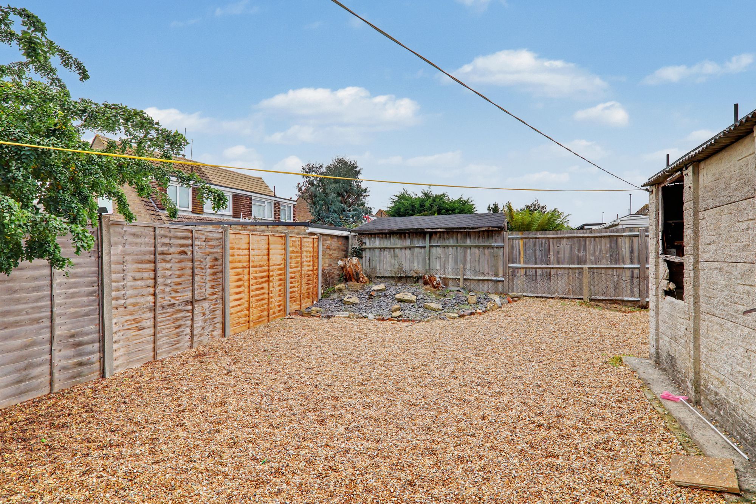
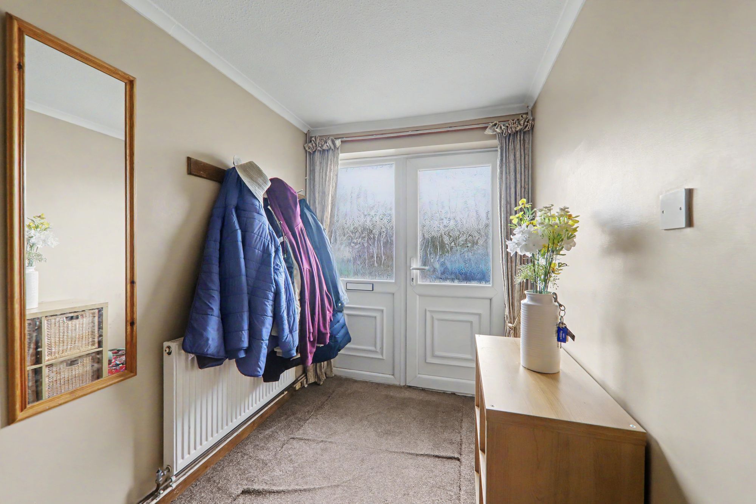
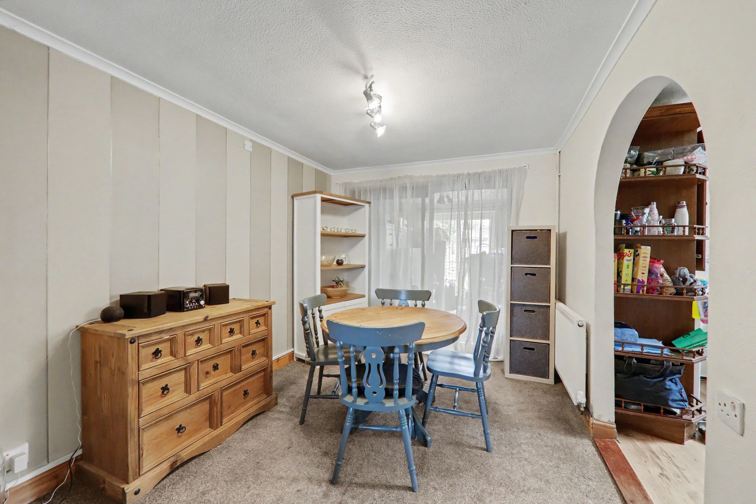
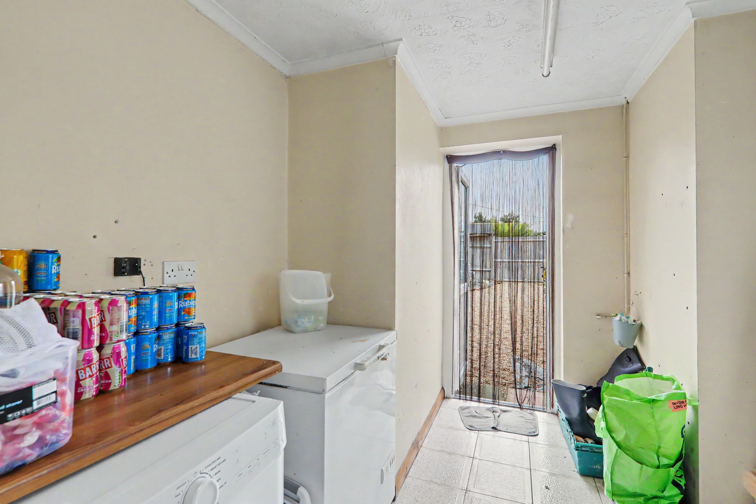
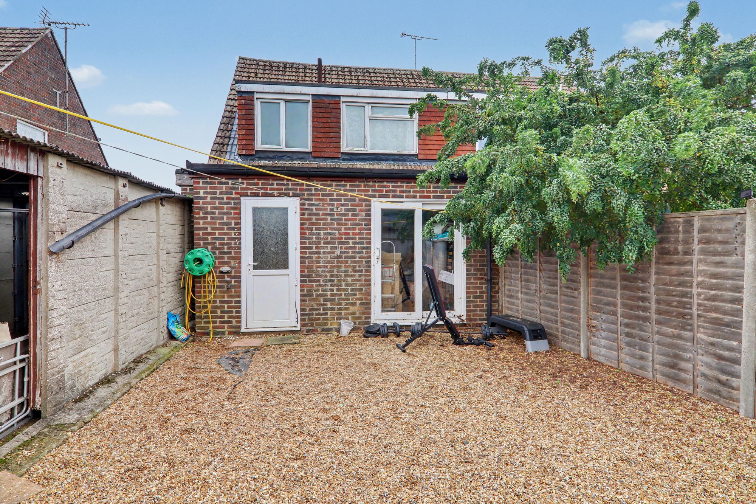
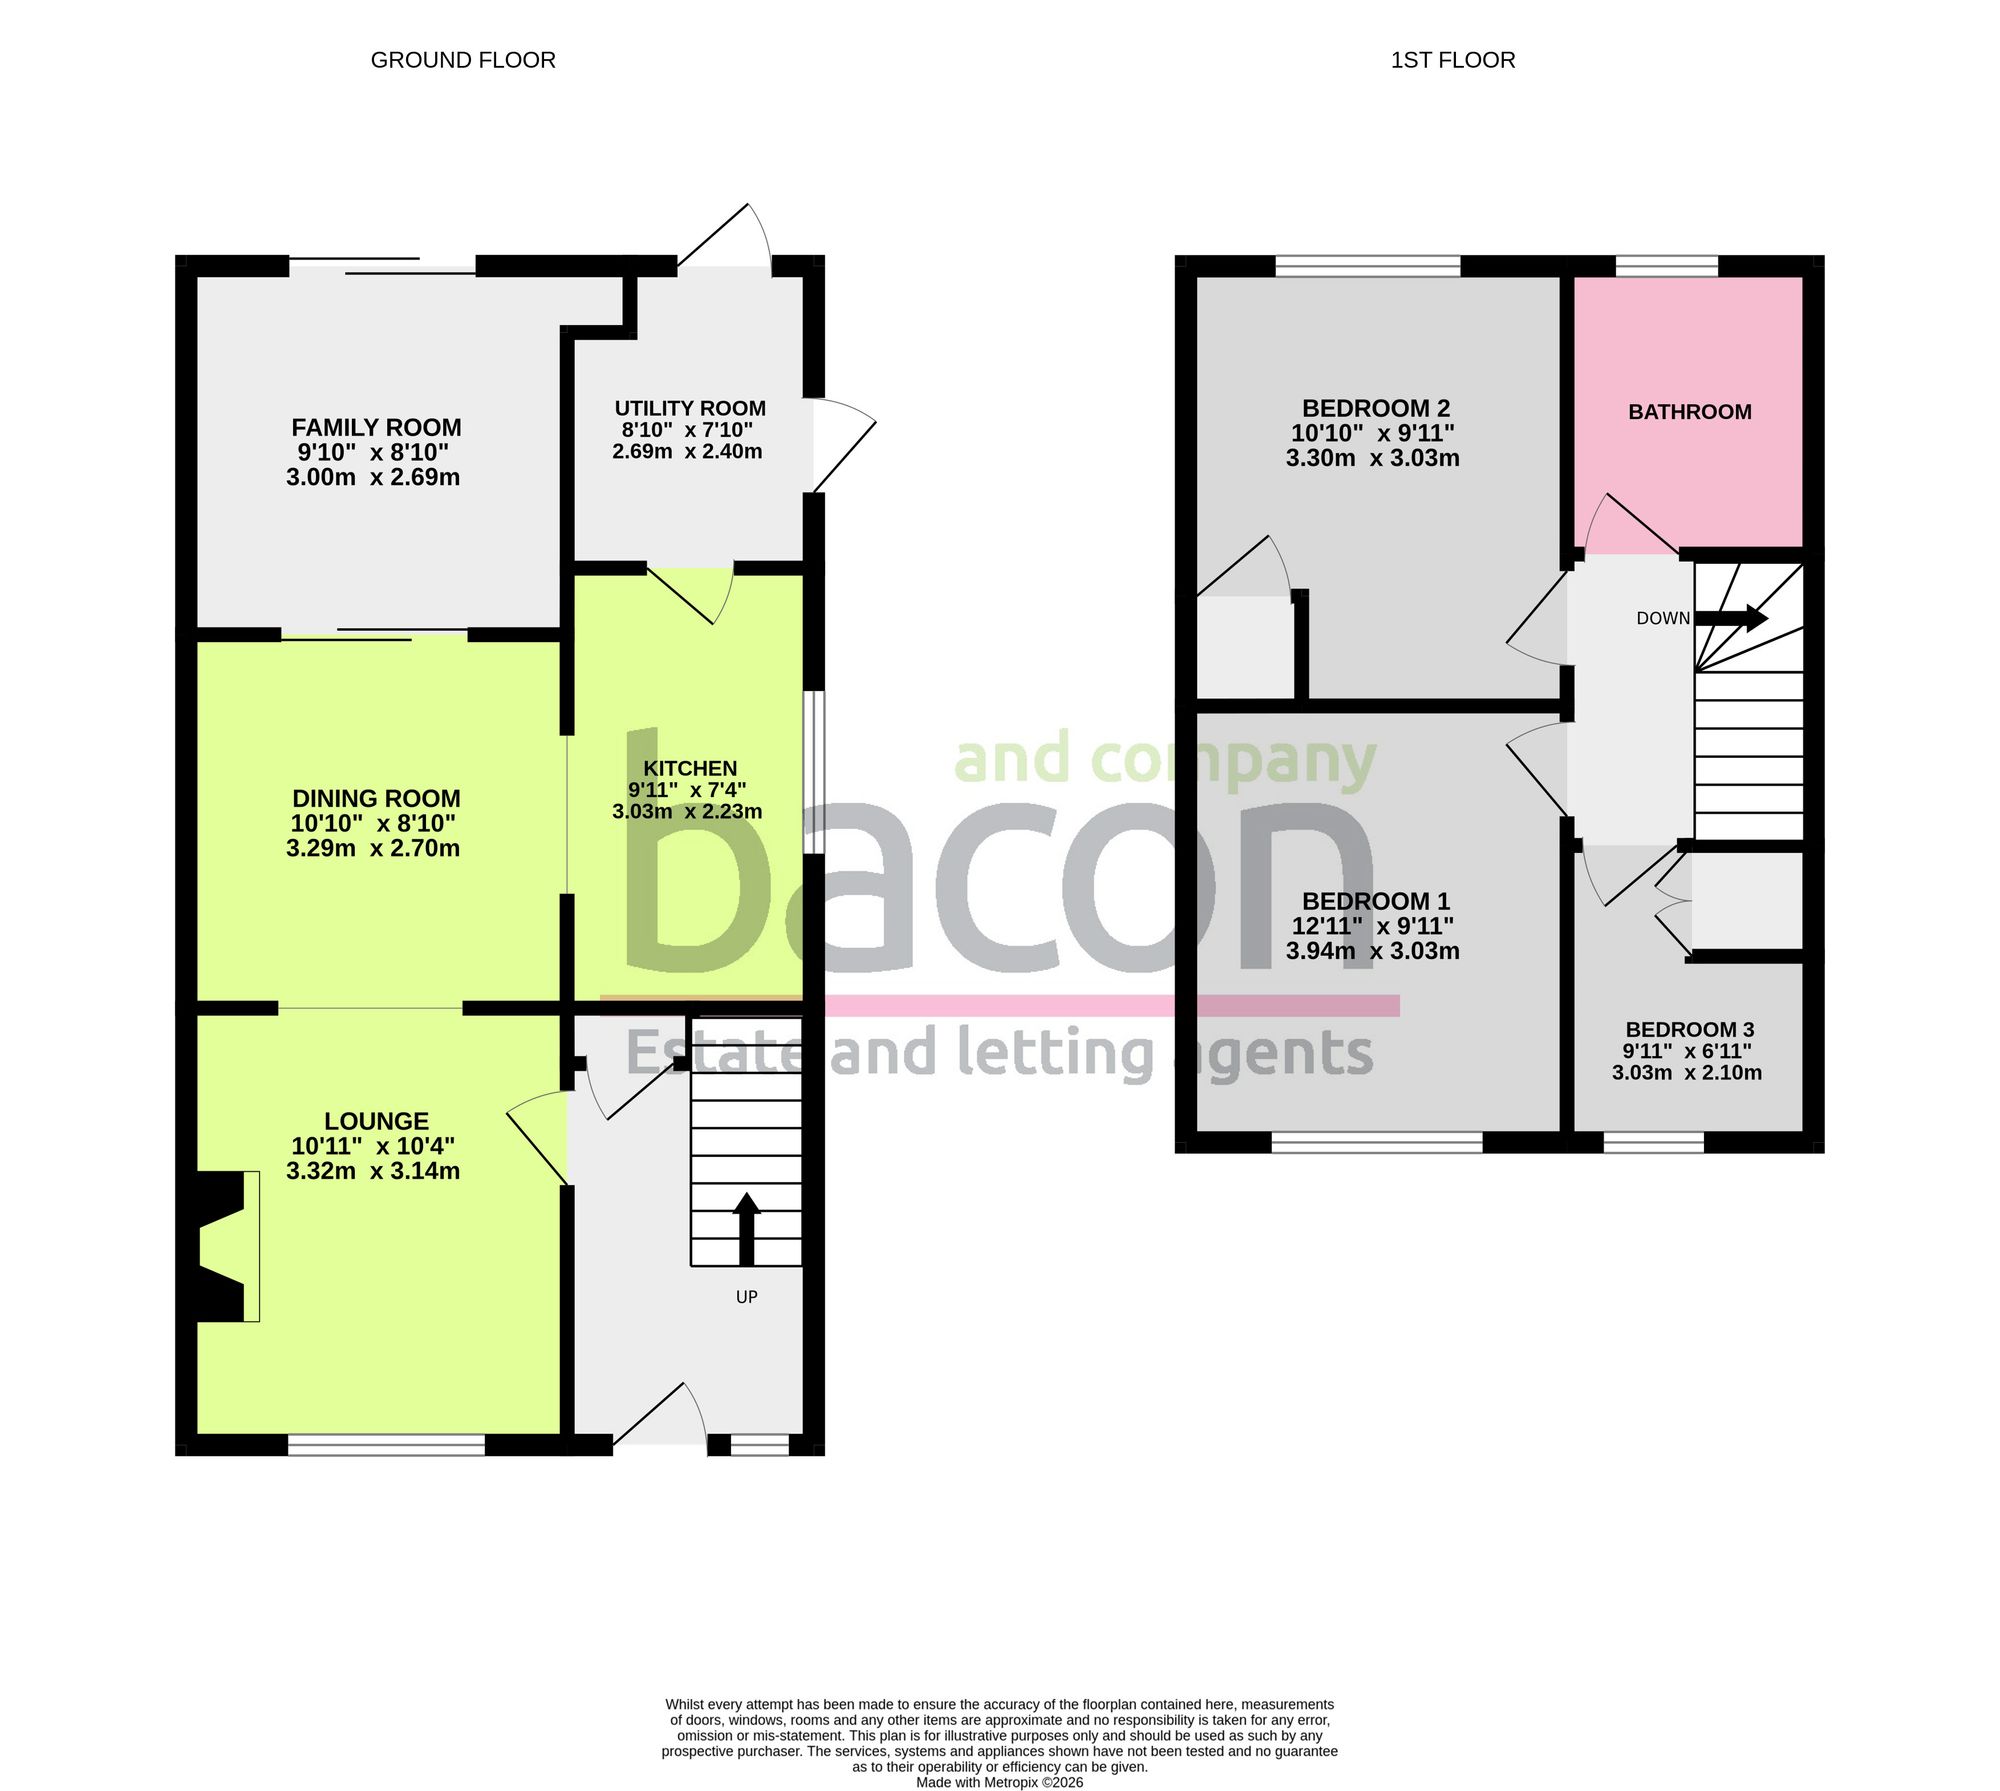
A three-bedroom semi-detached house for sale in the popular residential area of East Preston. The accommodation comprises a porch, entrance hall, lounge, separate dining room, family room, kitchen, utility room, three bedrooms and shower room/WC. Outside, front garden, private driveway providing off-road parking and a garage. The rear garden features low maintenance rear garden. Further benefits include double glazing, gas central heating and convenient access to the A259, A280 and A27.
Hallway
Radiator. Double glazed window. Understairs cupboard housing electrics.
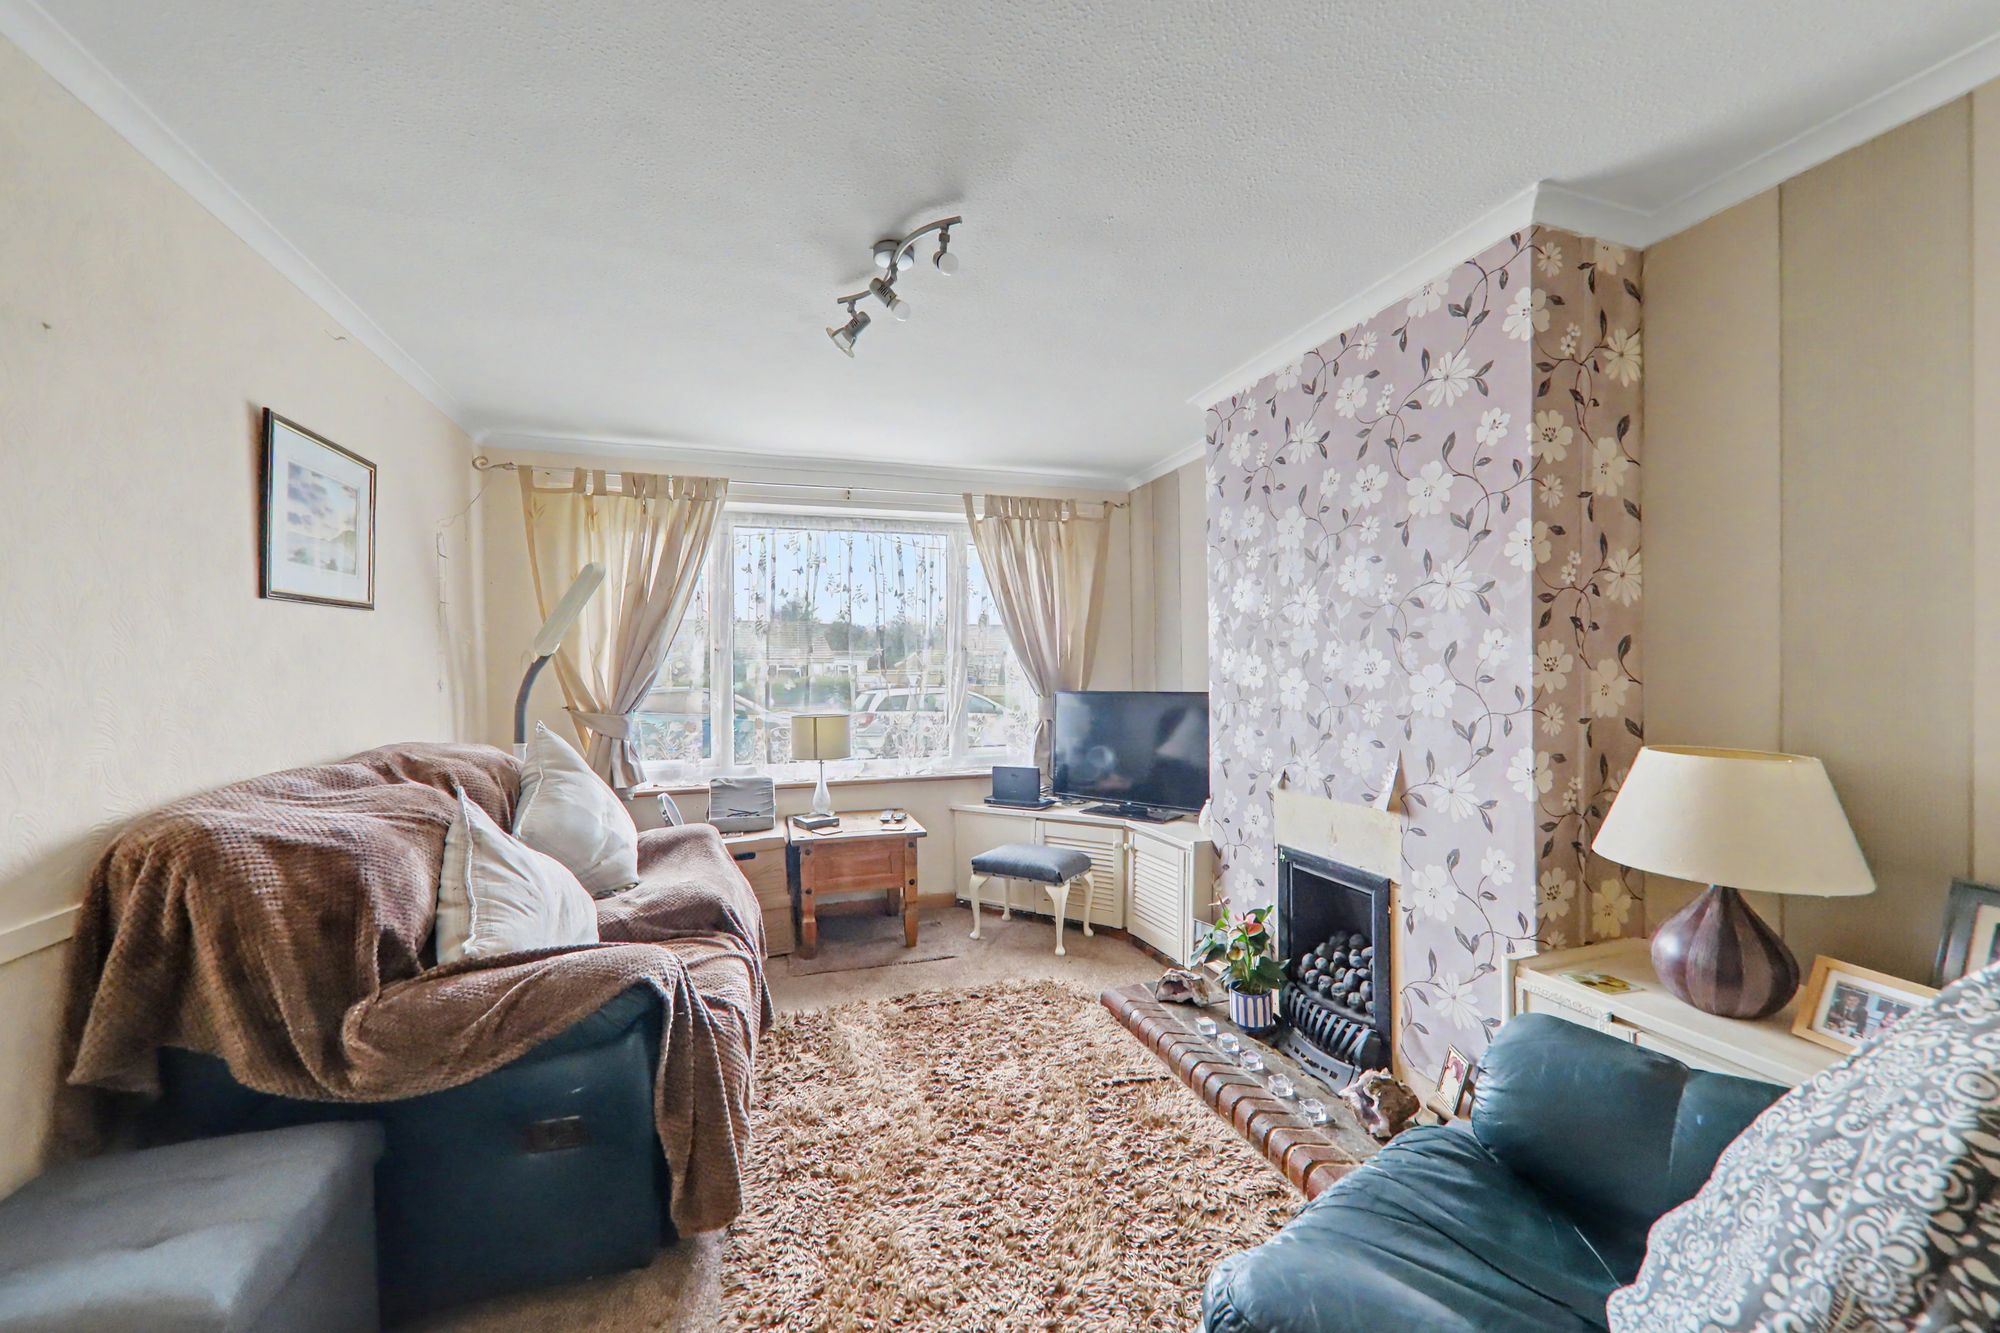
Lounge
Double glazed window. Feature fireplace. Intergrated cupboard.
Size: 12' 10" x 10' 4" (3.92m x 3.14m)
Dining room
Radiator. Double glazed patio doors out to family room.
Size: 10' 10" x 8' 10" (3.29m x 2.70m)
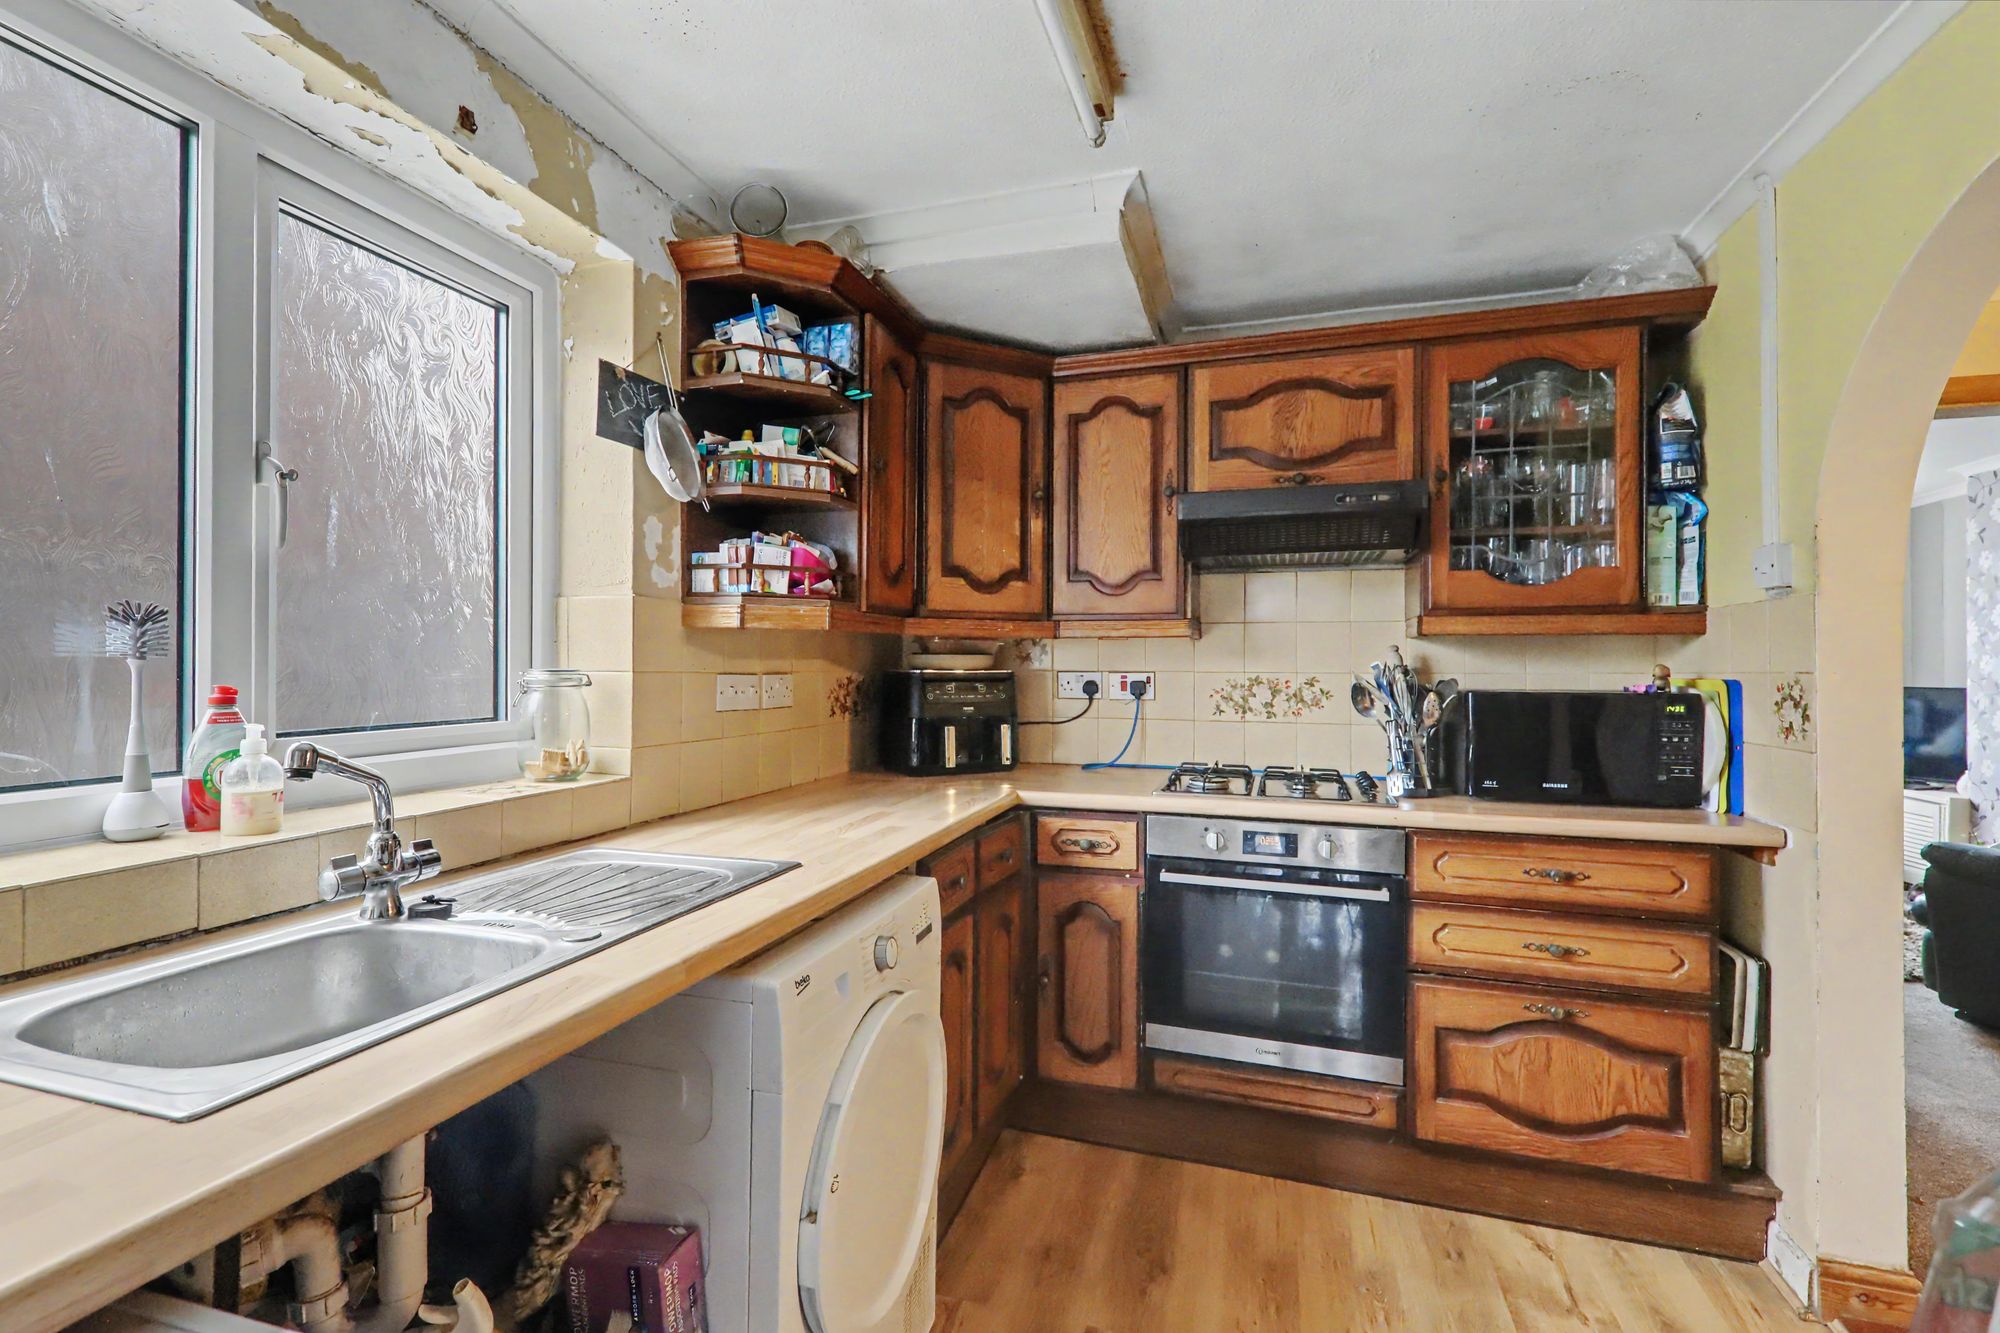
Kitchen
Matching undercounted and wall mounted cupboards. Integrated oven and hob with extractor fan above. Steel sink basin with mixer taps. Double glazed window. Half tiled walls.
Size: 9' 11" x 7' 4" (3.03m x 2.23m)
Utility room
Door out to driveway and garden. In built cupboard. Wall mounted boiler.
Size: 8' 10" x 7' 10" (2.69m x 2.40m)
Family room
Radiator. Double glazed patio doors into garden.
Size: 8' 10" x 9' 10" (2.69m x 3.00m)
Landing
Double glazed window. Access to loft hatch.
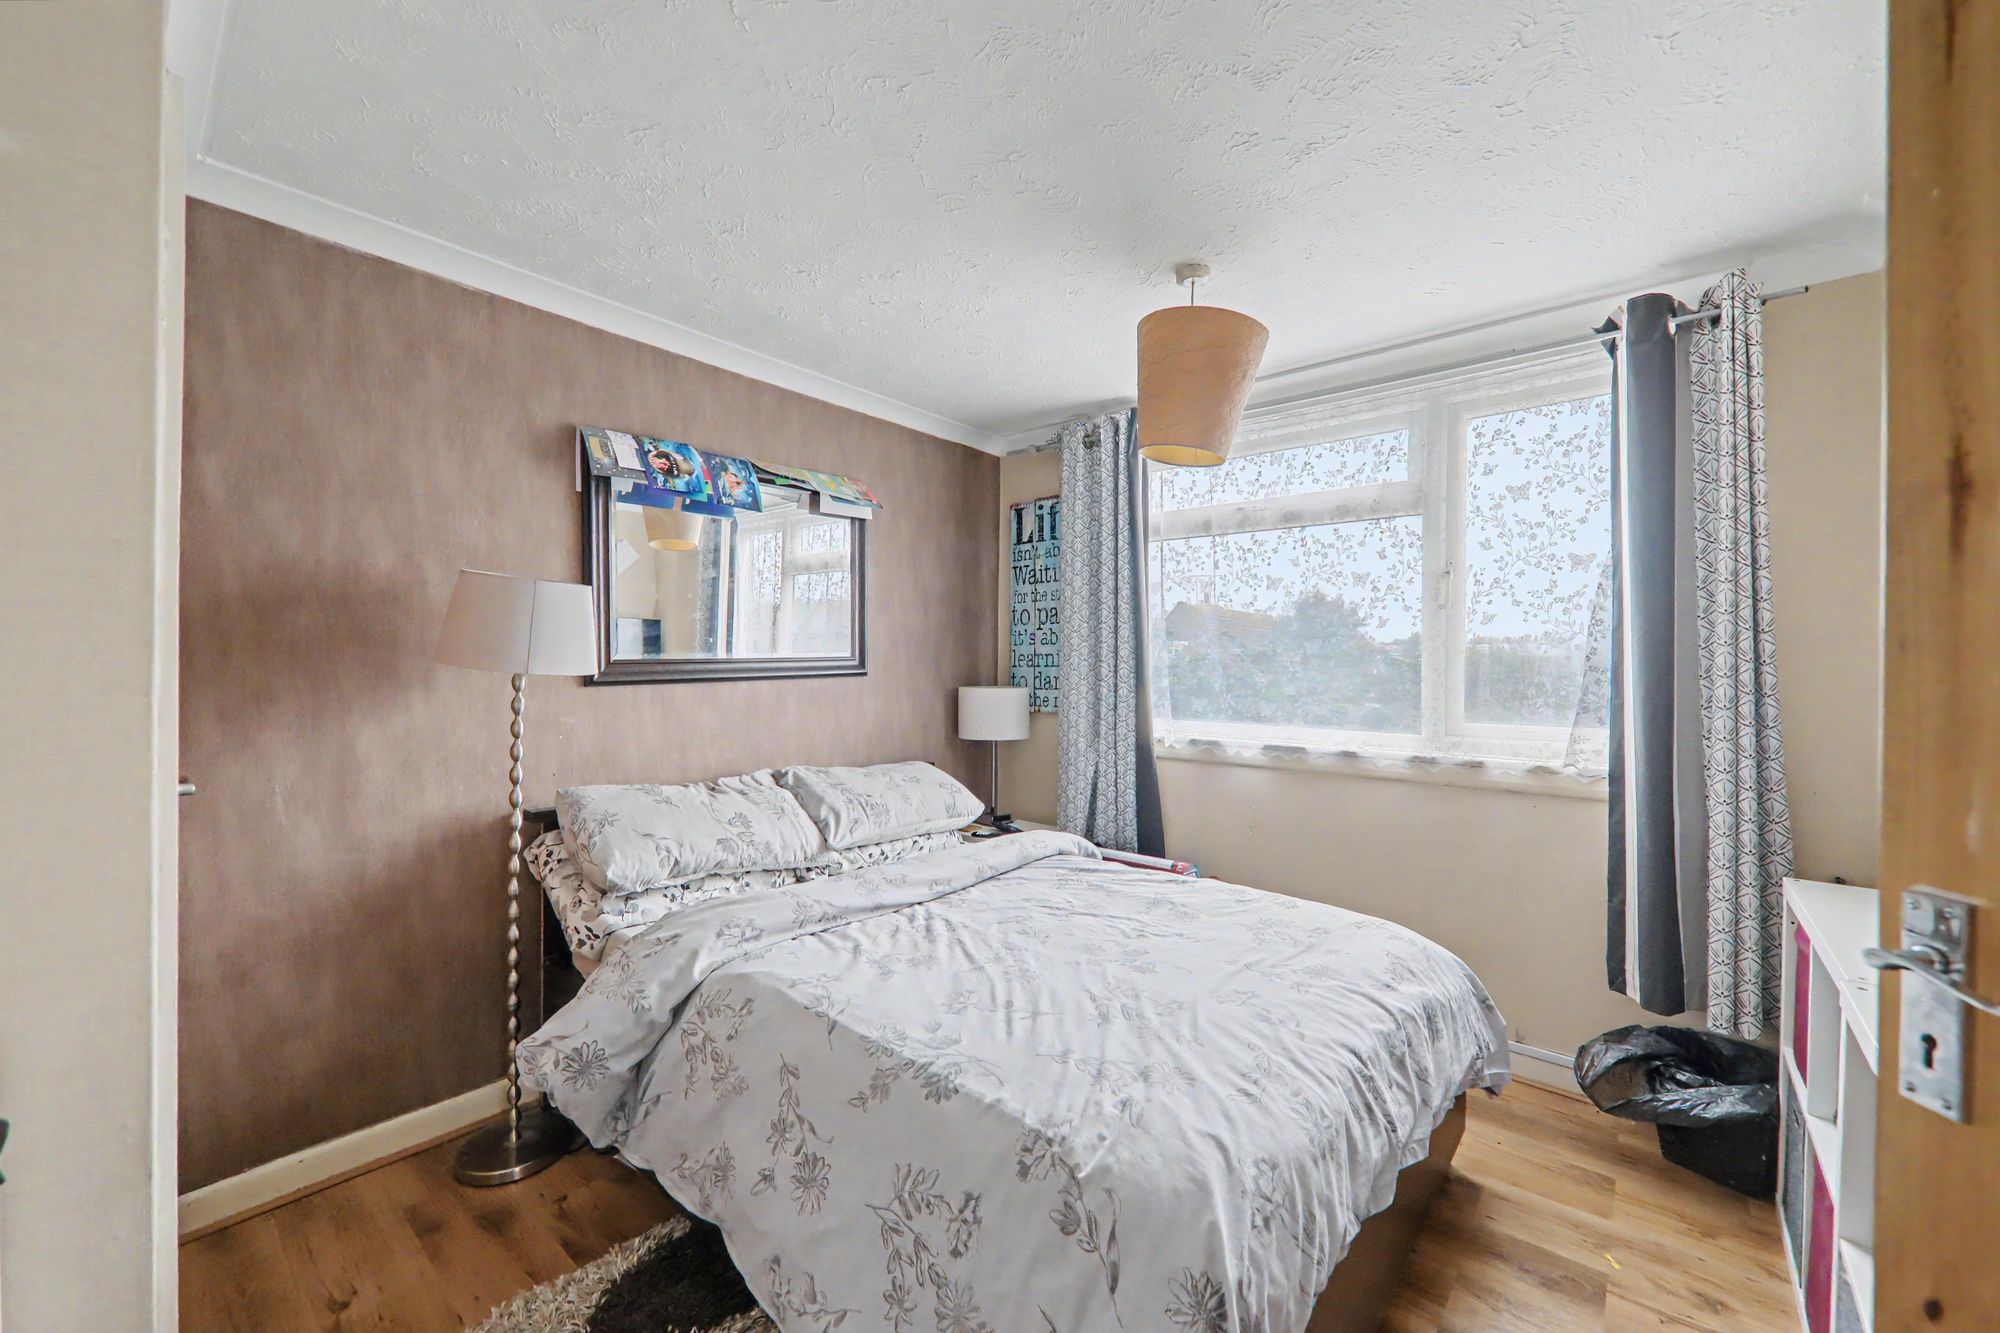
Bedroom one
Radiator. Double glazed window.
Size: 12' 11" x 9' 11" (3.94m x 3.03m)
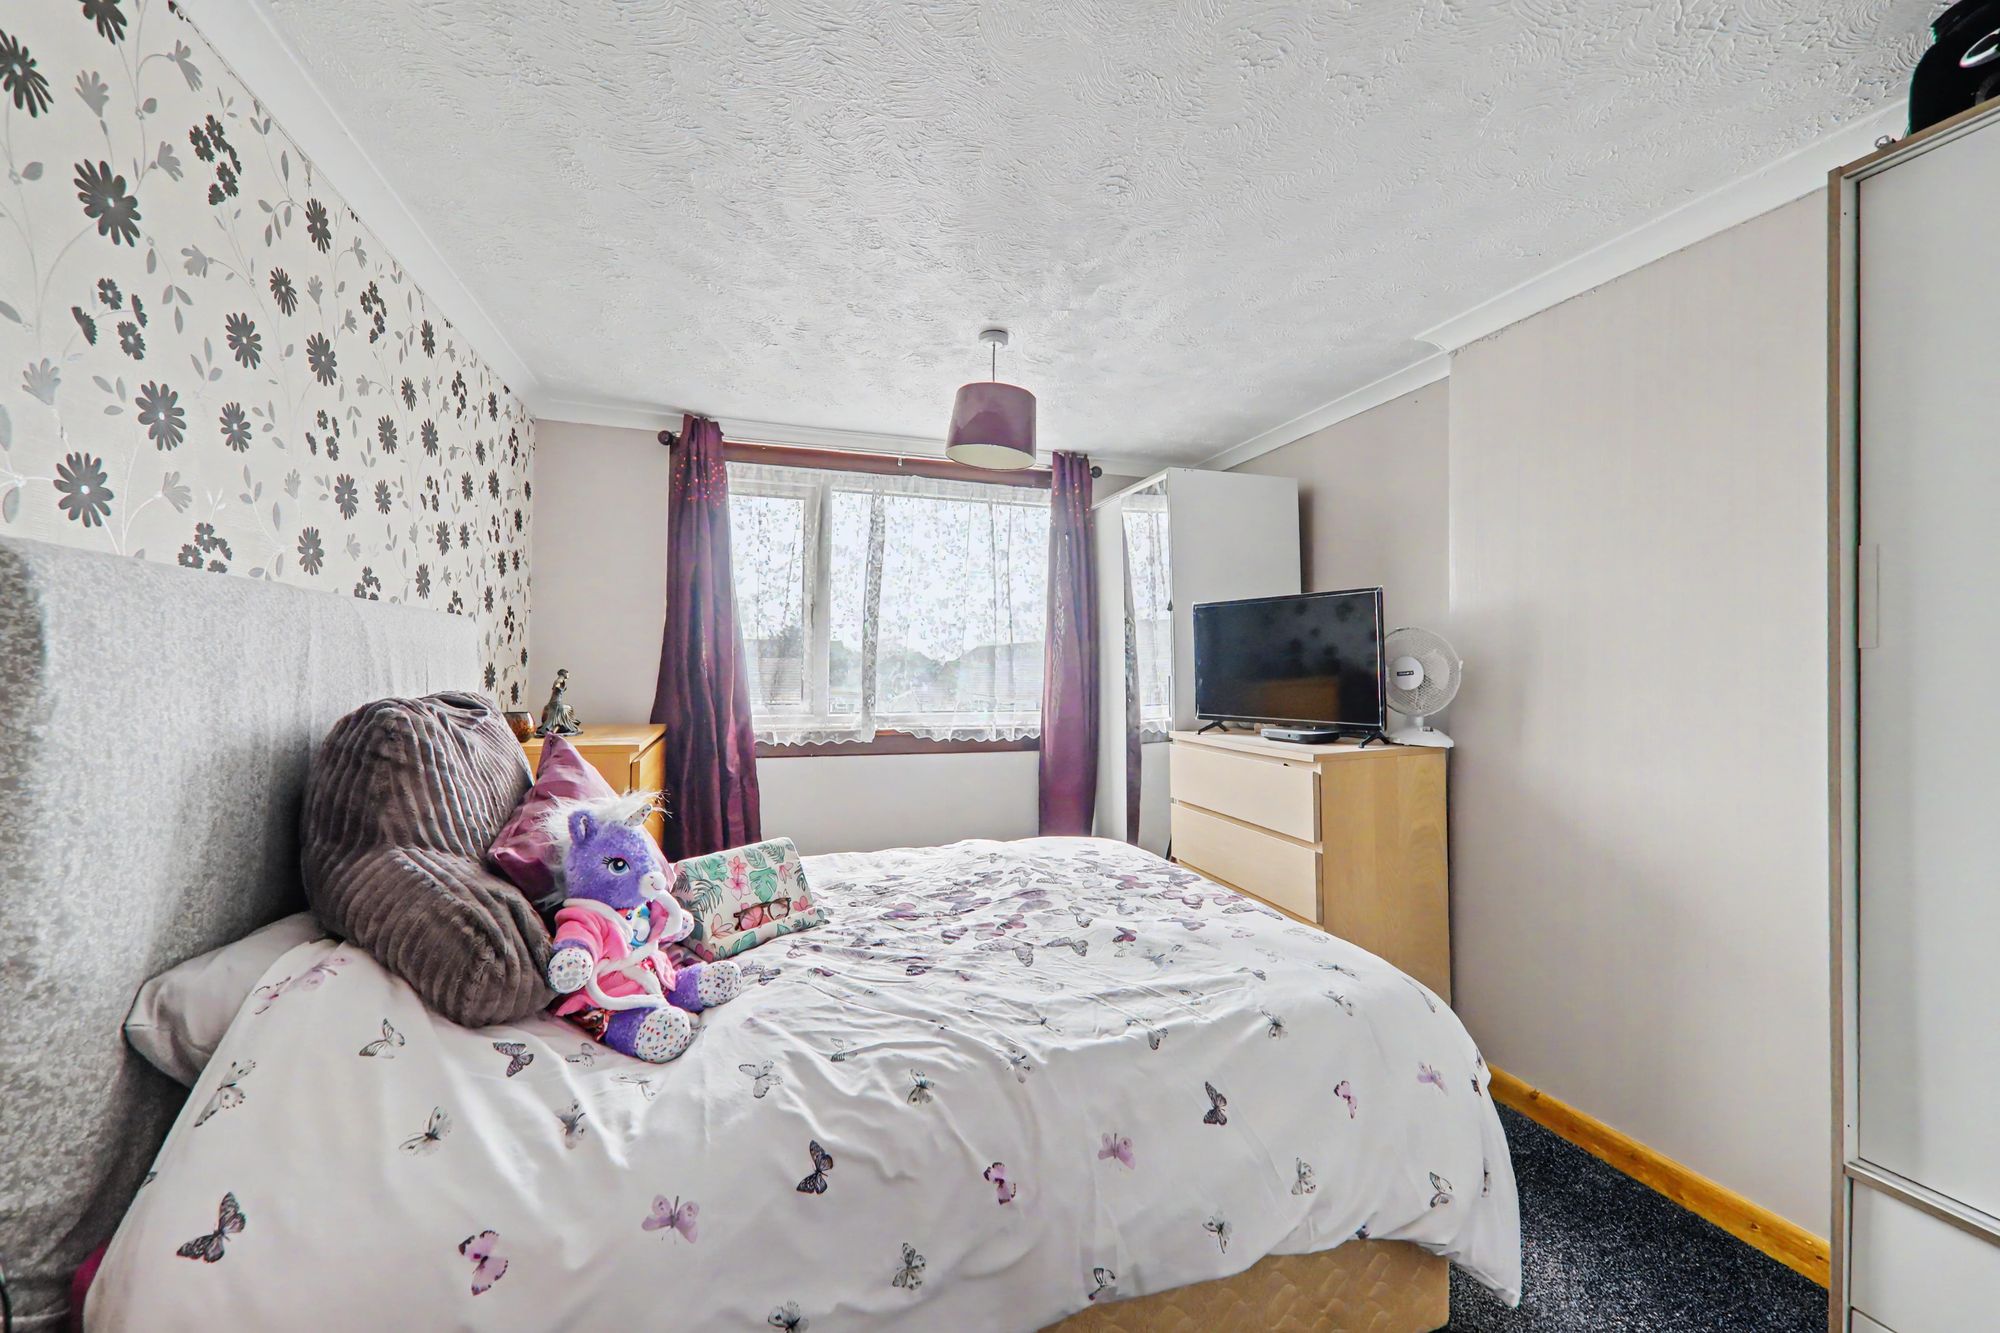
Bedroom two
Double glazed window. Radiator. Cupboard housing immersion tank.
Size: 10' 10" x 9' 11" (3.30m x 3.03m)
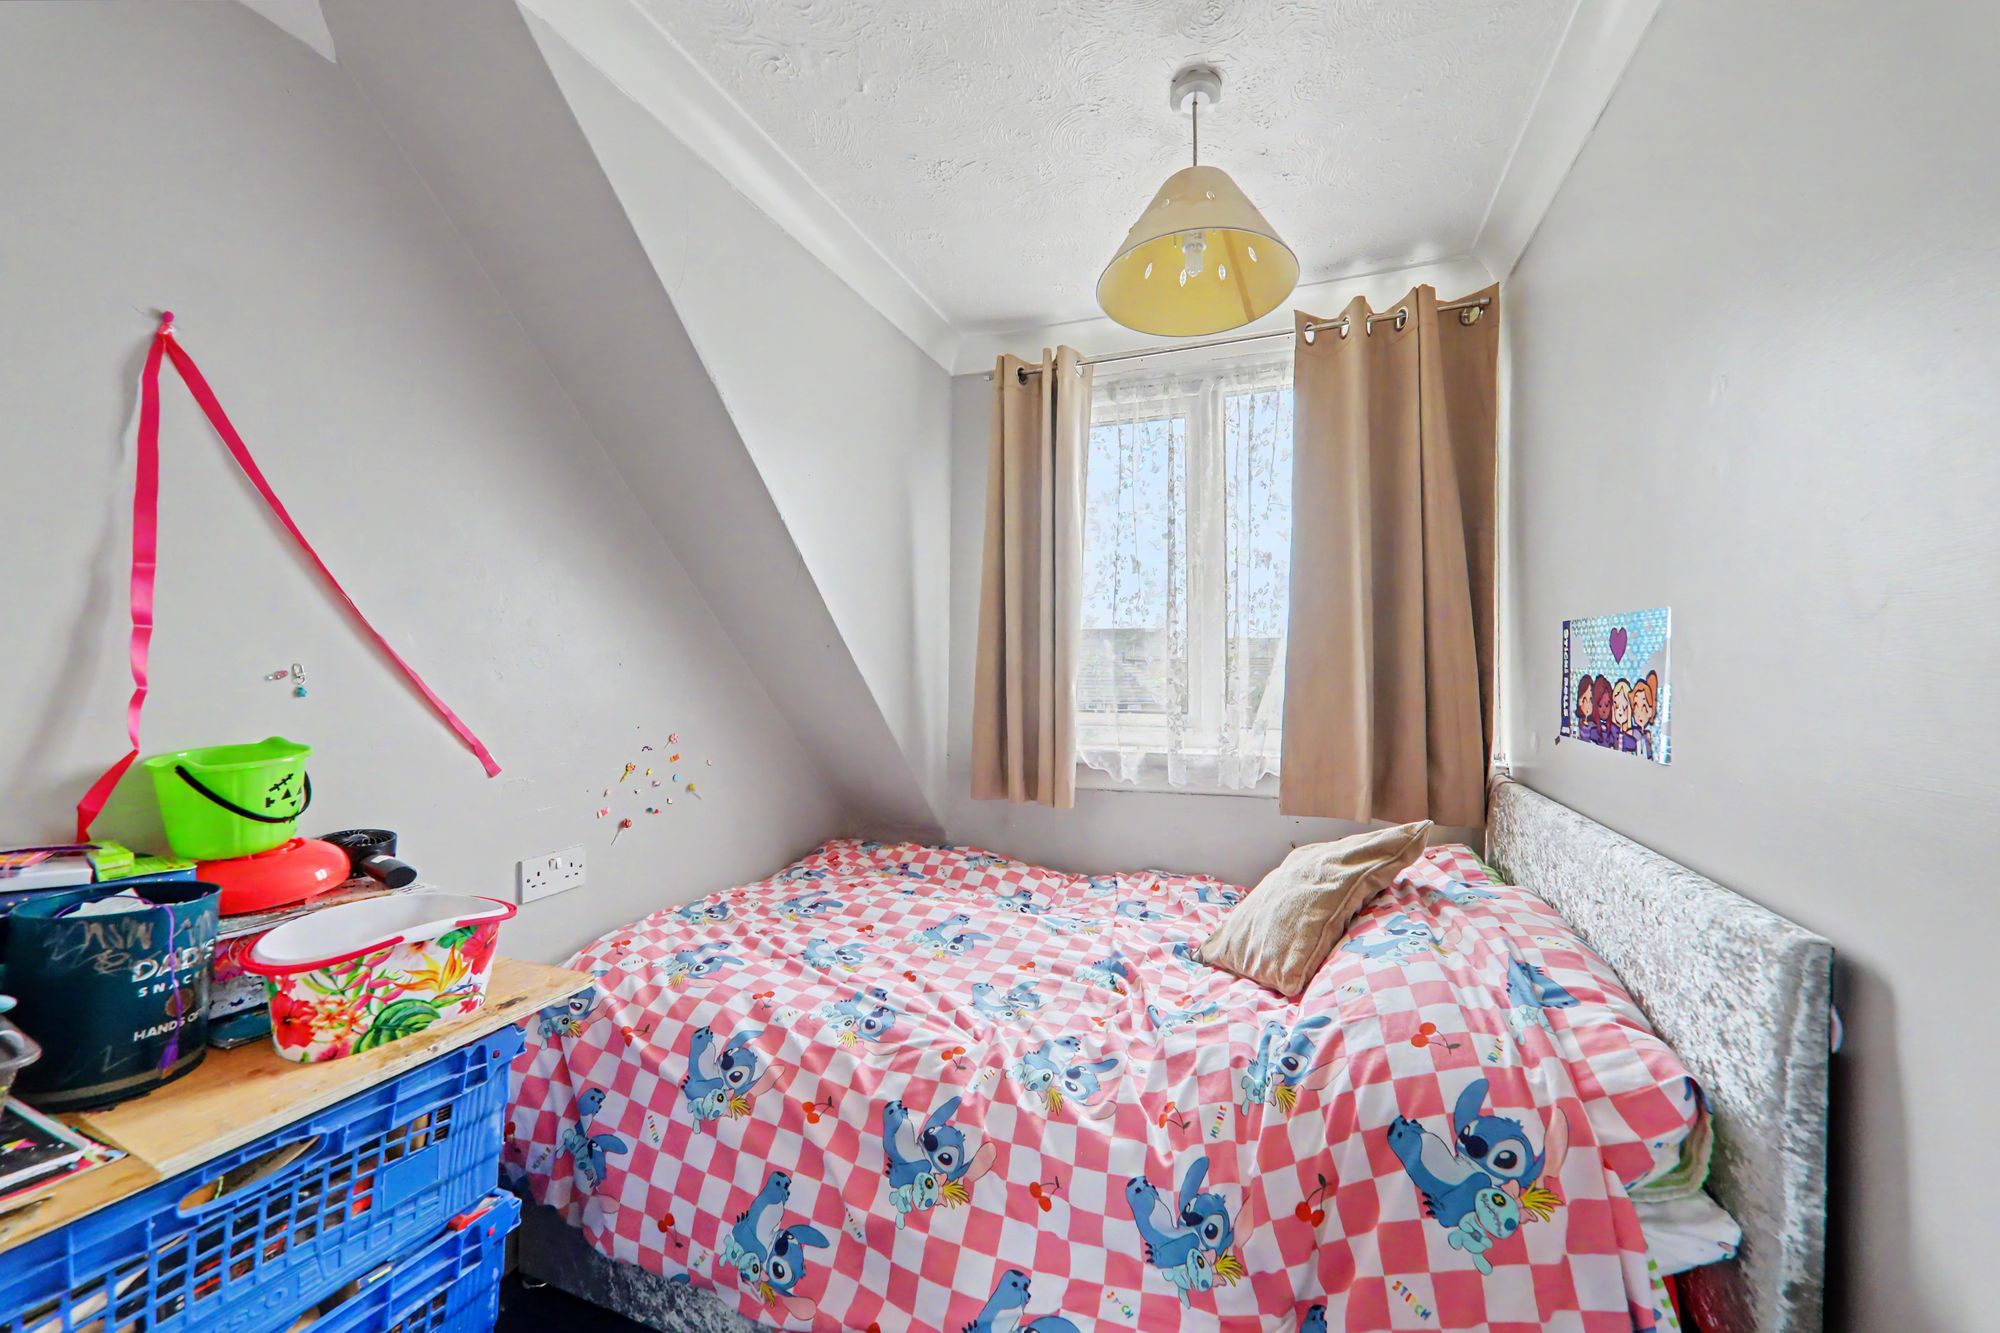
Bedroom three
Double glazed window. Cupboard.
Size: 6' 11" x 9' 11" (2.10m x 3.03m)
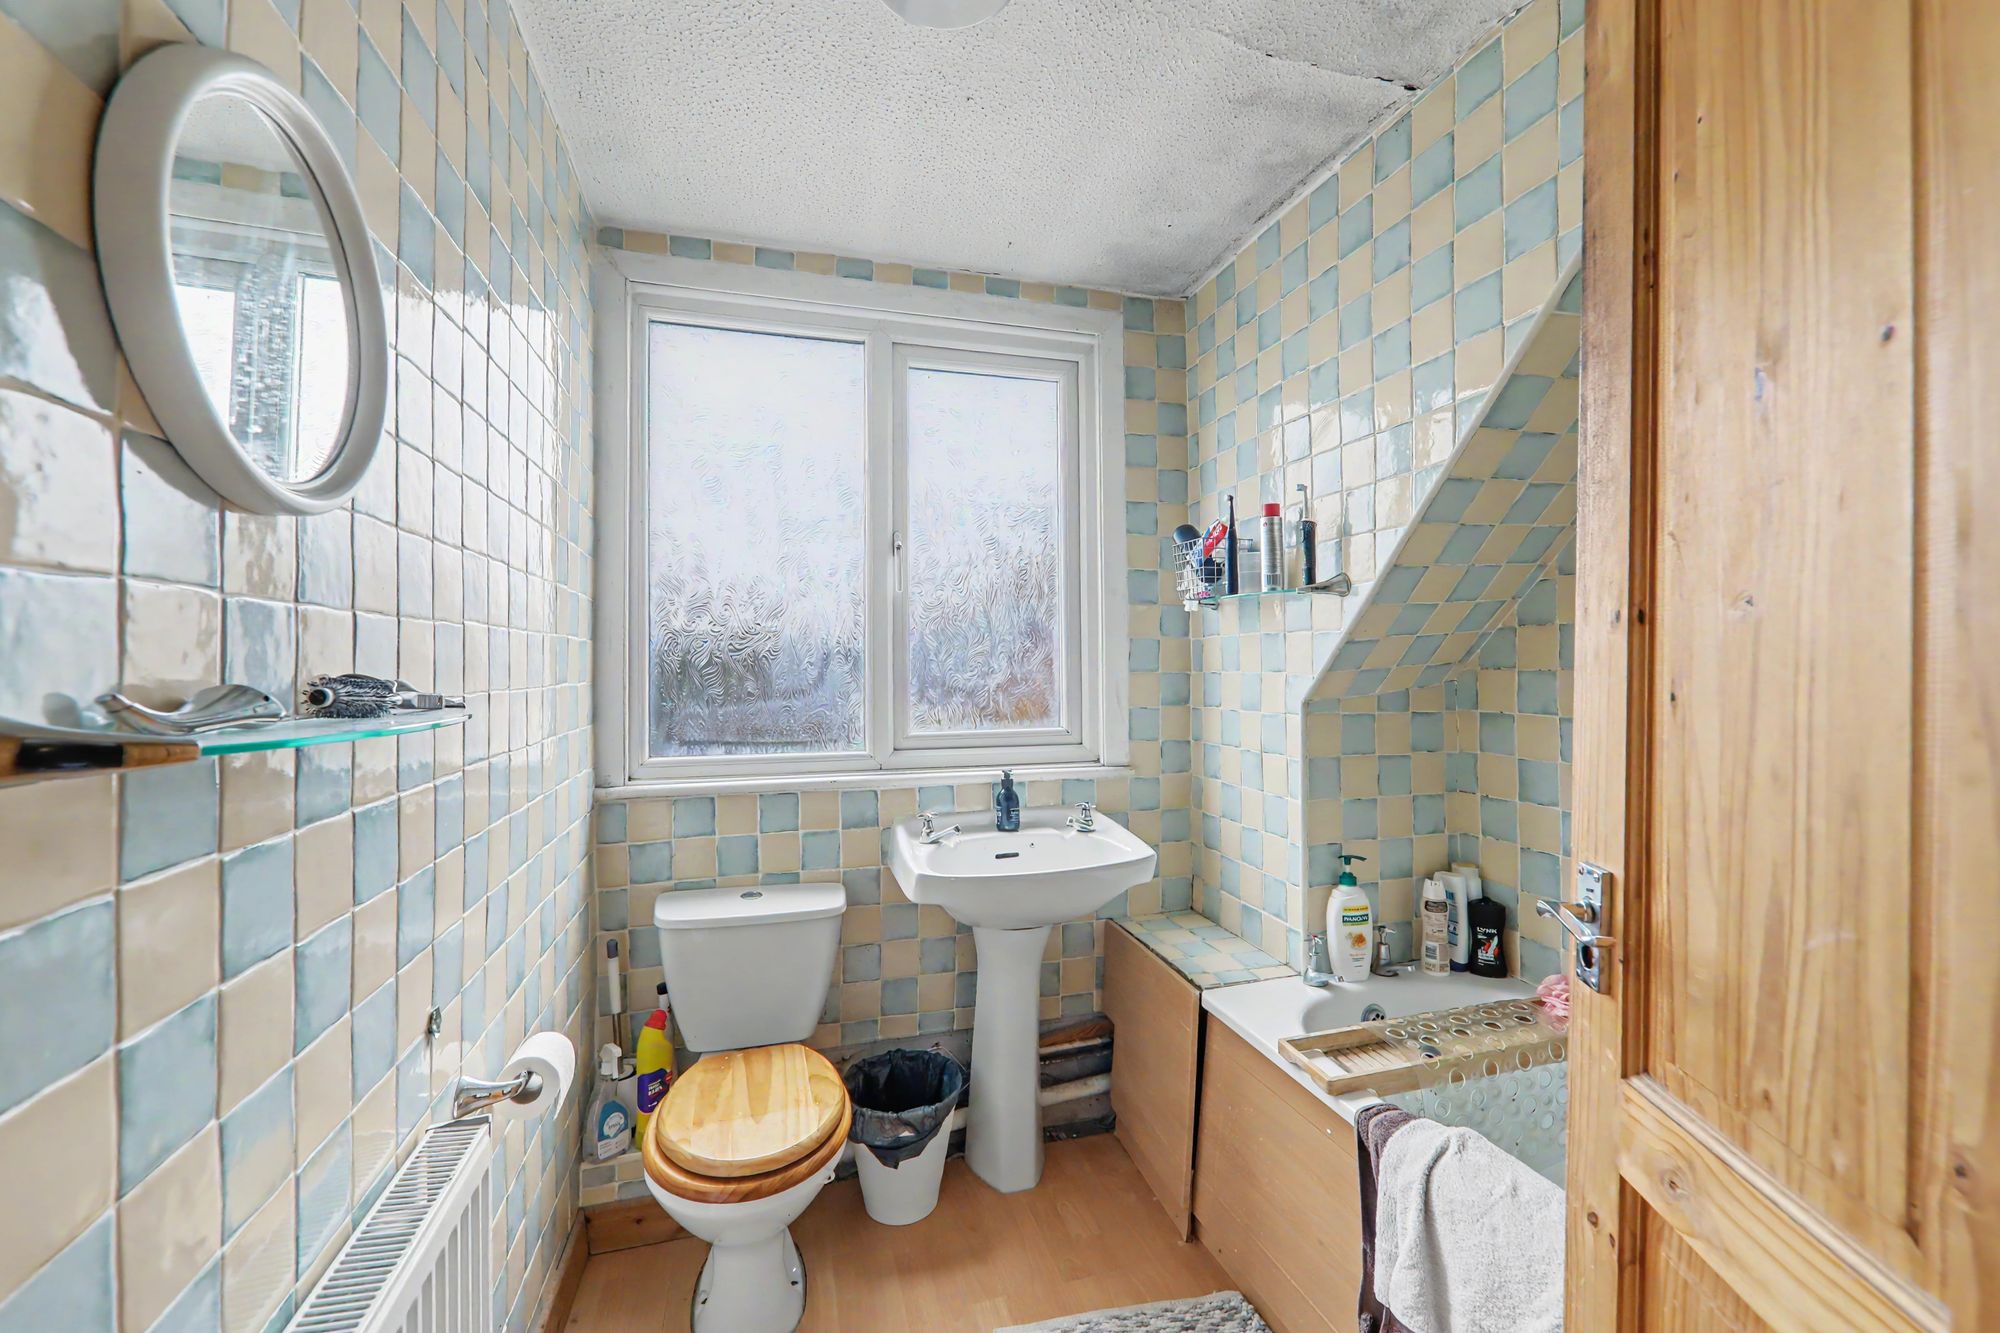
Bathroom
Radiator. Double glazed window. Low level cistern WC. Sink basin with mixer taps. Tiled walls. Panelled bath with electric shower over.