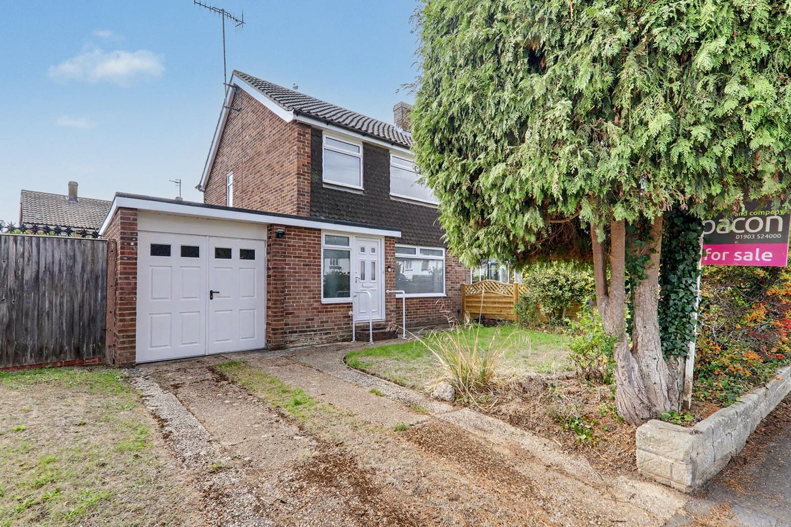
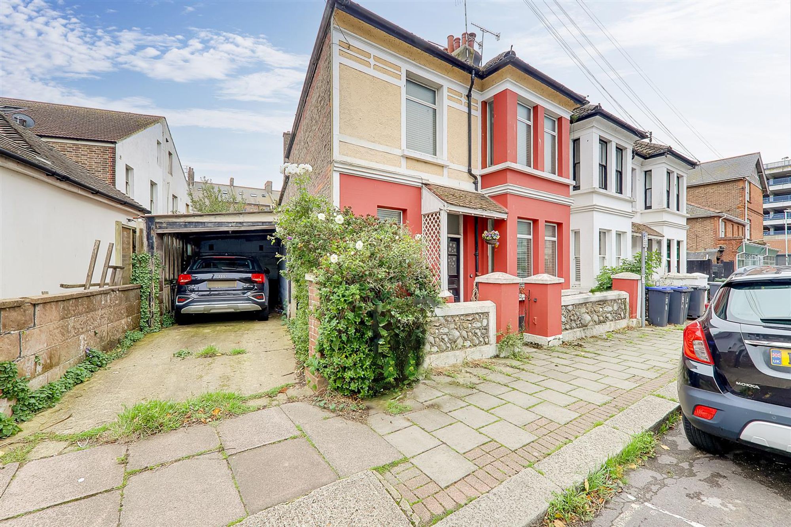
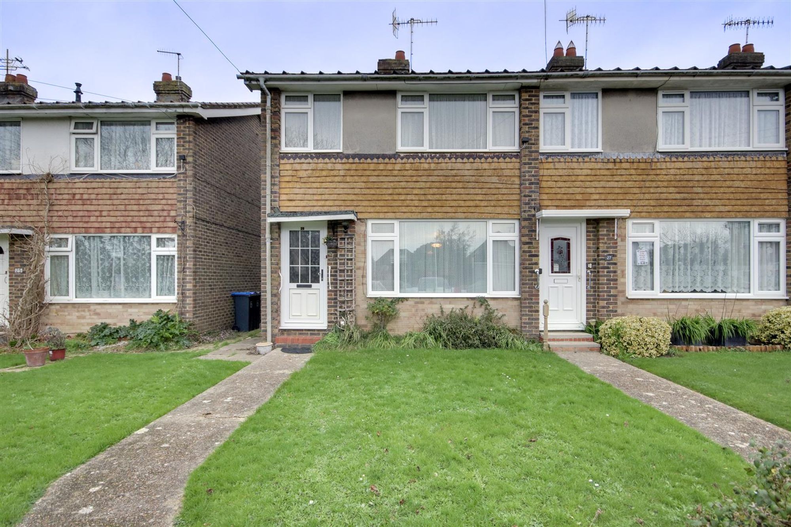
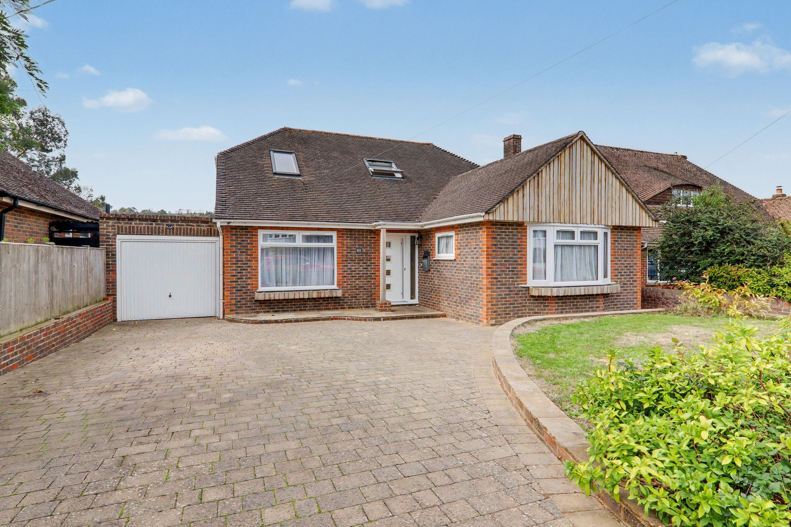
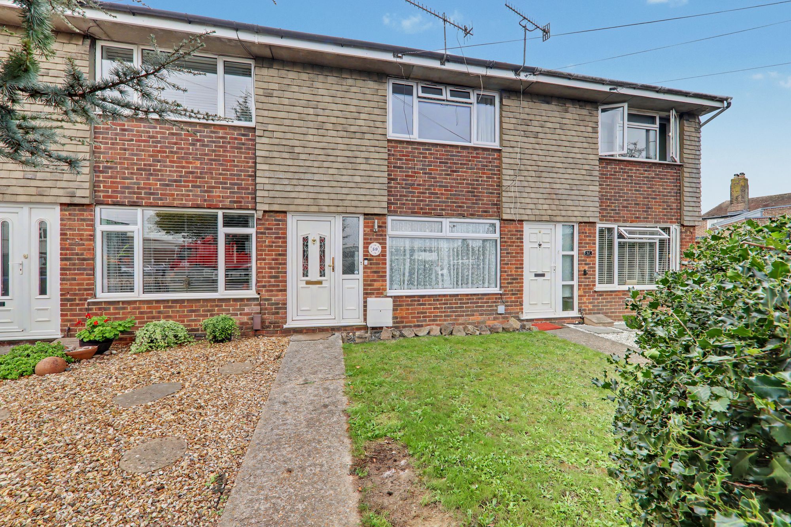
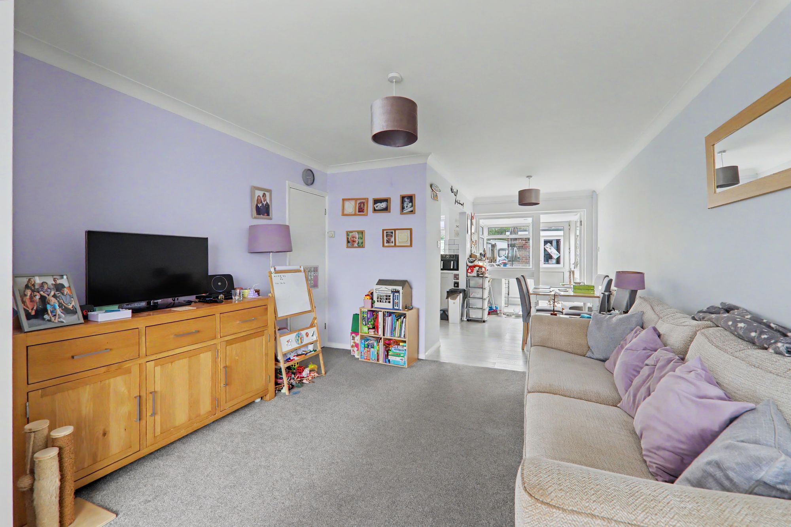
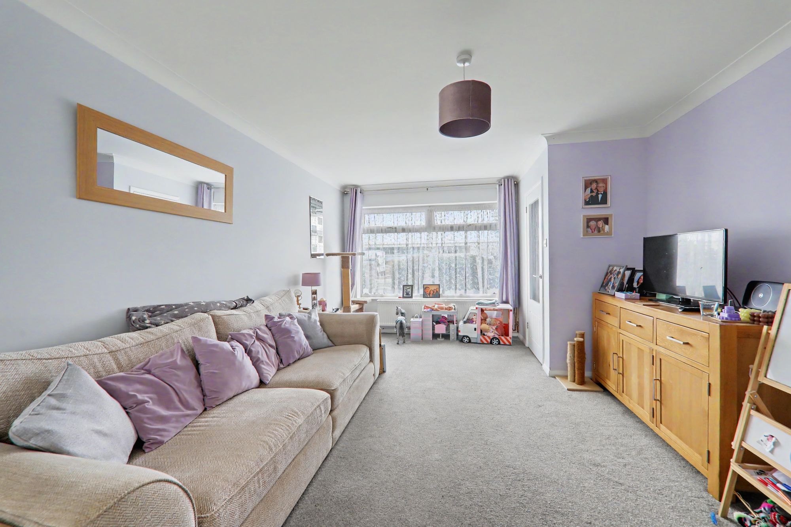
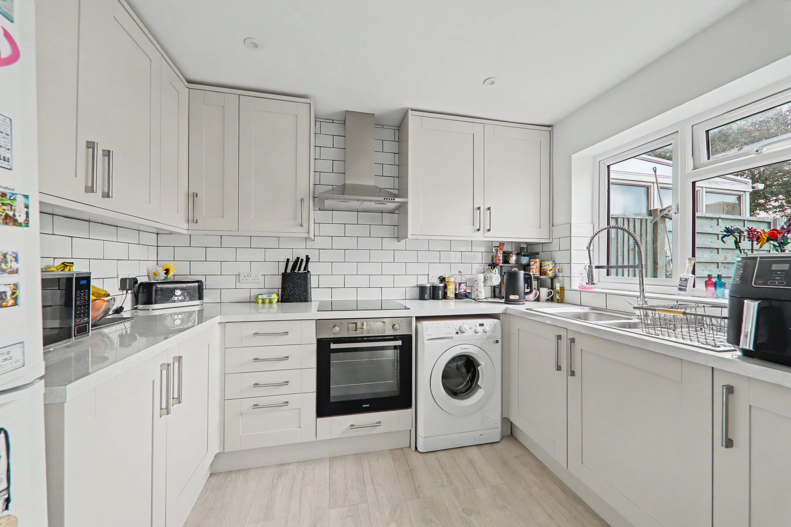
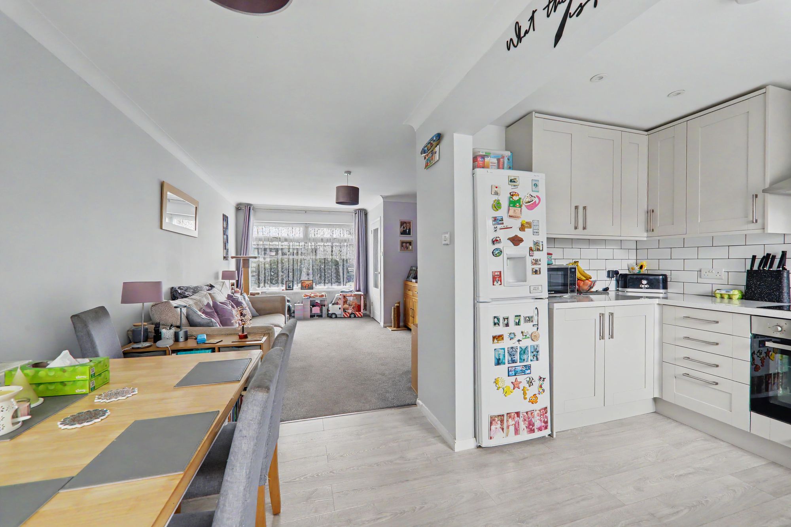
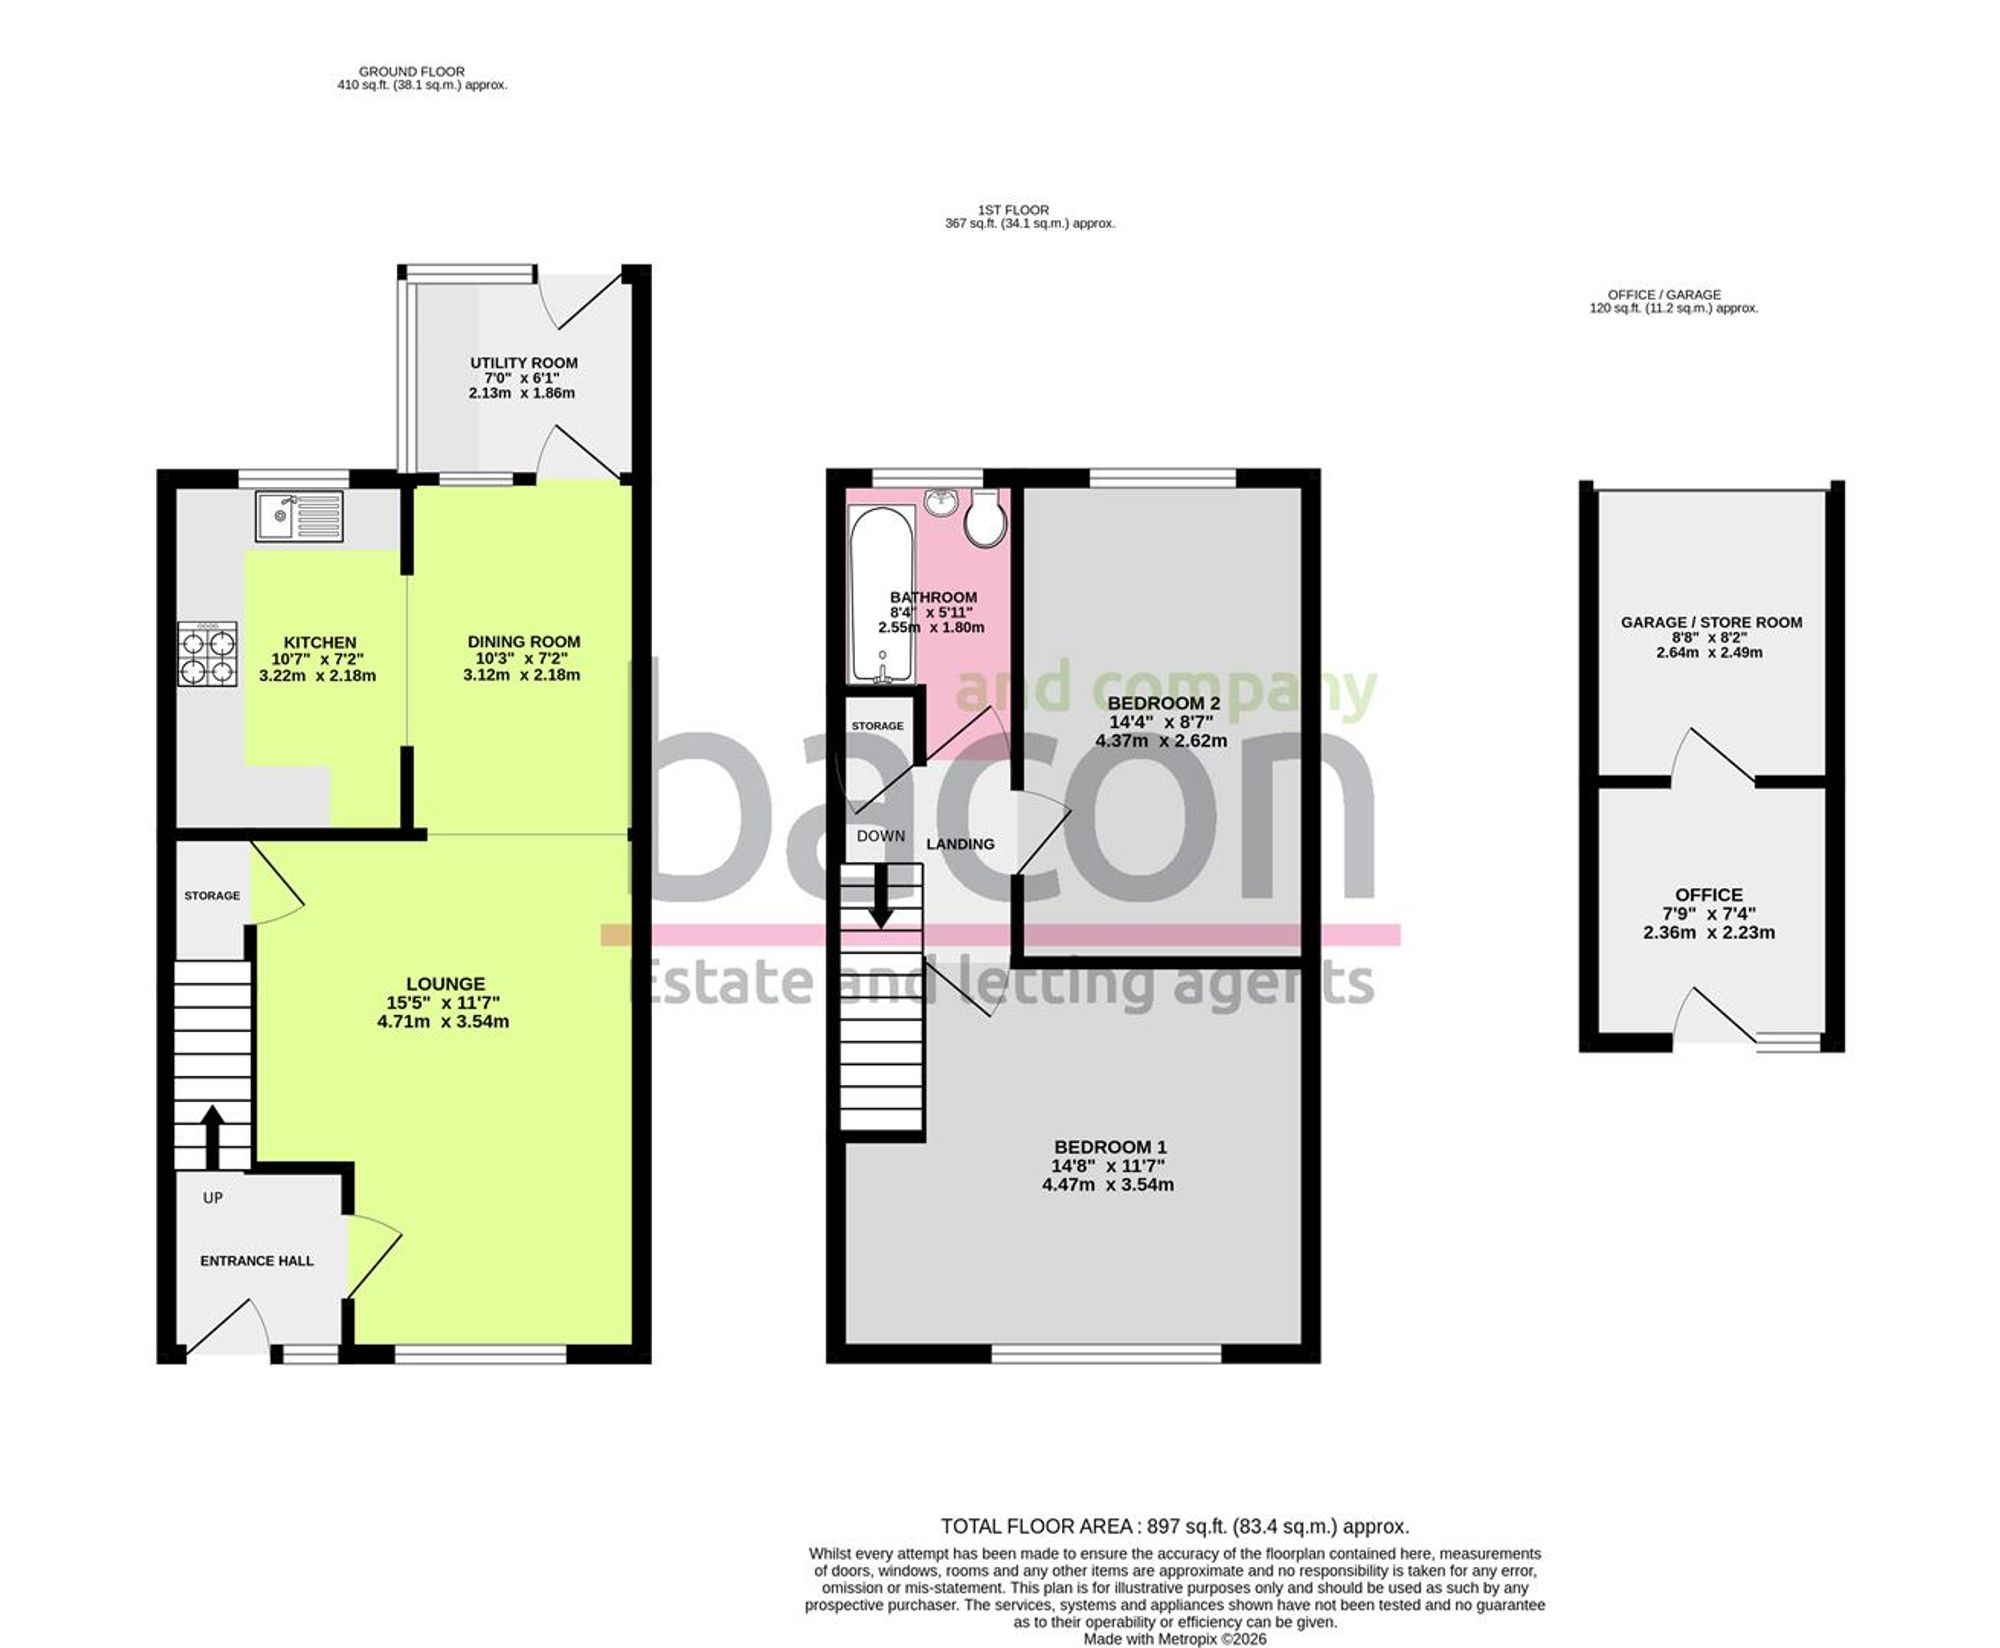
In brief the property consists of a an open plan living space which is dual aspect being front to back of the property allowing the light to flow through, there is a modern fitted kitchen with space for major utilities & a separate utility space to the rear of the property. On the first floor you have two deceptively spacious double bedrooms & a modern fitted family bathroom, there is also a useful loft space which has been boarded for extra storage space.
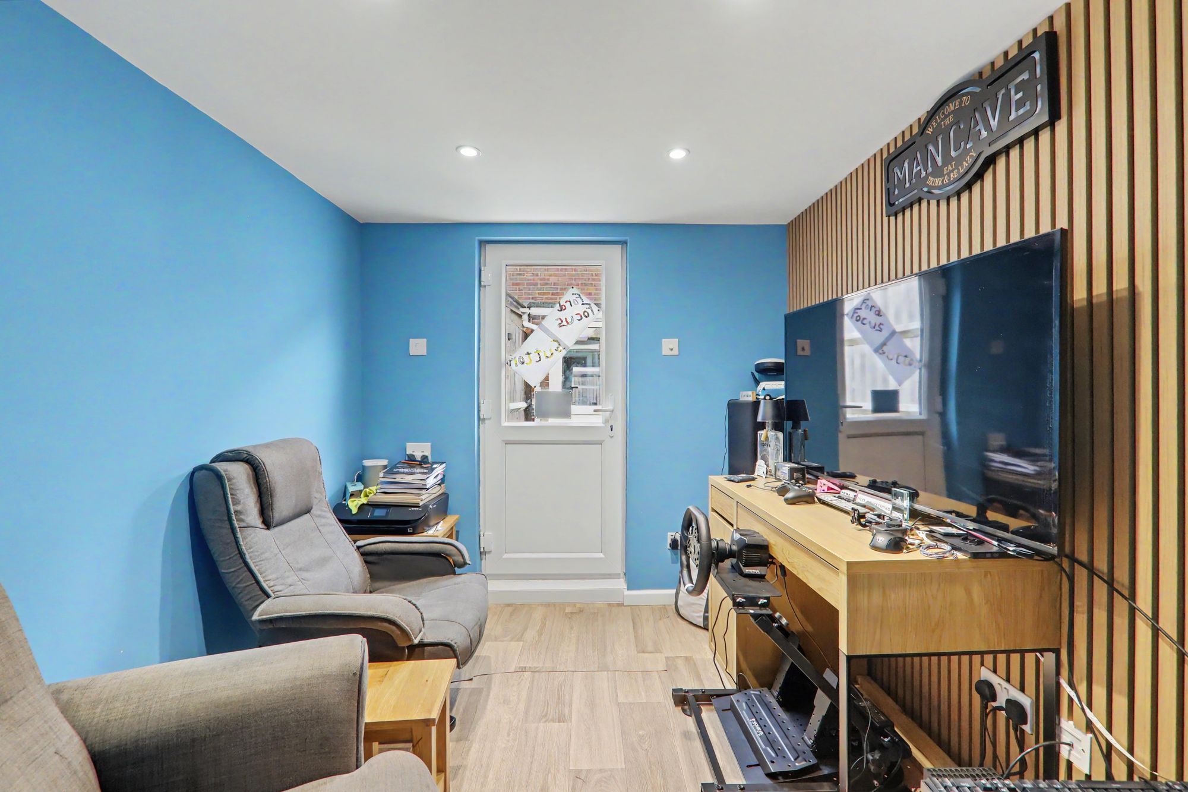
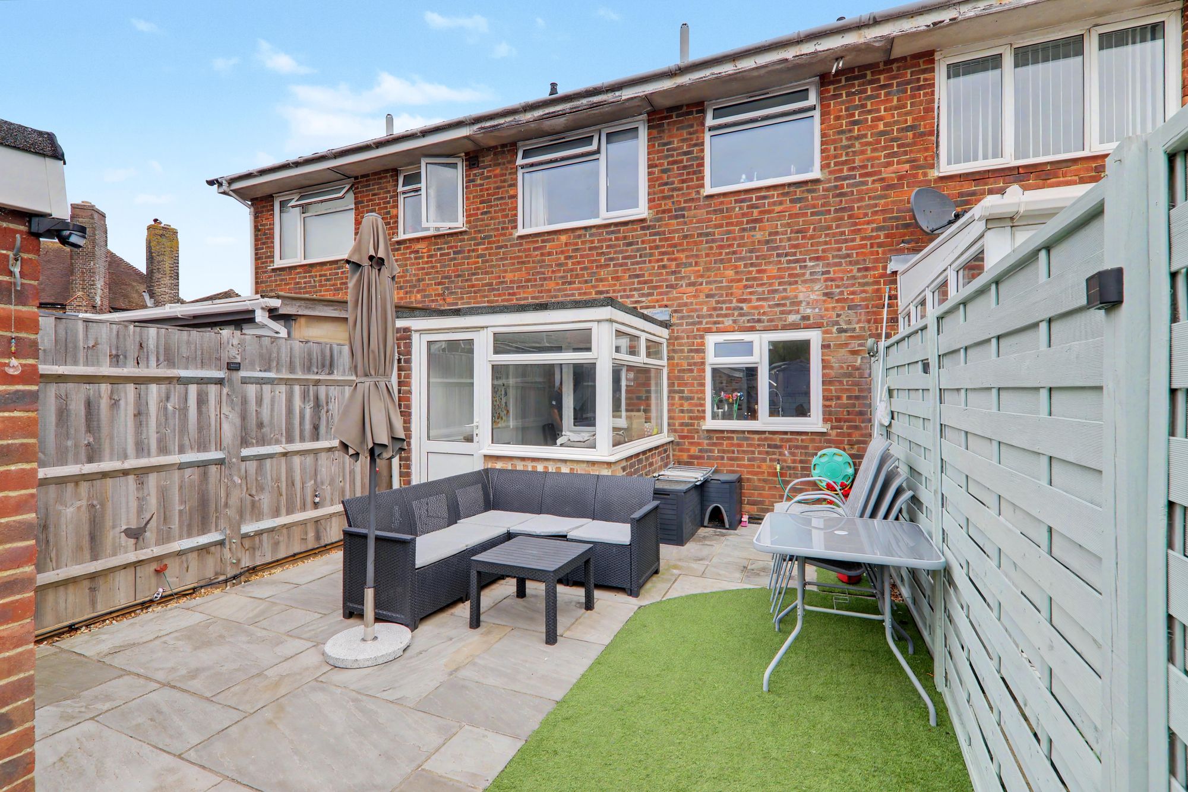
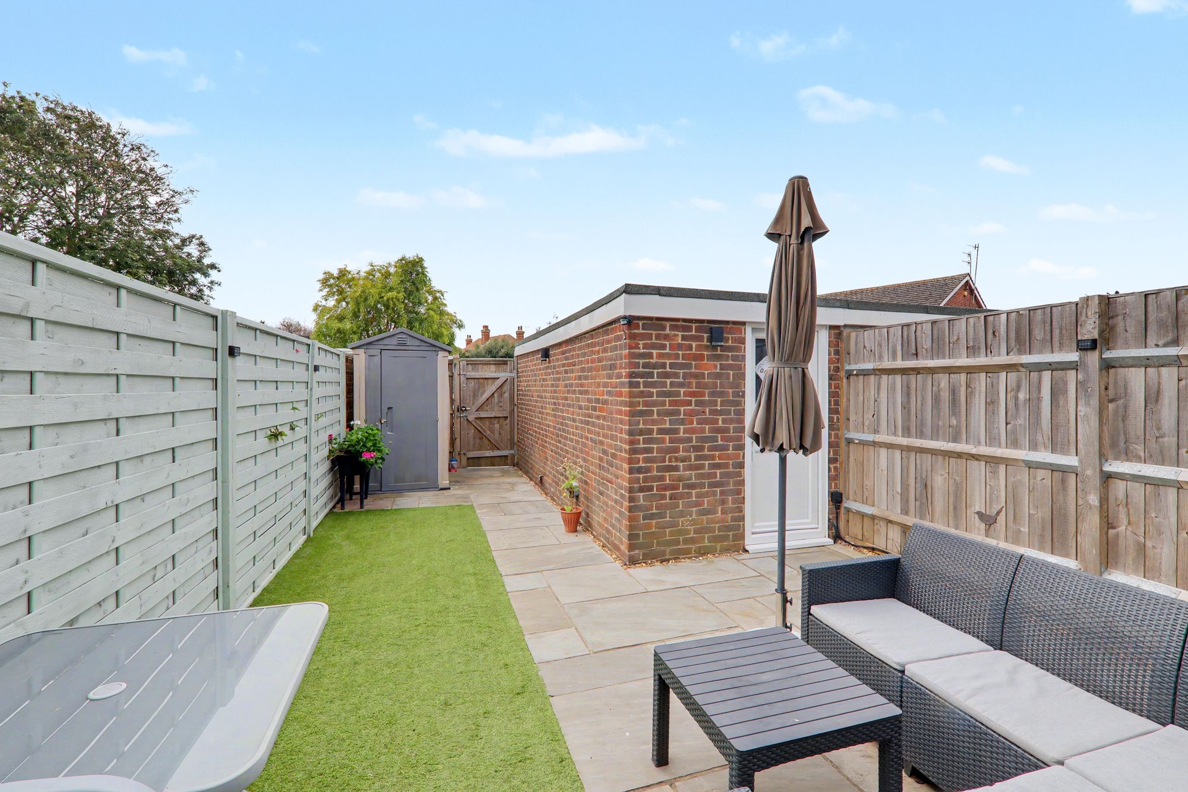
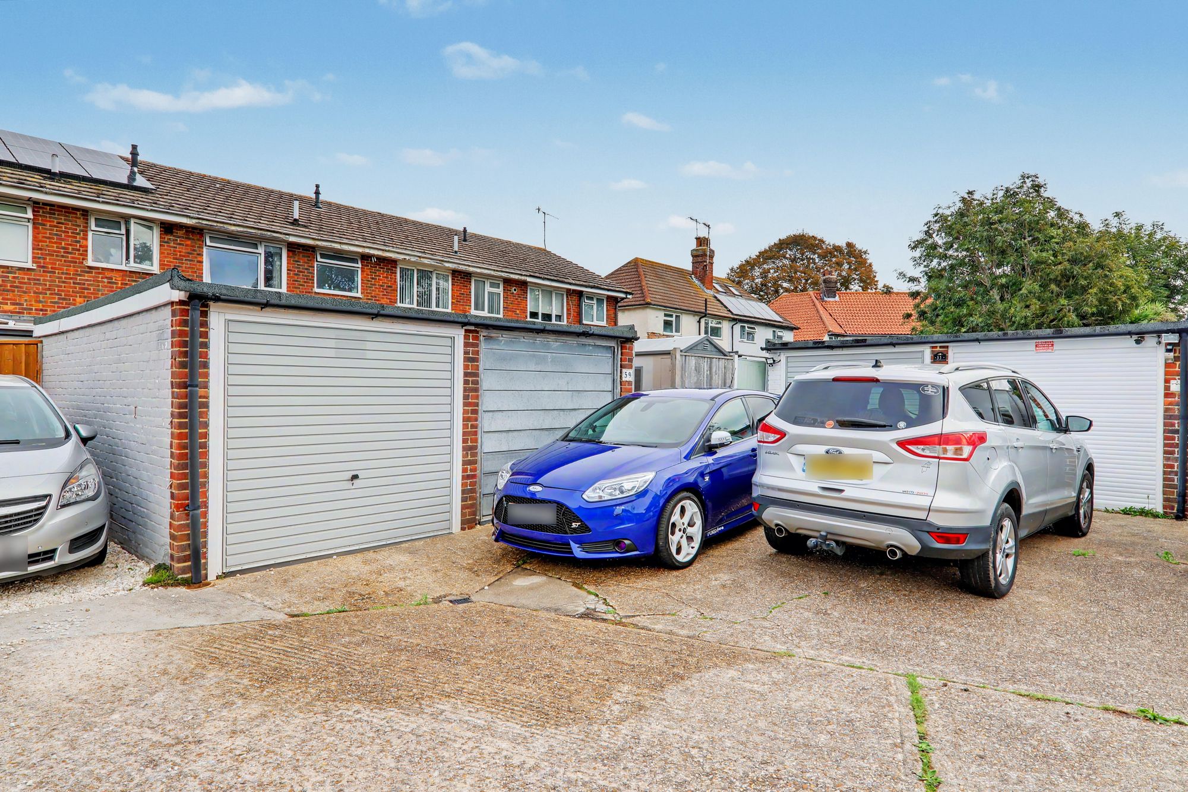
Externally there is a home office in the garden which is part of a garage conversion having it's own internet source & separate fuseboard, you still have the remainder of the garage space for storage with power, lighting & an up & over door, there is also parking to the rear on a first come first serve basis, the rear garden itself is very low maintenance being laid to sandstone patio area & artificial lawn.
Entrance Hallway
PVCU double glazed front door, laminate flooring, stairs to first floor landing, skimmed ceiling, smoke detector, door through to Lounge.
Size: 5' 6" x 5' 5" (1.68m x 1.65m)
Lounge
Carpeted flooring, radiator, television point, various power points, PVCU double glazed window, skimmed & coved ceiling, access to understairs storage cupboard housing meters, wall mounted heating control panel, opening into Dining Space.
Size: 15' 5" x 11' 8" (4.70m x 3.56m)
Dining Space
Laminate flooring, radiator, skimmed & coved ceiling, opening into Modern Fitted Kitchen.
Size: 10' 3" x 7' 2" (3.12m x 2.18m)
Modern Fitted Kitchen
Laminate flooring, square edge laminate work surfaces with cupboards below & matching eye level cupboards, integrated oven with four ring hob above & extractor fan over, inset one & half bowl stainless steel single drainer sink unit with mixer tap, integrated wine rack, space for washing machine, space for fridge freezer, tiled splashbacks, double glazed window, skimmed ceiling, spotlights, smoke detector.
Size: 10' 7" x 7' 2" (3.23m x 2.18m)
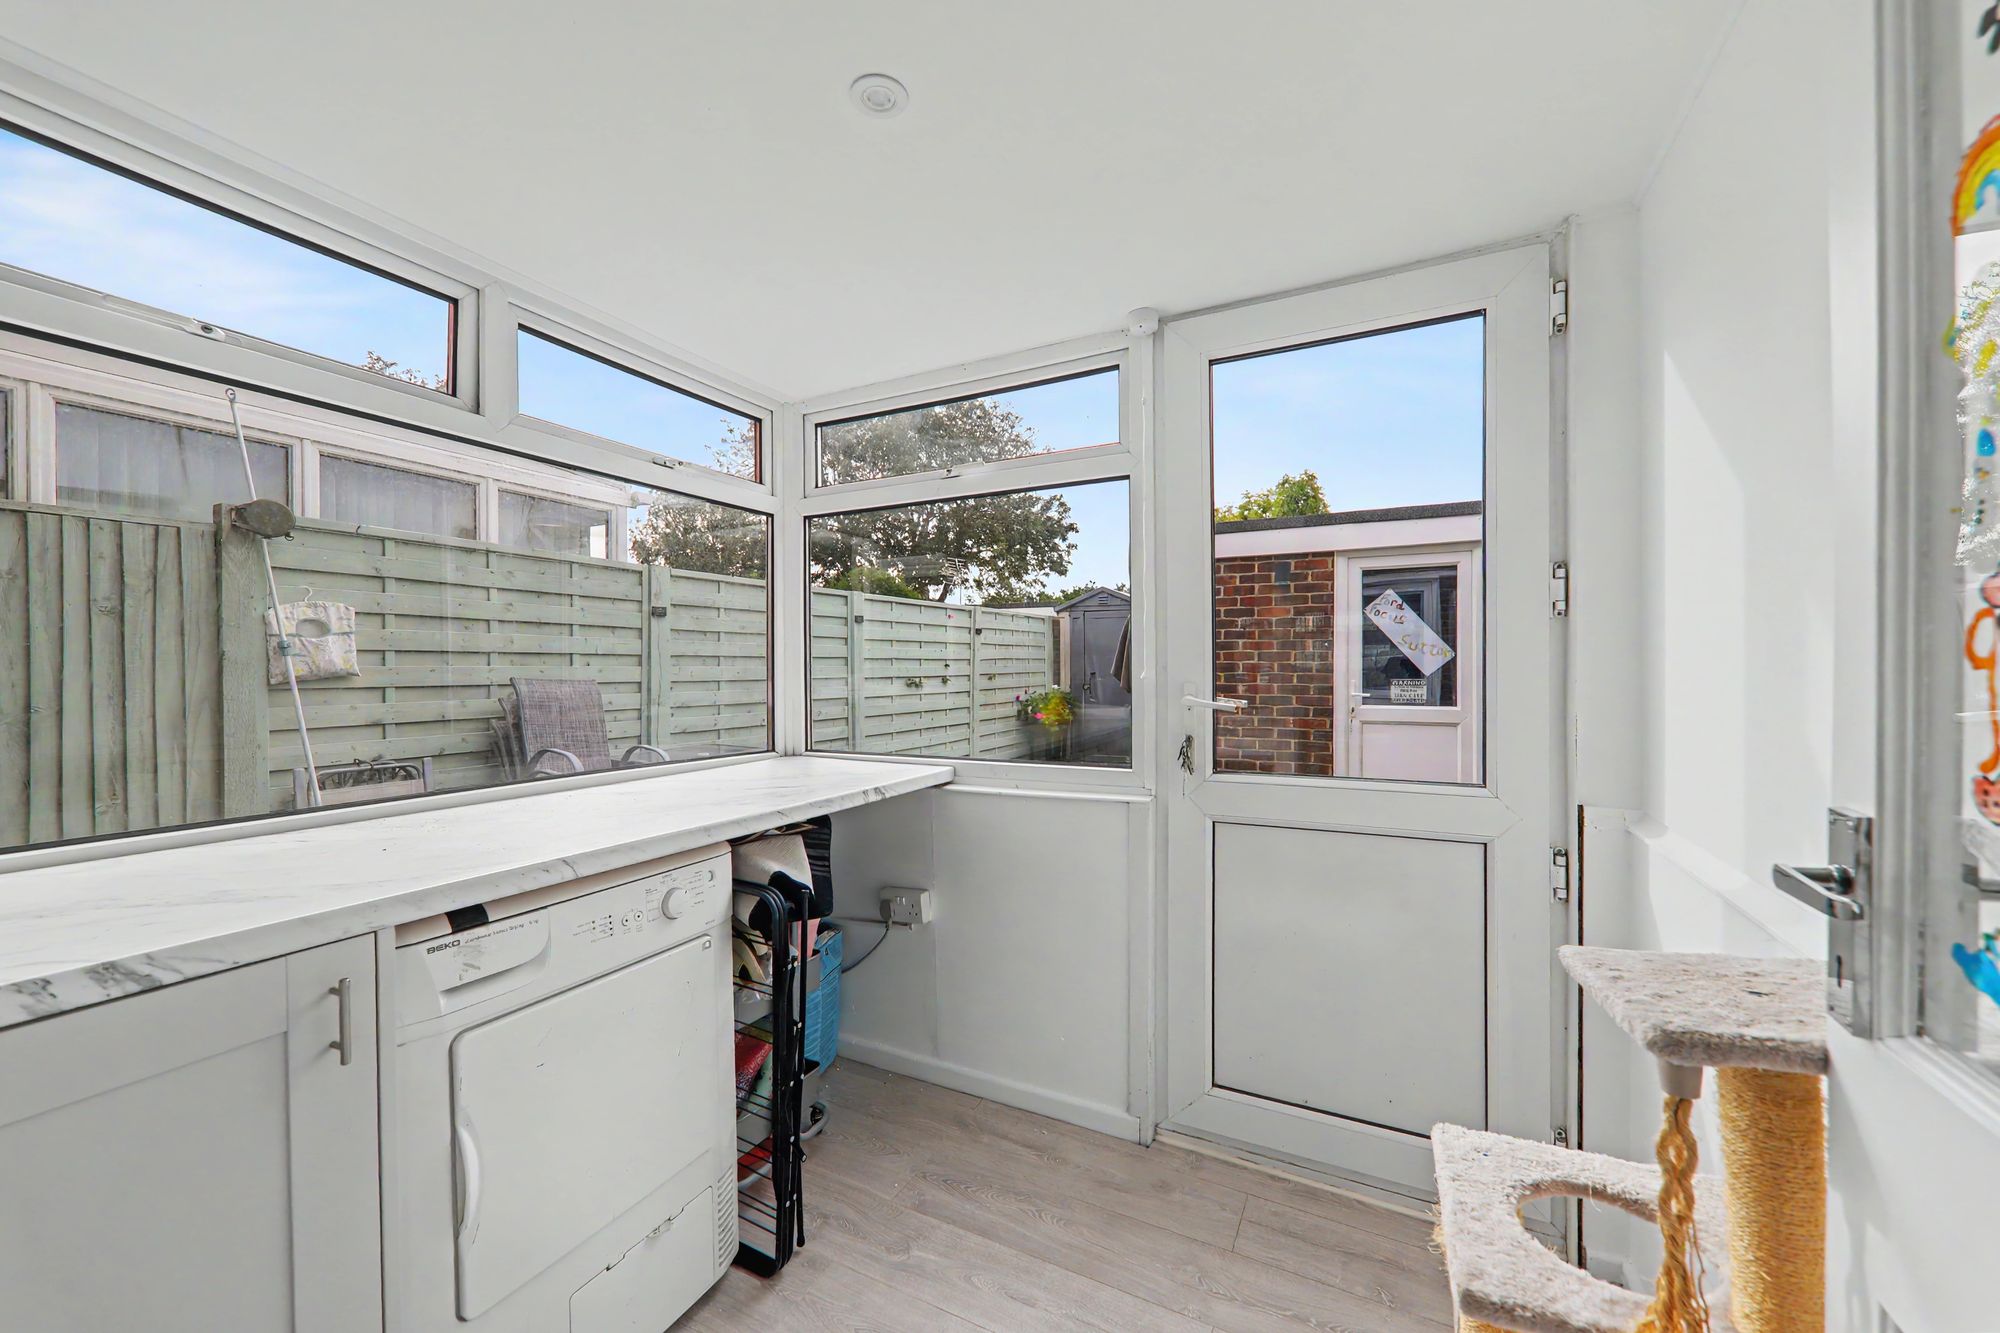
Utility / Sun Room
Vinyl flooring, square edge laminate work surface, space below for tumble dryer, various power points, PVCU double glazed windows, double glazed door leading to rear garden, skimmed ceiling with spotlight.
Size: 7' 0" x 6' 1" (2.13m x 1.85m)
First Floor Landing
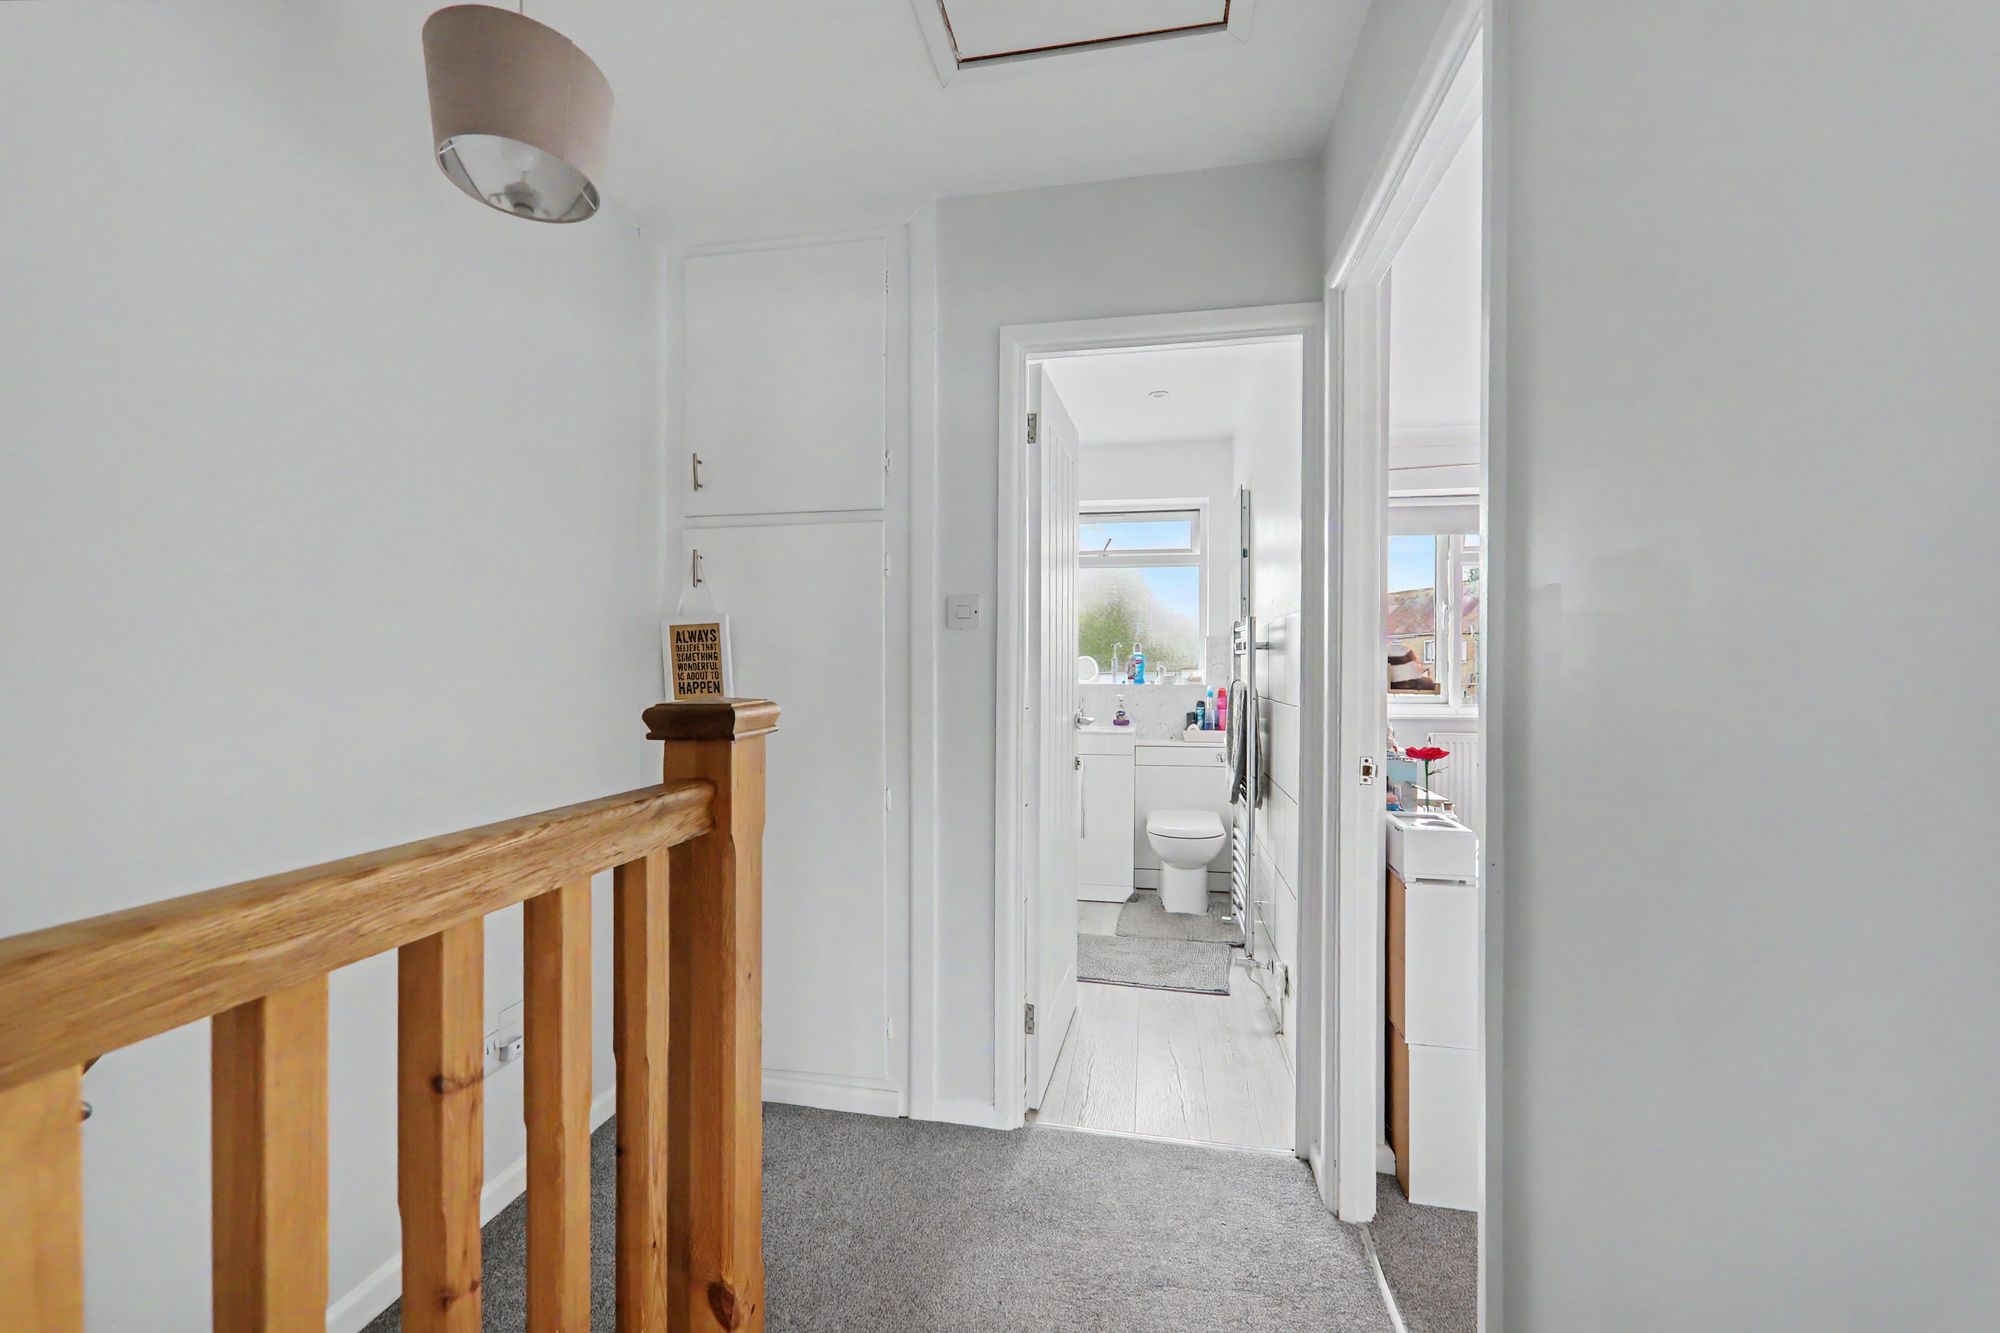
Carpeted flooring, loft hatch access with drop down ladder (loft space is boarded & has lighting), fitted storage cupboard with various shelving units having a further cupboard above, skimmed ceiling.
Size: 6' 0" x 5' 10" (1.83m x 1.78m)
Bedroom One
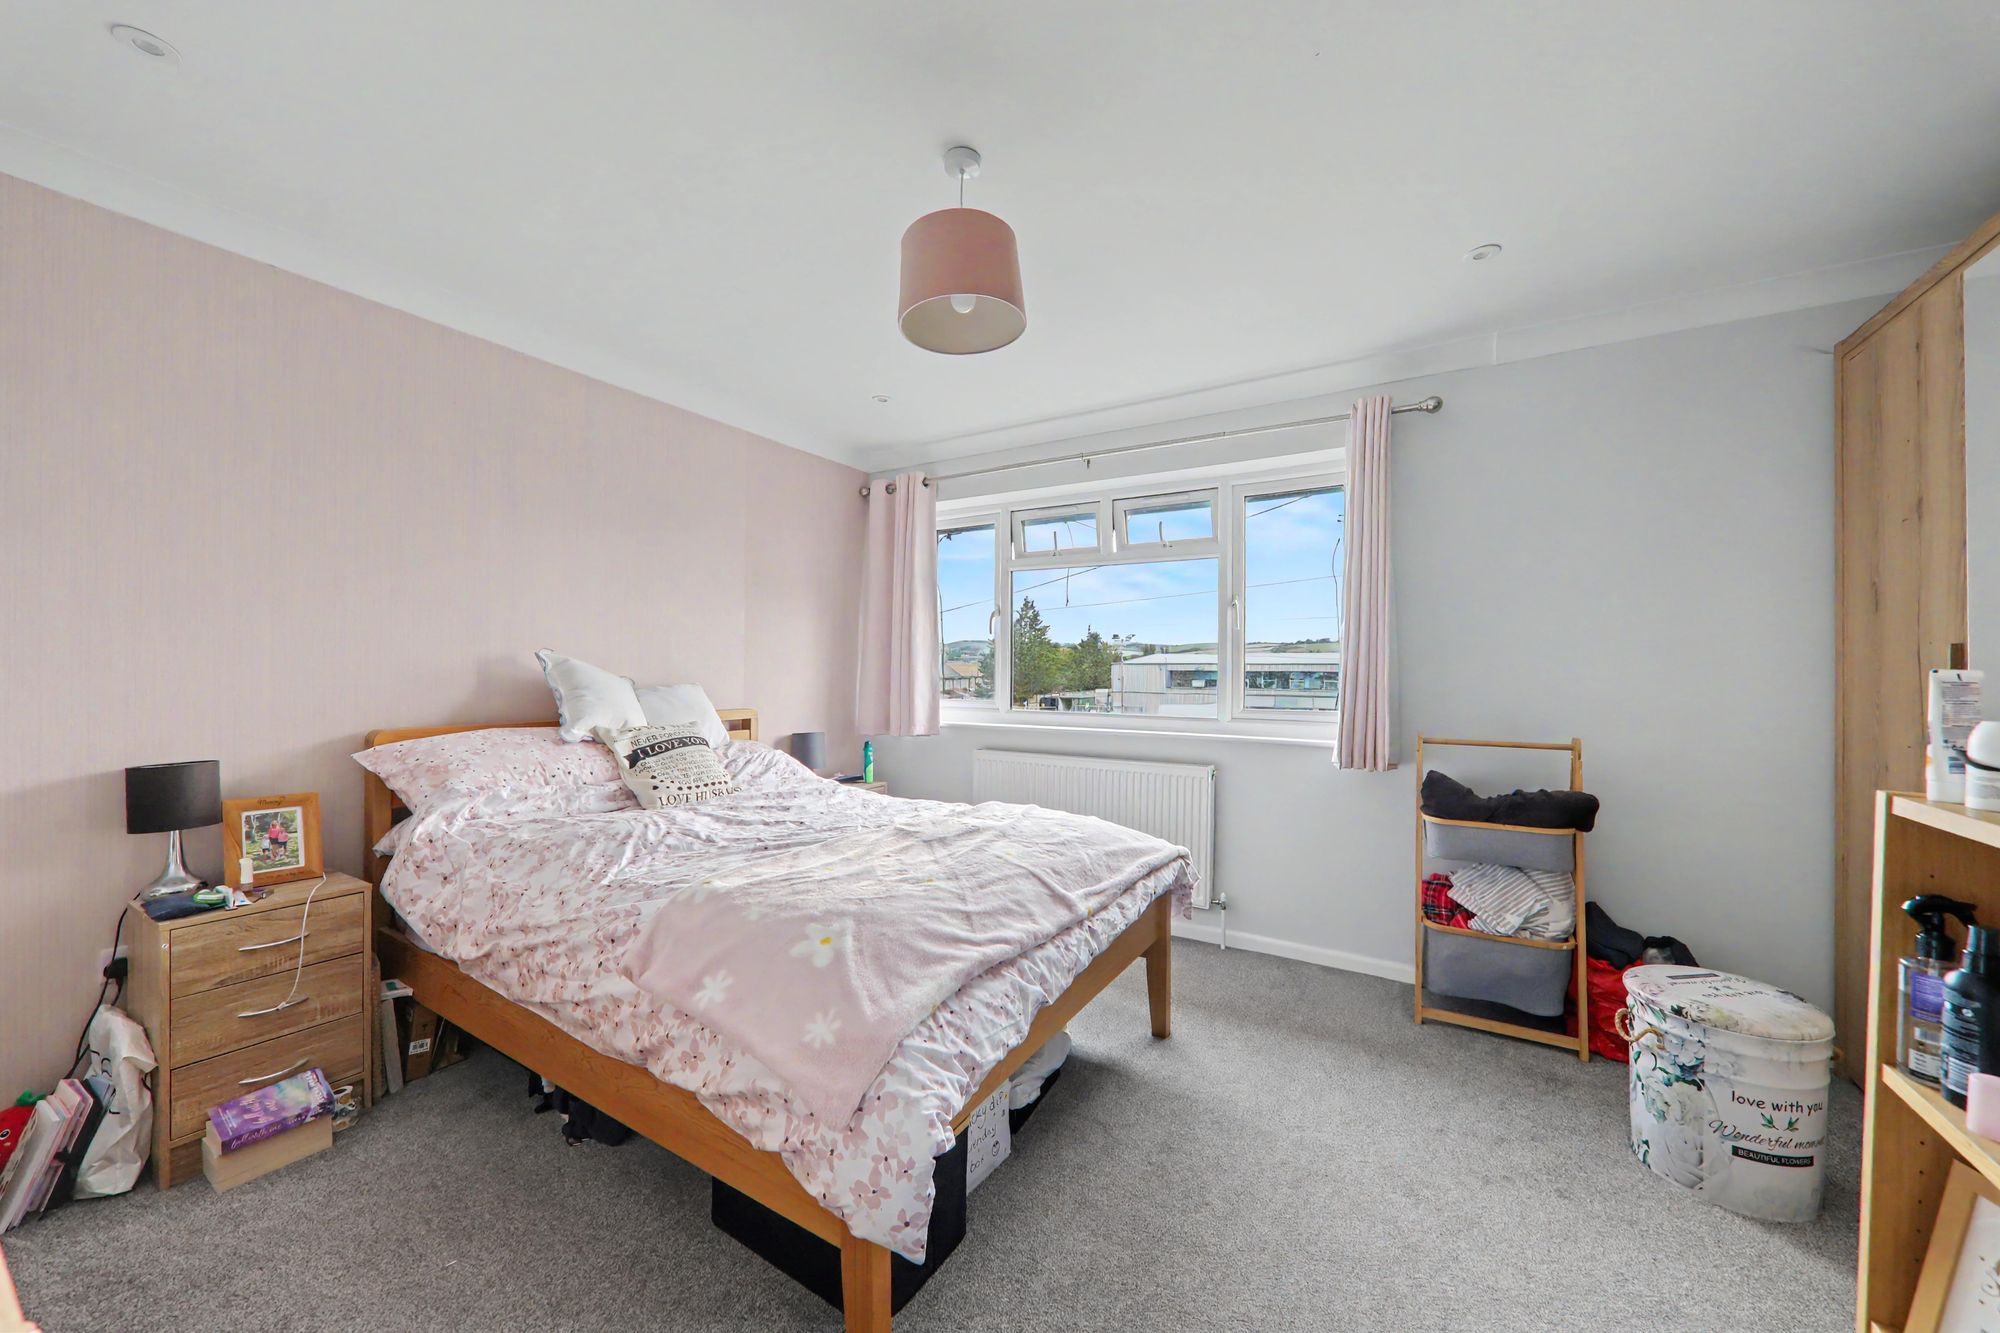
Carpeted flooring, radiator, various power points, television point, space for free-standing wardrobes, PVCU double glazed window, skimmed & coved ceiling, spotlights.
Size: 14' 8" x 11' 7" (4.47m x 3.53m)
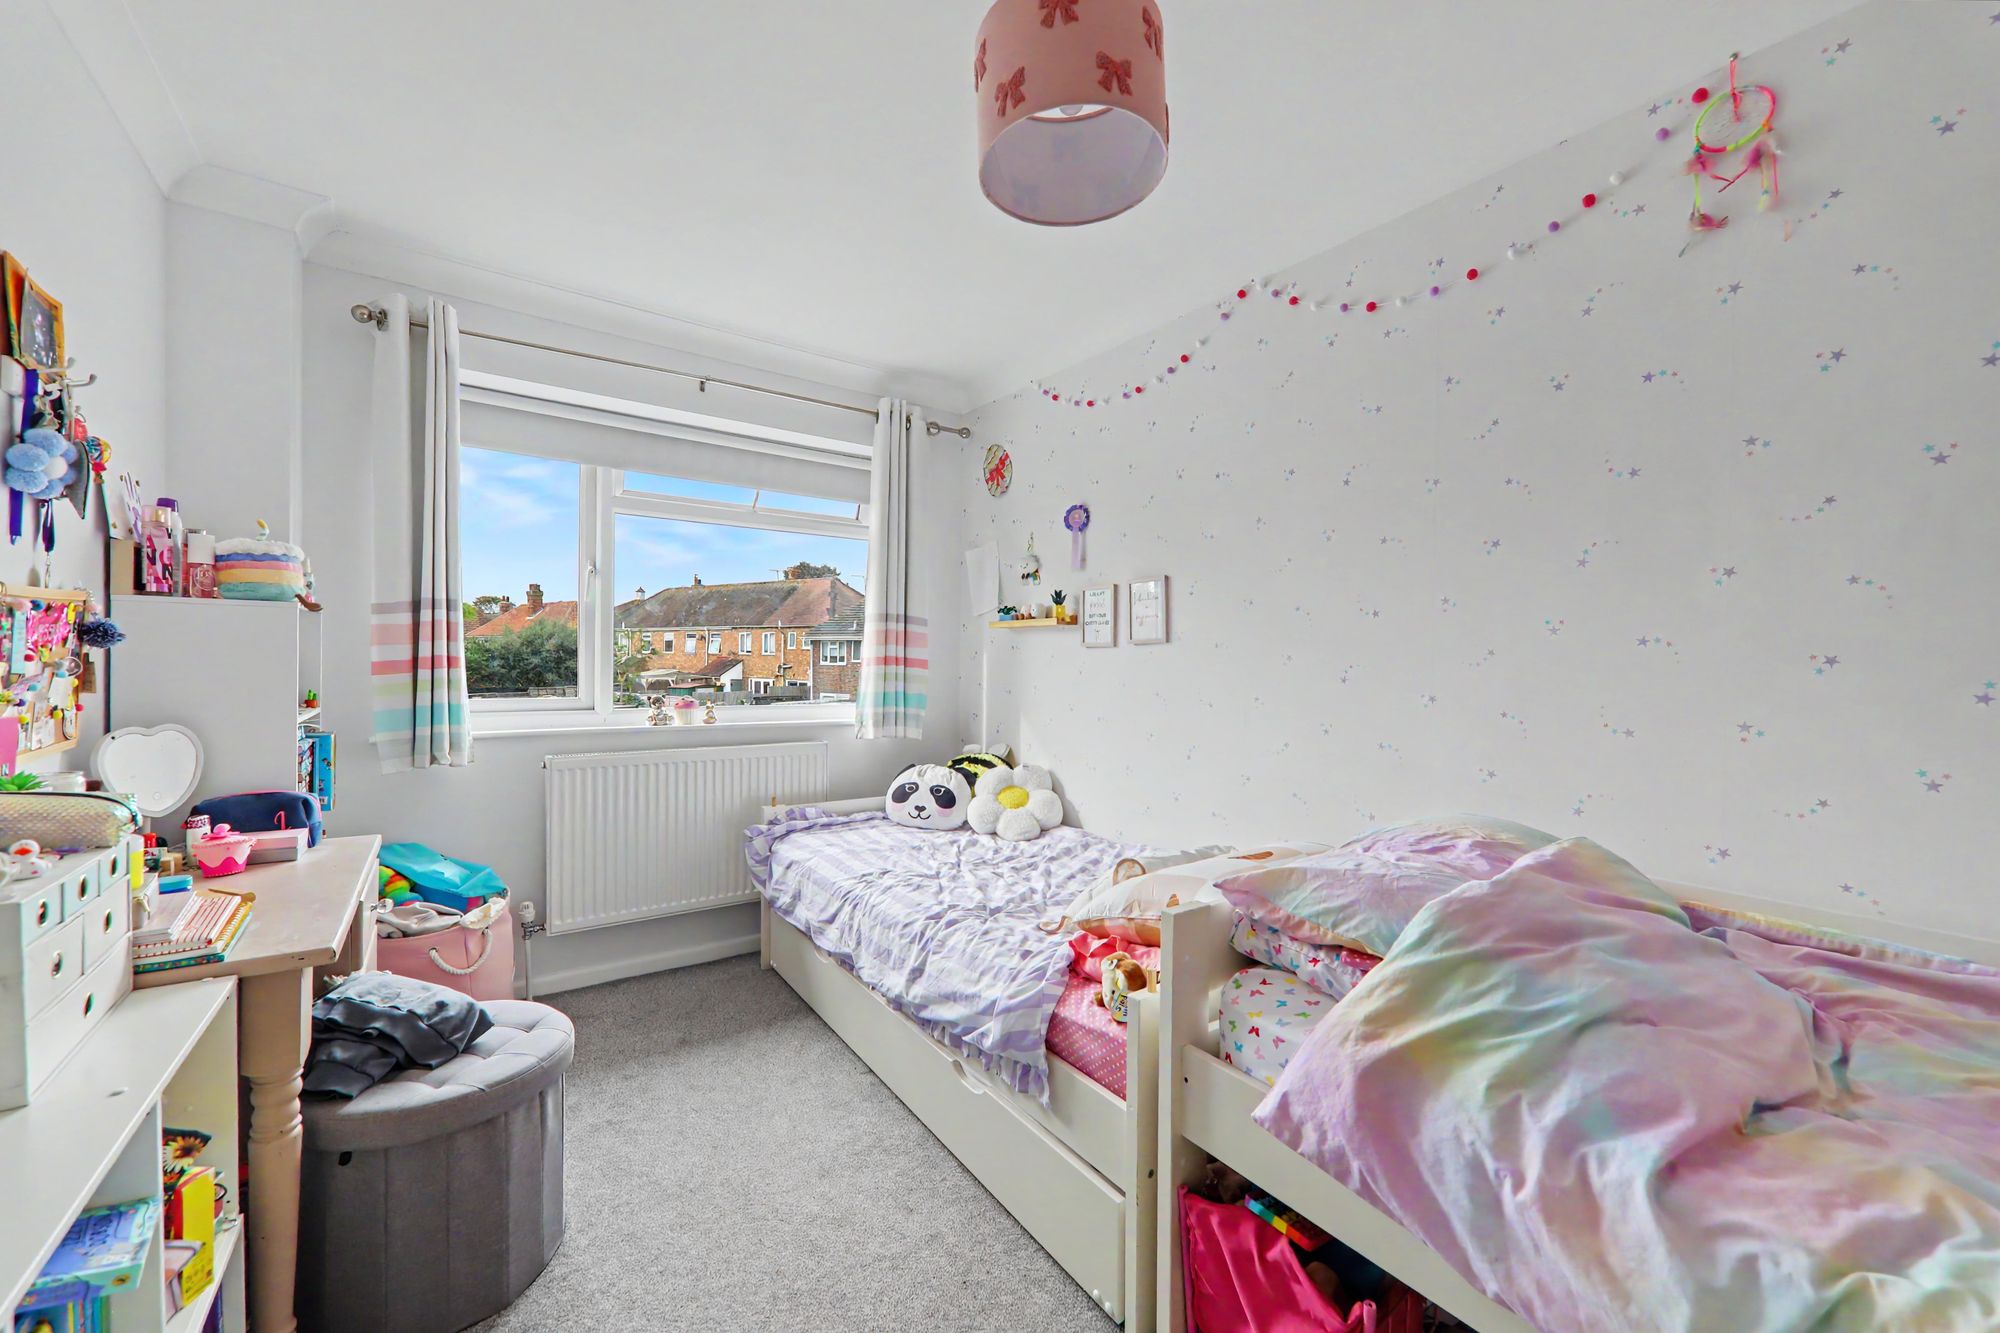
Bedroom Two
Carpeted flooring, radiator, various power points, PVCU double glazed window, skimmed & coved ceiling.
Size: 14' 4" x 8' 7" (4.37m x 2.62m)
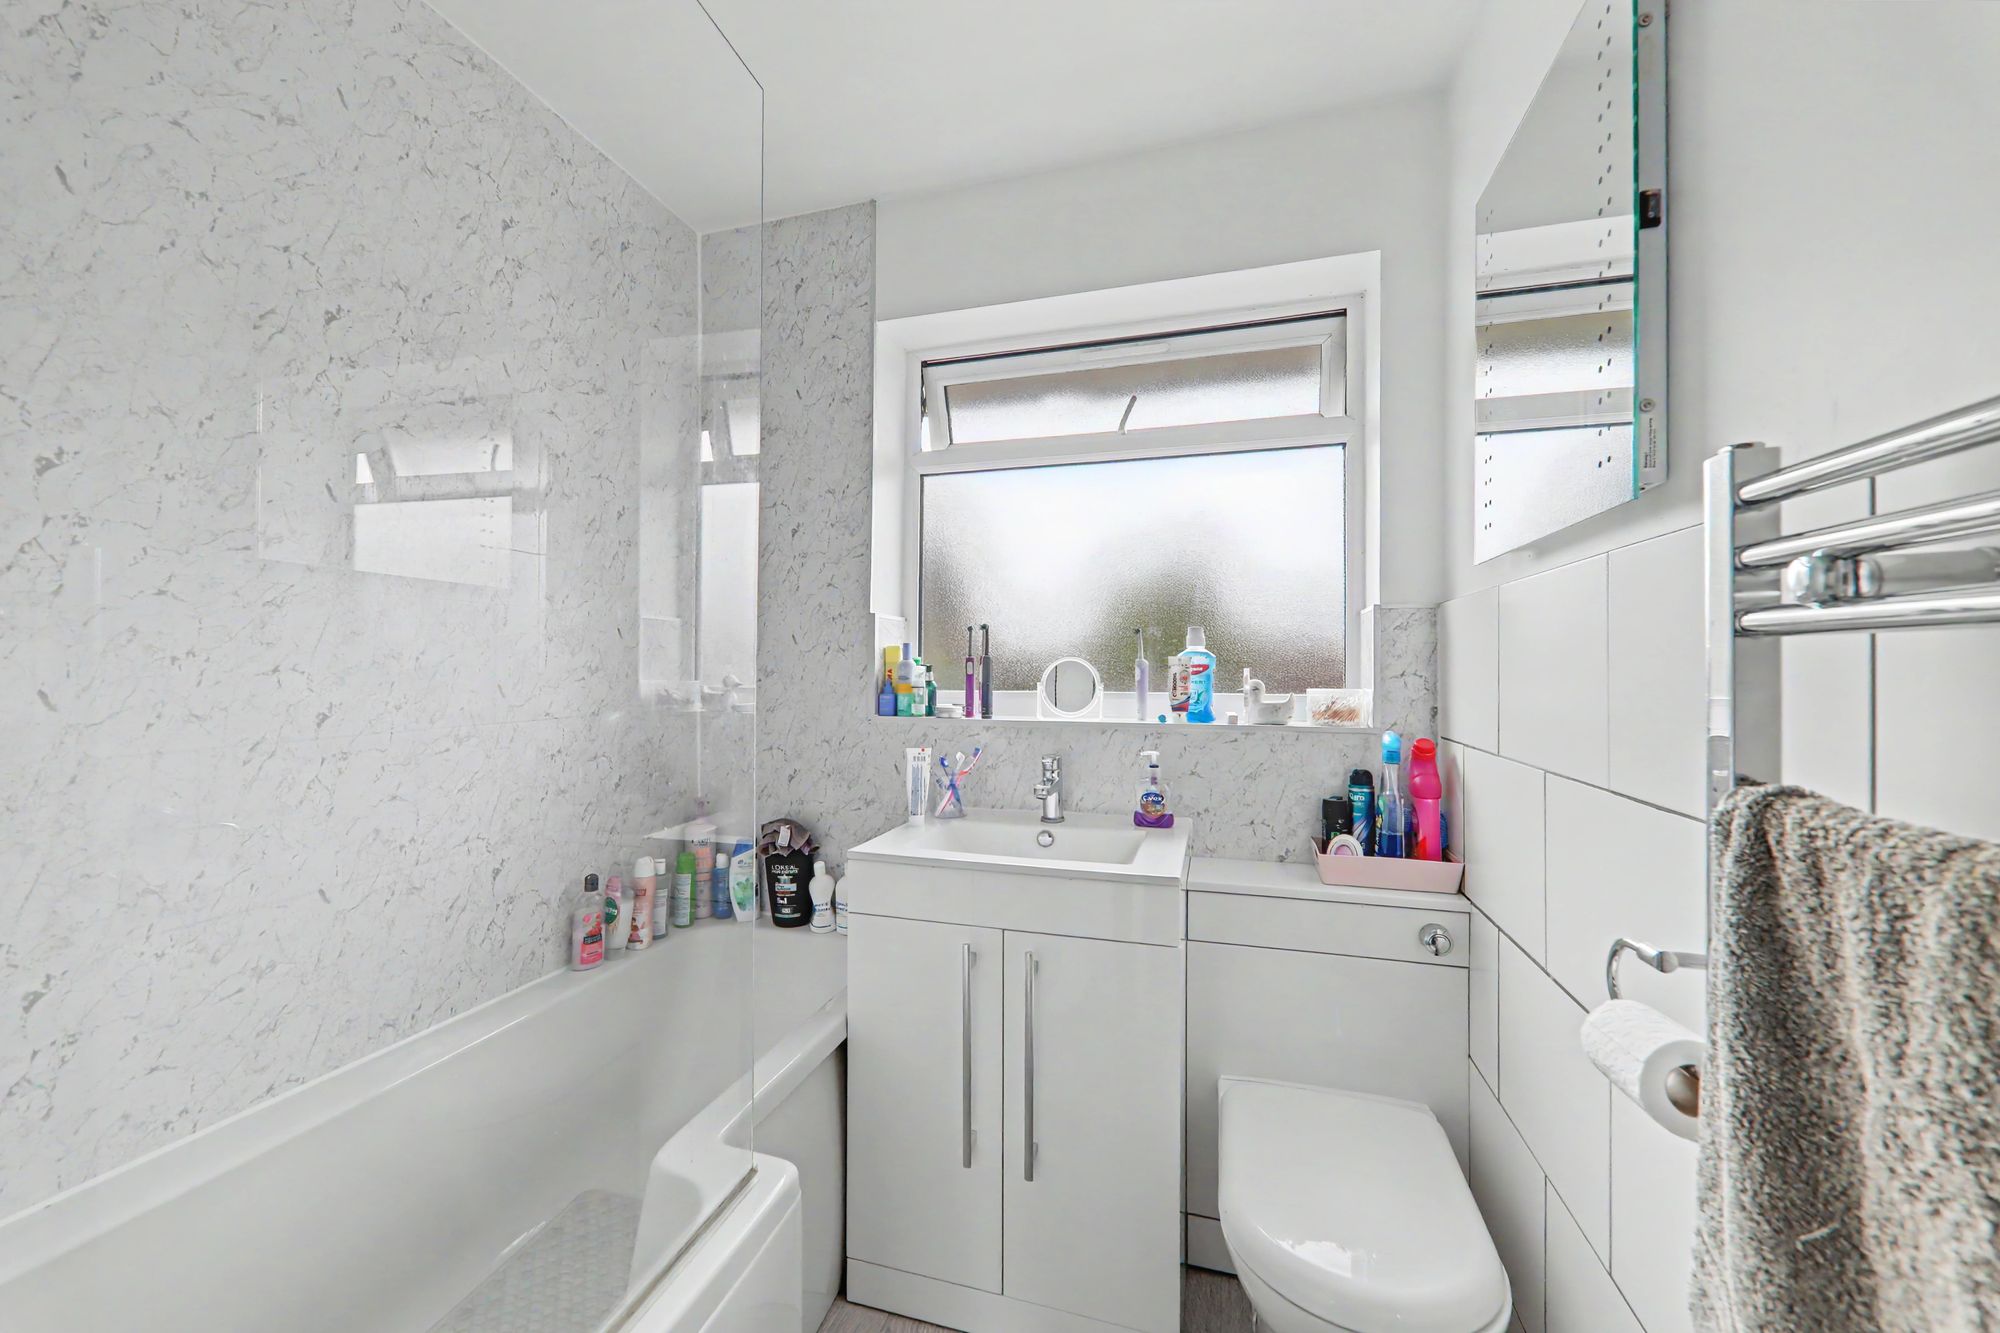
Modern Family Bathroom
Laminate flooring, part tiled walls, P-shaped panel enclosed bath with shower attachment, contemporary hand wash basin with vanity unit below & mixer tap, low flush WC, wall mounted de-misting mirror, chrome ladder style heated towel rail, PVCU double glazed obscured glass window, skimmed ceiling with spotlights, extractor fan.
Size: 8' 4" x 5' 11" (2.54m x 1.80m)
Externally
Front Garden
Mainly laid to lawn with pathway leading to front door, hedge border to front, chipstone area under lounge window.
Rear Garden
Sandstone patio area leading to artificial lawned area, outside tap, storage shed, outside double power socket, outside lighting, fence enclosed, gated rear access.
Home Office
Vinyl flooring, various power points, ethernet sockets, skimmed ceiling with spotlights, separate wall mounted fuseboard, PVCU double glazed door, wooden door through to garage / storage space.
Size: 7' 9" x 7' 4" (2.36m x 2.24m)
Garage / Storage Space
Having power & lighting, up & over door, various areas of racking & shelving for storage space.
Size: 8' 8" x 8' 2" (2.64m x 2.49m)
Council Tax
Band C