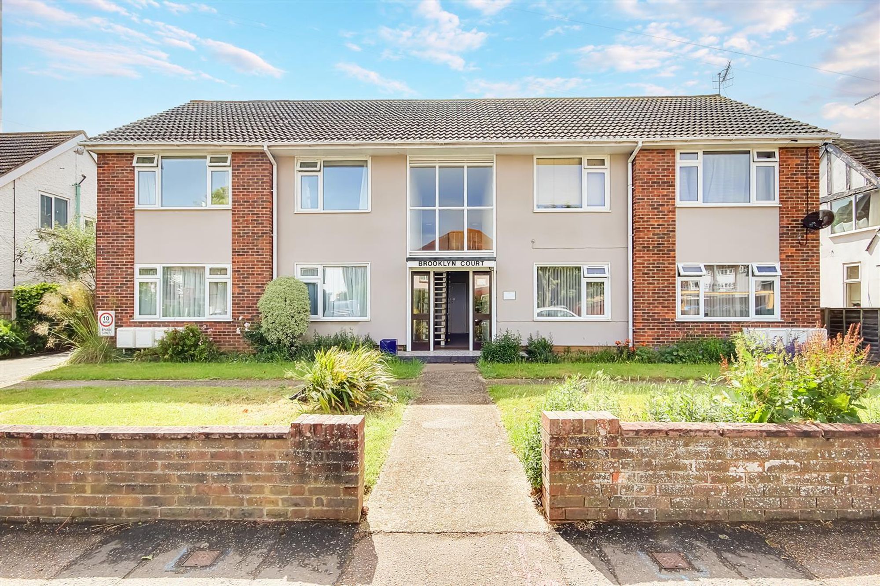
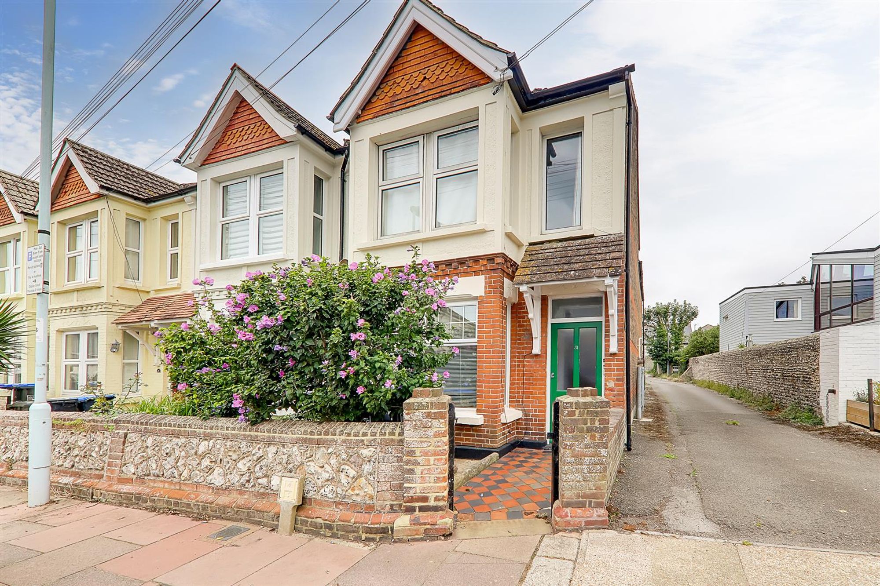
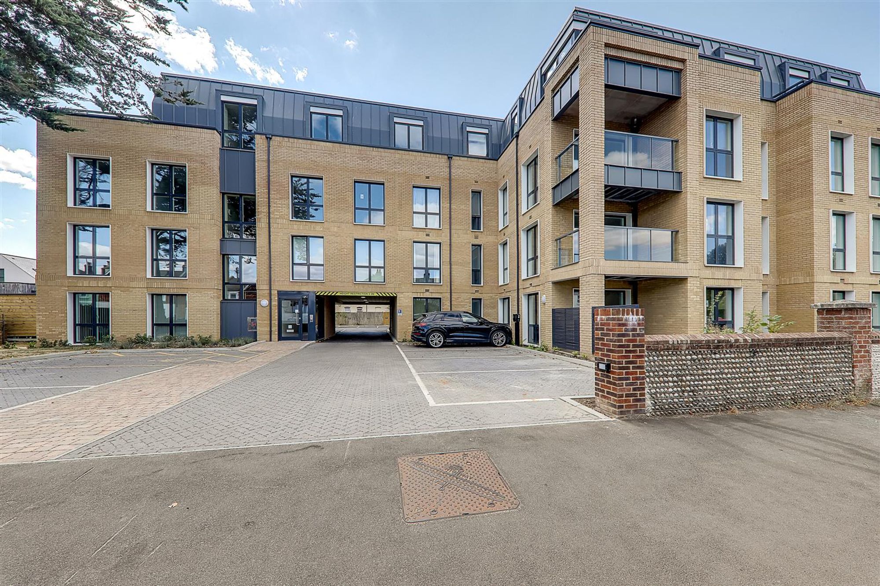
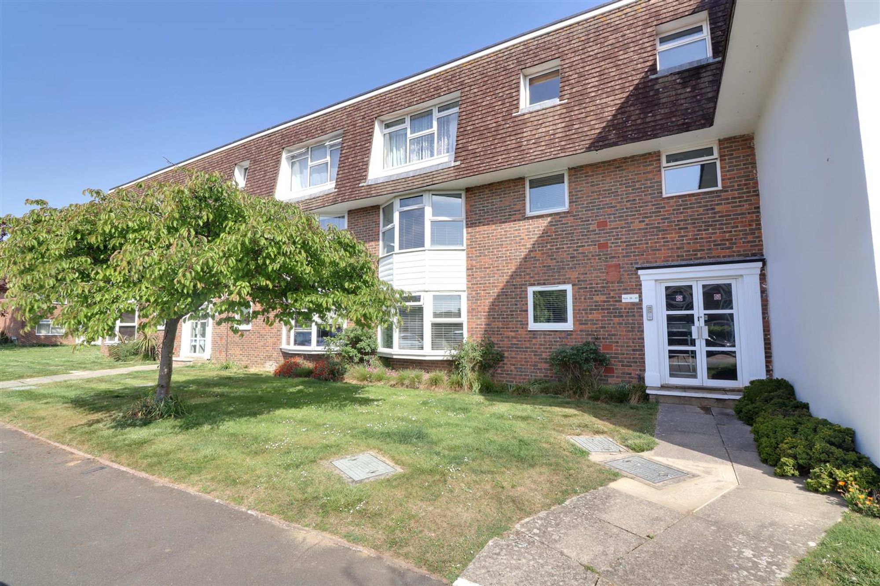
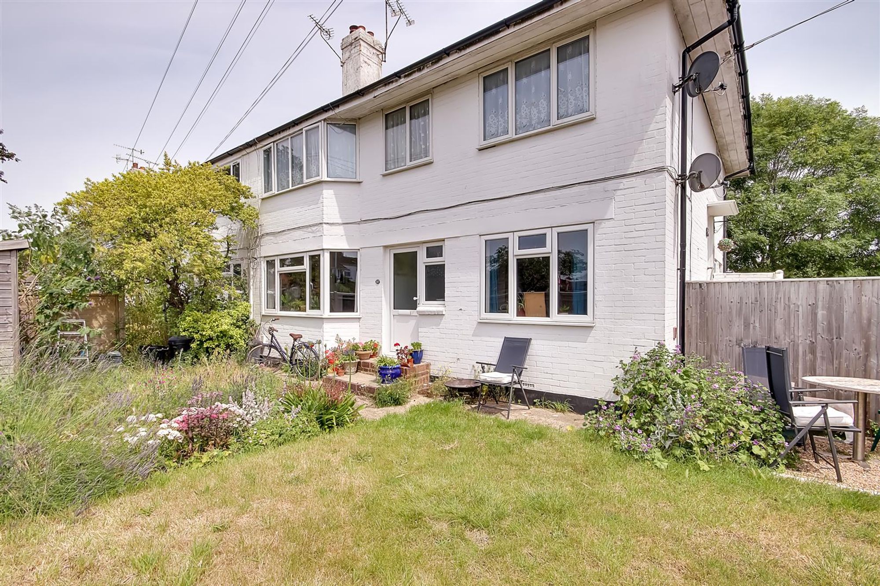
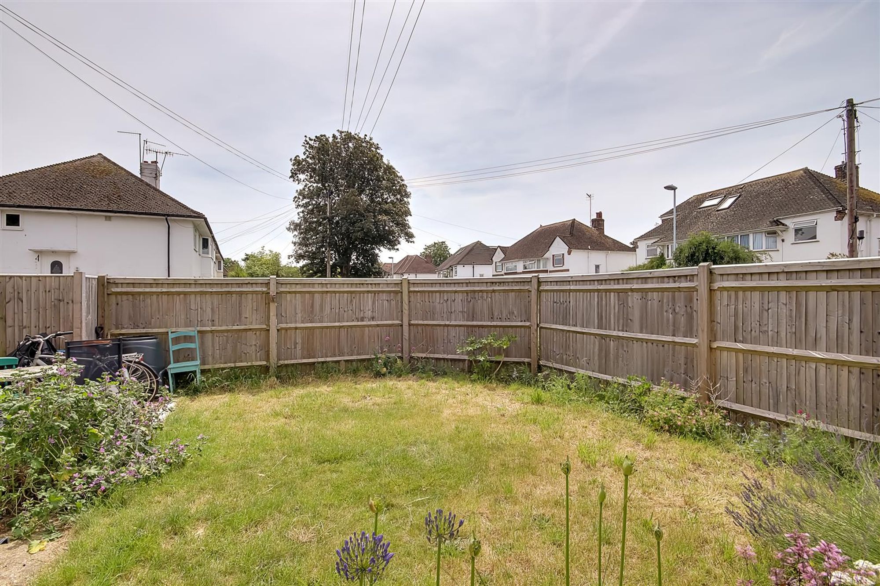
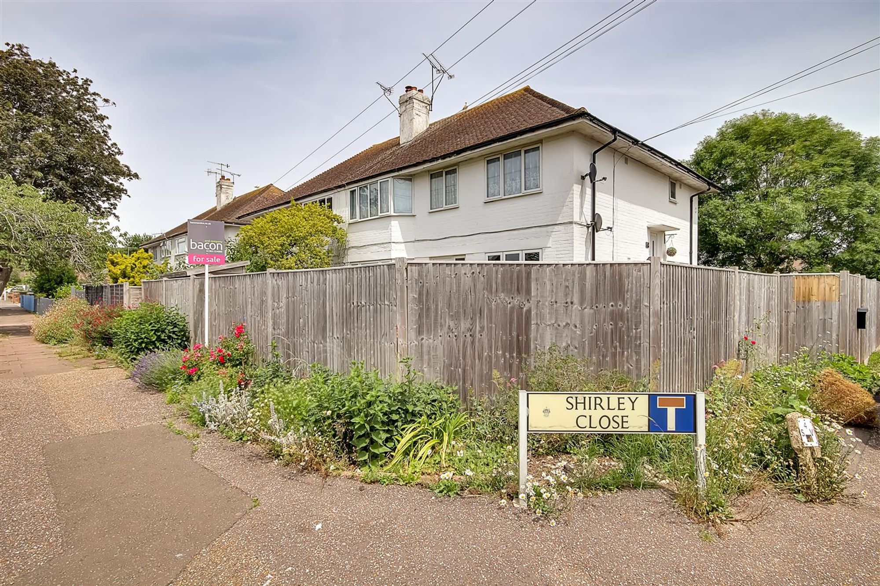
We are delighted to offer for sale this well presented two double bedroom ground floor apartment in this popular Offington location having the added benefit of a private enclosed front garden & being chain free.
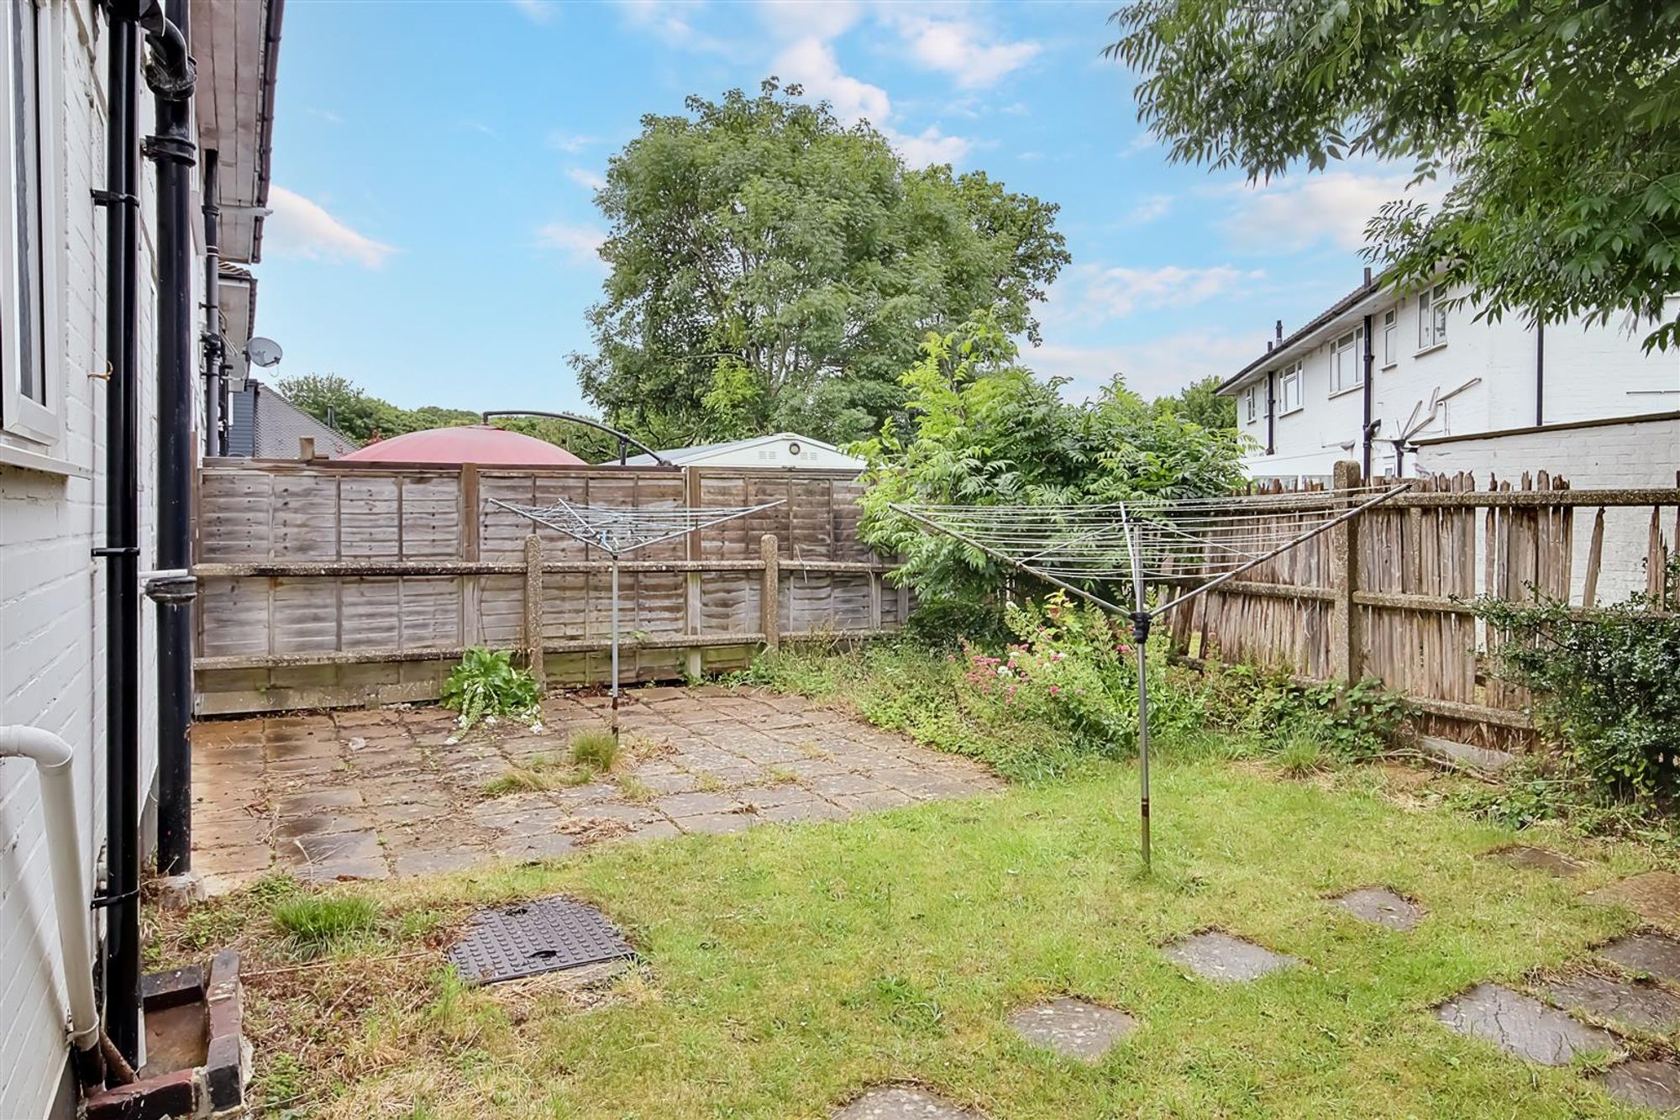
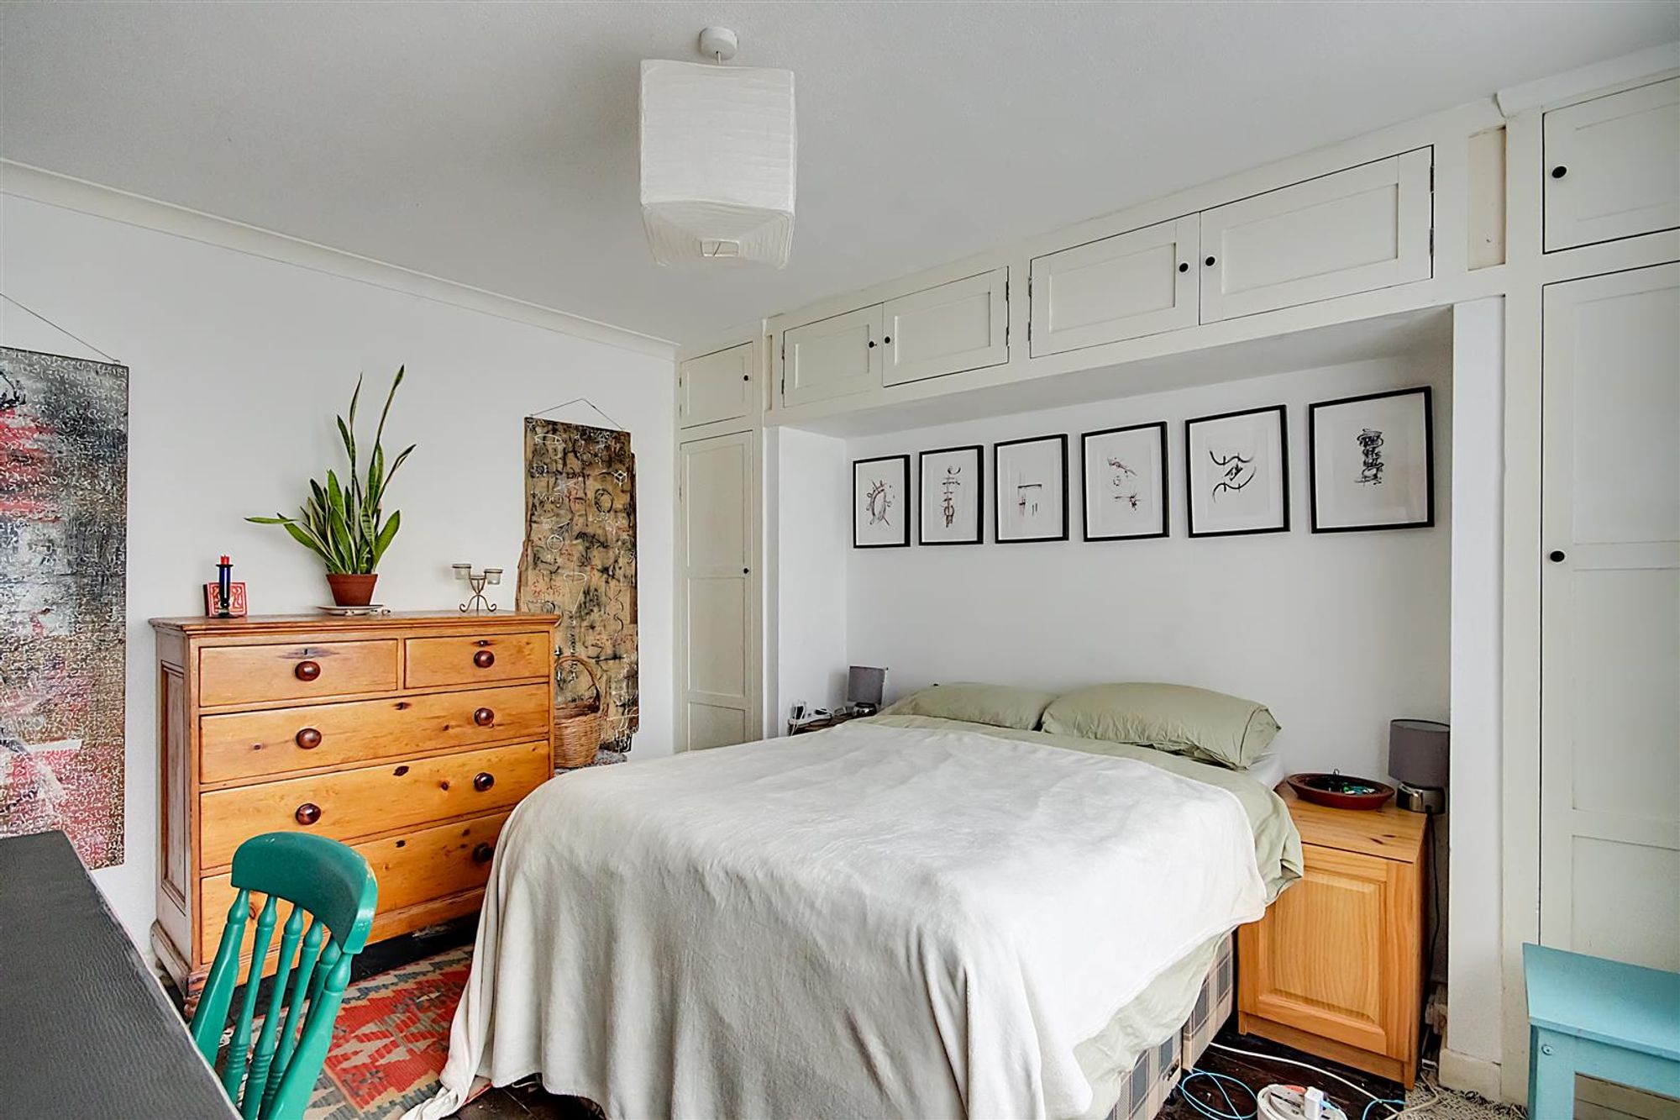
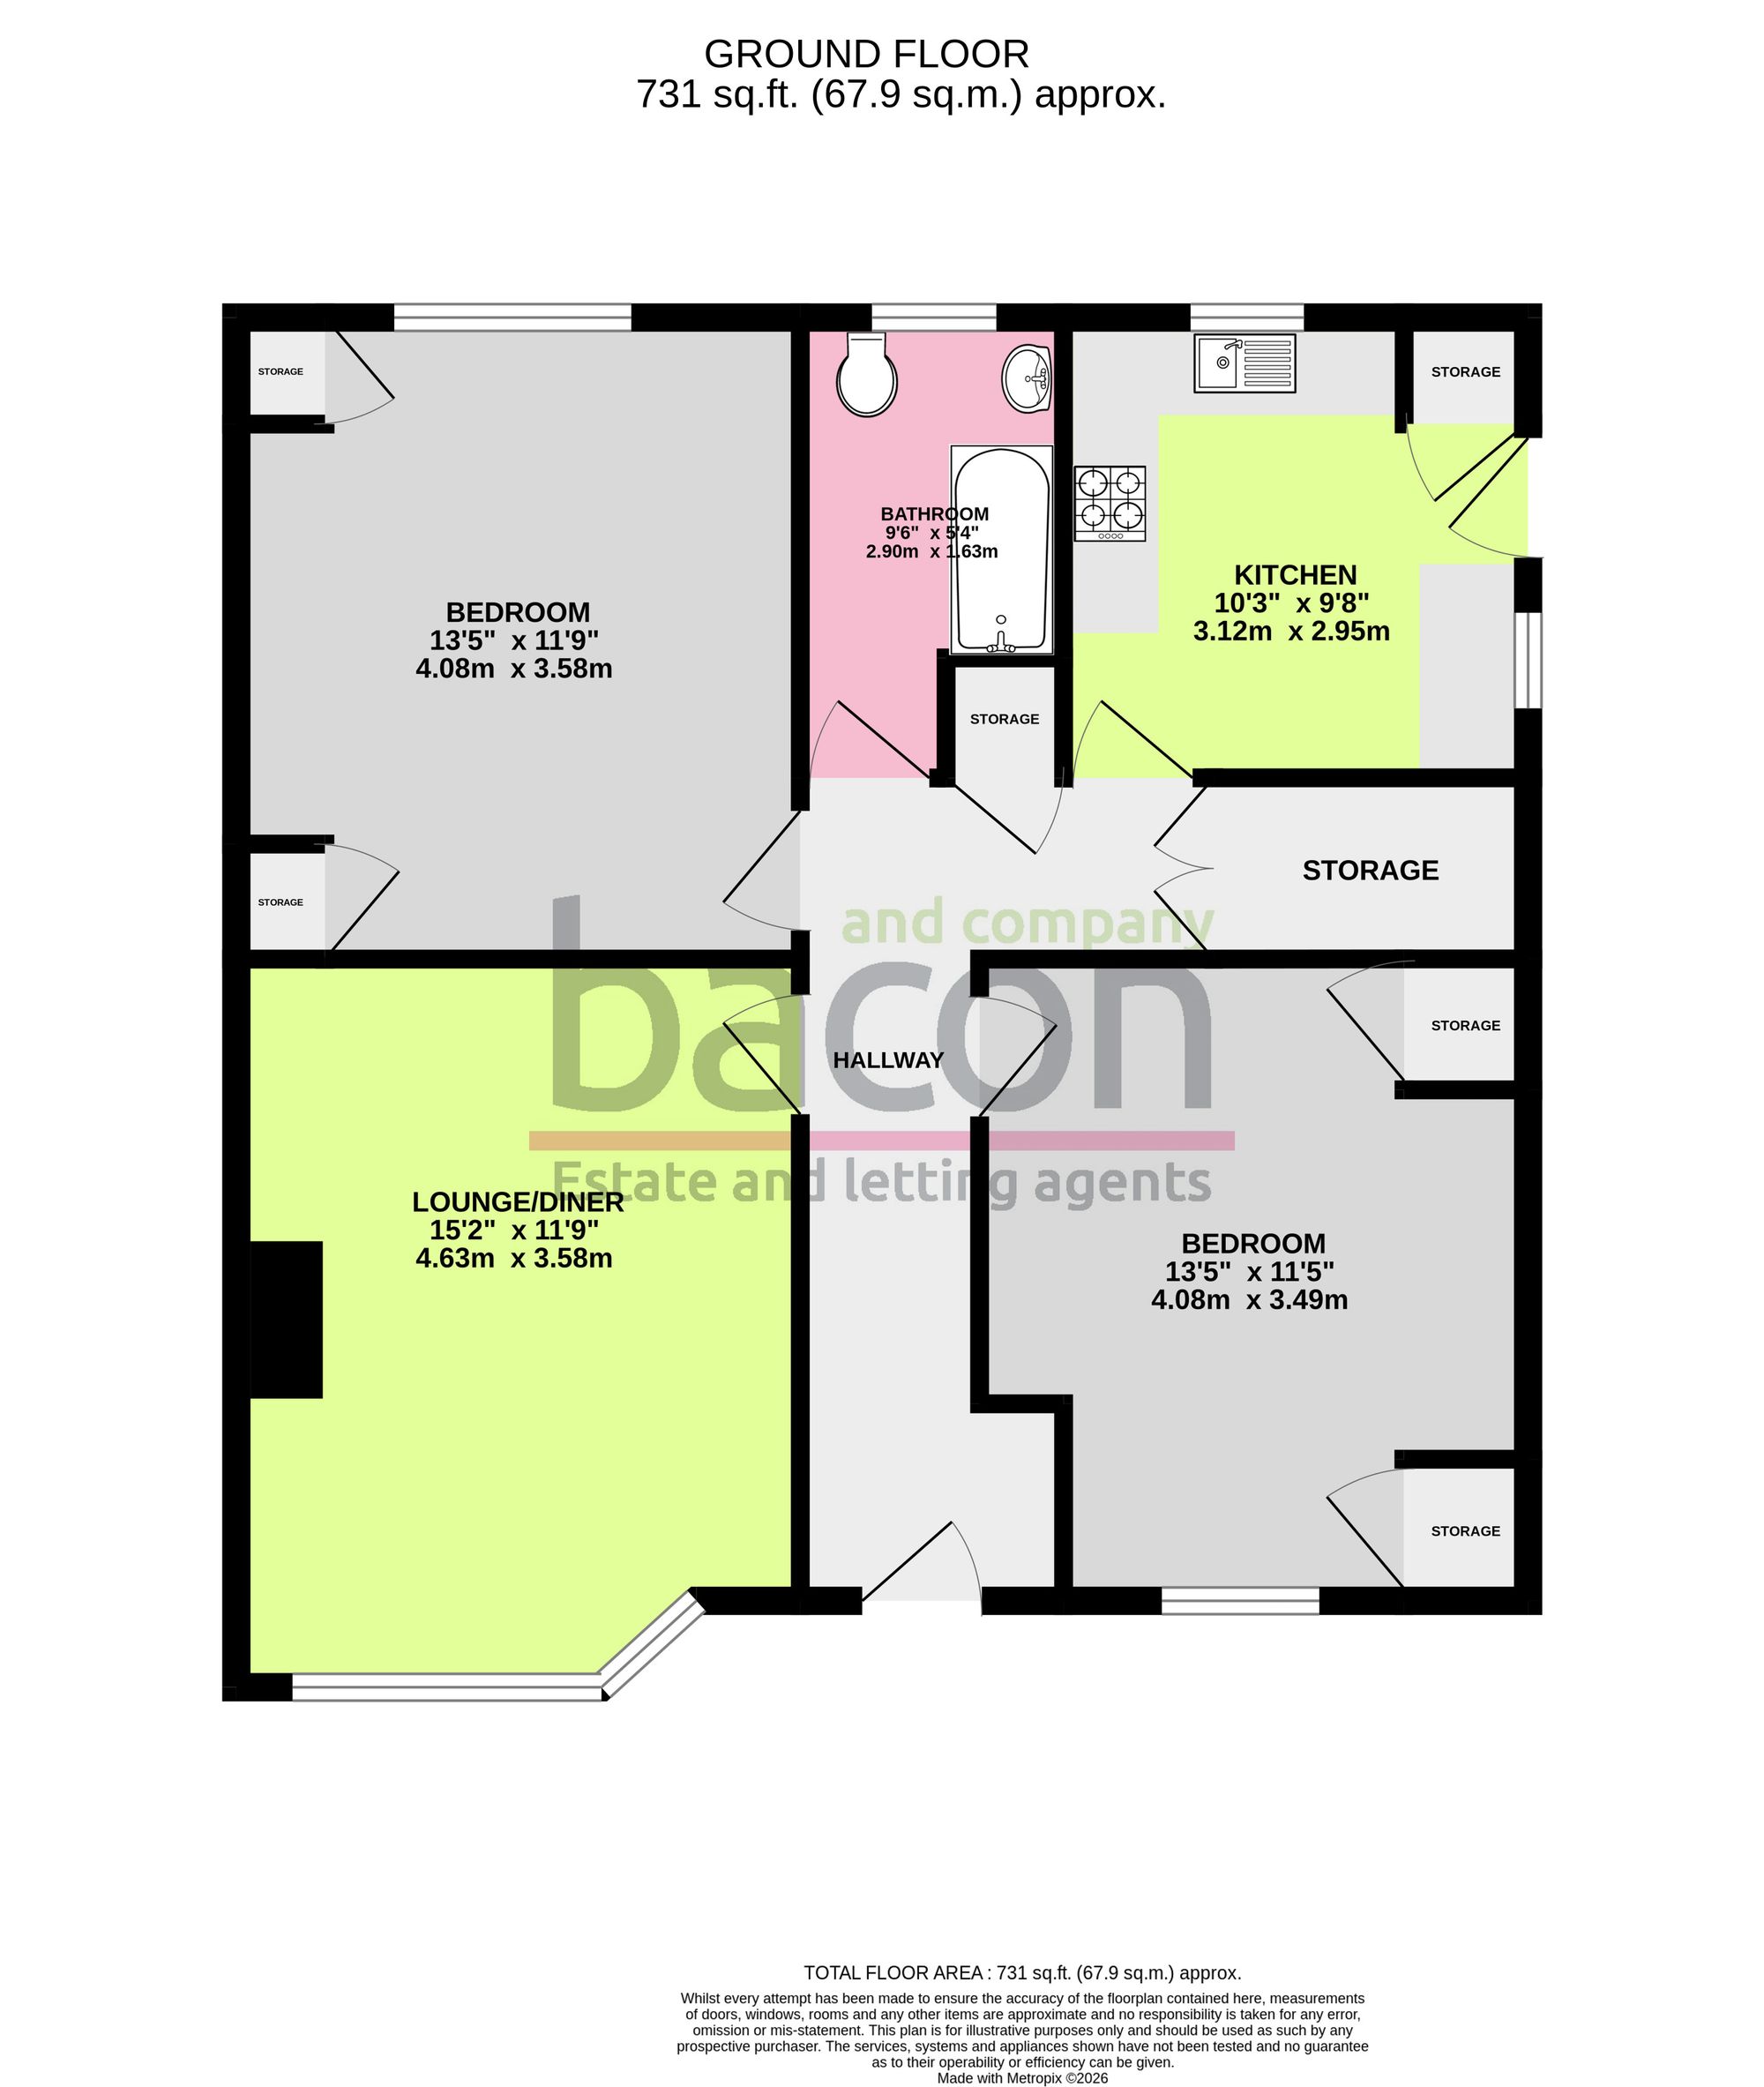
In brief the property consists of two spacious double bedrooms one of which overlooks the private enclosed front garden space, there is a separate lounge area which also overlooks the garden & is deceptively spacious in size, to the rear of the property you have a fitted kitchen & bathroom, there is also access to a shared rear garden which is useful for hanging out washing.
The property also comes with no on-going chain, call today to arrange your viewing.
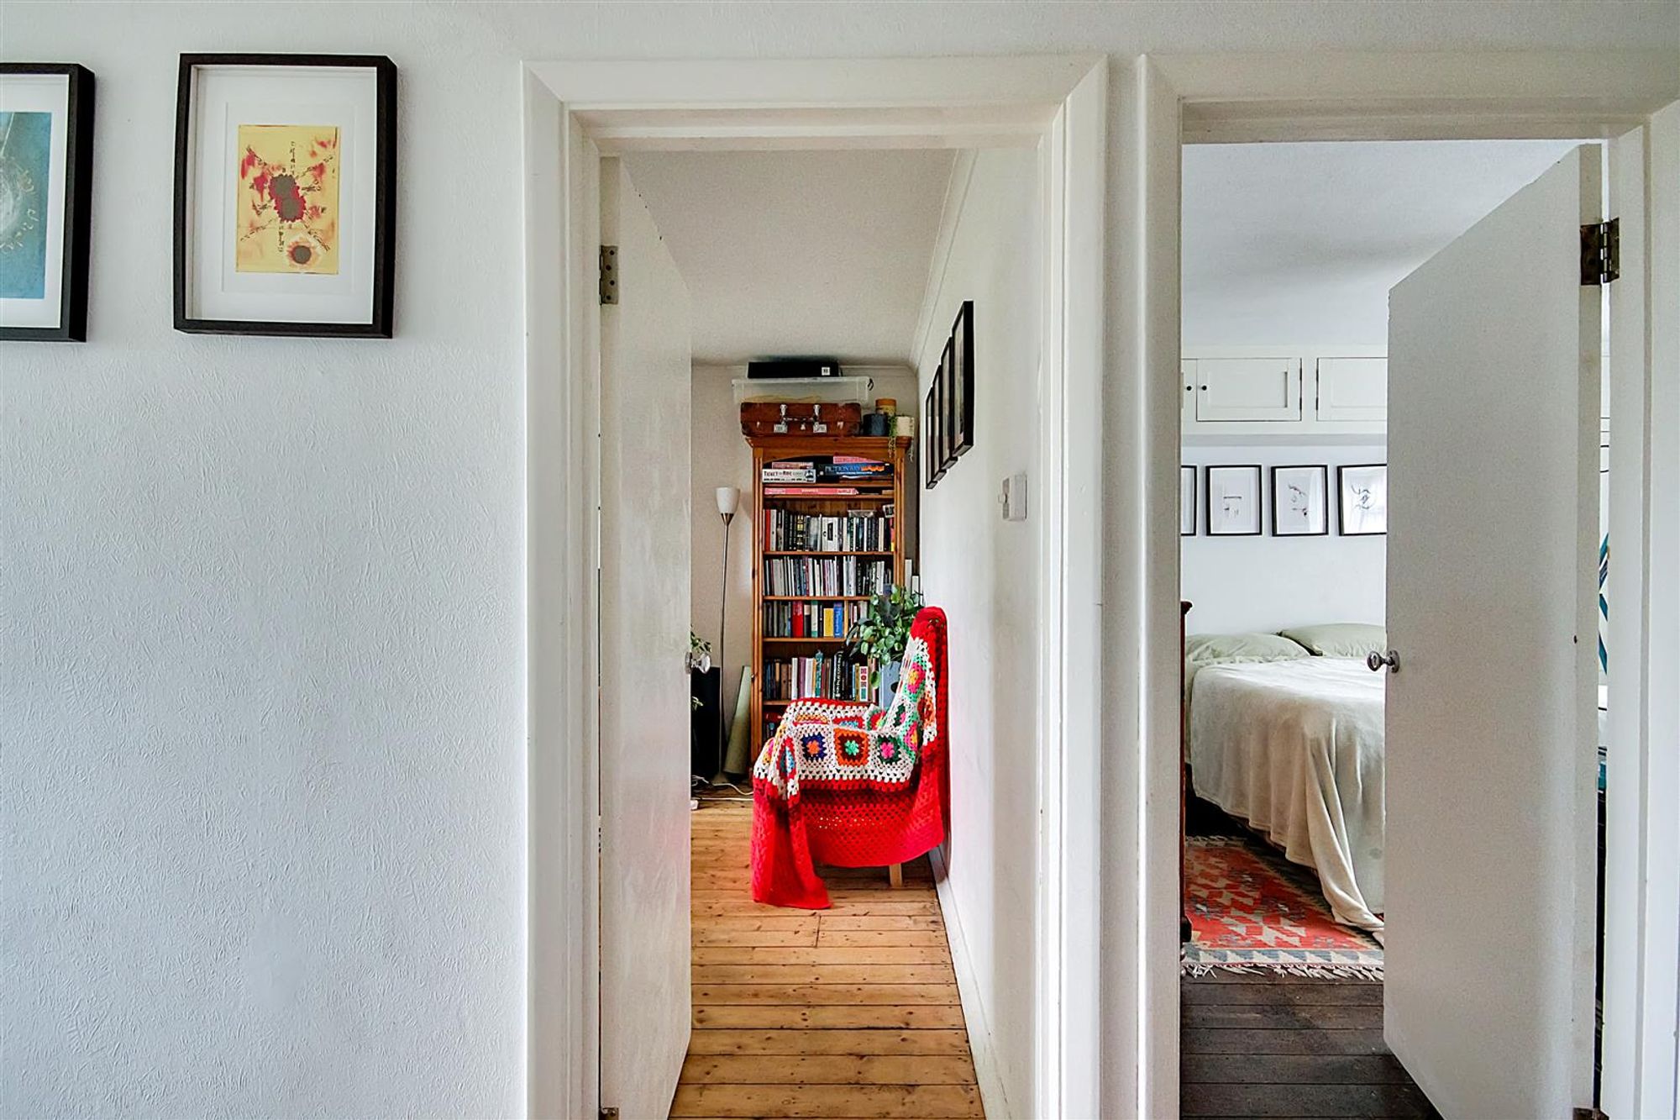
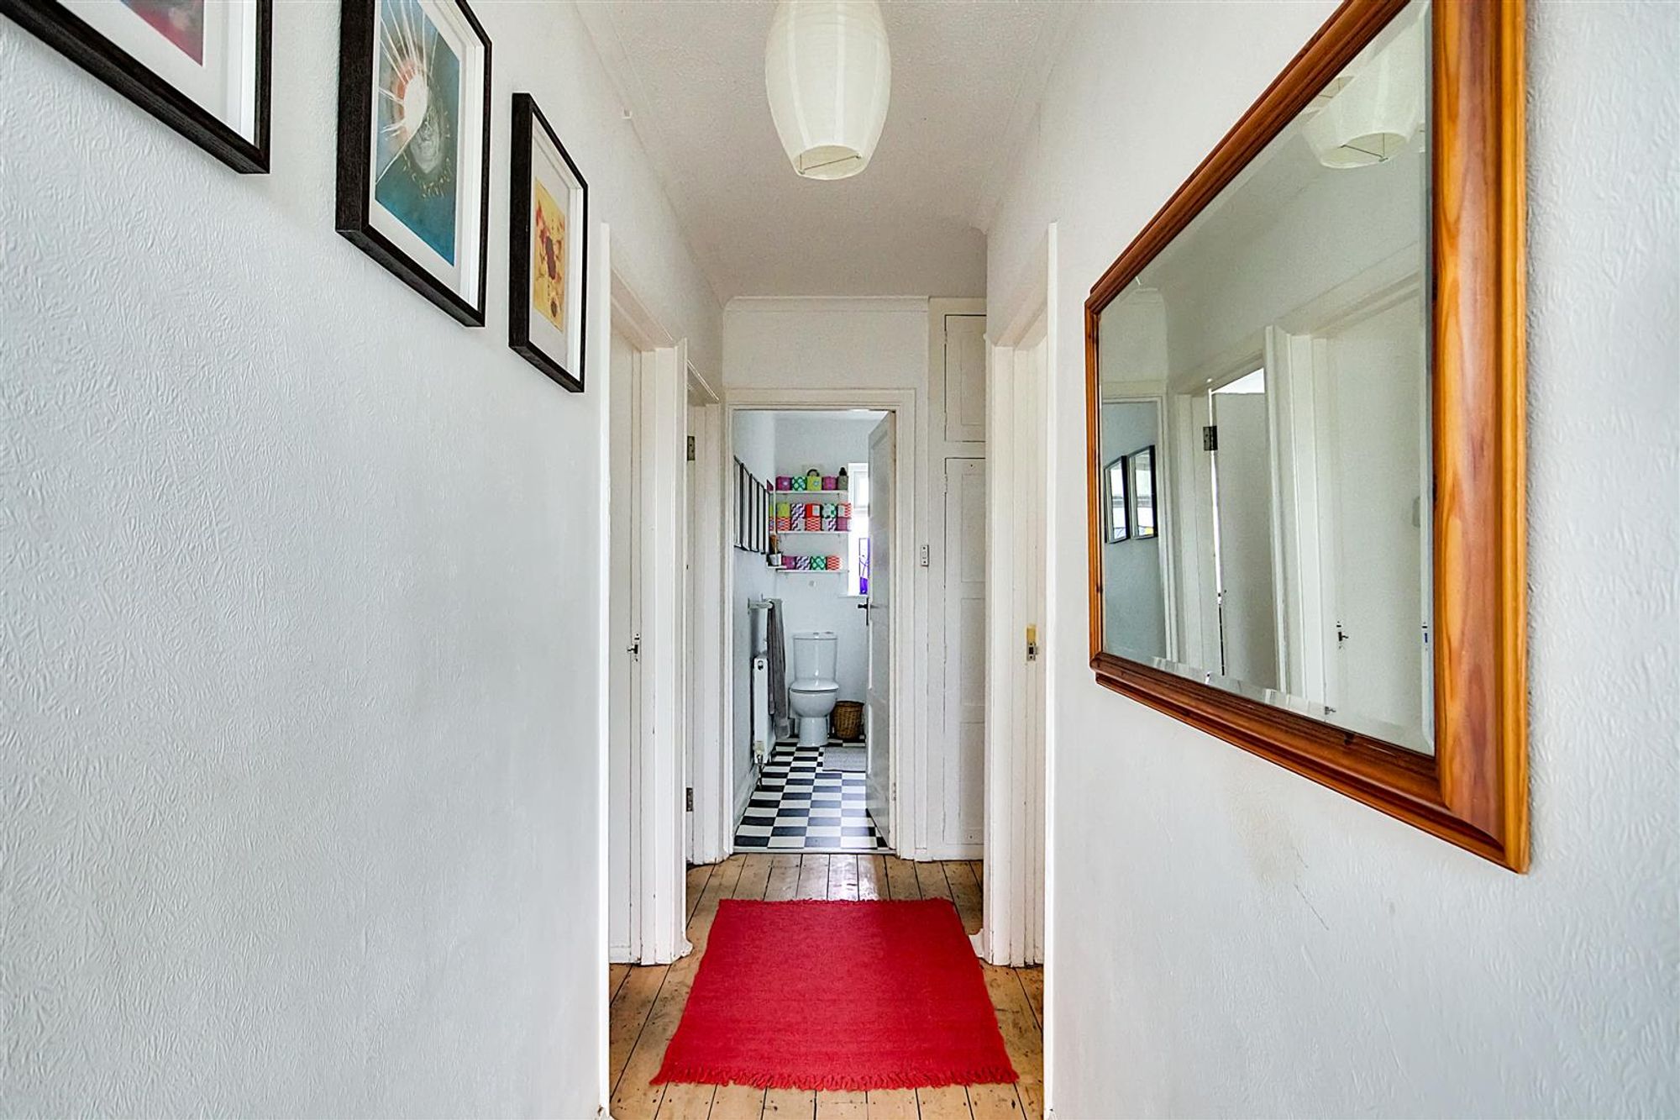
Entrance Hallway
PVCU double glazed private front door, original stripped wooden flooring, radiator, two fitted storage cupboards, textured ceiling with coving.
Size: 16' 7" x 5' 4" (5.06m x 1.63m)
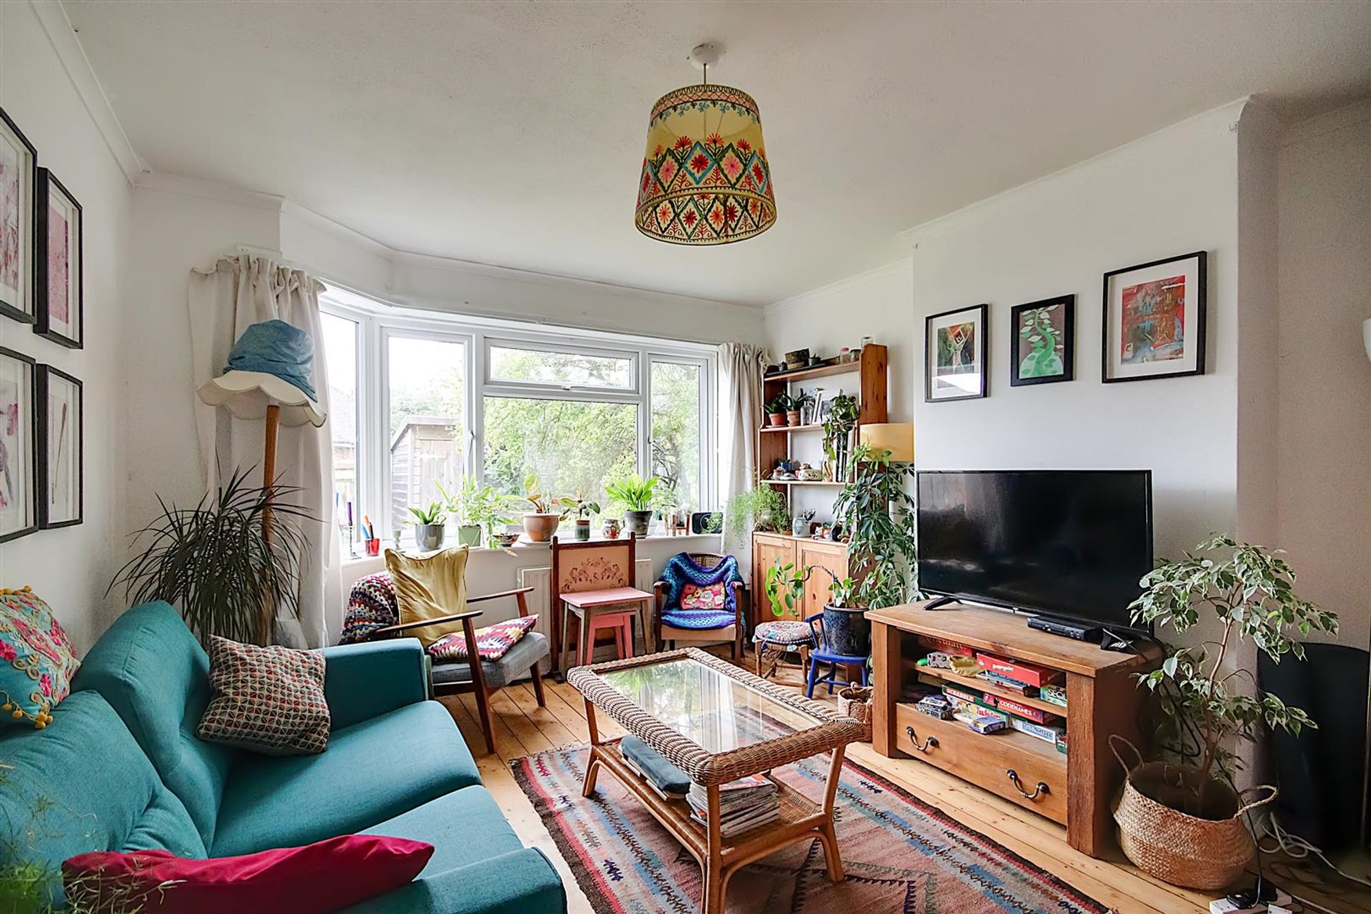
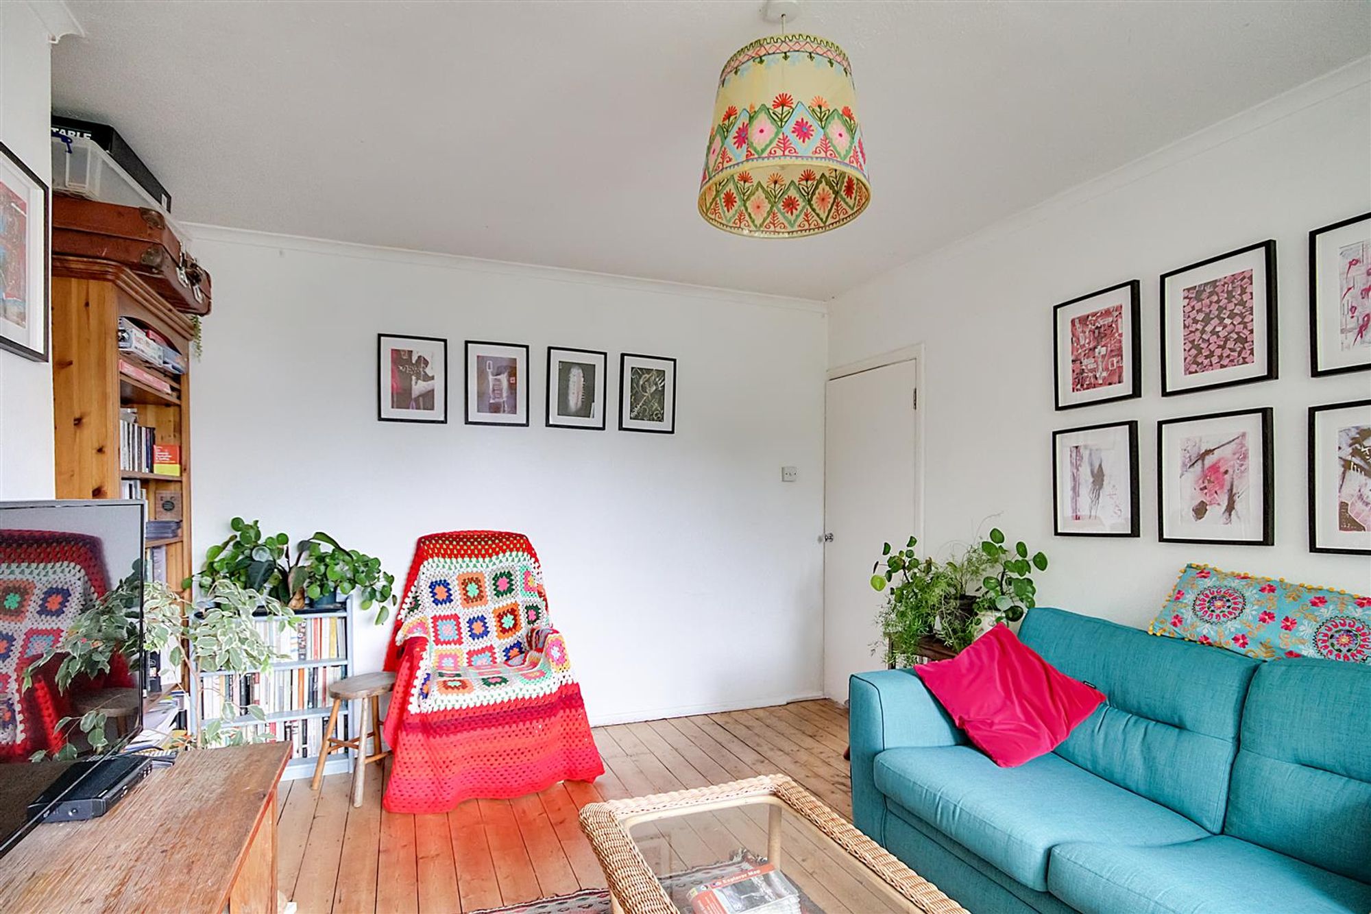
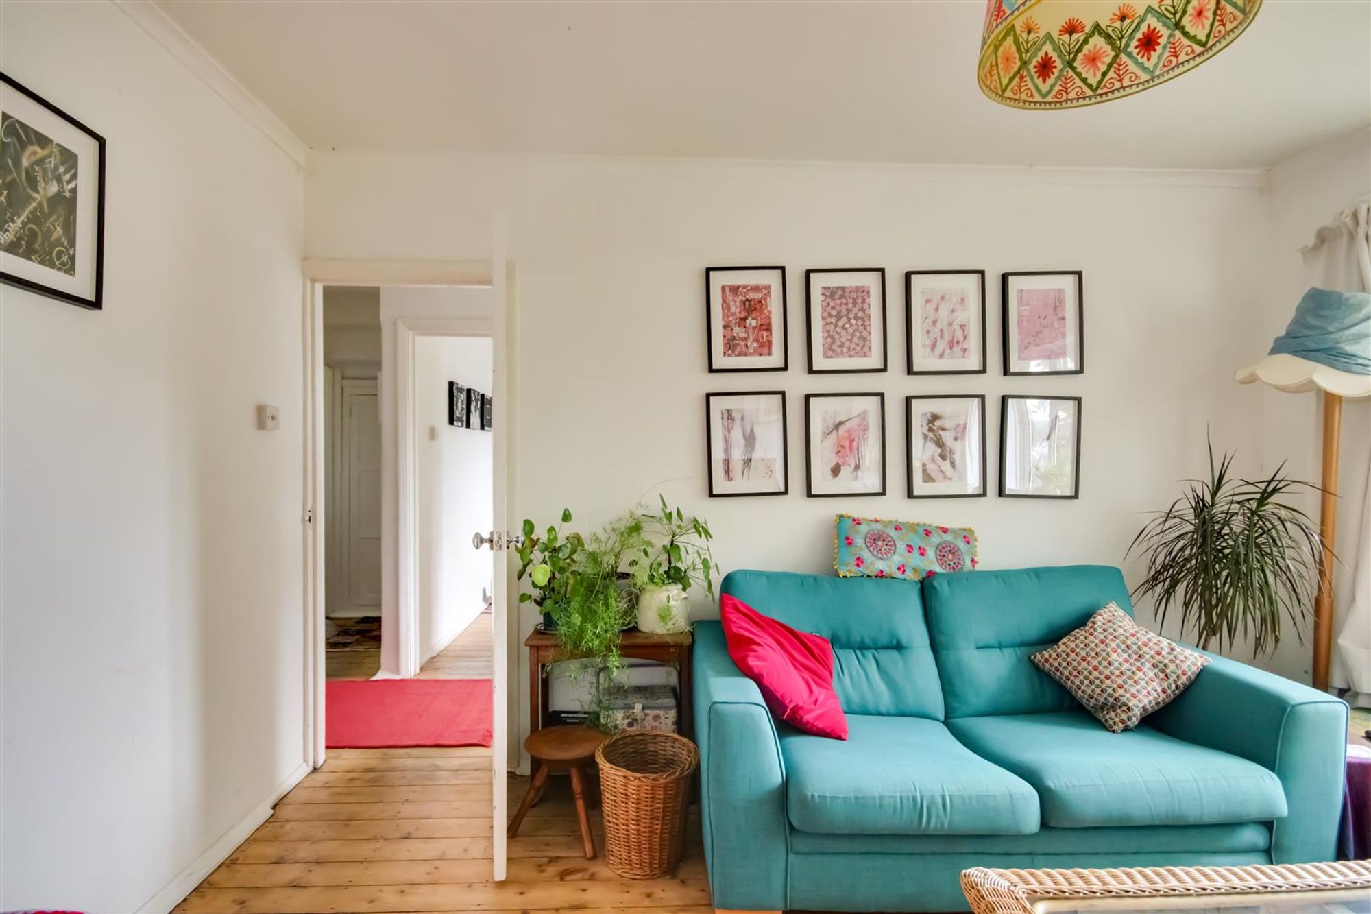
Bay Fronted Lounge
Original stripped wooden flooring, radiator, television point, various power points, PVCU double glazed bay window, textured & coved ceiling.
Size: 15' 2" x 11' 9" (4.62m x 3.58m)
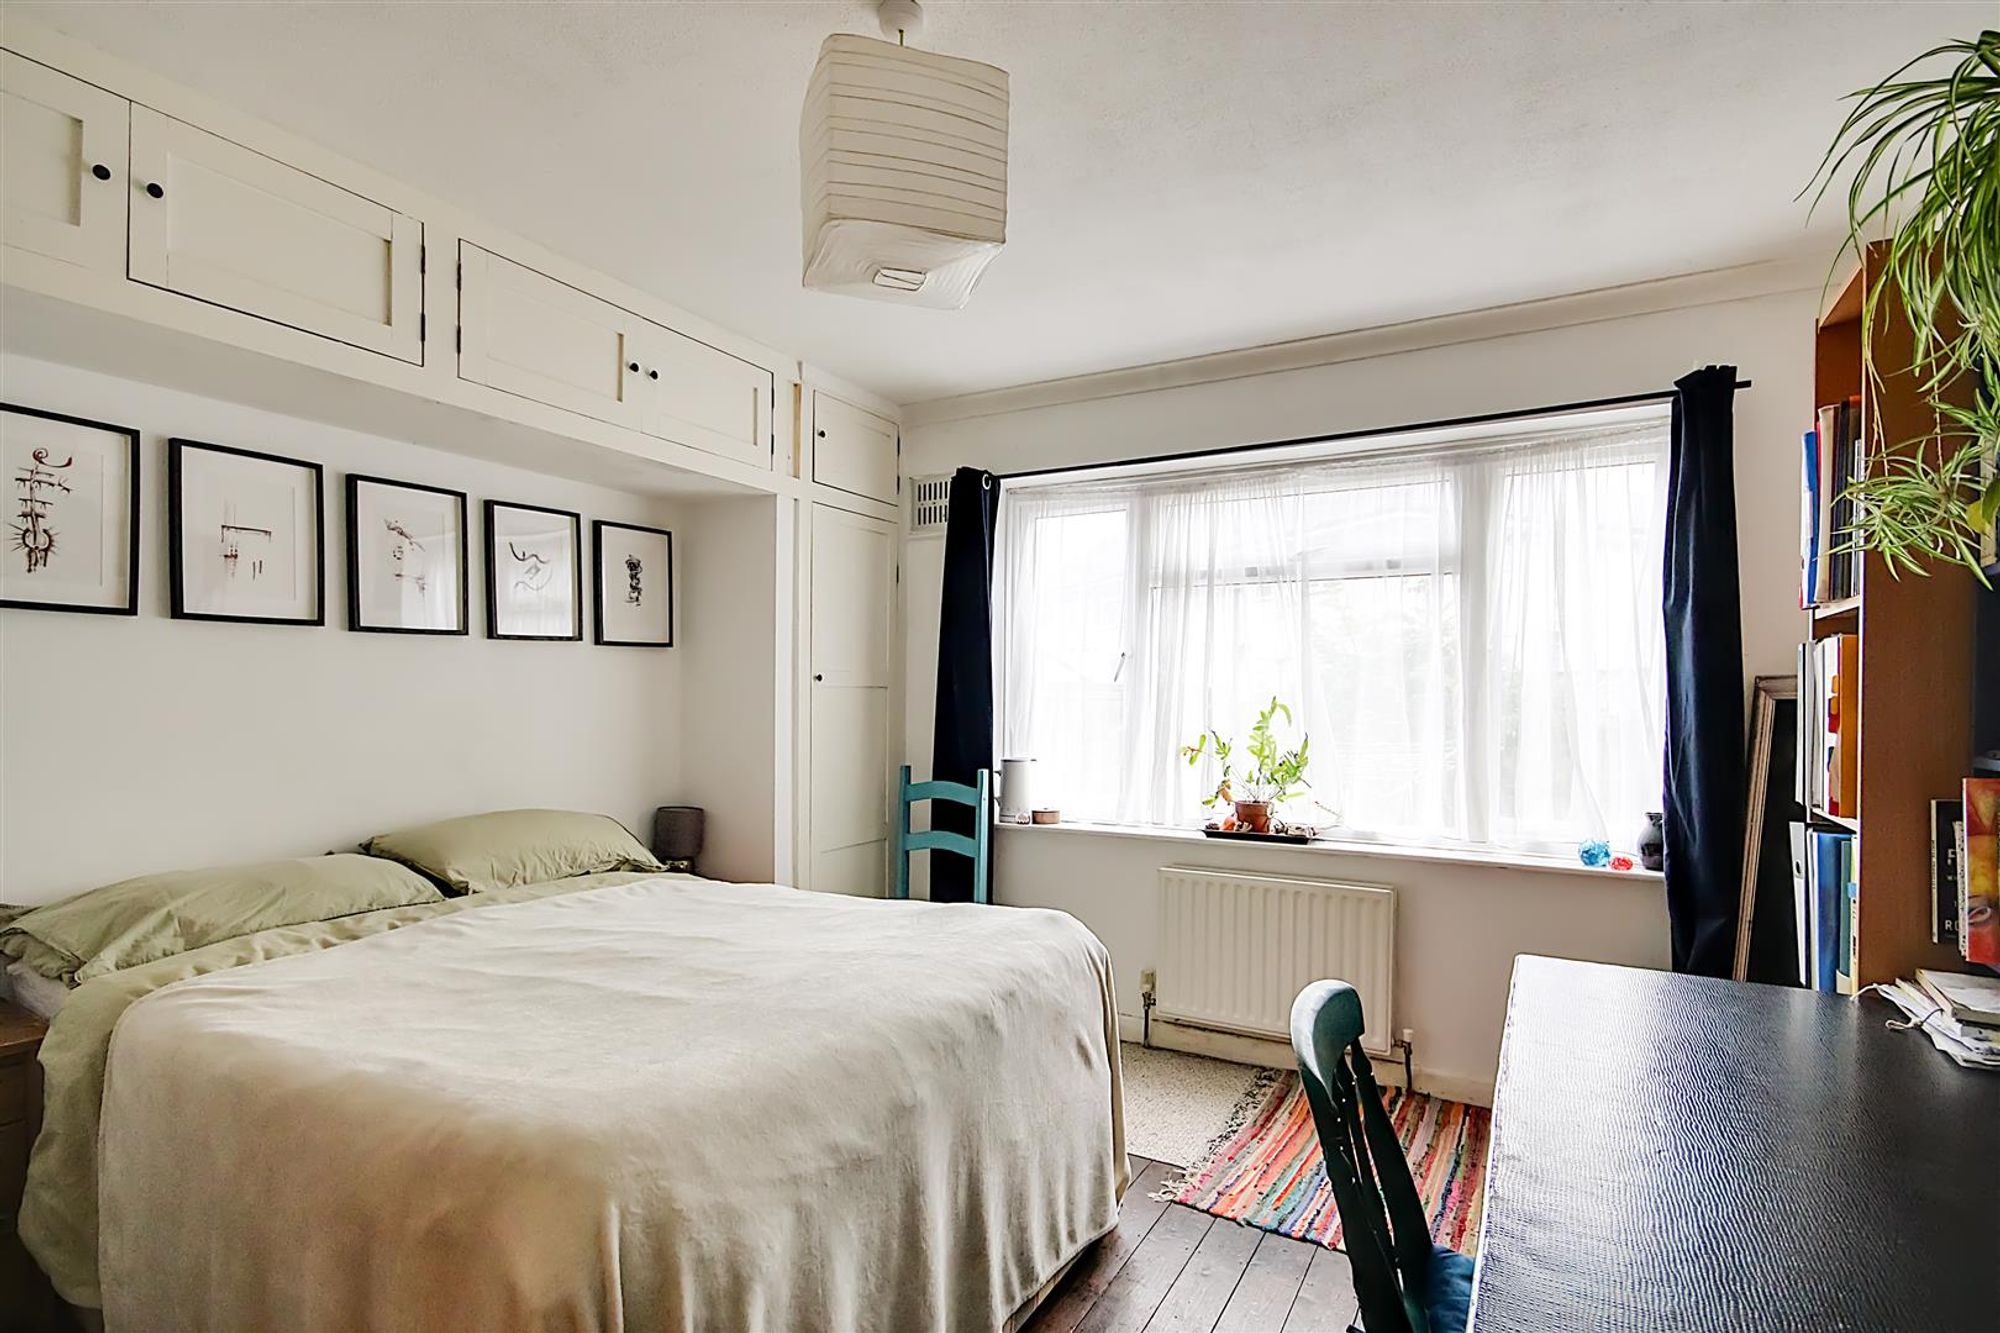
Bedroom One
Original stripped wooden flooring, radiator, a range of fitted wardrobes & cupboards having various hanging rails & shelving, PVCU double glazed window, textured & coved ceiling.
Size: 13' 5" x 11' 9" (4.09m x 3.58m)
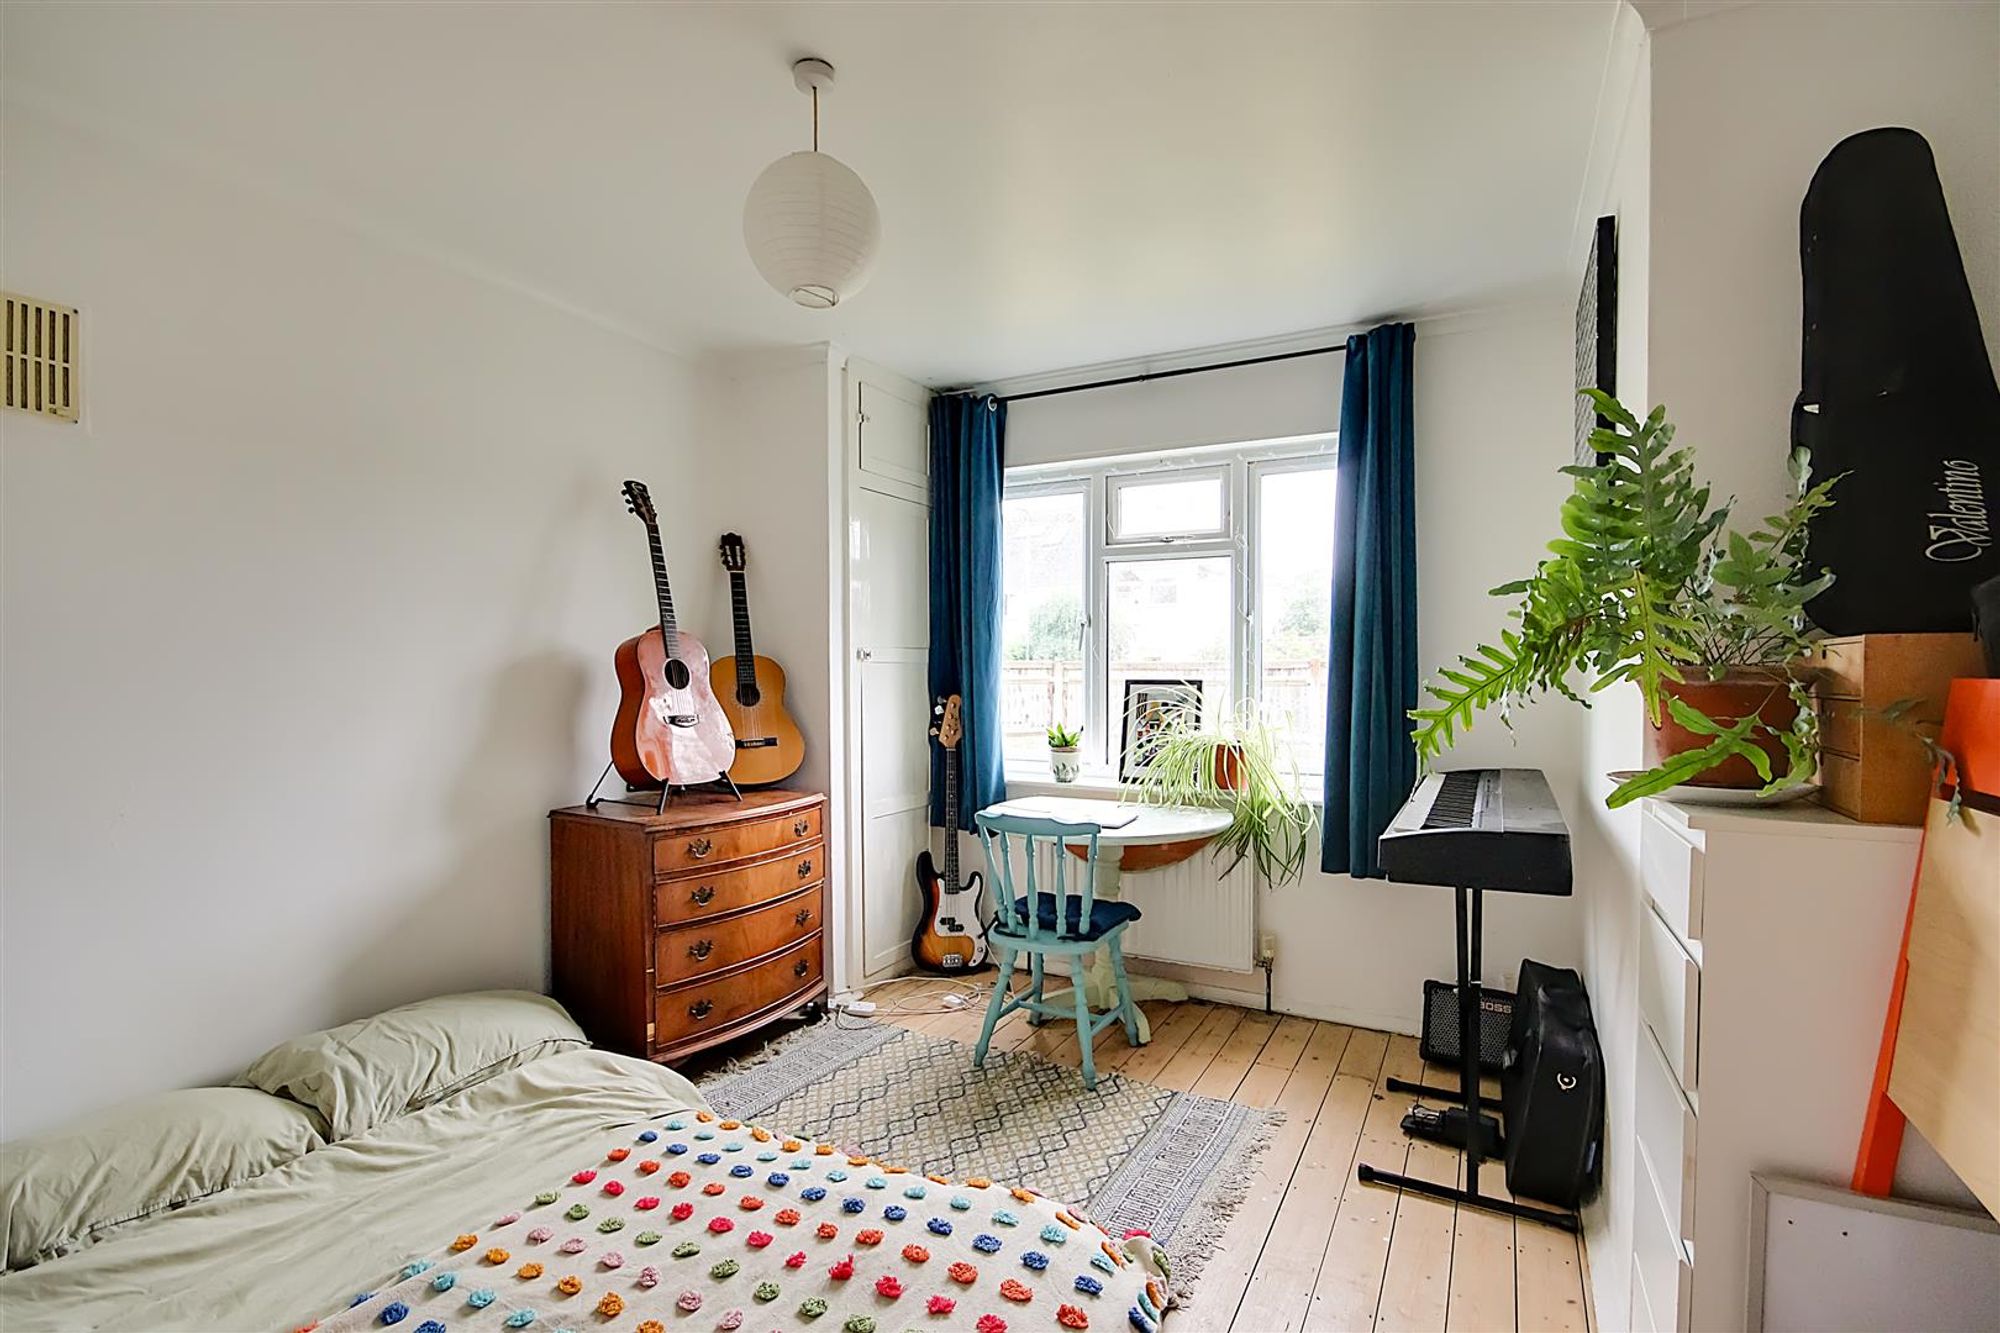
Bedroom Two
Stipped original wooden flooring, two fitted wardrobes, radiator, PVCU double glazed window, textured & coved ceiling.
Size: 13' 5" x 11' 5" (4.09m x 3.48m)
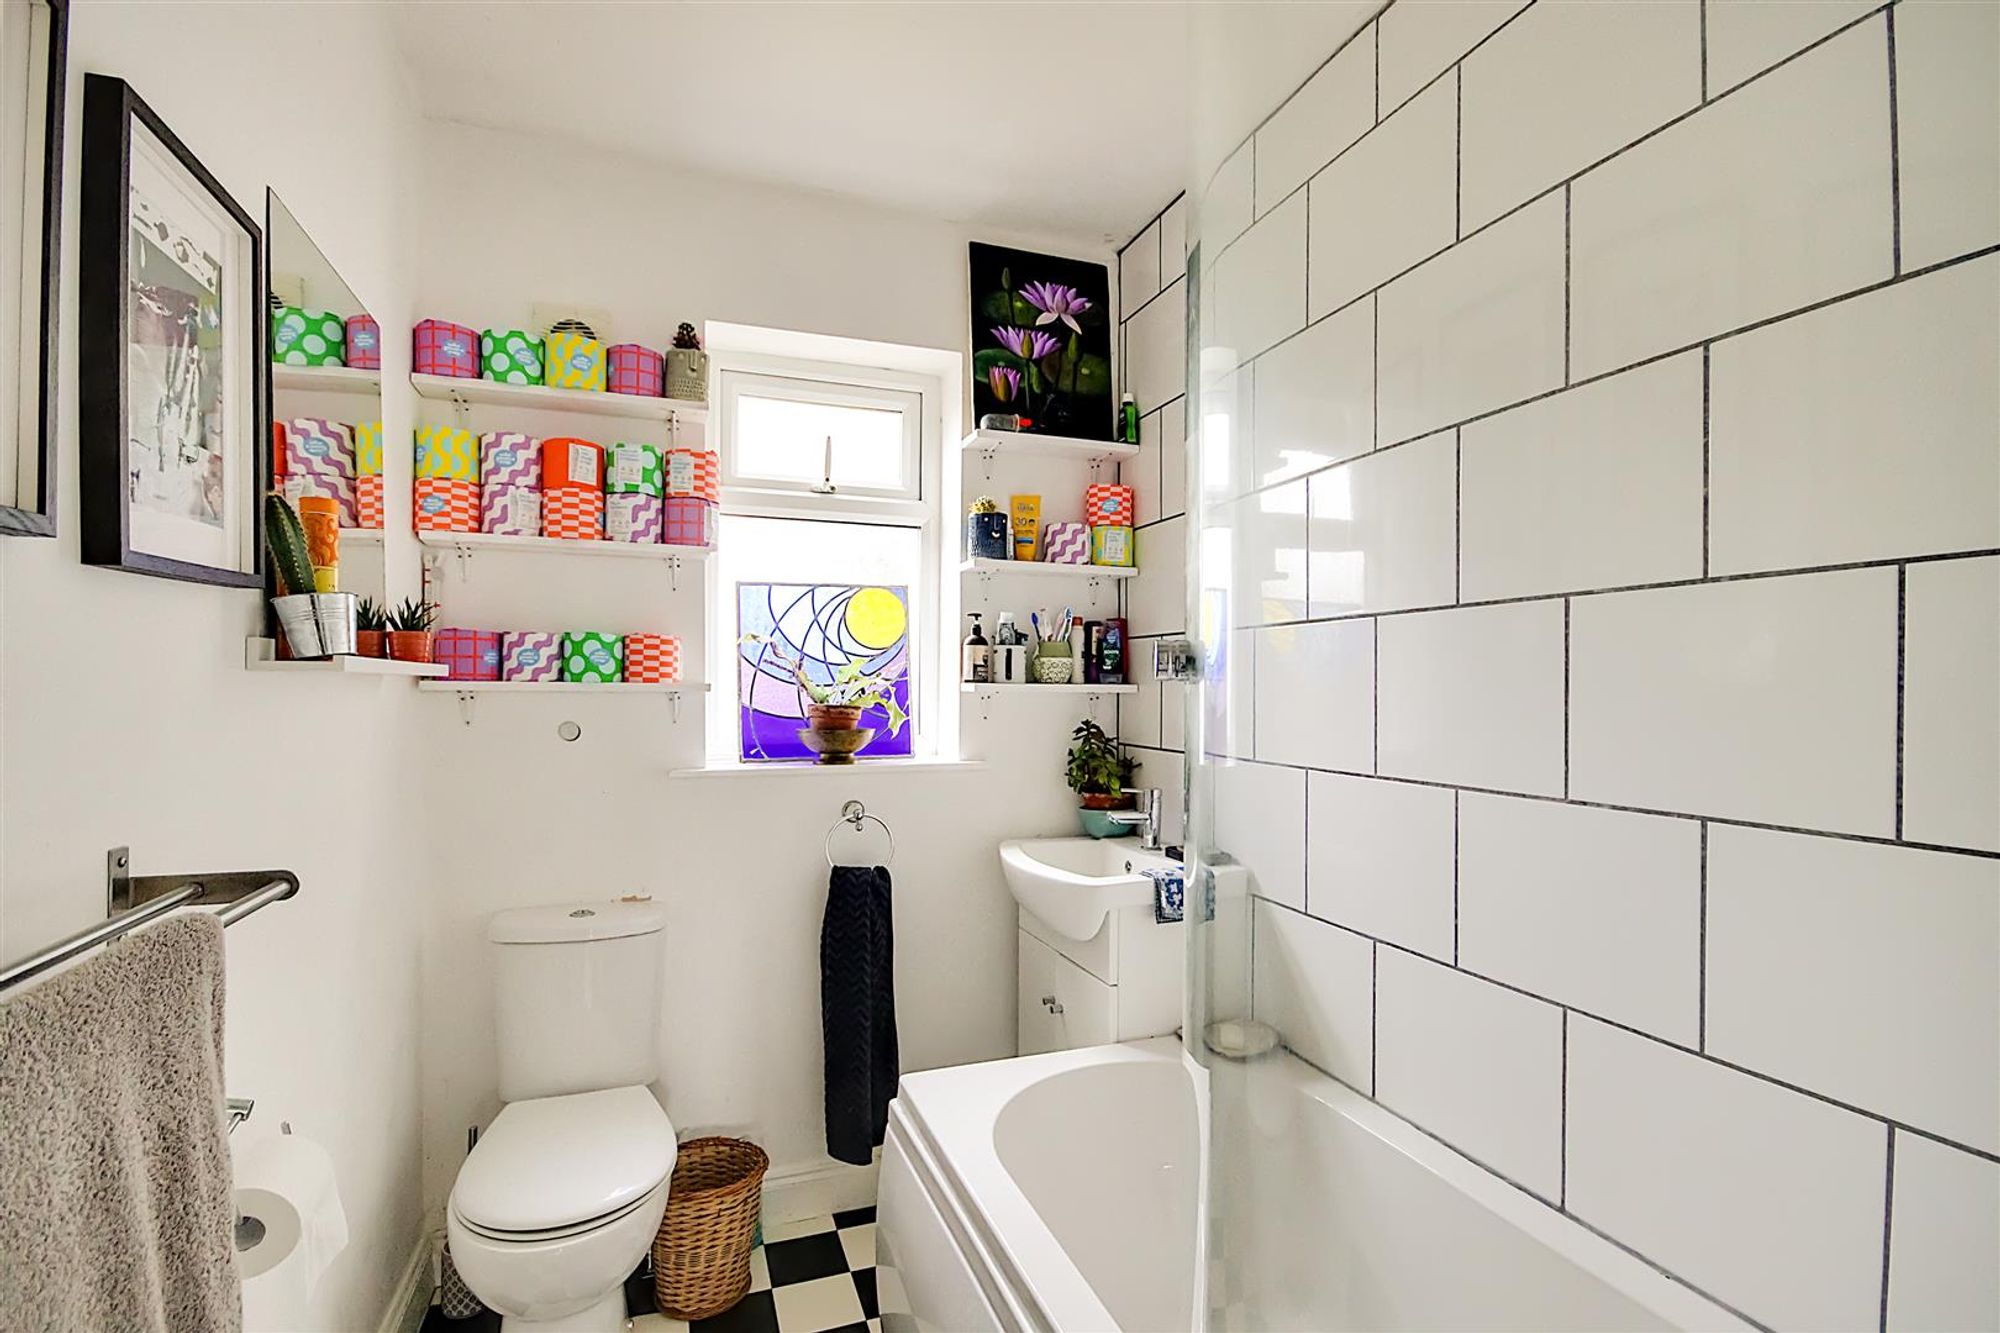
Modern Fitted Bathroom
Vinyl flooring, panel enclosed P-shaped bath with power shower above having a rainforest fall shower head, low flush WC, hand wash basin with mixer tap & vanity unit below, part tiled walls, radiator, PVCU double glazed obscured glass window, skimmed ceiling.
Size: 9' 6" x 5' 4" (2.90m x 1.63m)
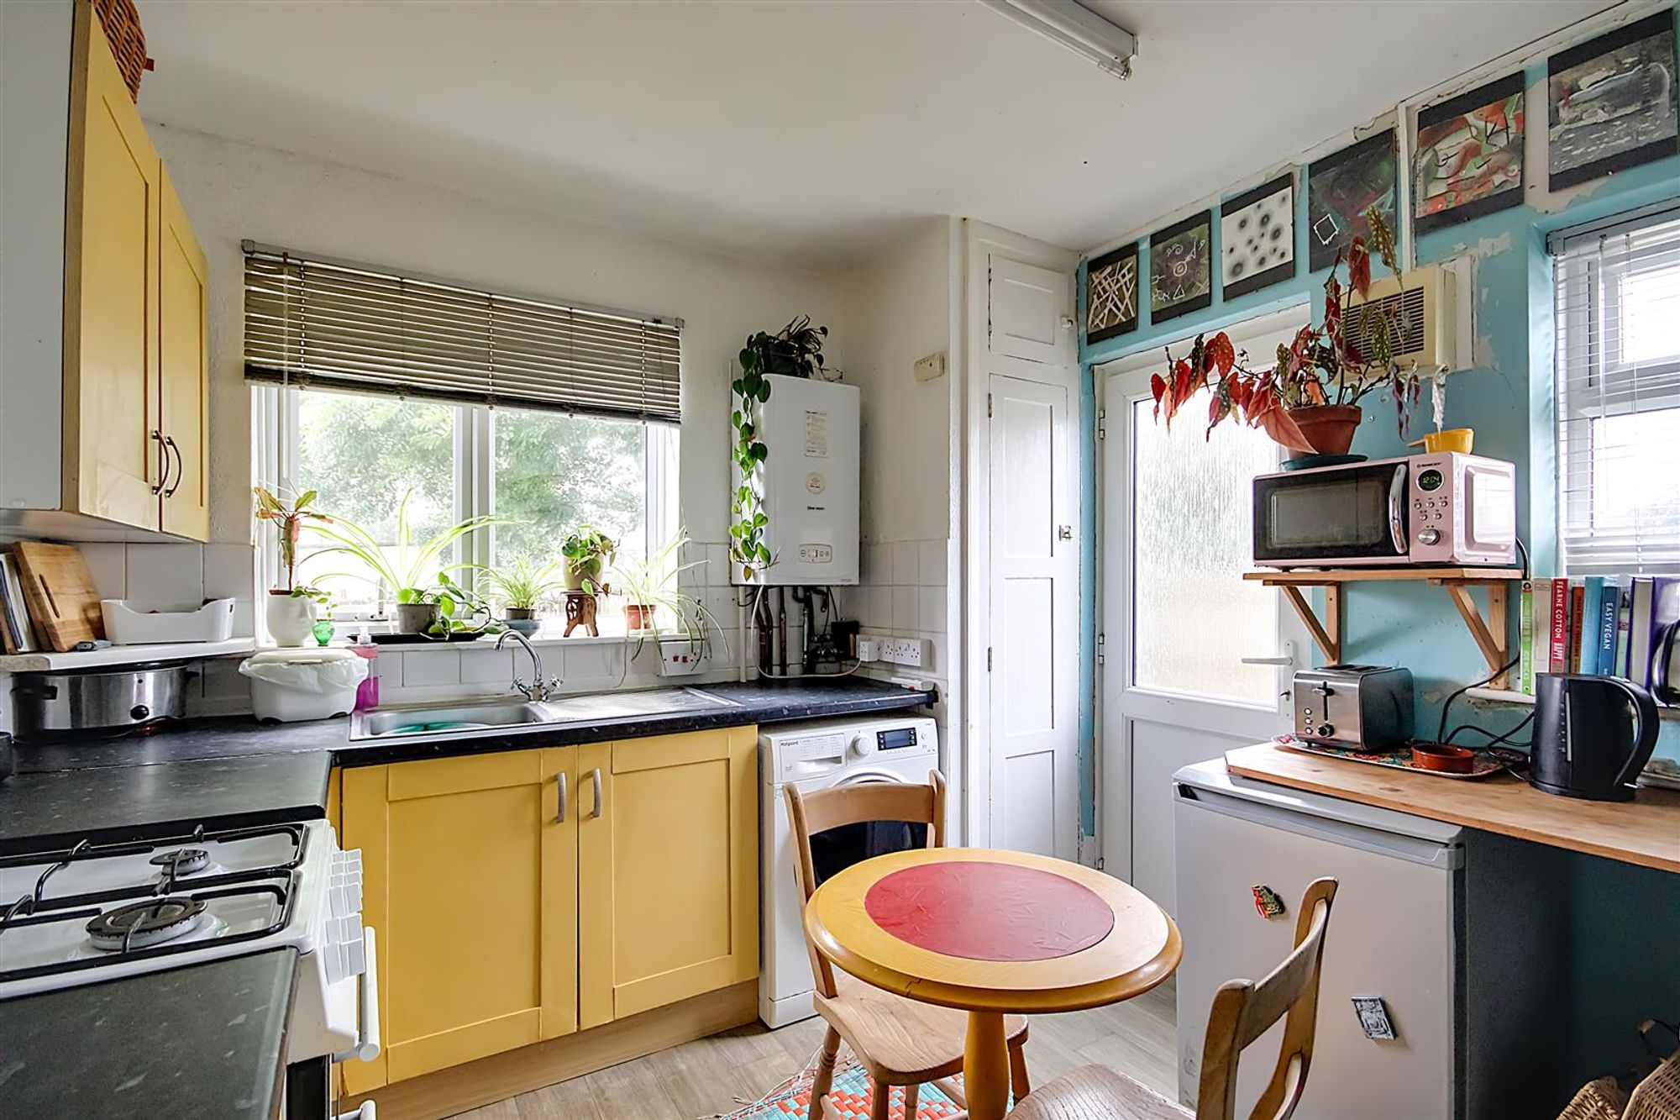
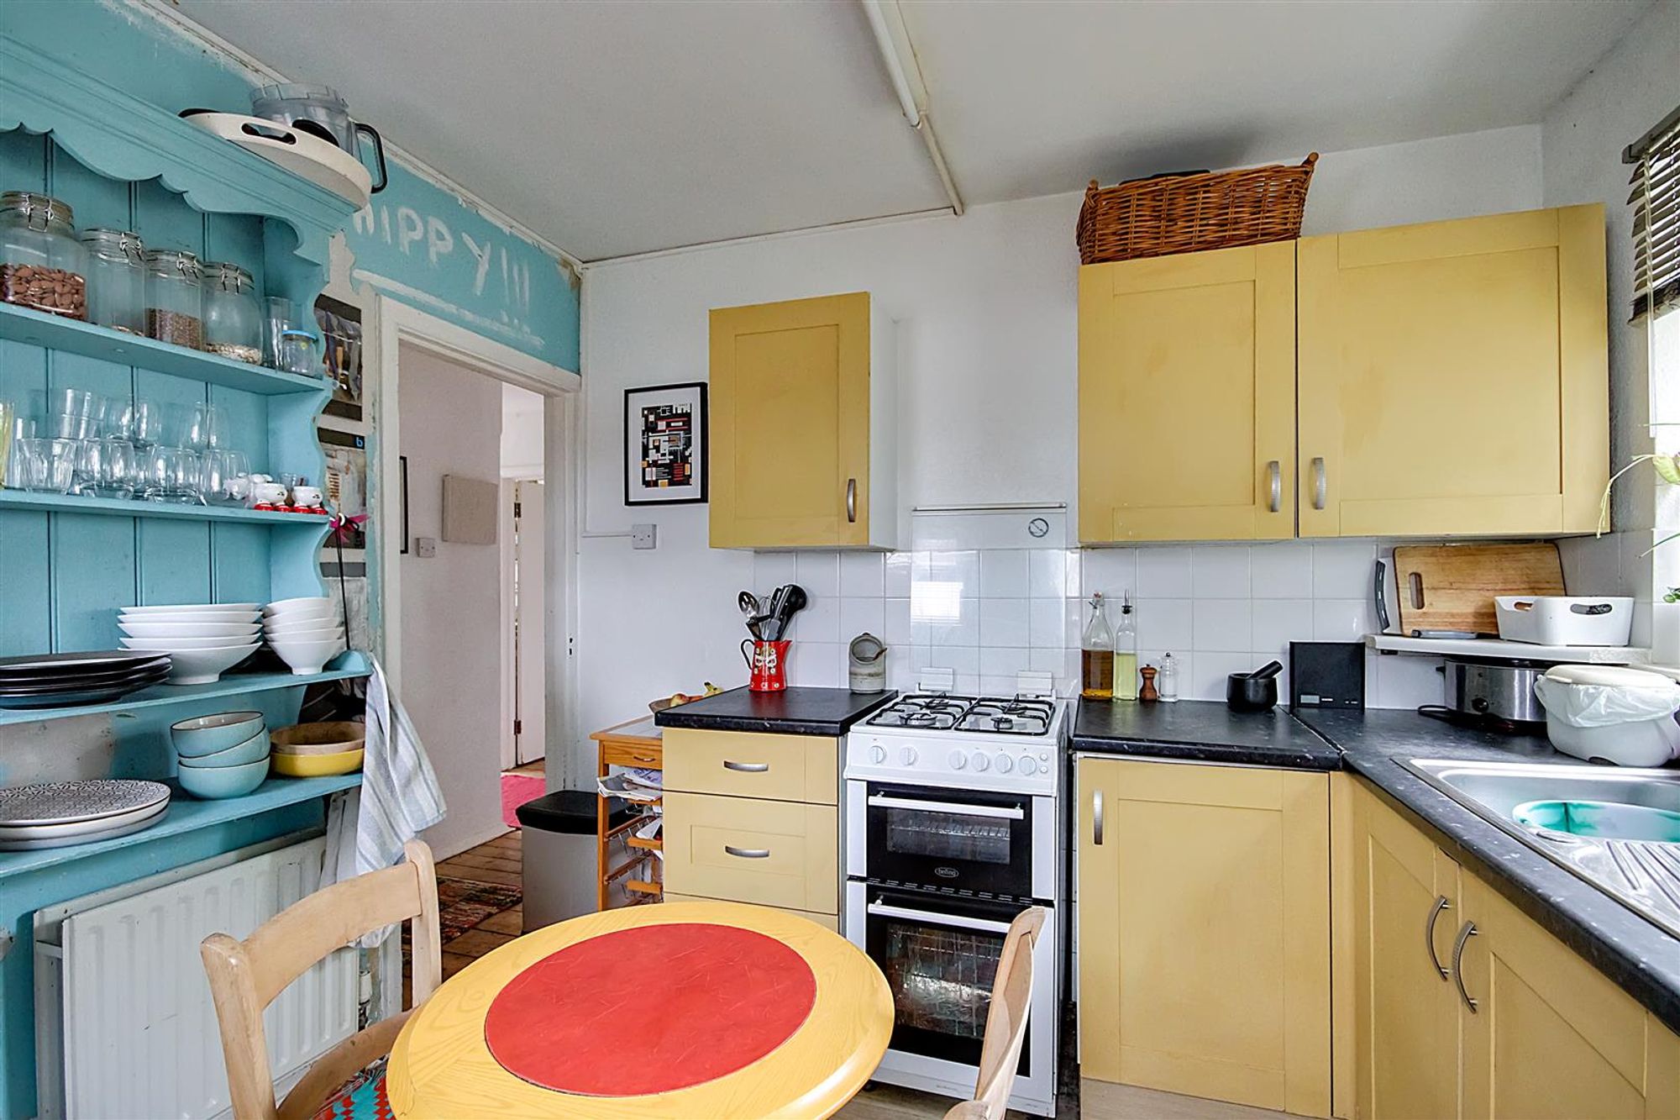
Fitted Kitchen
Vinyl flooring, roll edge laminate work surfaces with cupboards below & matching eye level cupboards, tiled splashbacks, space & provision for under counter fridge & freezer units, cooker & washing machine, wall mounted boiler, two PVCU double glazed windows, inset stainless steel single drainer sink unit with mixer tap, radiator, PVCU double glazed door leading to right of access towards shared rear garden area.
Size: 10' 3" x 9' 8" (3.12m x 2.95m)