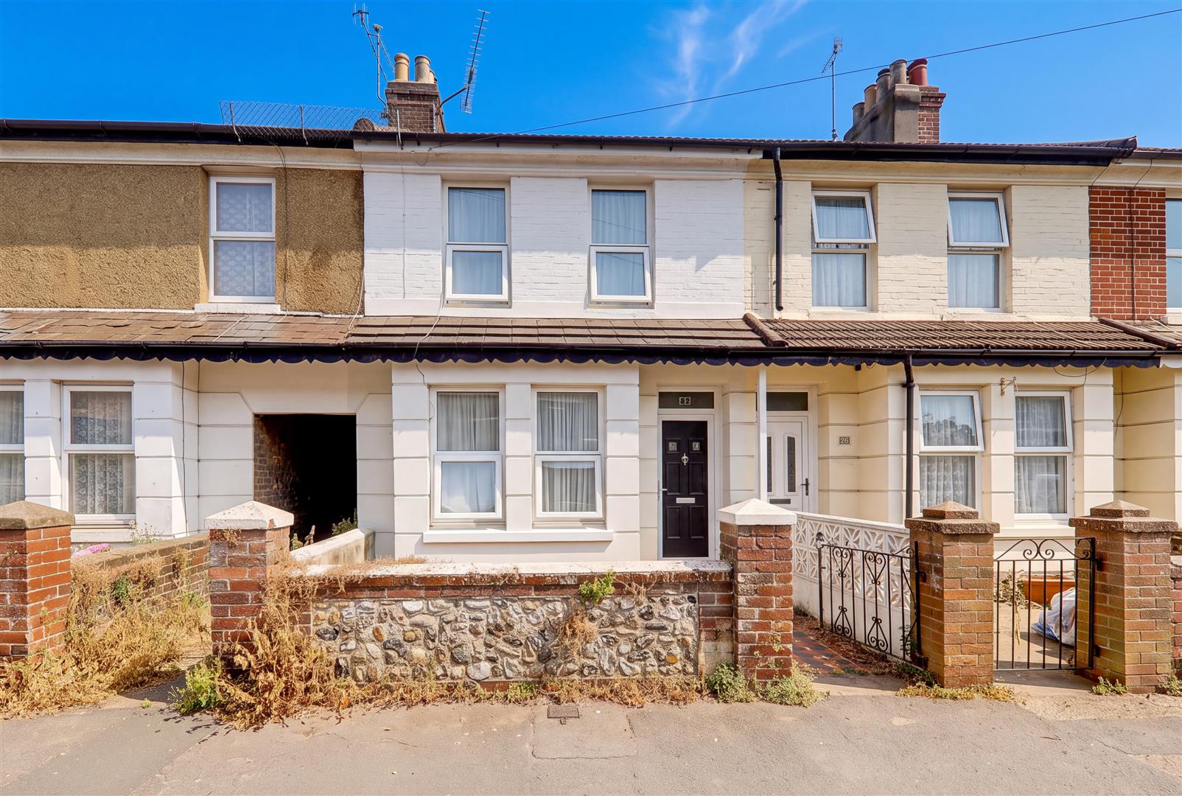

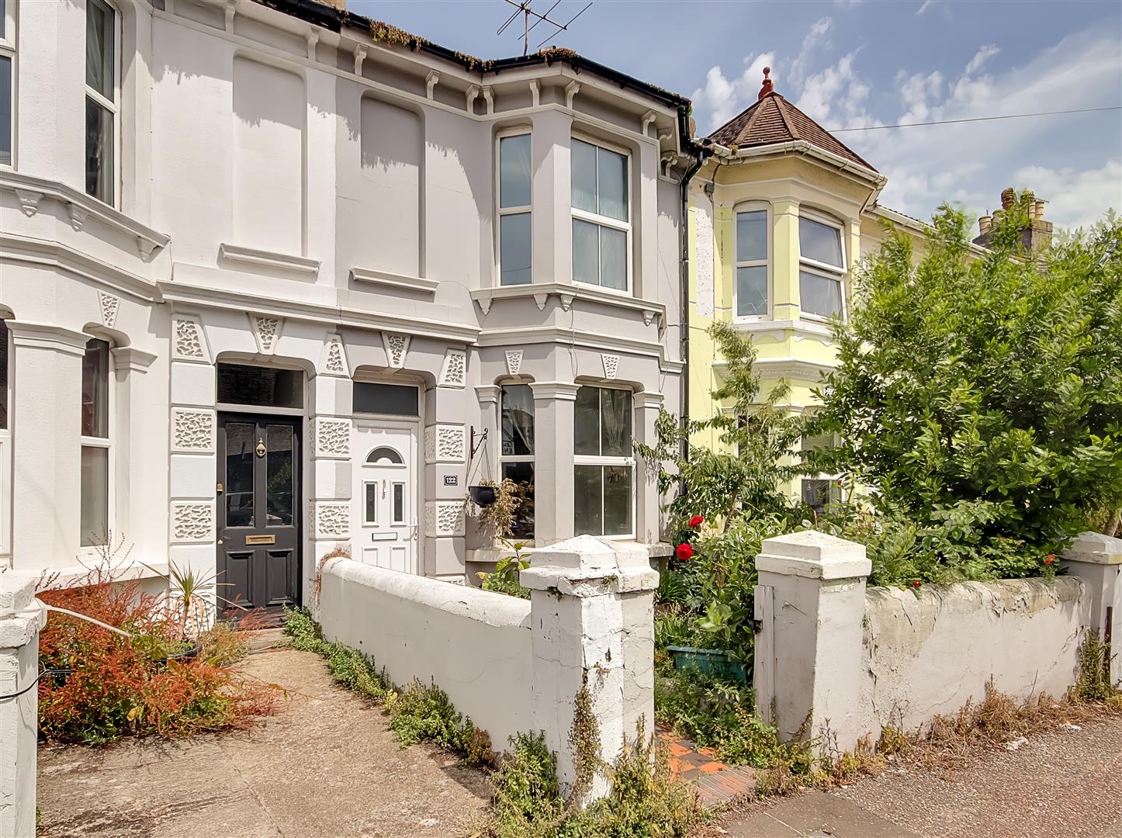
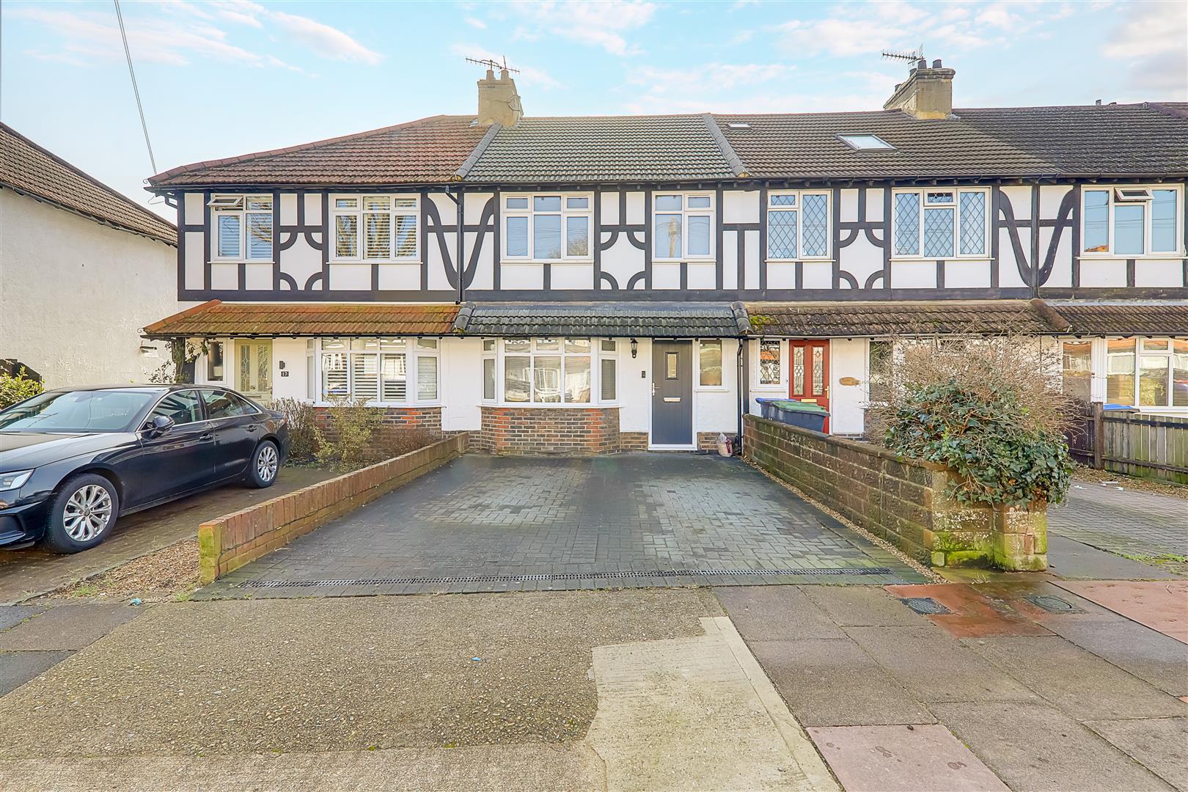
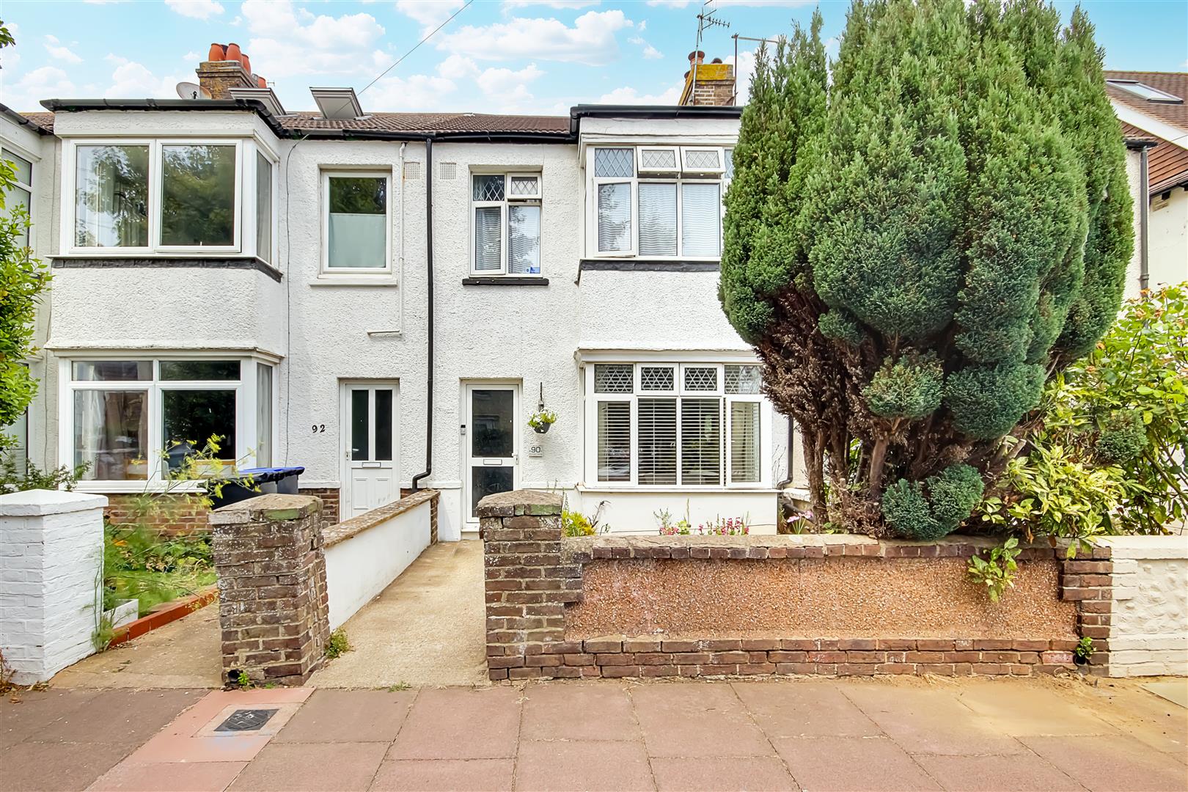
We are delighted to offer for sale this well presented three bedroom family home positioned in the popular Thomas-A-Becket catchment area, having the added benefit of private enclosed front & rear gardens.
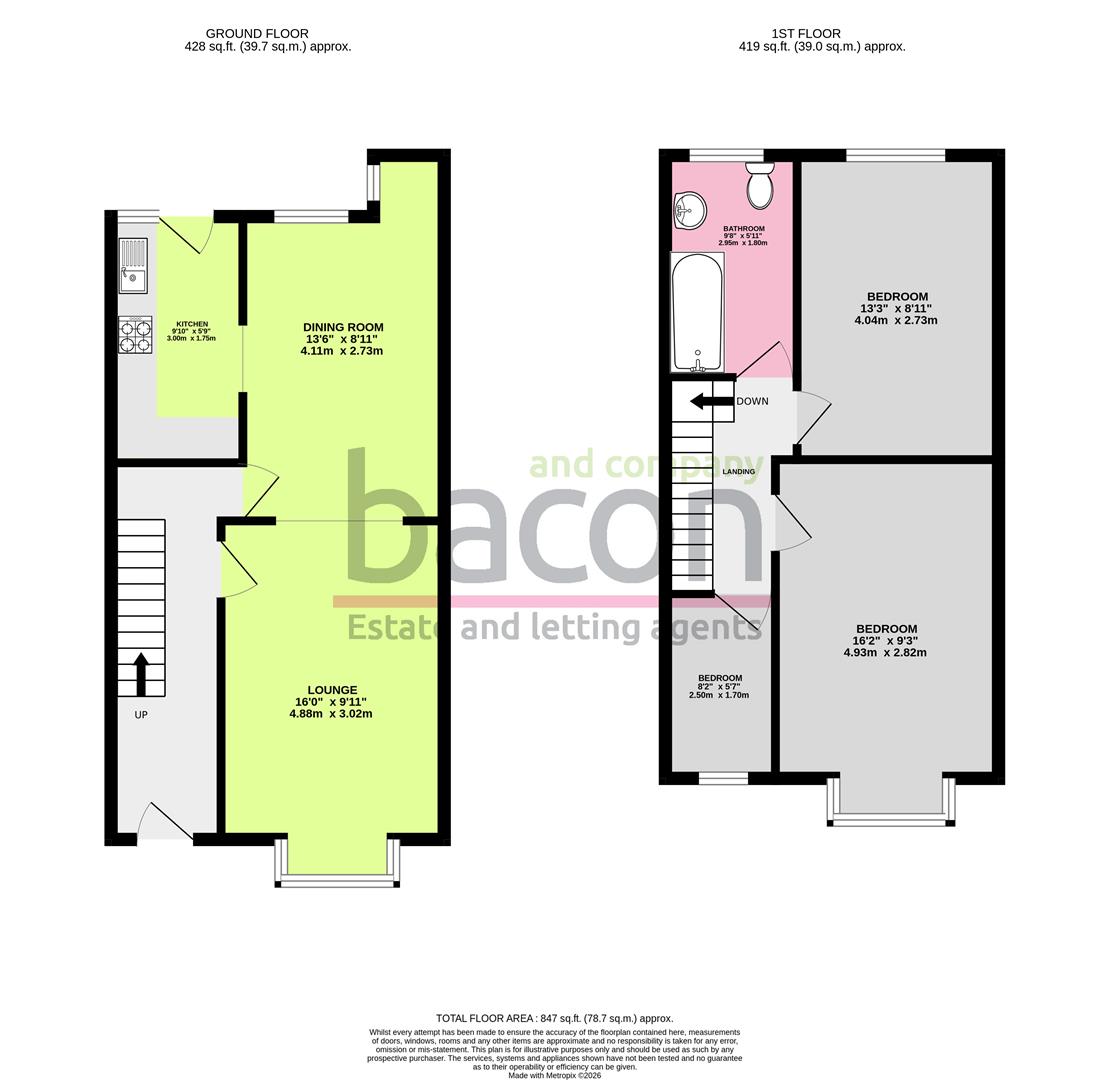
In brief the property consists of an open plan living arrangement on the ground floor with a dual aspect lounge / dining space with leads onto a modern fitted kitchen having direct access to the rear garden. Up on the first floor you have two spacious double bedrooms & a god sized single or home office depending on your personal preference, along with a family bathroom, there is also access to a useful loft space for storage.
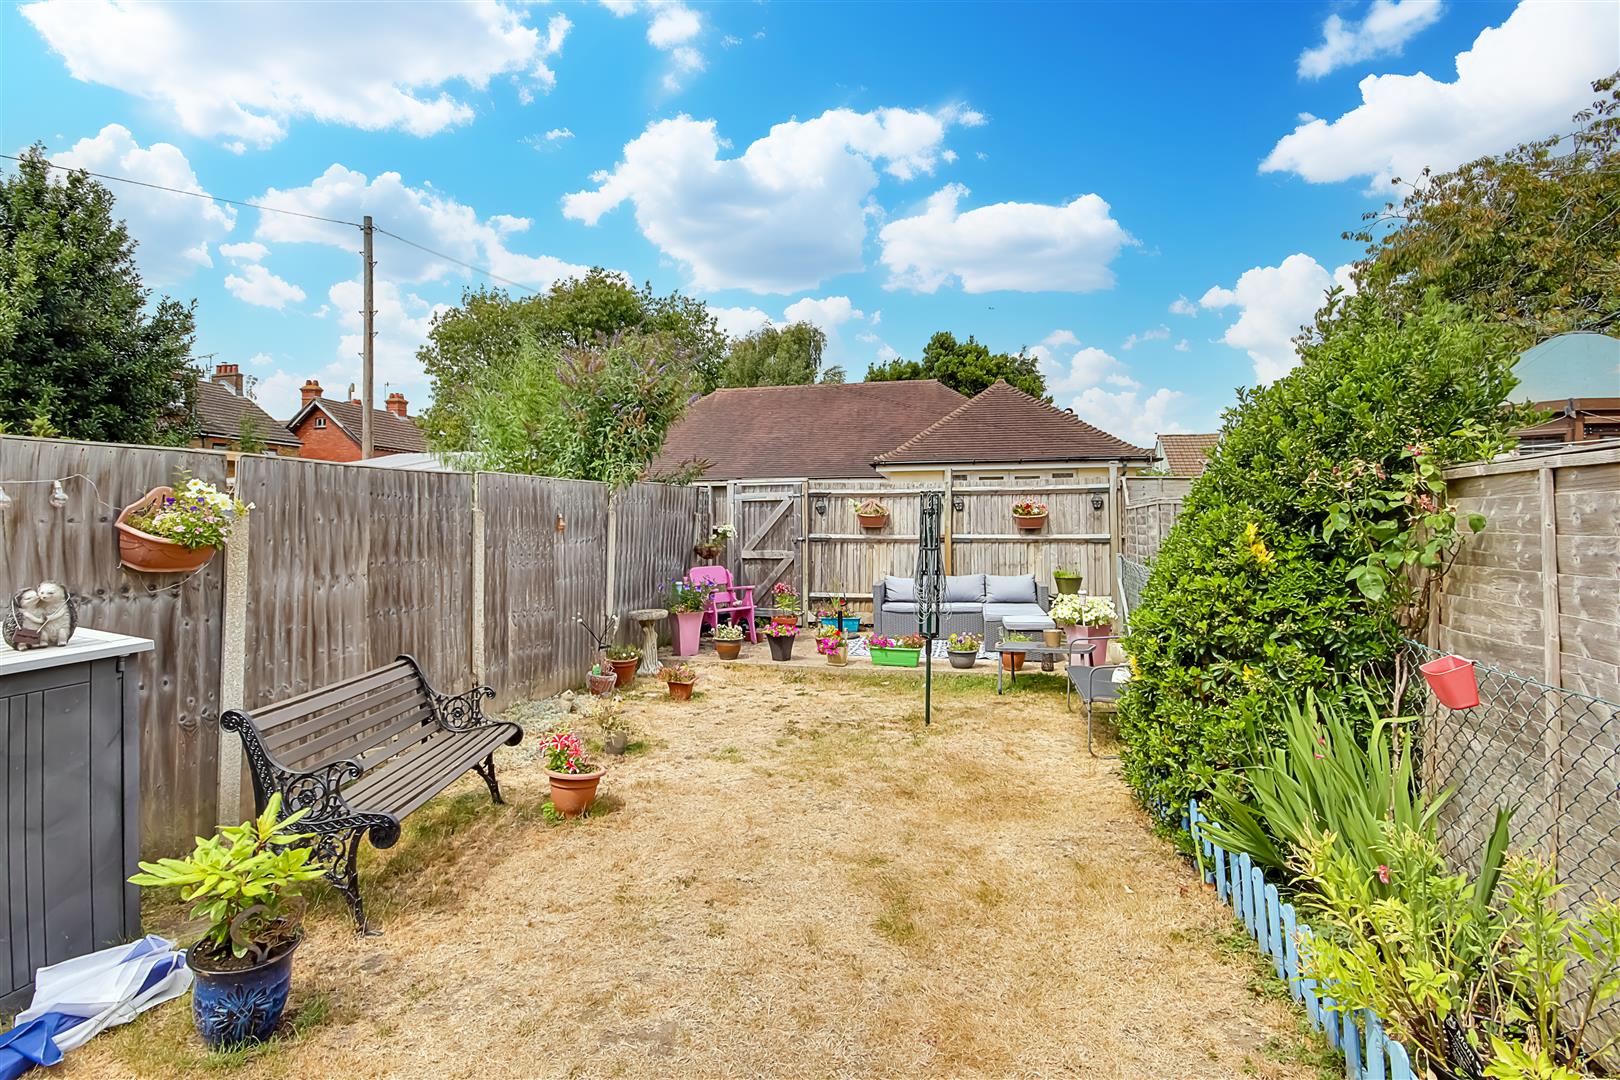
Externally you have both front & rear private enclosed gardens.
Entrance Hallway
Carpeted flooring, radiator, stairs to first floor landing, access to understairs storage cupboards, recessed area beneath the stairs for hanging coats, skimmed ceiling.
Size: 5.11m x 1.93m (16'9 x 6'4)
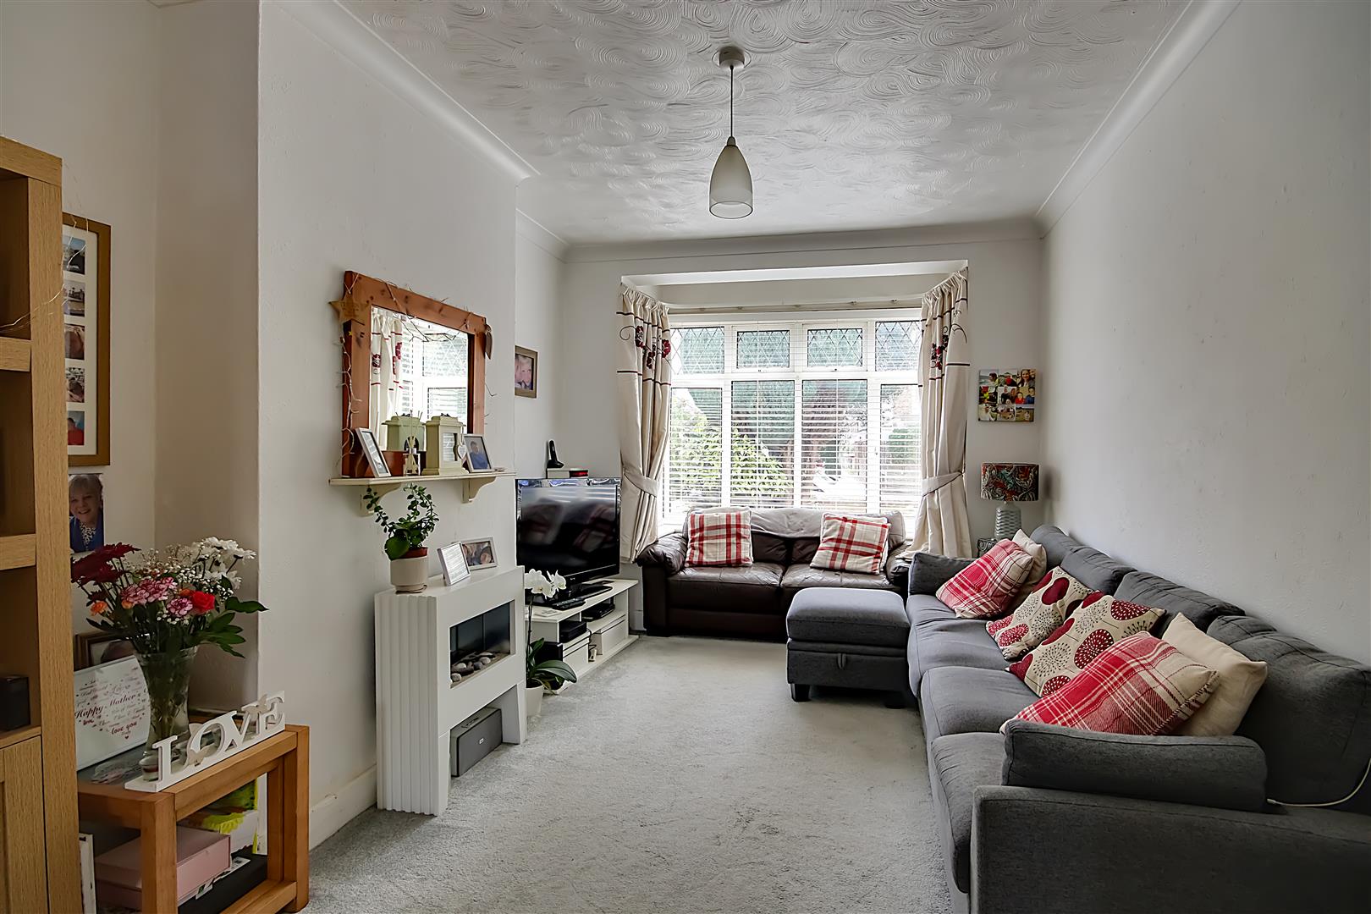
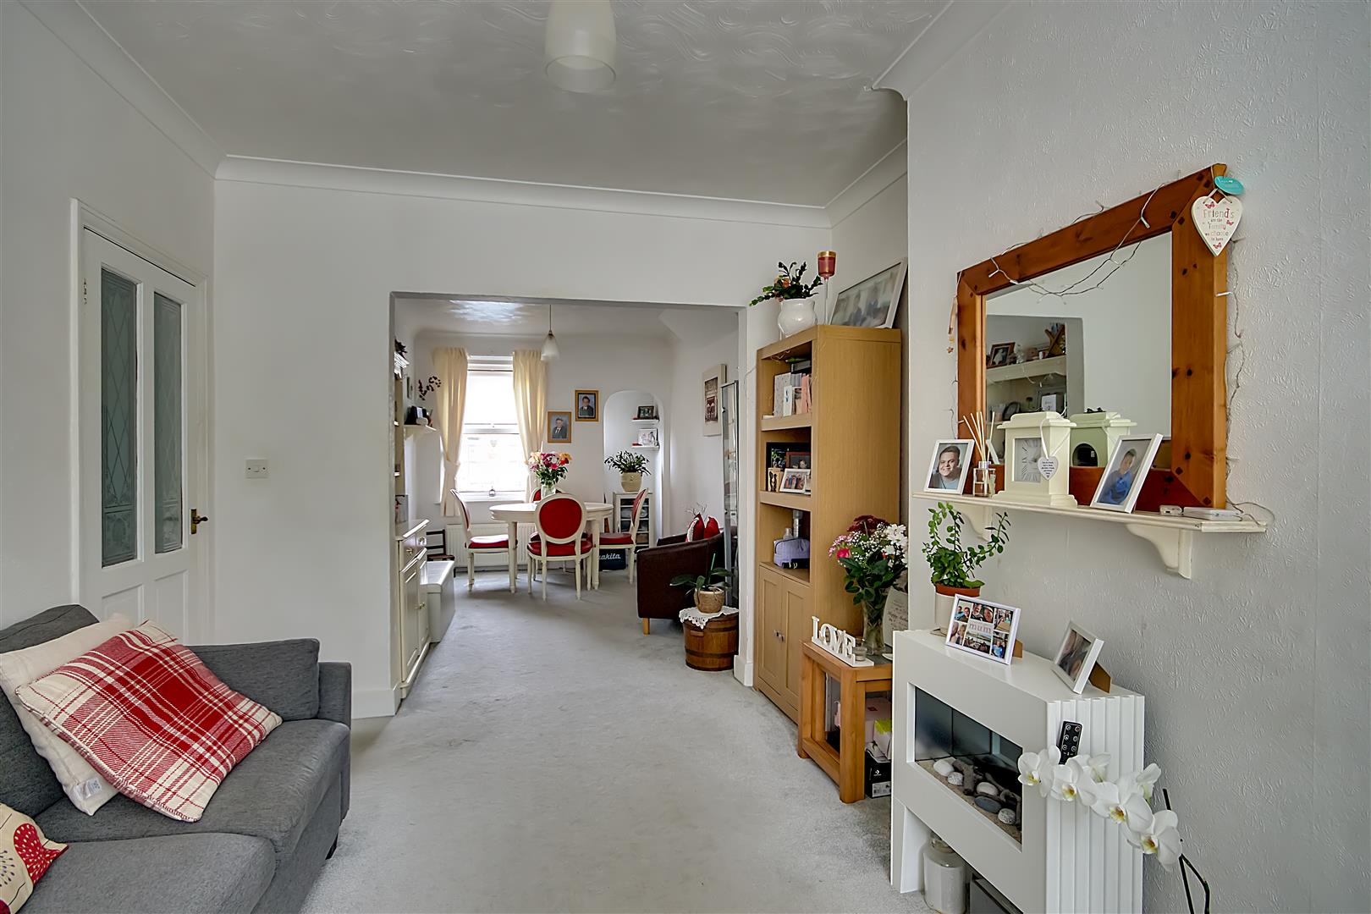
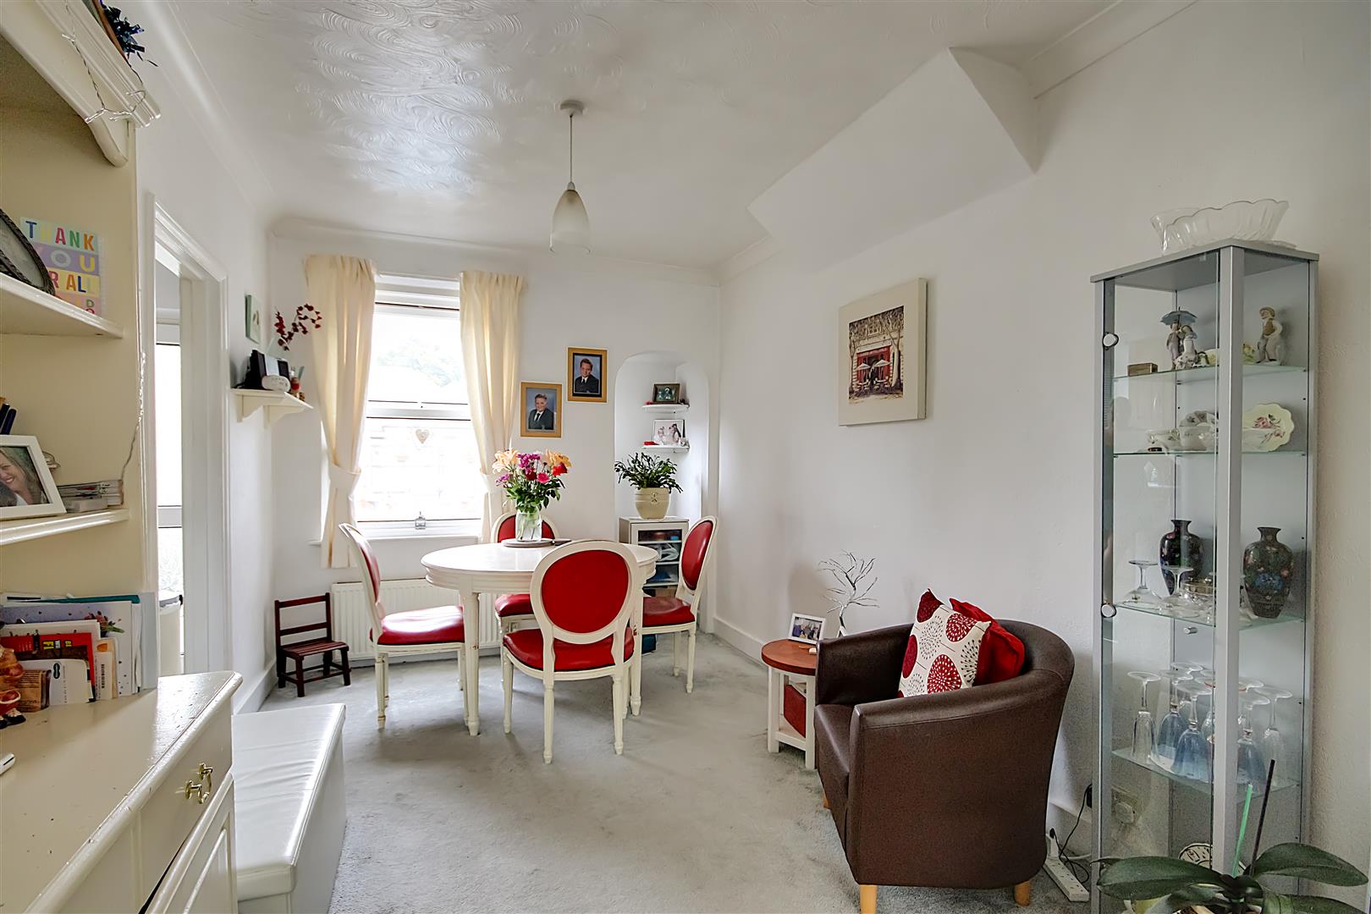
Open Plan Lounge / Dining Room
Lounge Area: (16'0 x 9'11)
Carpeted flooring, radiator, television point, various power points, PVCU double glazed bay window, textured ceiling with coving, opening into dining room.
Dining Room: (13'6 x 8'11)
Carpeted flooring, radiator, PVCU double glazed window, skimmed ceiling with coving, wall mounted heating control panel, seperate door through to Entrance Hallway, opening into Fitted Kitchen.
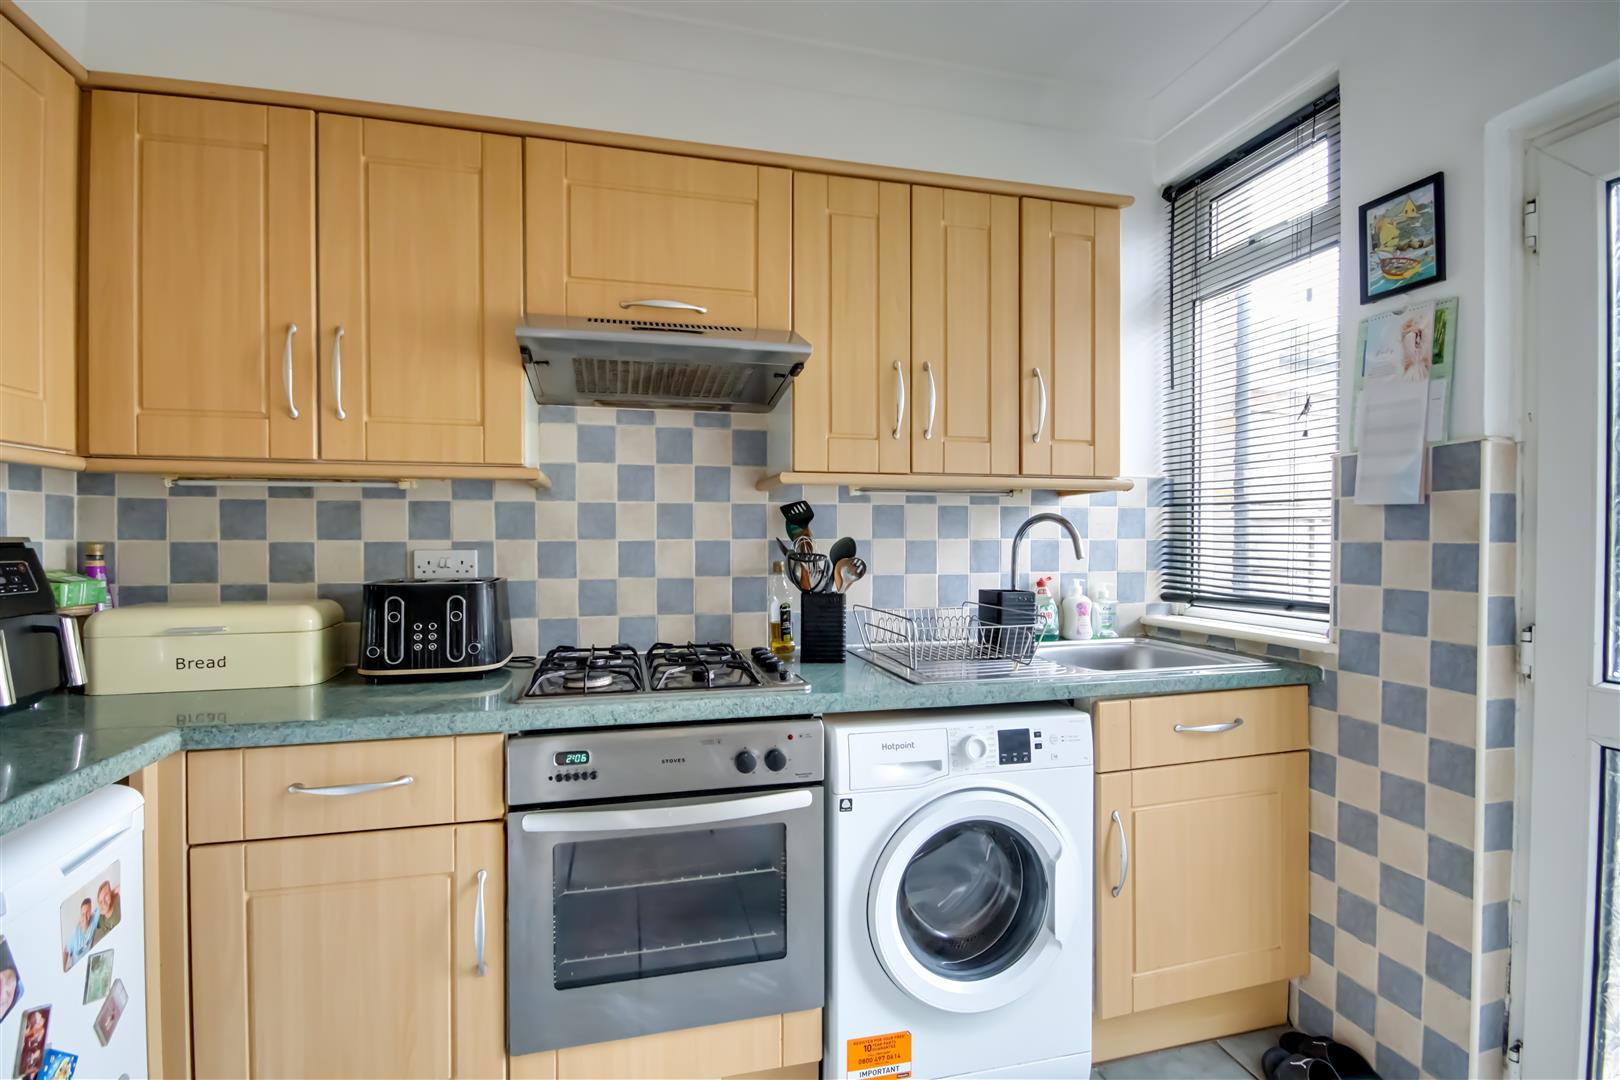
Fitted Kitchen
Tiled flooring, roll edge laminate work surfaces with cupboards below & matching eye level cupboards, space & provision for washing machine, integrated oven with four ring gas burning hob above & extractor fan over, inset stainless steel single drainer sink unit with mixer tap, space for undercounter fridge & freezer units, wall mounted Baxi boiler, PVCU double glazed window, tiled splashbacks, PVCU double glazed door leading out into rear garden.
Size: 3.00m x 1.75m (9'10 x 5'9)
First Floor Landing
Carpeted flooring, loft hatch access, skimmed ceiling.
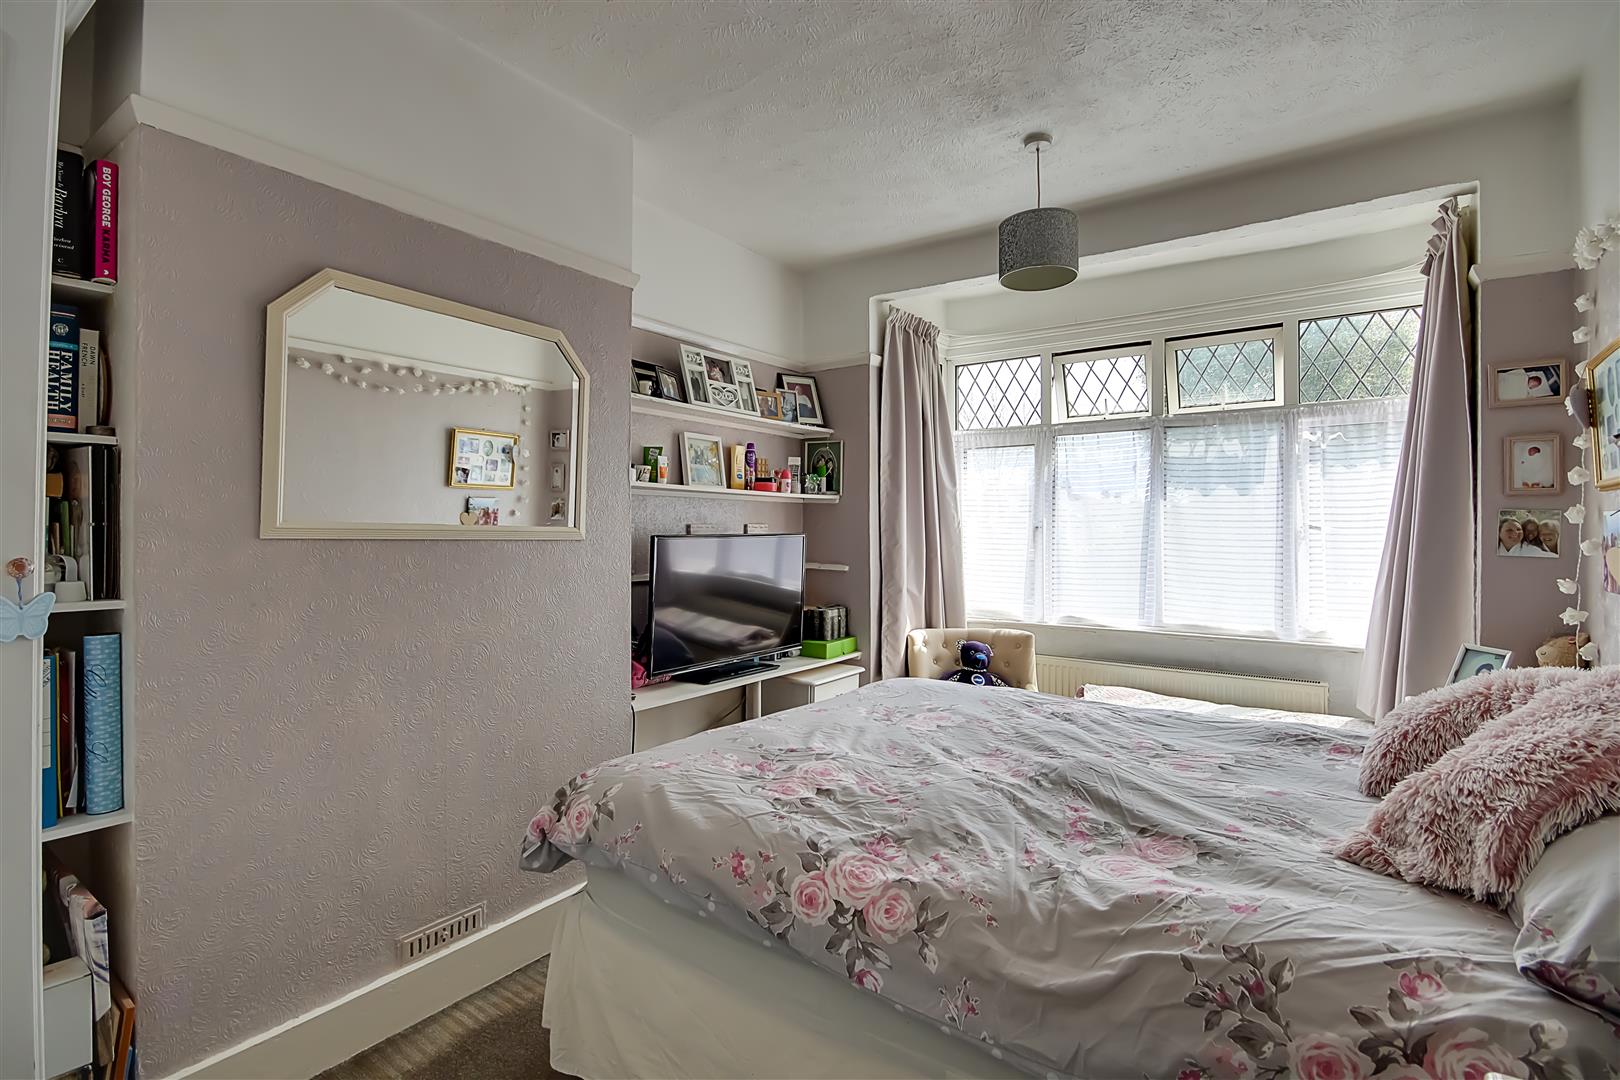
Master Bedroom
Carpeted flooring, radiator, PVCU double glazed window, various power points, television point, fitted wardrobe space with various hanging rails, shelving & drawers, picture rail, textured ceiling.
Size: 4.93m x 2.90m (16'2 x 9'6)
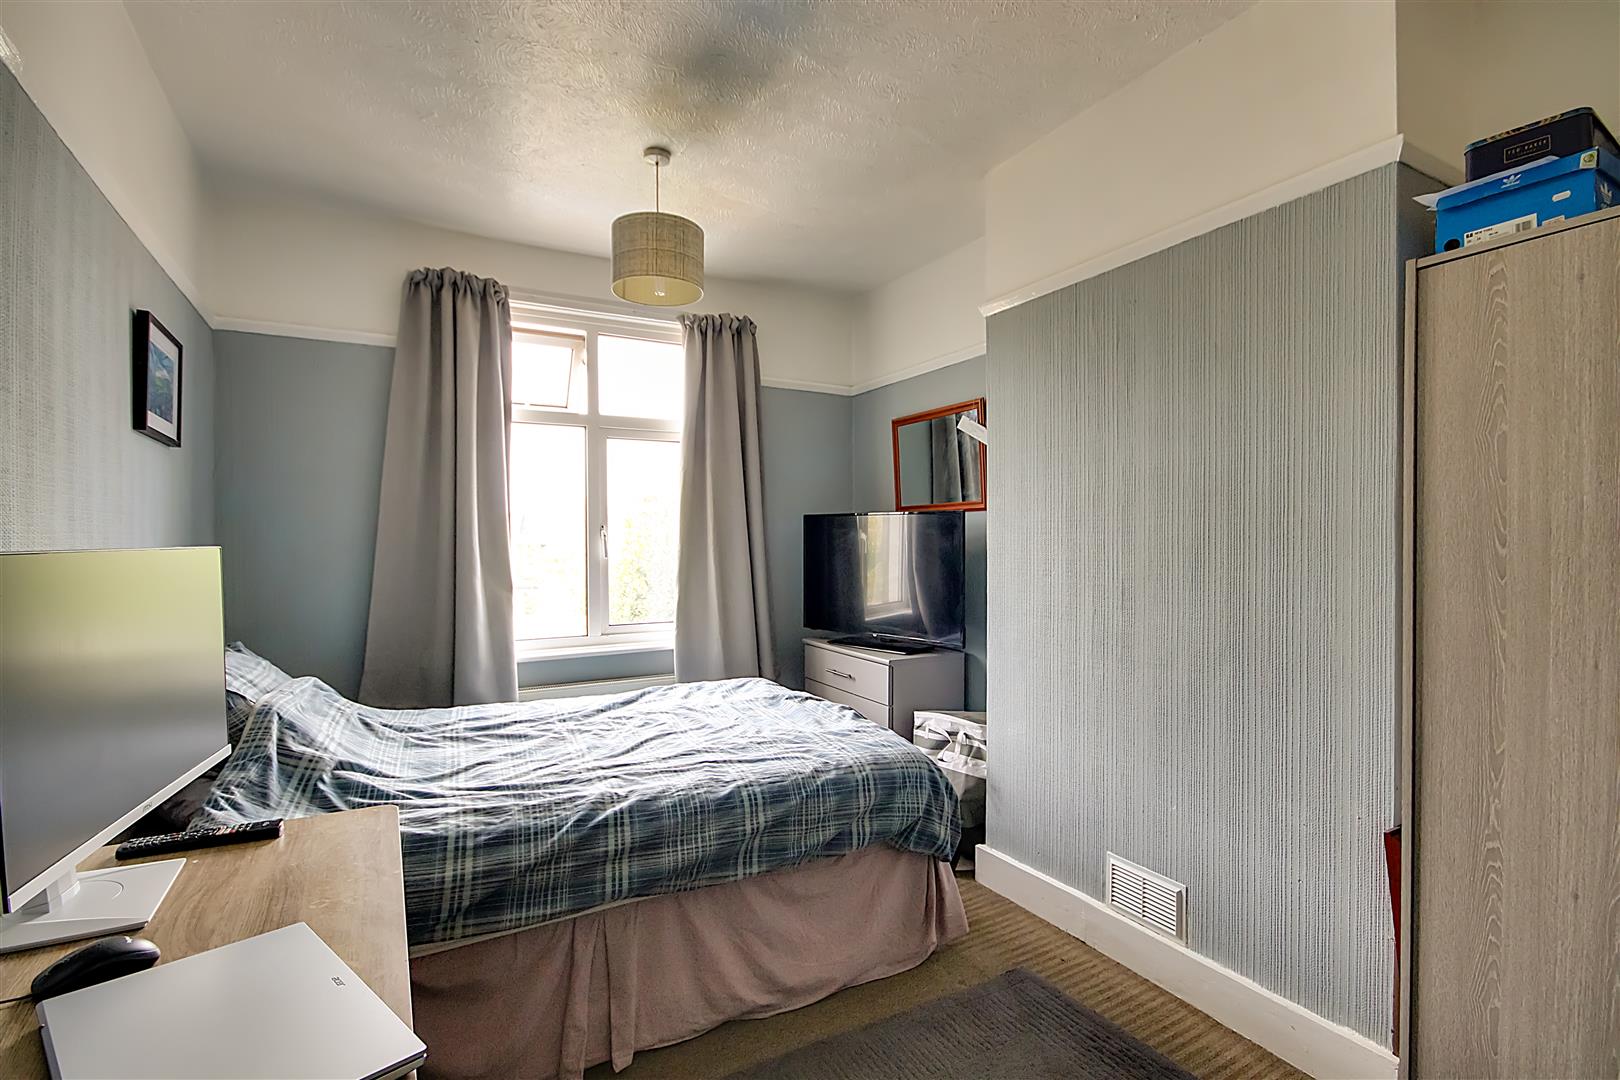
Bedroom Two
Carpeted flooring, radiator, various power points, picture rail, PVCU double glazed window, textured ceiling.
Size: 4.04m x 2.72m (13'3 x 8'11)
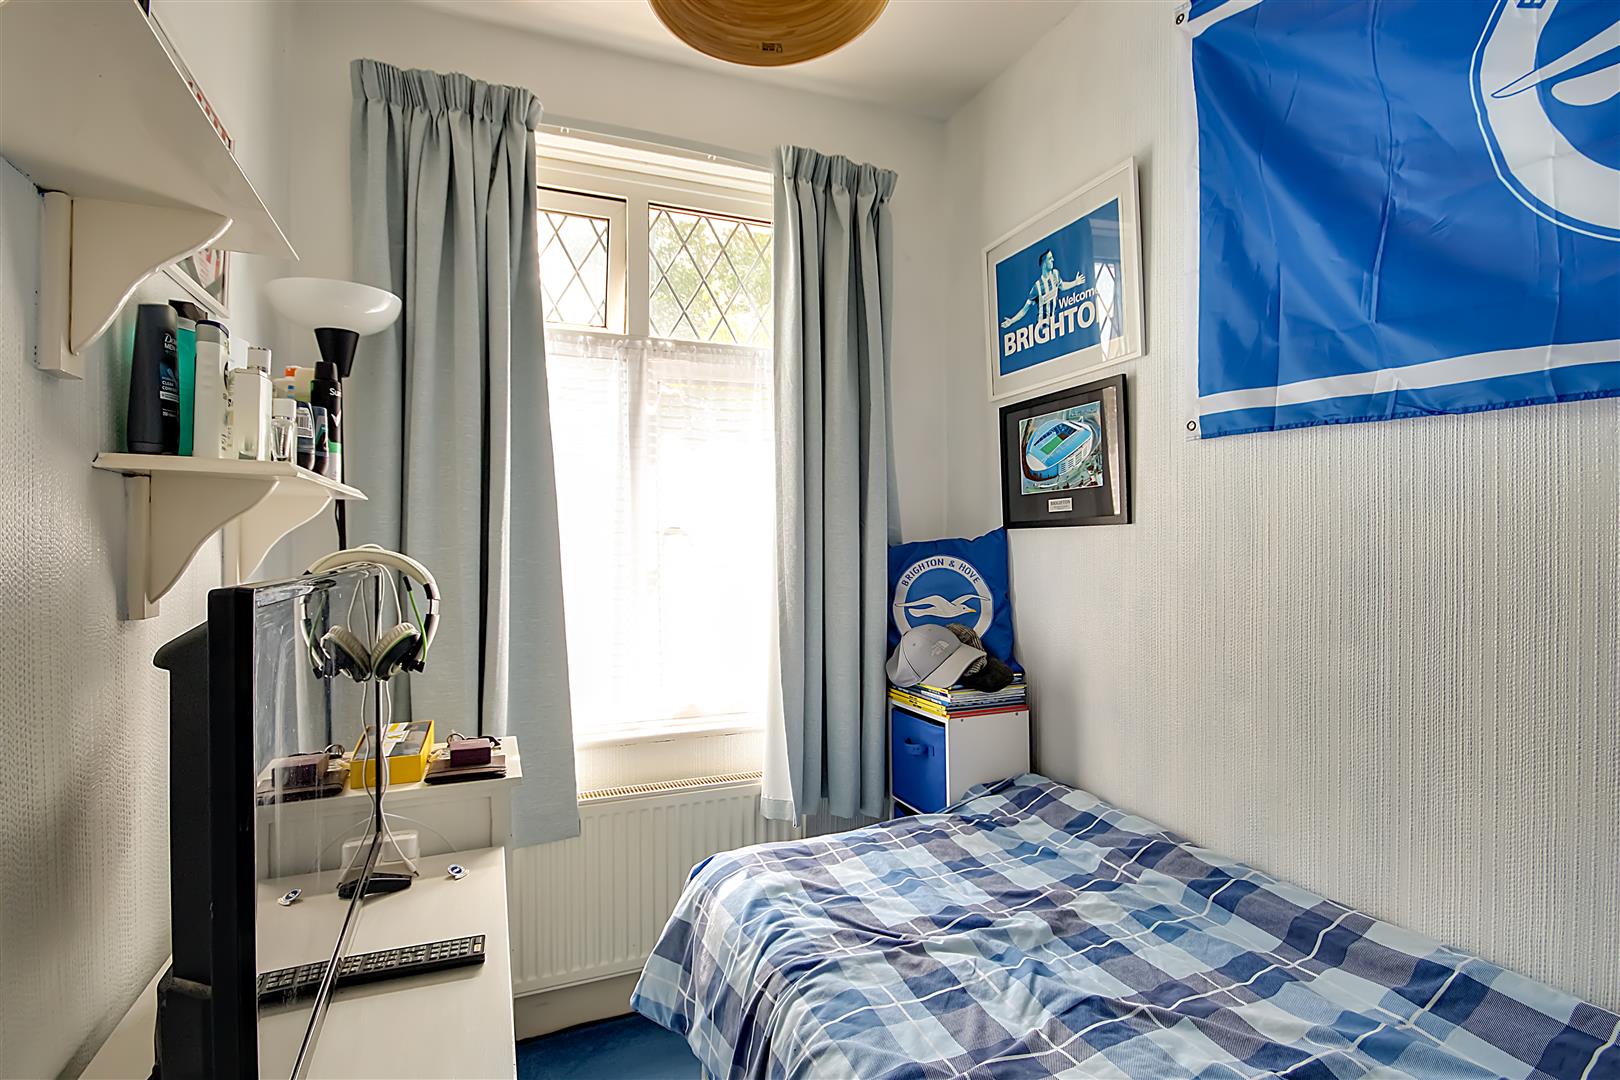
Bedroom Three / Home Office
Carpeted flooring, radiator, television point, various power points, PVCU double glazed window, skimmed ceiling.
Size: 2.49m x 1.70m (8'2 x 5'7)
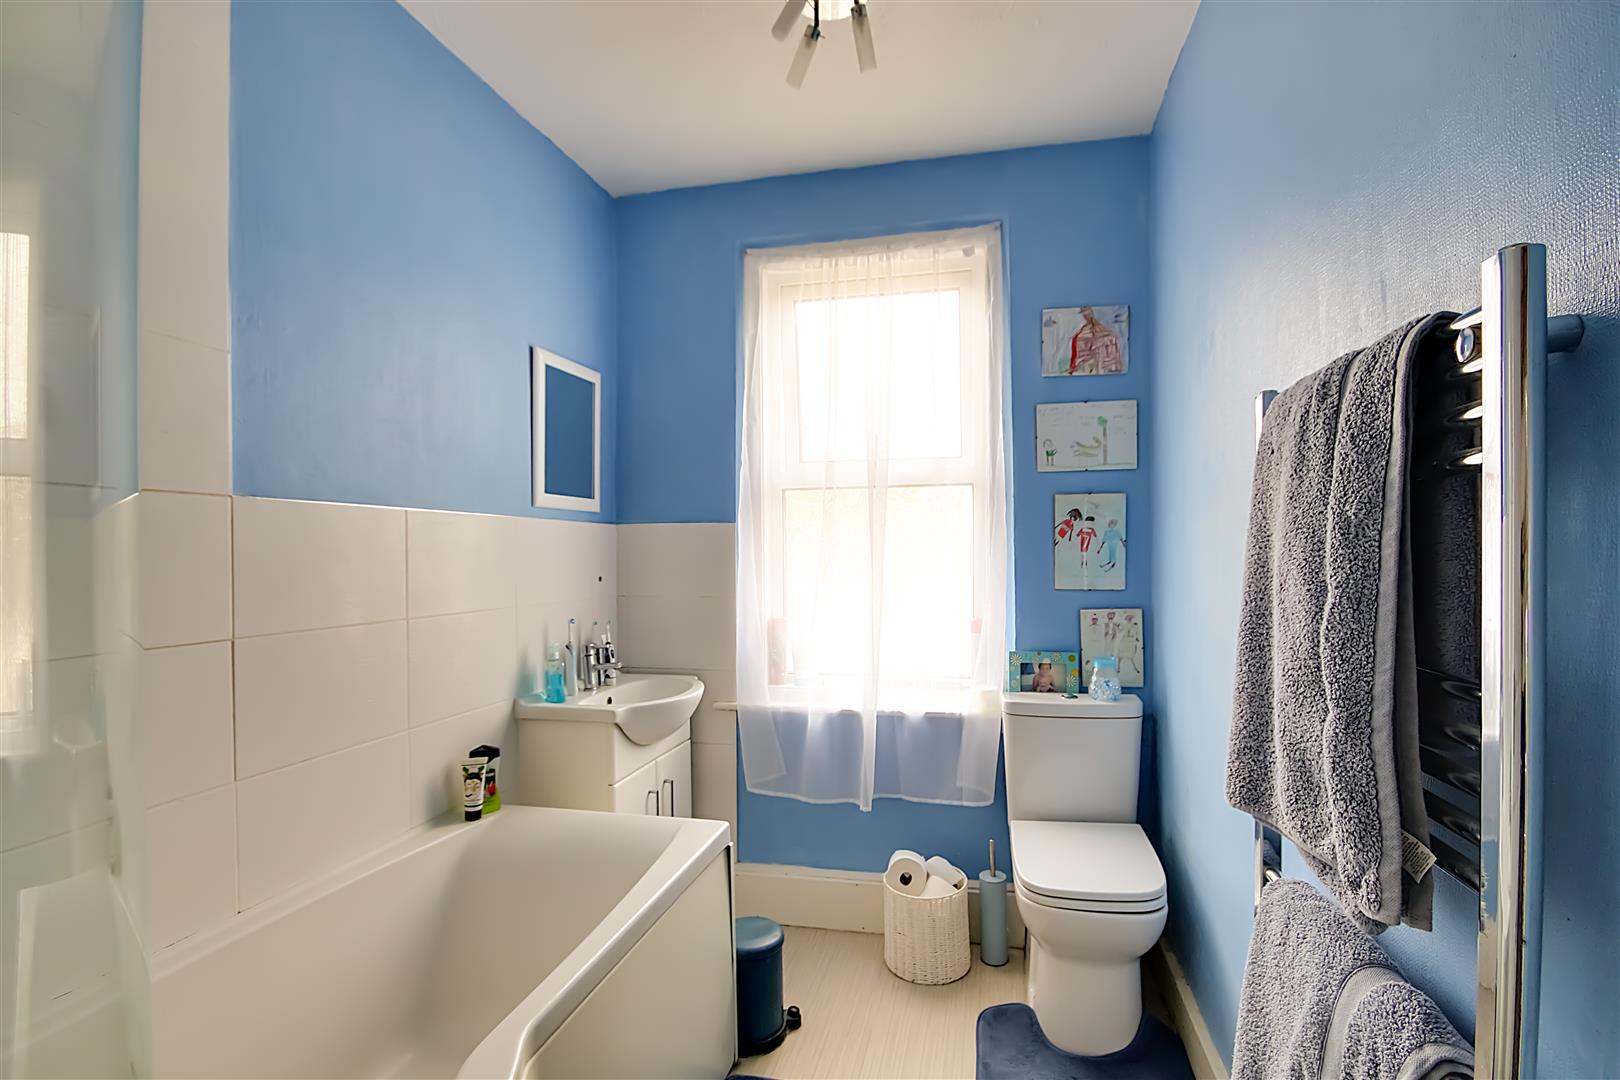
Bathroom
Vinyl flooring, P-shaped panel enclosed bath with shower attachment above, low flush WC, pedestal hand wash basin with vanity unit below & mixer tap, chrome ladder style heated towel rail, part tiled walls, textured ceiling, PVCU double glazed obscured glass window, fitted storage cupboard housing hot water cylinder.
Size: 2.95m x 1.80m (9'8 x 5'11)
Externally
Enclosed Front Garden
Mainly laid to paving with various flower & shrub borders, pathway leading to front door, dwarf wall enclosed.
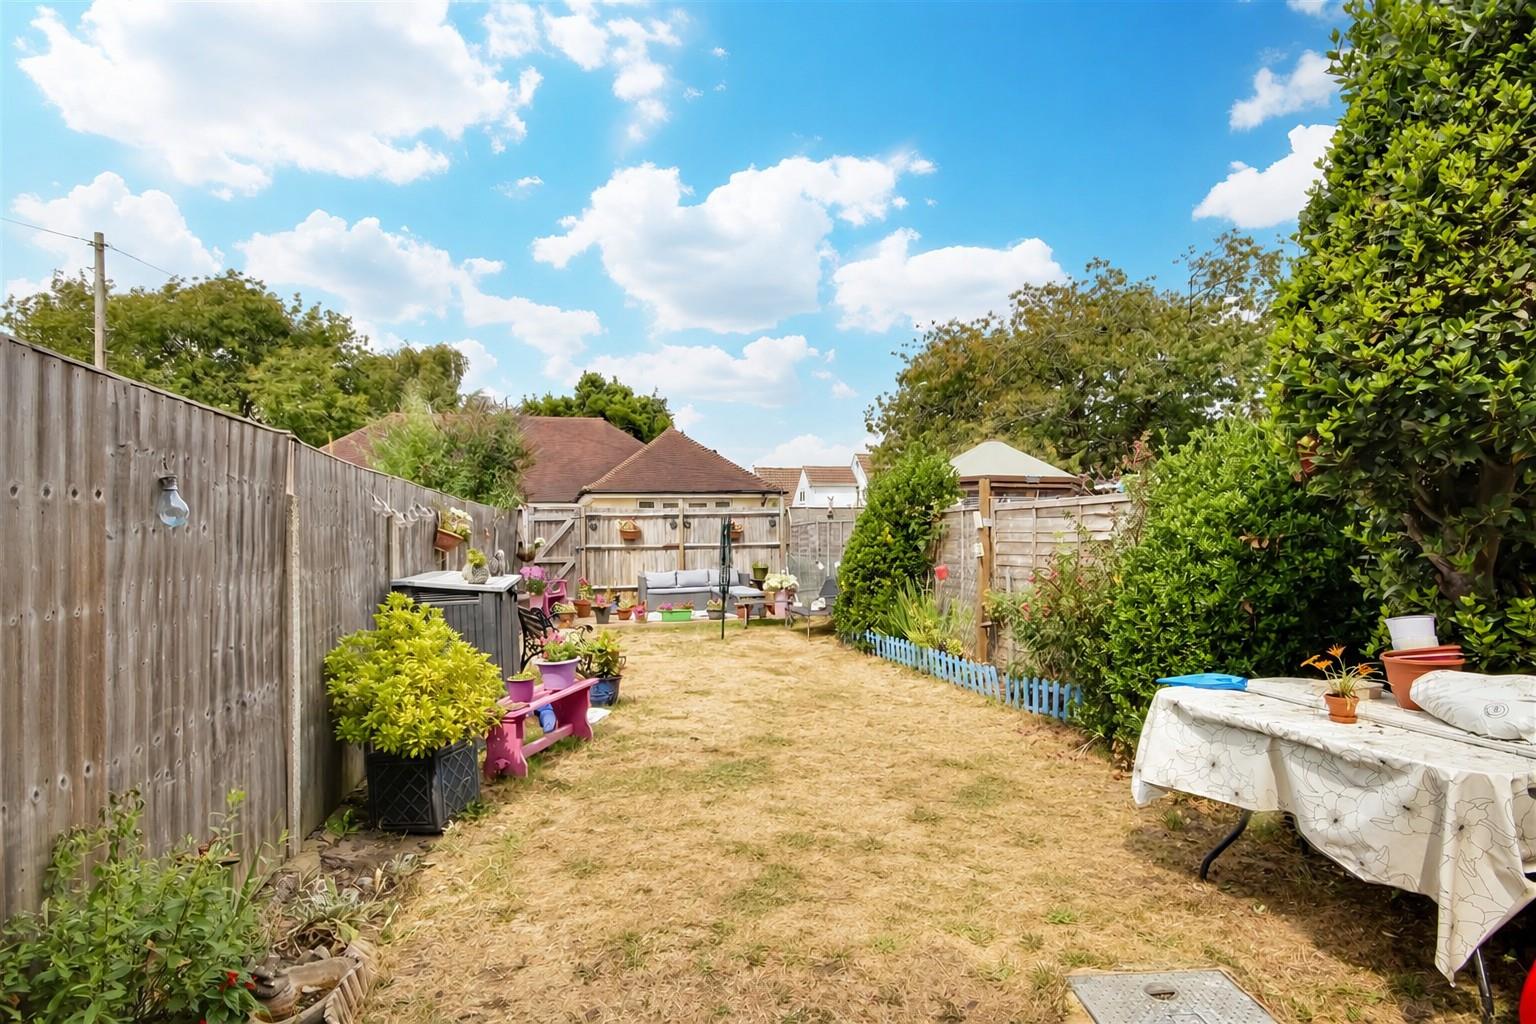
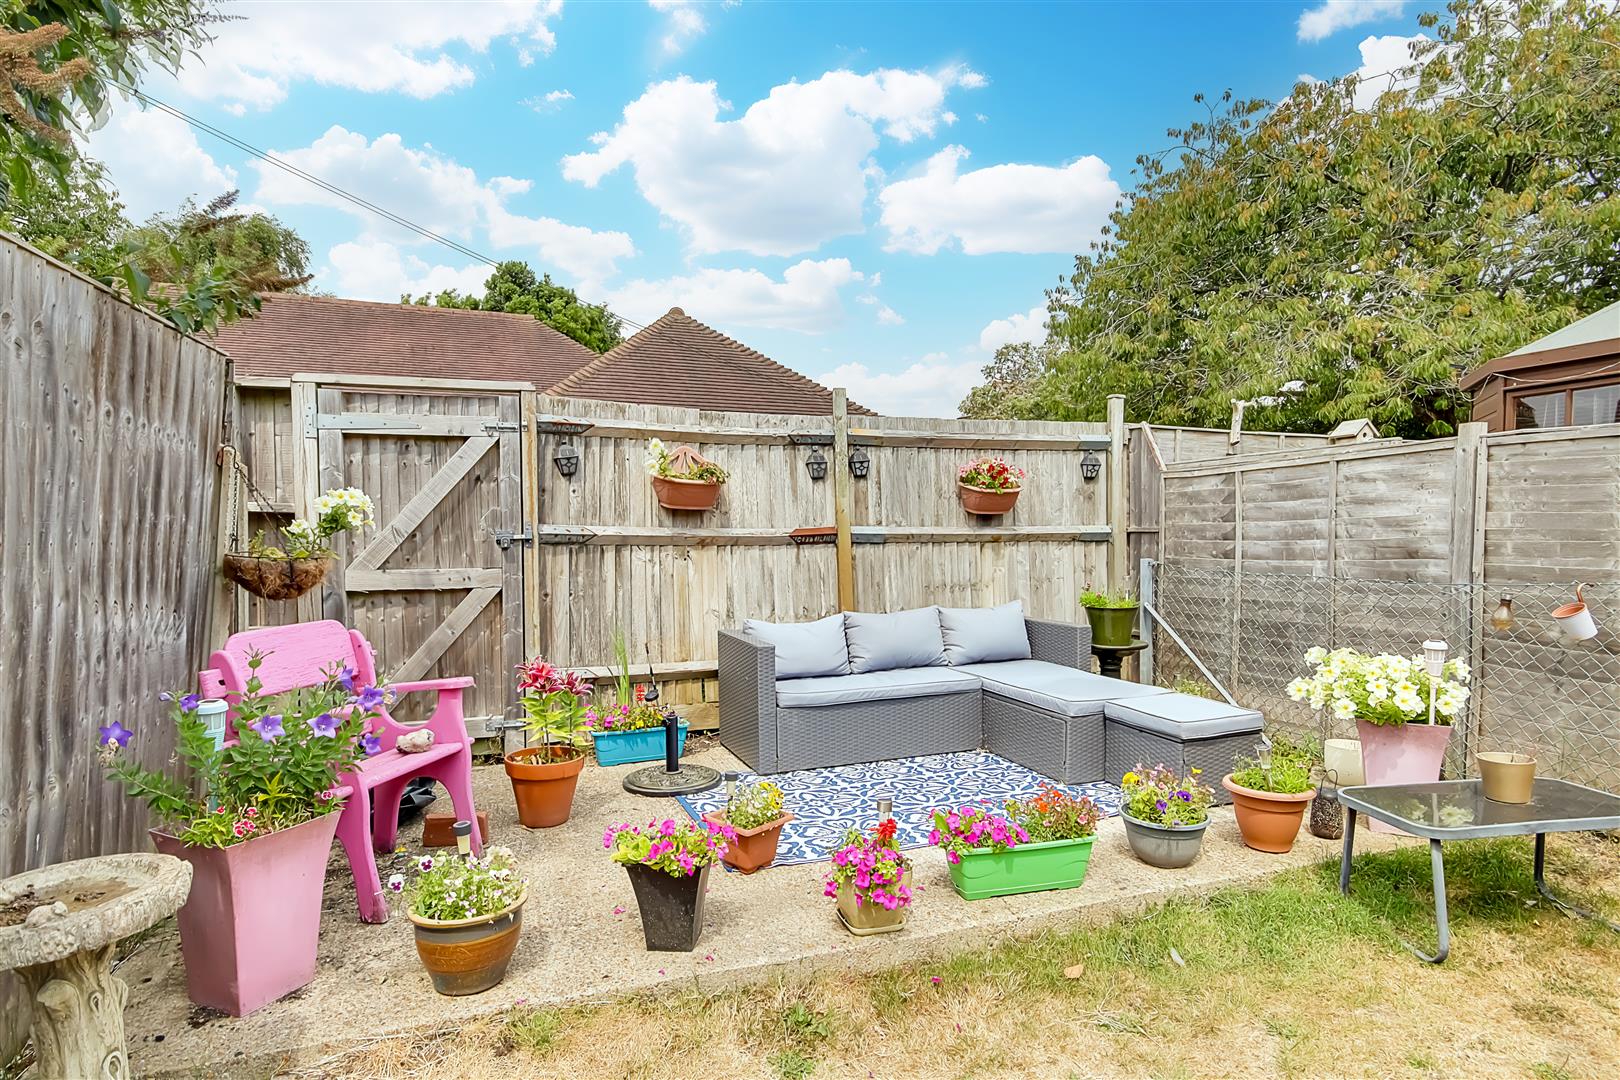
Rear Garden
Paved area leading onto large lawned area having various flower & shrub borders, further raised paving area to rear, gated rear access, fence enclosed, outside storage shed.
Council Tax
Band C