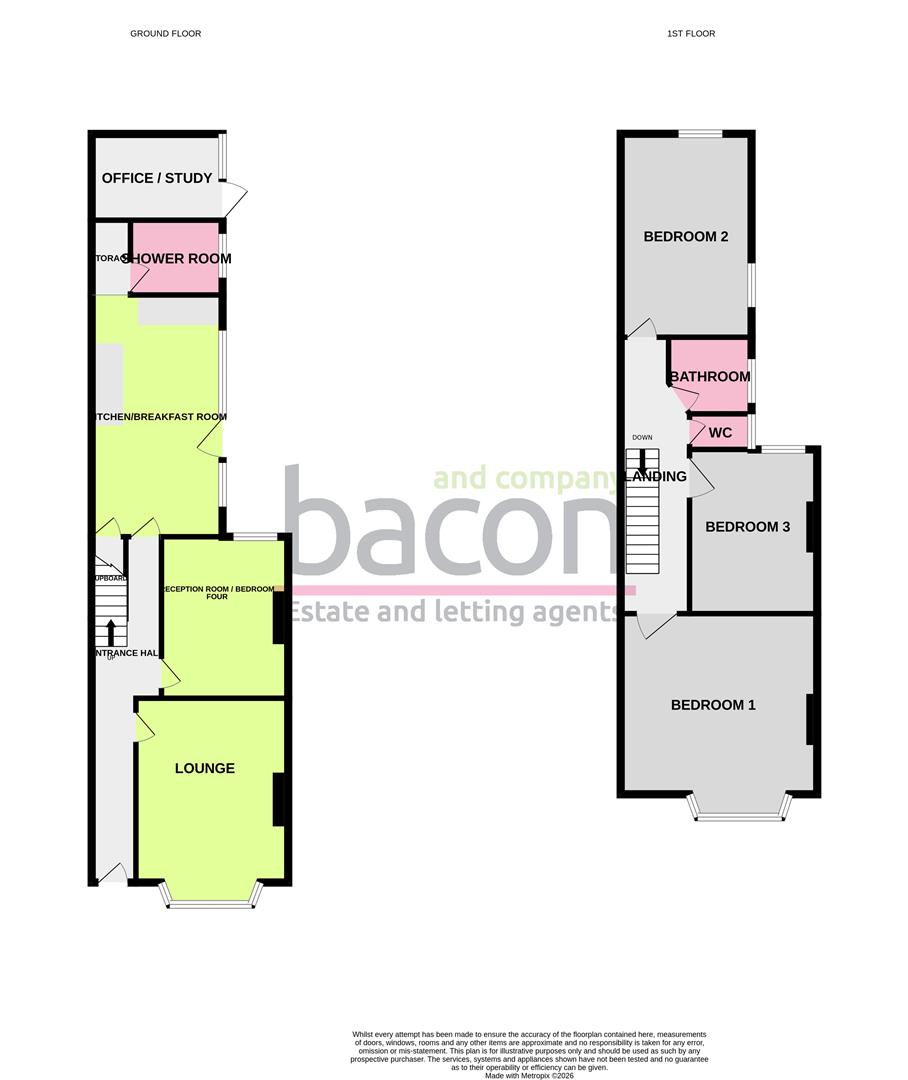
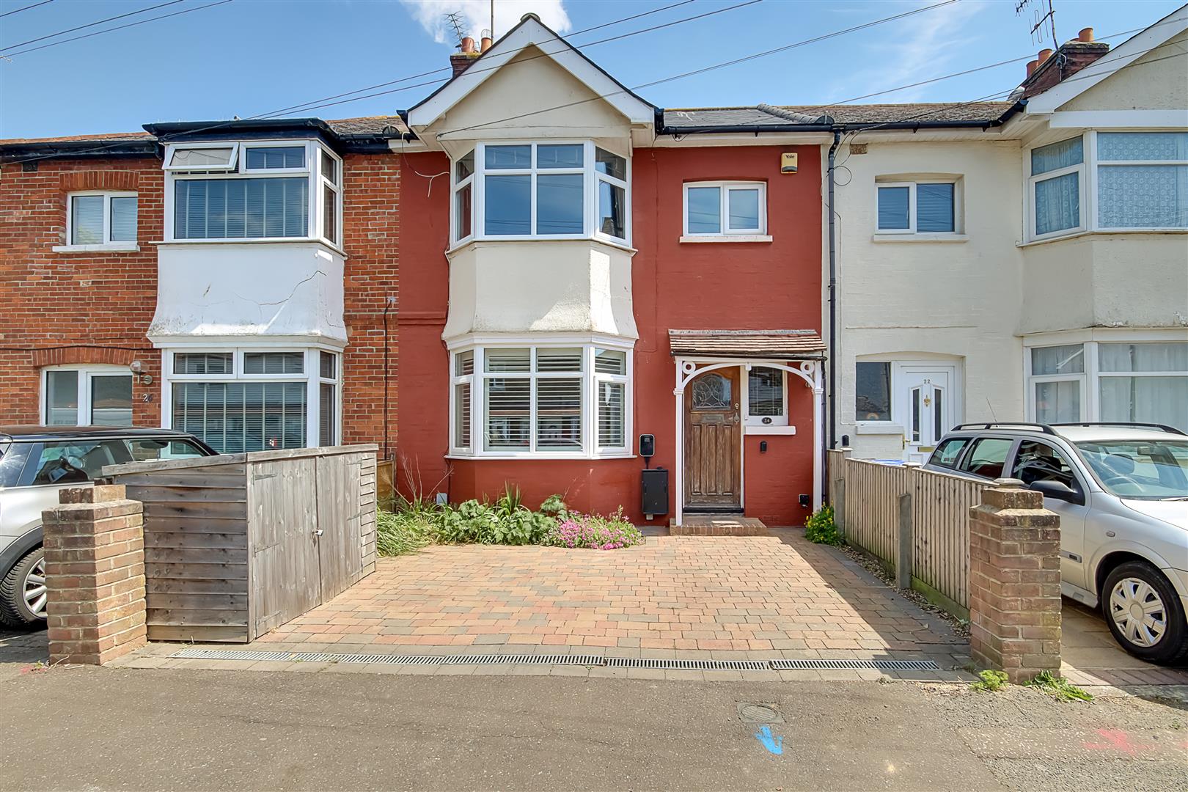
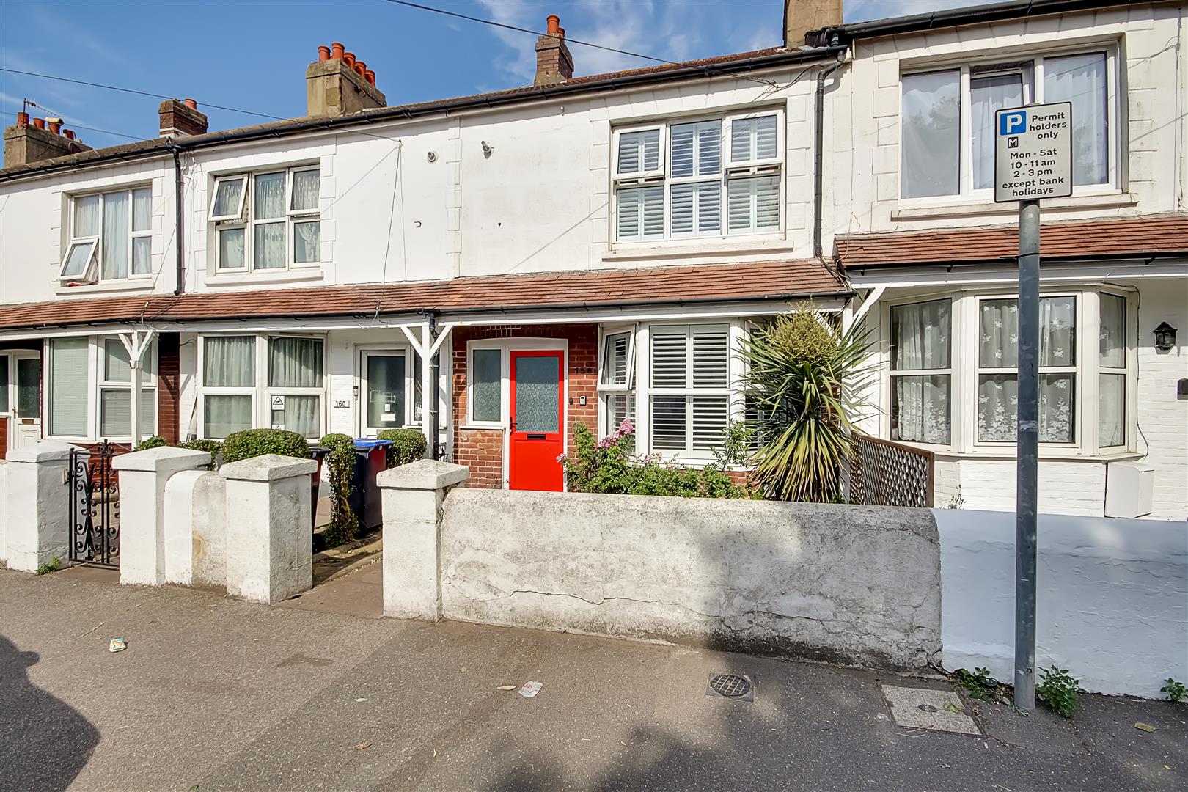
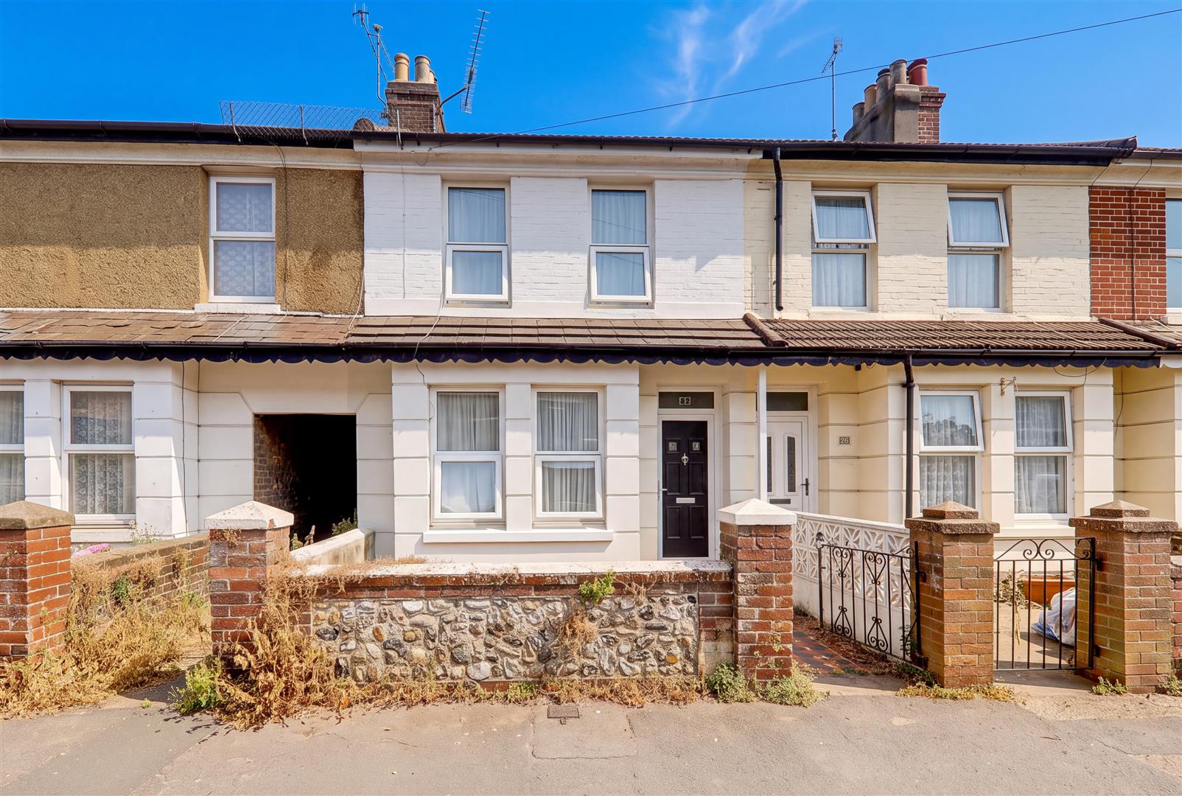
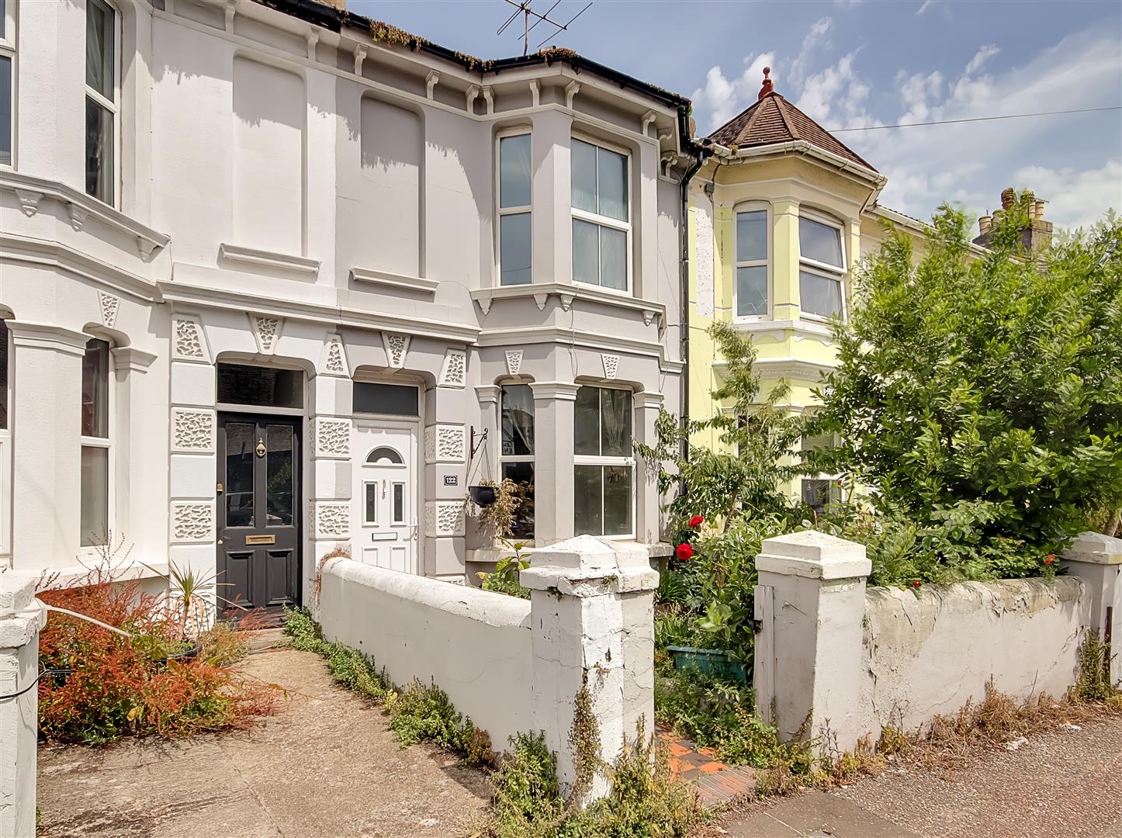
Three/four bedroom period property. The accommodation in brief comprises; entrance hall, bay fronted lounge, separate dining room/bedroom, kitchen/breakfast room, ground floor shower room/WC, first floor landing, three double bedrooms and bathroom with separate WC. Externally there is study/office room, workshop, front and rear garden. Benefits include gas fired central heating, double glazing and cornice ceilings. The property is ideally situated close to Worthing's mainline railway station with local shops and amenities available nearby on Tarring Road with a more comprehensive range of facilities available from Worthing town centre.
Front Door Into:
Entrance Hallway
Hard flooring. Radiator. Pendant light.
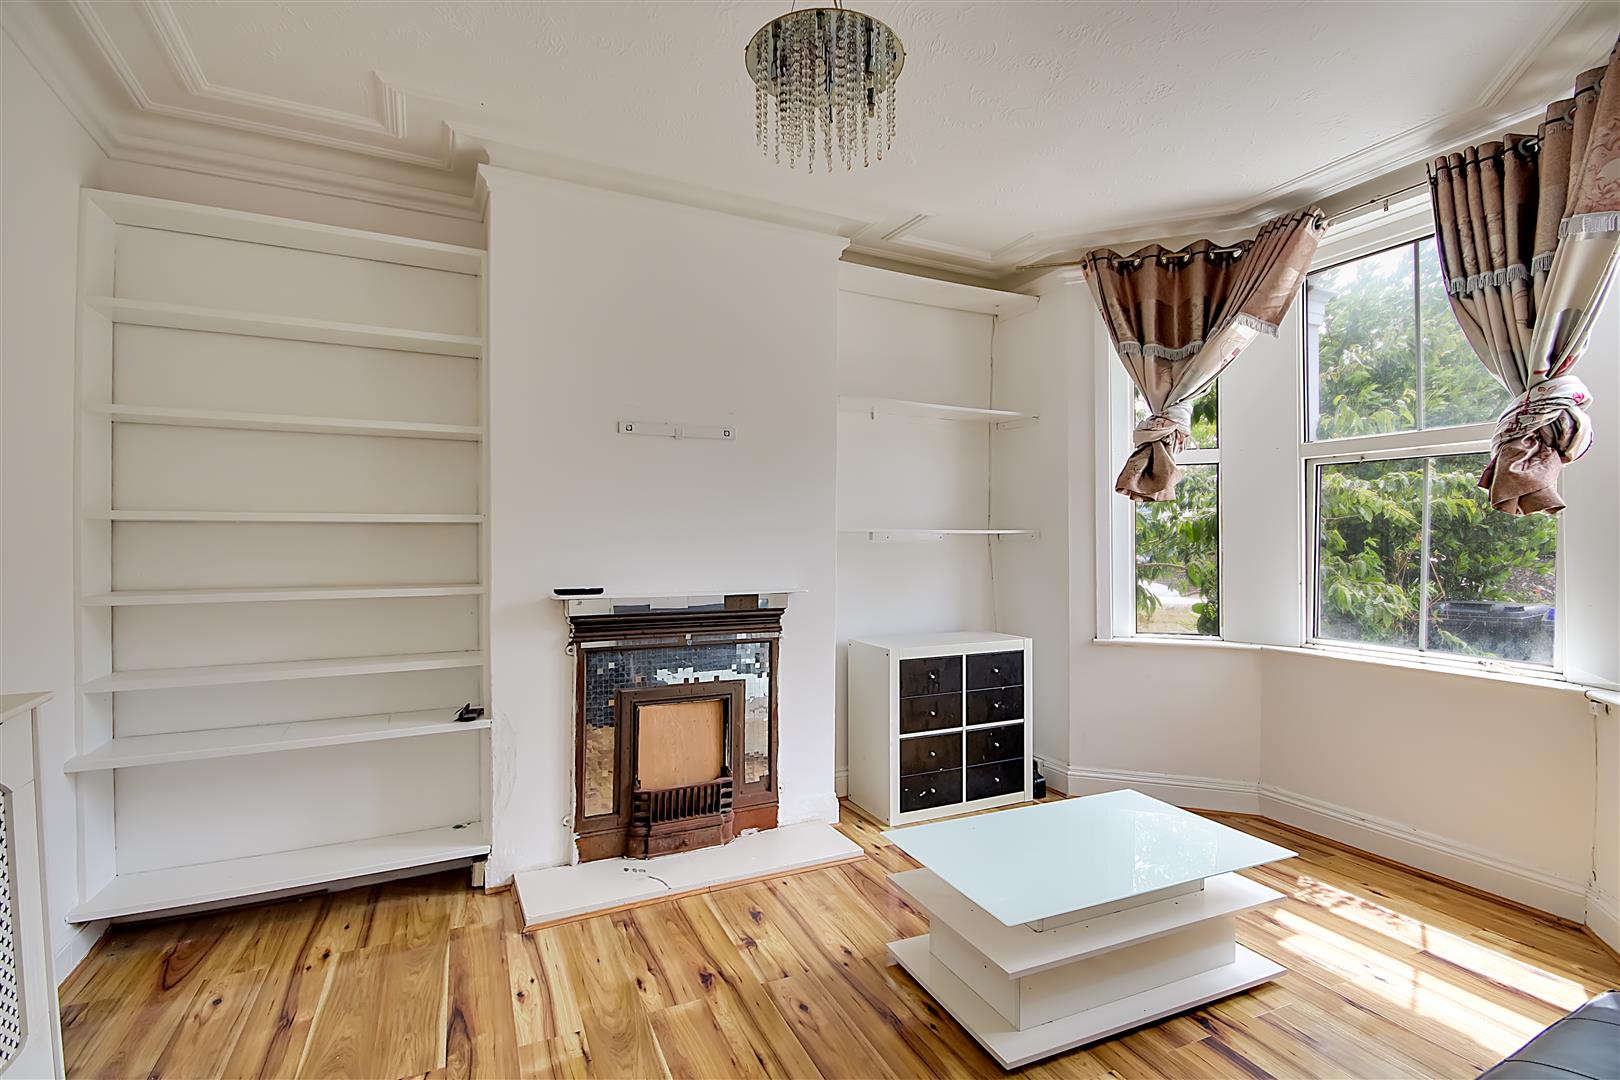
Bay Fronted Lounge
Hard flooring. Bay window. Pendant light. Decorative fireplace. Original ceiling cornice. Radiator
Size: 4.32m x 3.28m (14'2 x 10'9)
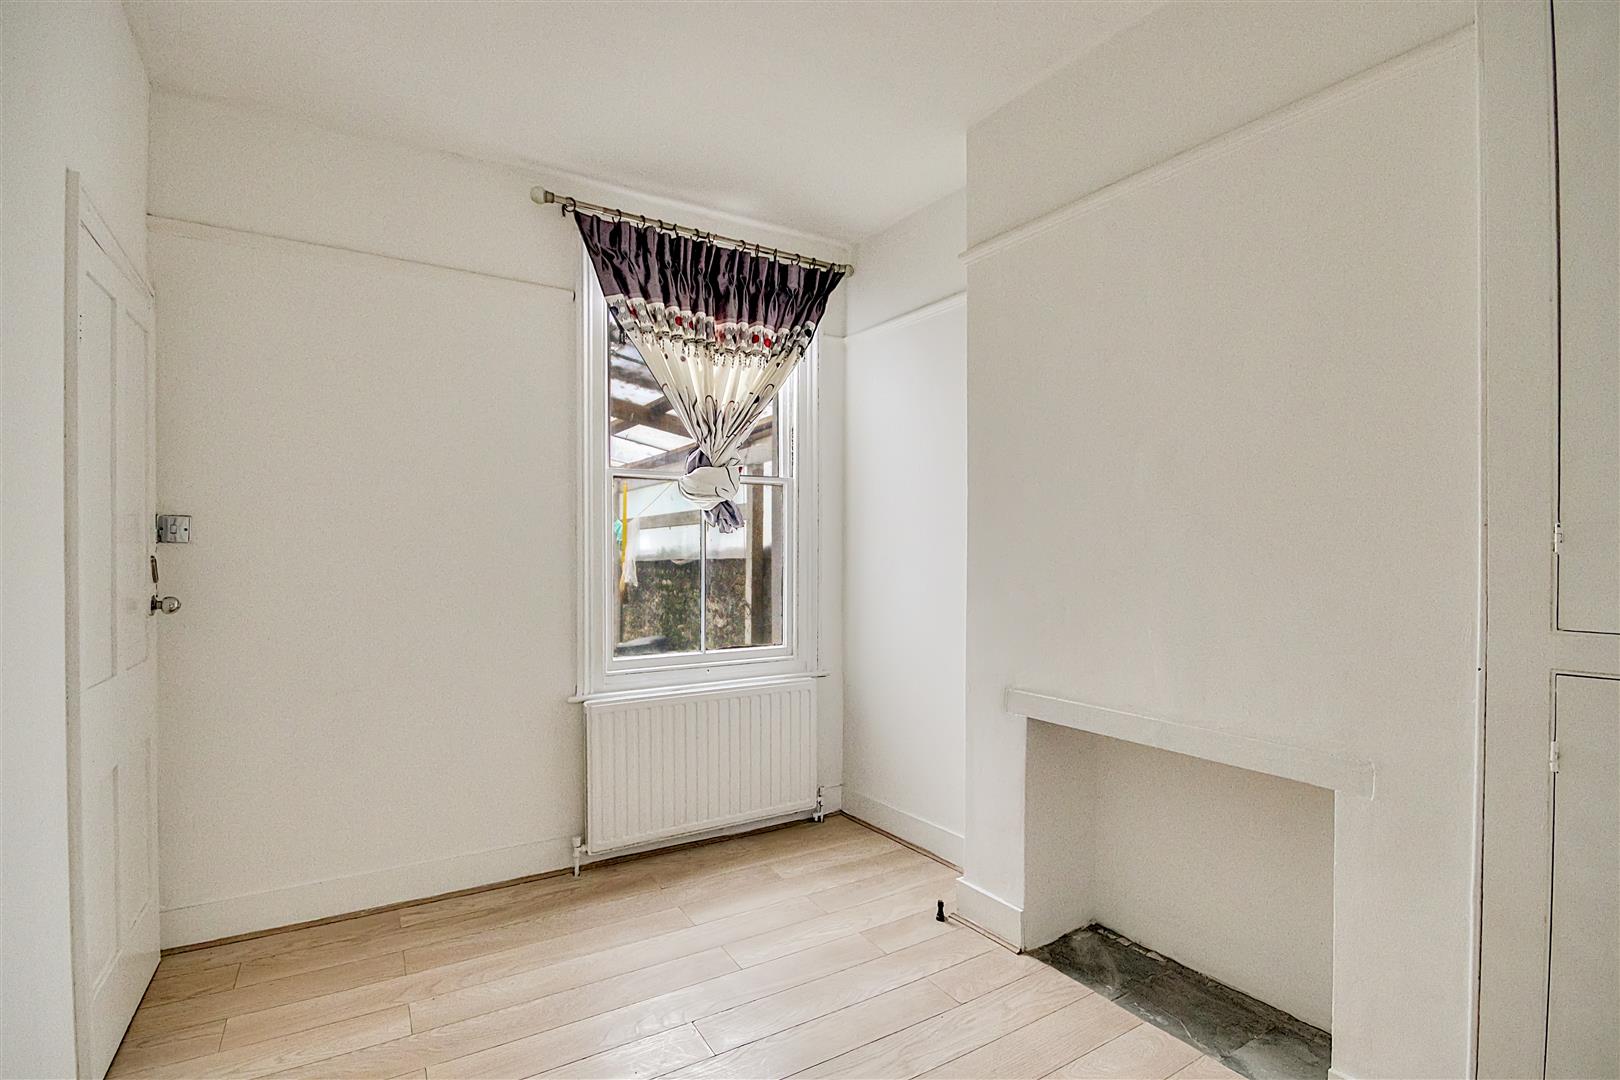
Dining Room/Bedroom Four
Has previously been used as a dining/reception room and an additional bedroom. Cupboard space. Hard flooring. Pendant light. Double glazed window.
Size: 3.48m x 2.59m (11'5 x 8'6)
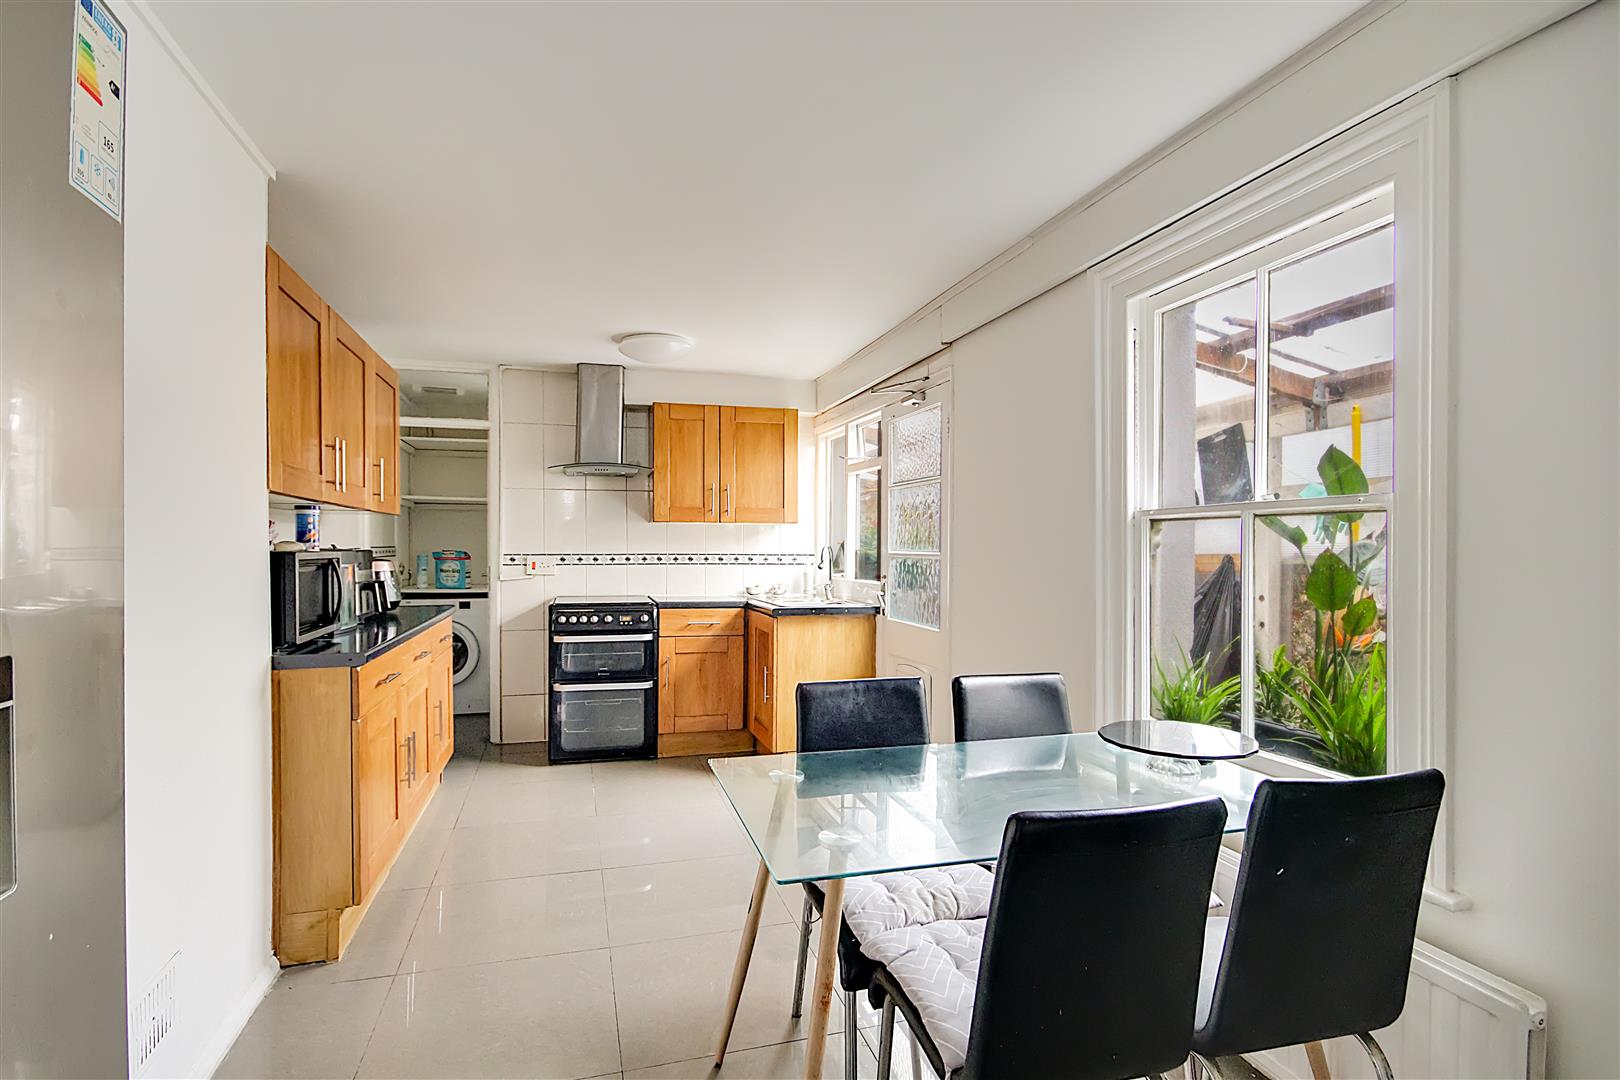
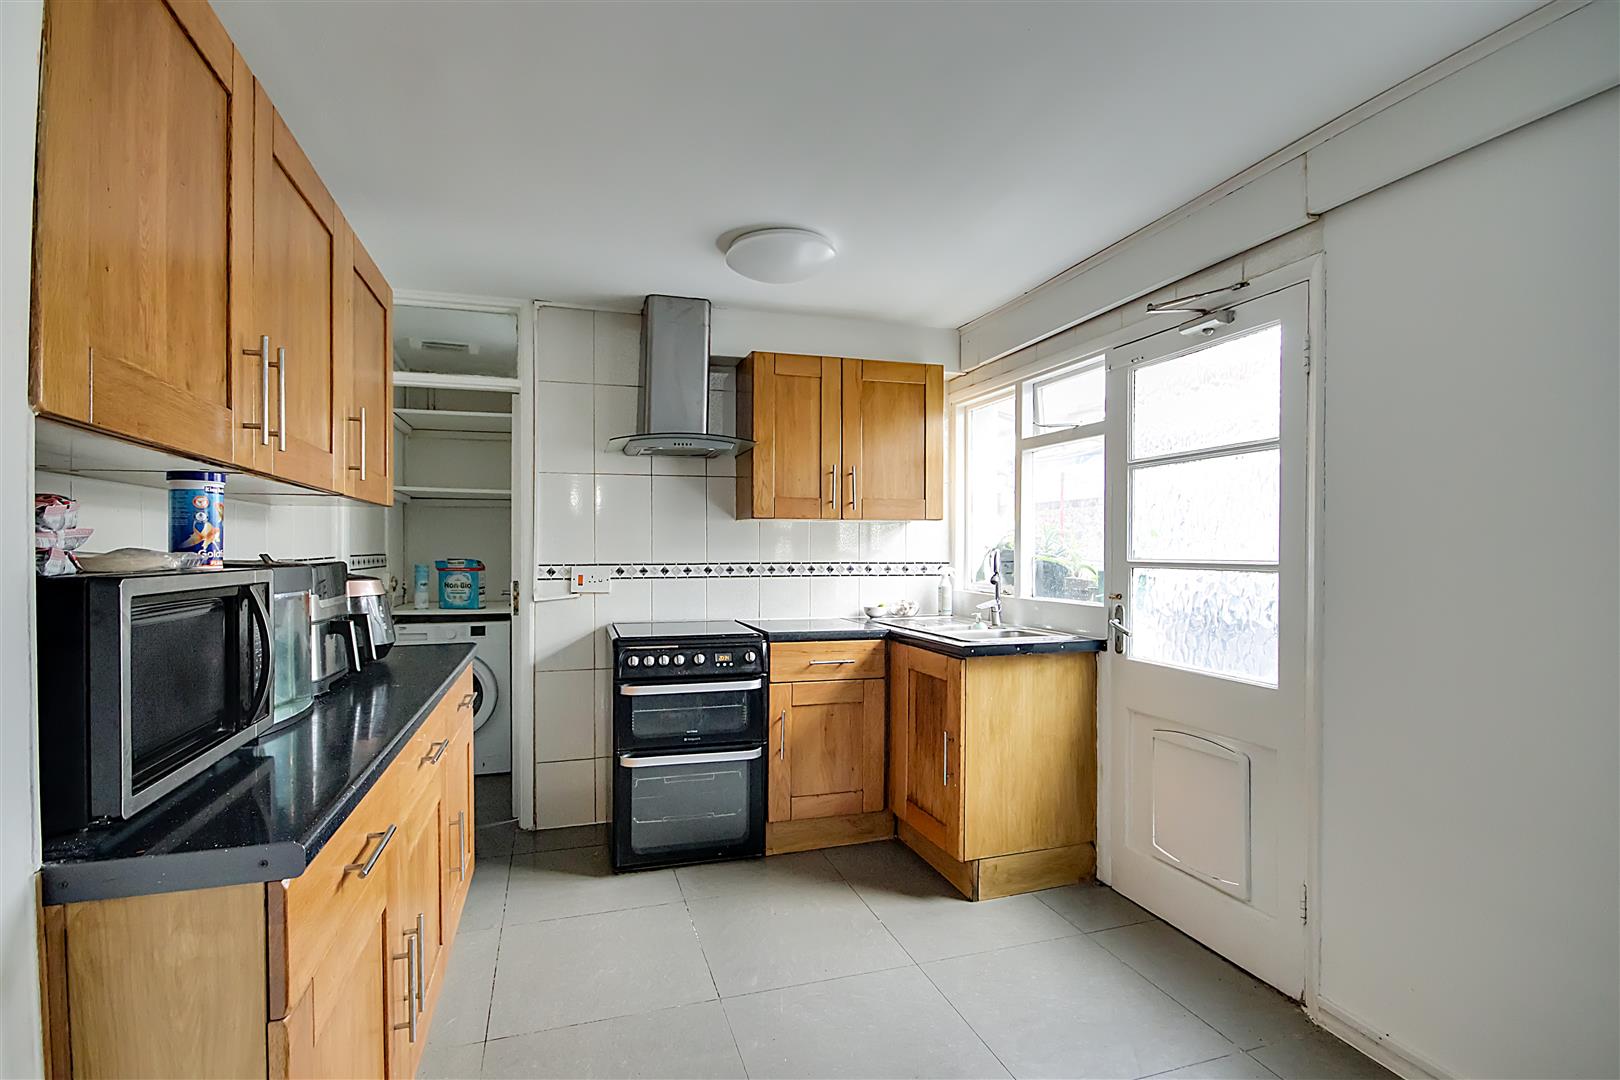
Kitchen/Breakfast Room
Spacious kitchen to the rear of the property. Tiled floor. Base and wall mounted cabinets. Worktops incorporating 1.5 bowl sink and drainer with c-spout mixer tap. Space for freestanding white goods. Space for dining area. Boiler. Access to under stairs cupboard. Double glazed window. Glazed door to garden.
Size: 5.28m x 2.82m (17'4 x 9'3)
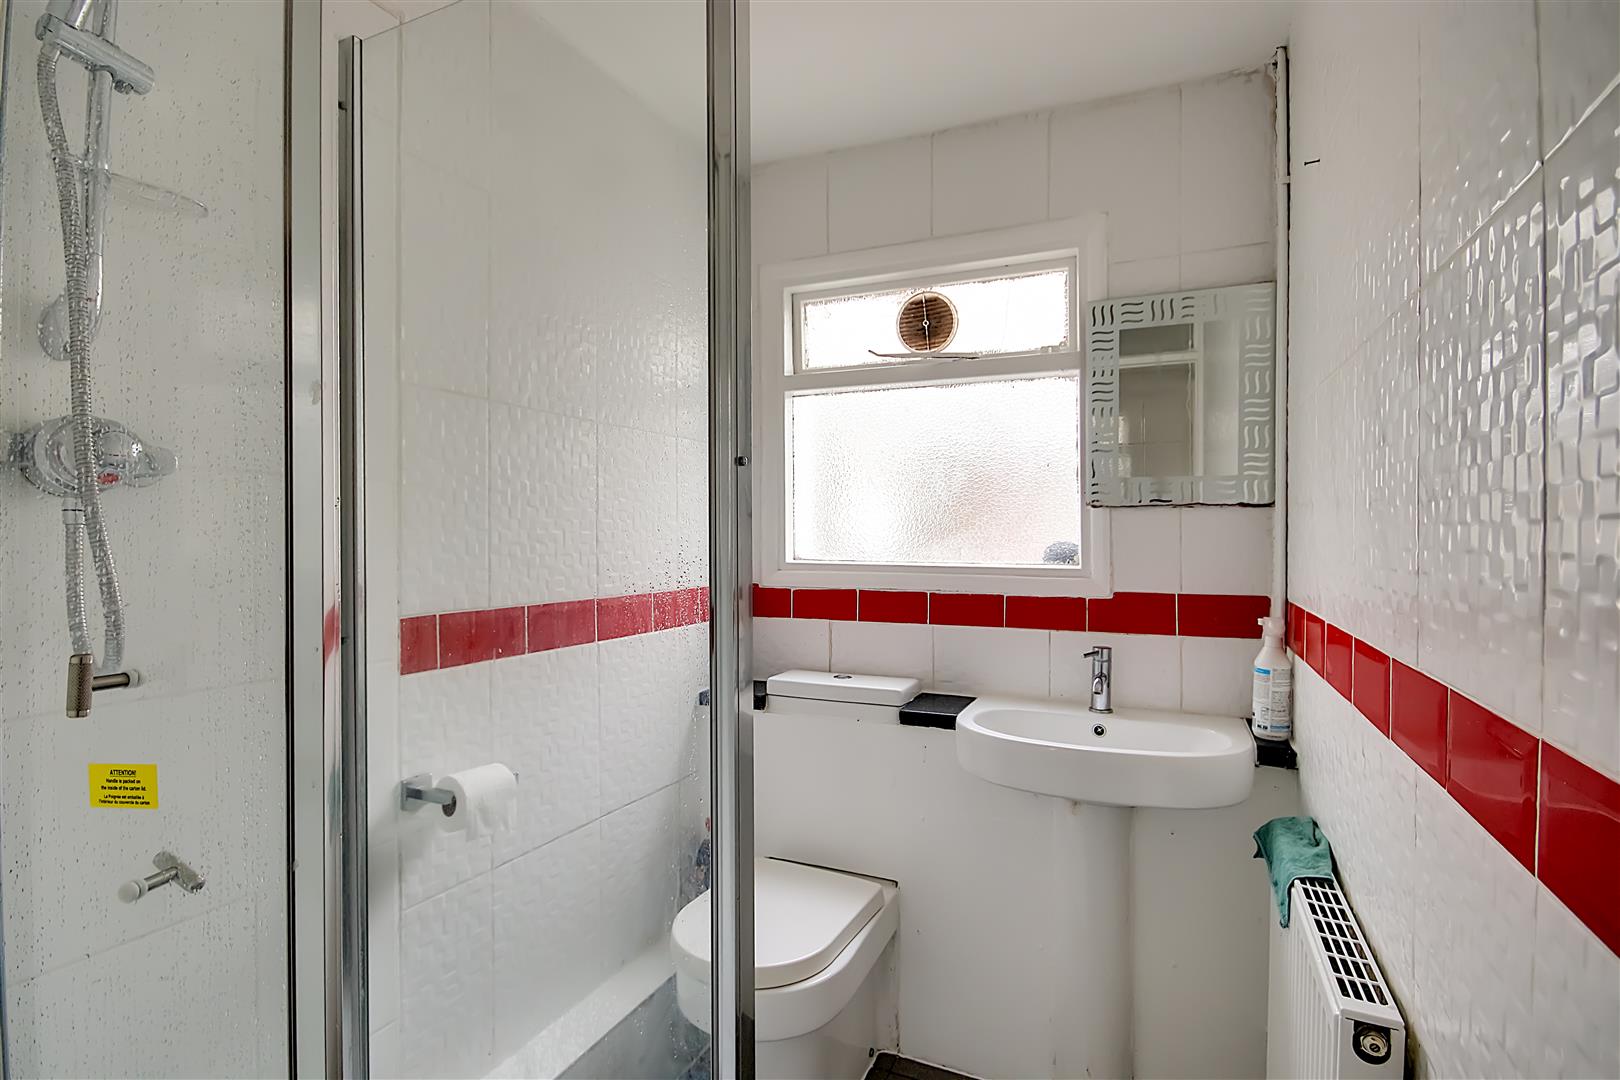
Shower Room/WC
Access via the kitchen. Fully tiled shower room. Shower cubicle with sliding glass door. Pedestal wash hand basin. Toilet. Radiator. Obscure window. Space for under counter washing machine with shelving above.
Office Room/Study
Accessed via the garden. Power & light. Radiator. Double glazed window.
Size: 2.90m x 1.88m (9'6 x 6'2)
First Floor Landing
Split level staircase. Access to loft hatch. Radiator.
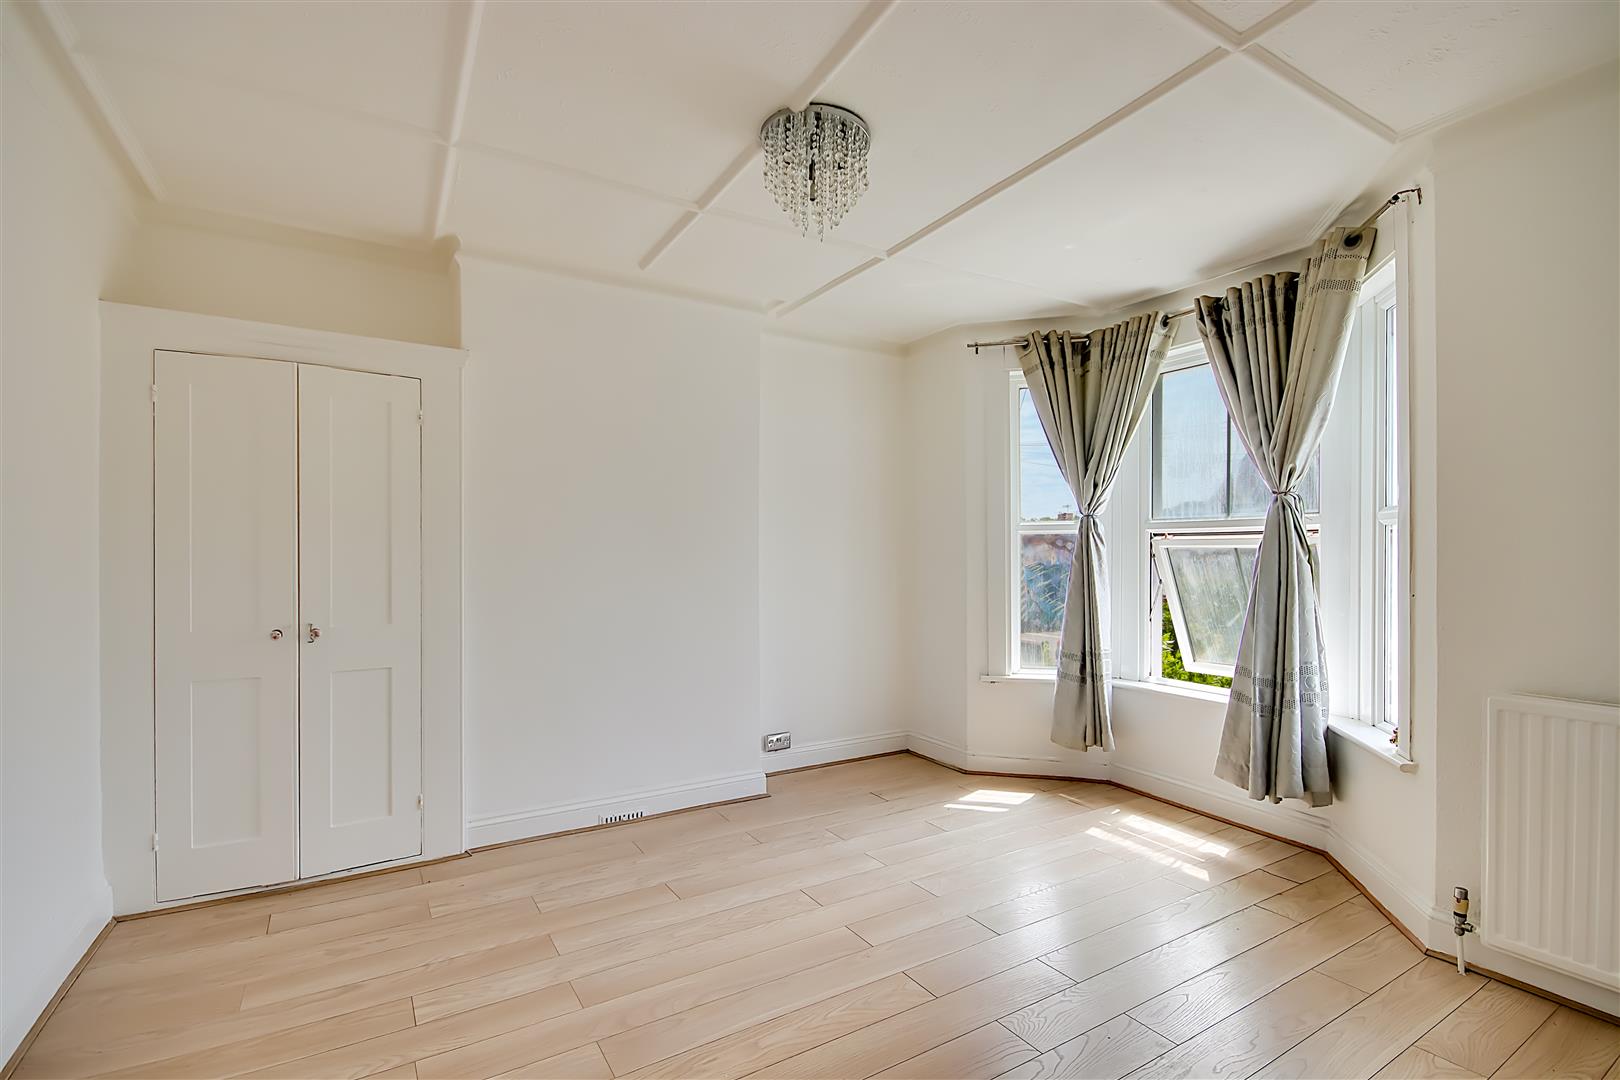
Bedroom One
Spacious double bedroom at the front of the property. Bay window with double glaze window. Cupboard. Radiator. Pendant light.
Size: 4.39m into bay x 4.27m (14'5 into bay x 14)
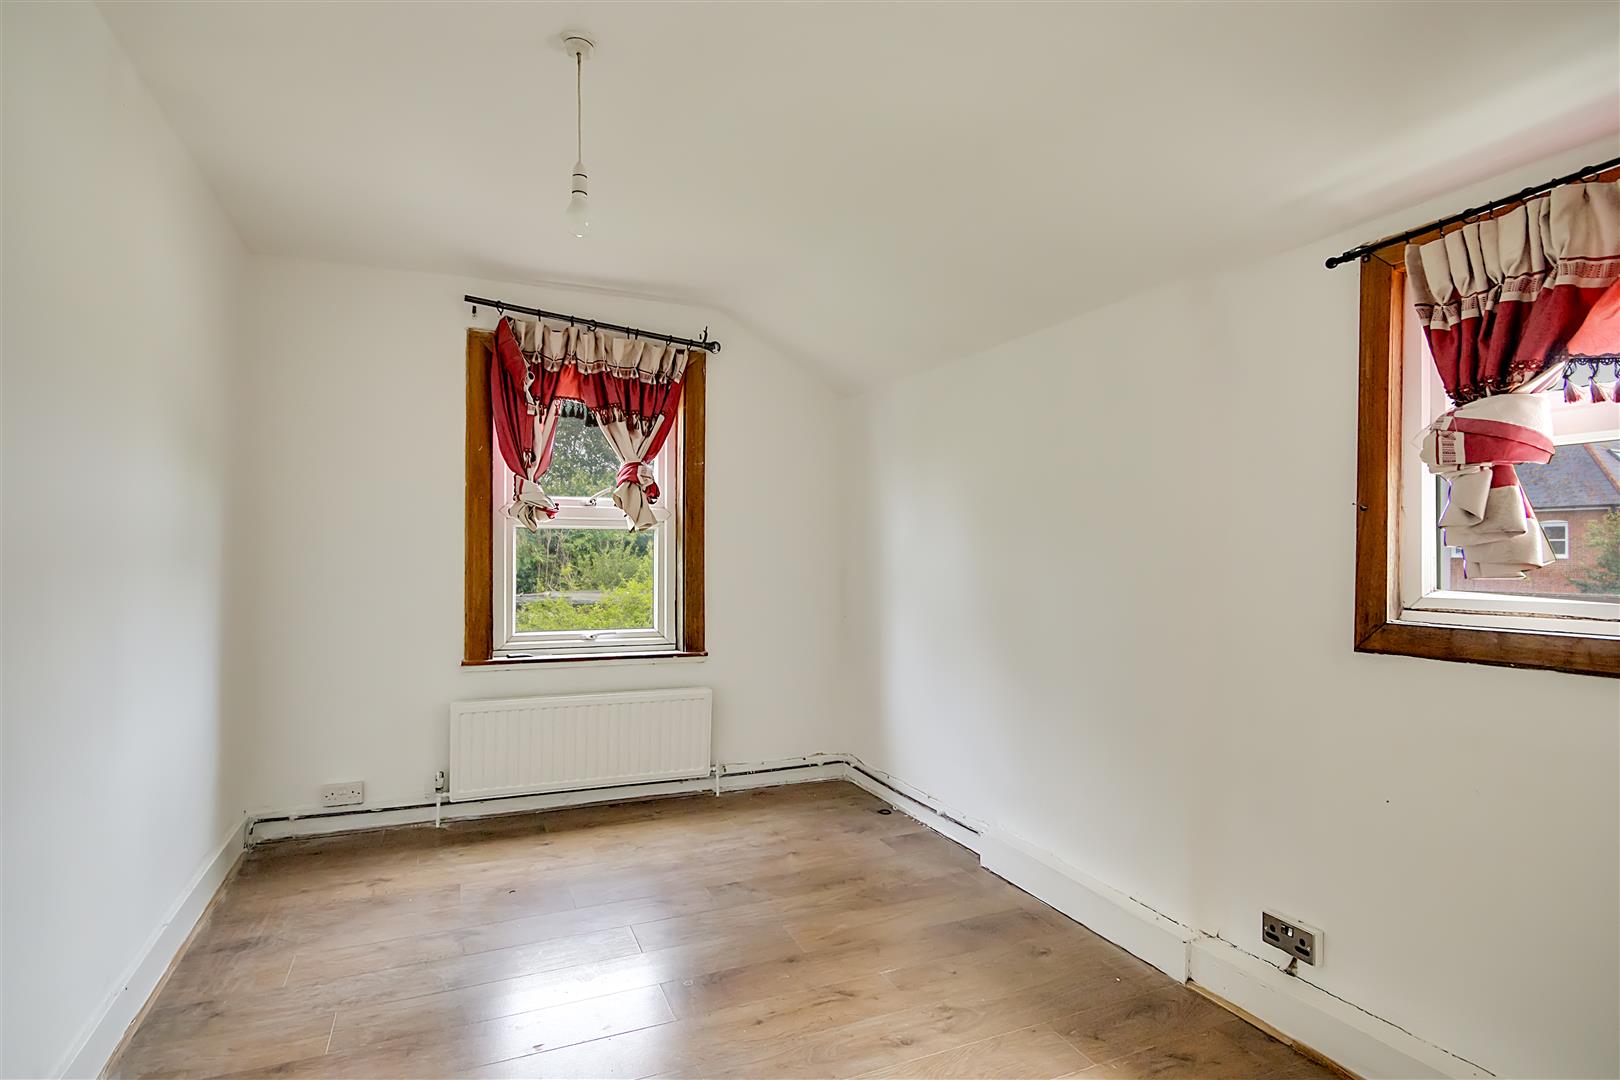
Bedroom Two
Double bedroom to the rear of the property. Two double glazed windows. Two Radiators. Pendant light.
Size: 4.11m x 2.82m (13'6 x 9'3)
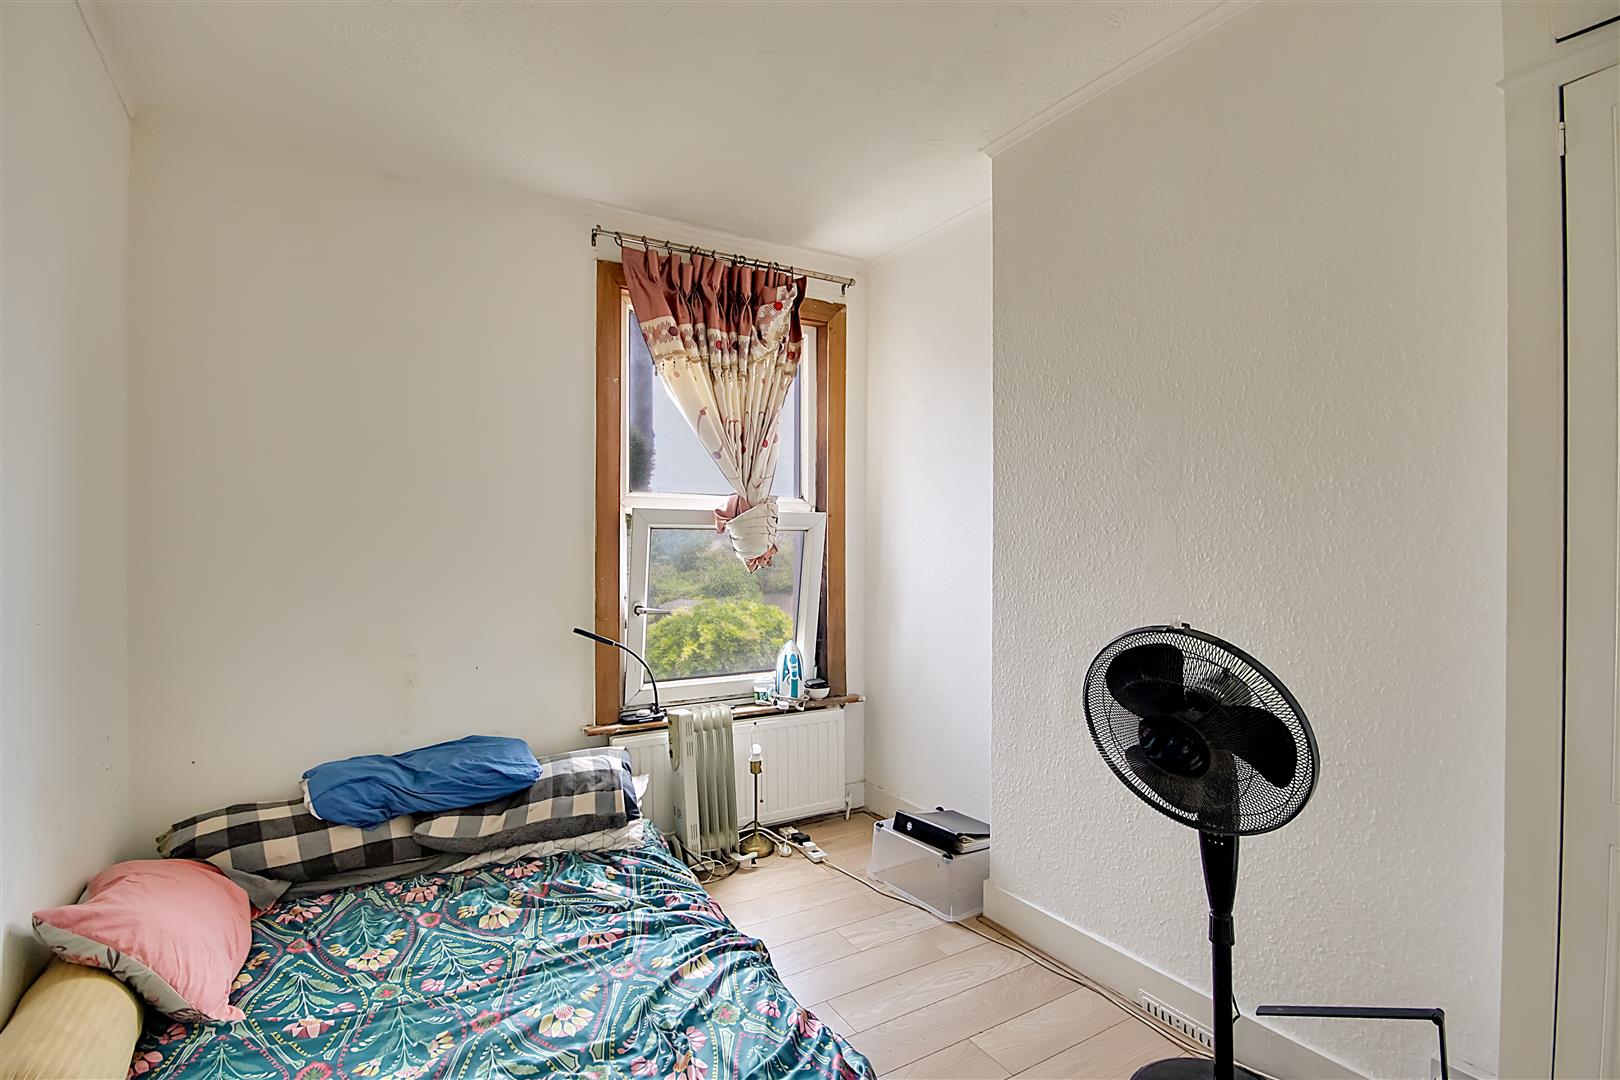
Bedroom Three
Double bedroom. Cupboard. Double glazed tilt and turn window. Pendant light. Hard flooring. Radiator.
Size: 3.45m x 2.69m (11'4 x 8'10)
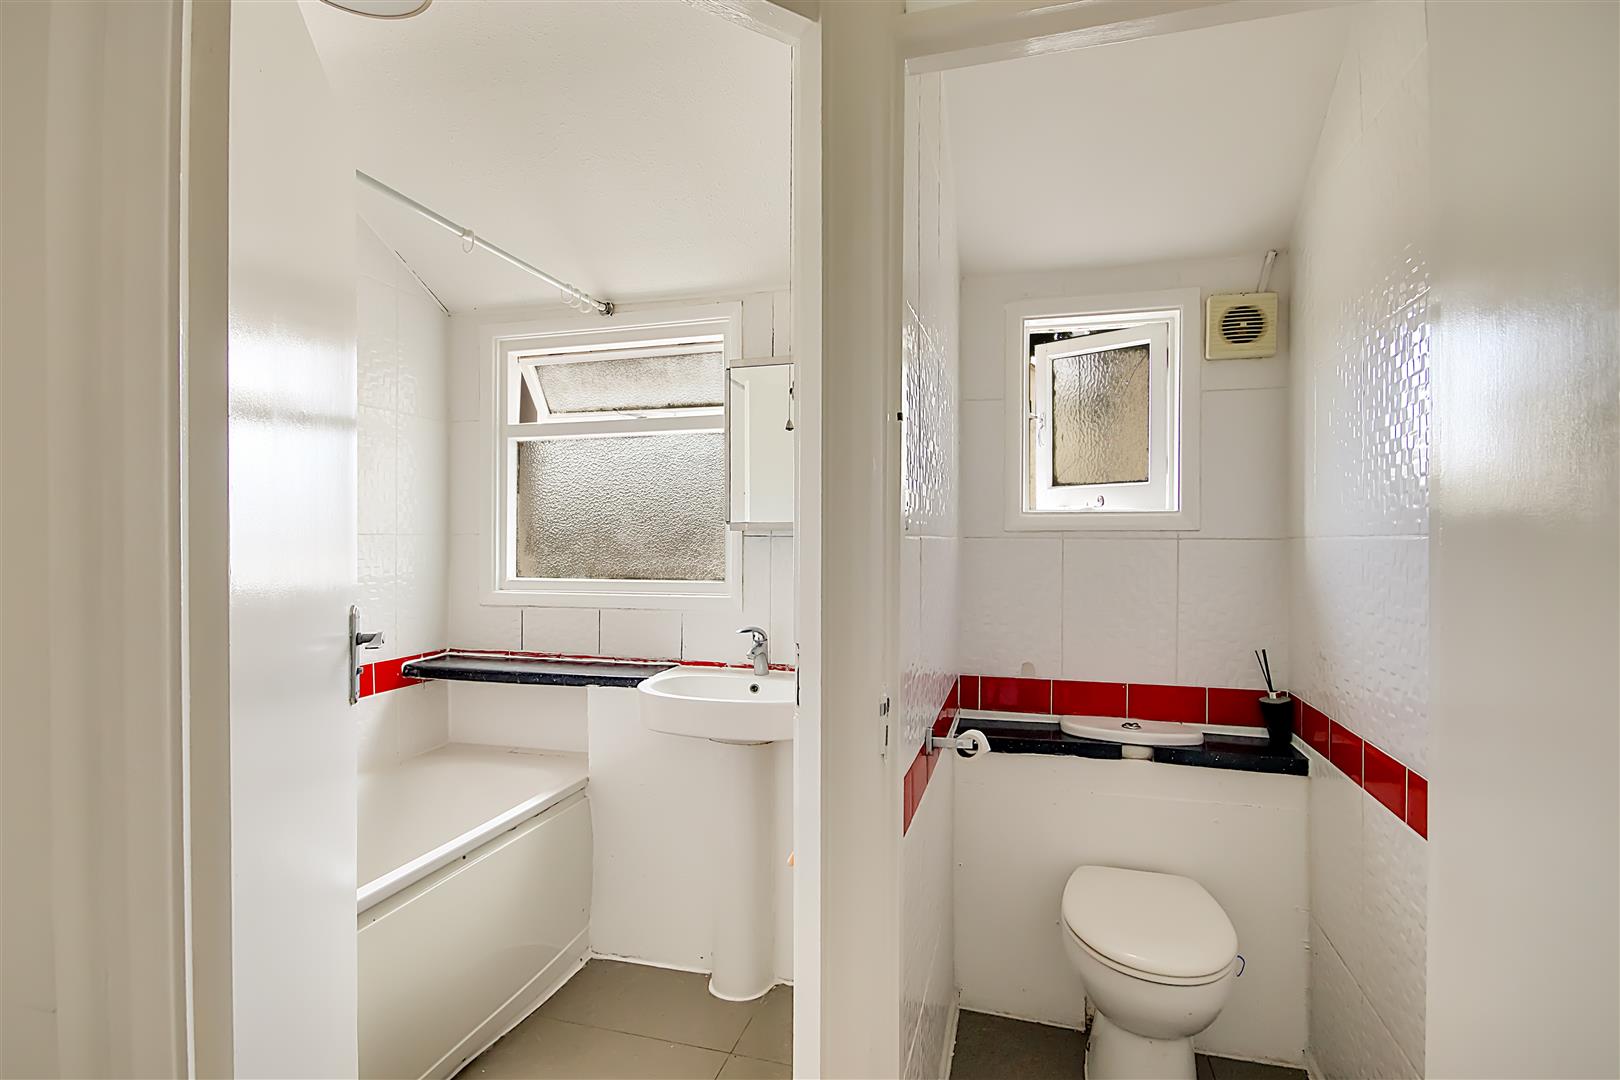
Bathroom
Bath with riser rail shower above. Obscure window. Sink with mixer tap. Radiator. Dome light.
Separate WC
Fully tiled WC. Toilet. Obscure Window.
Outside
Front Garden
Mature shrubs. Original tiled pathway leading to front door.
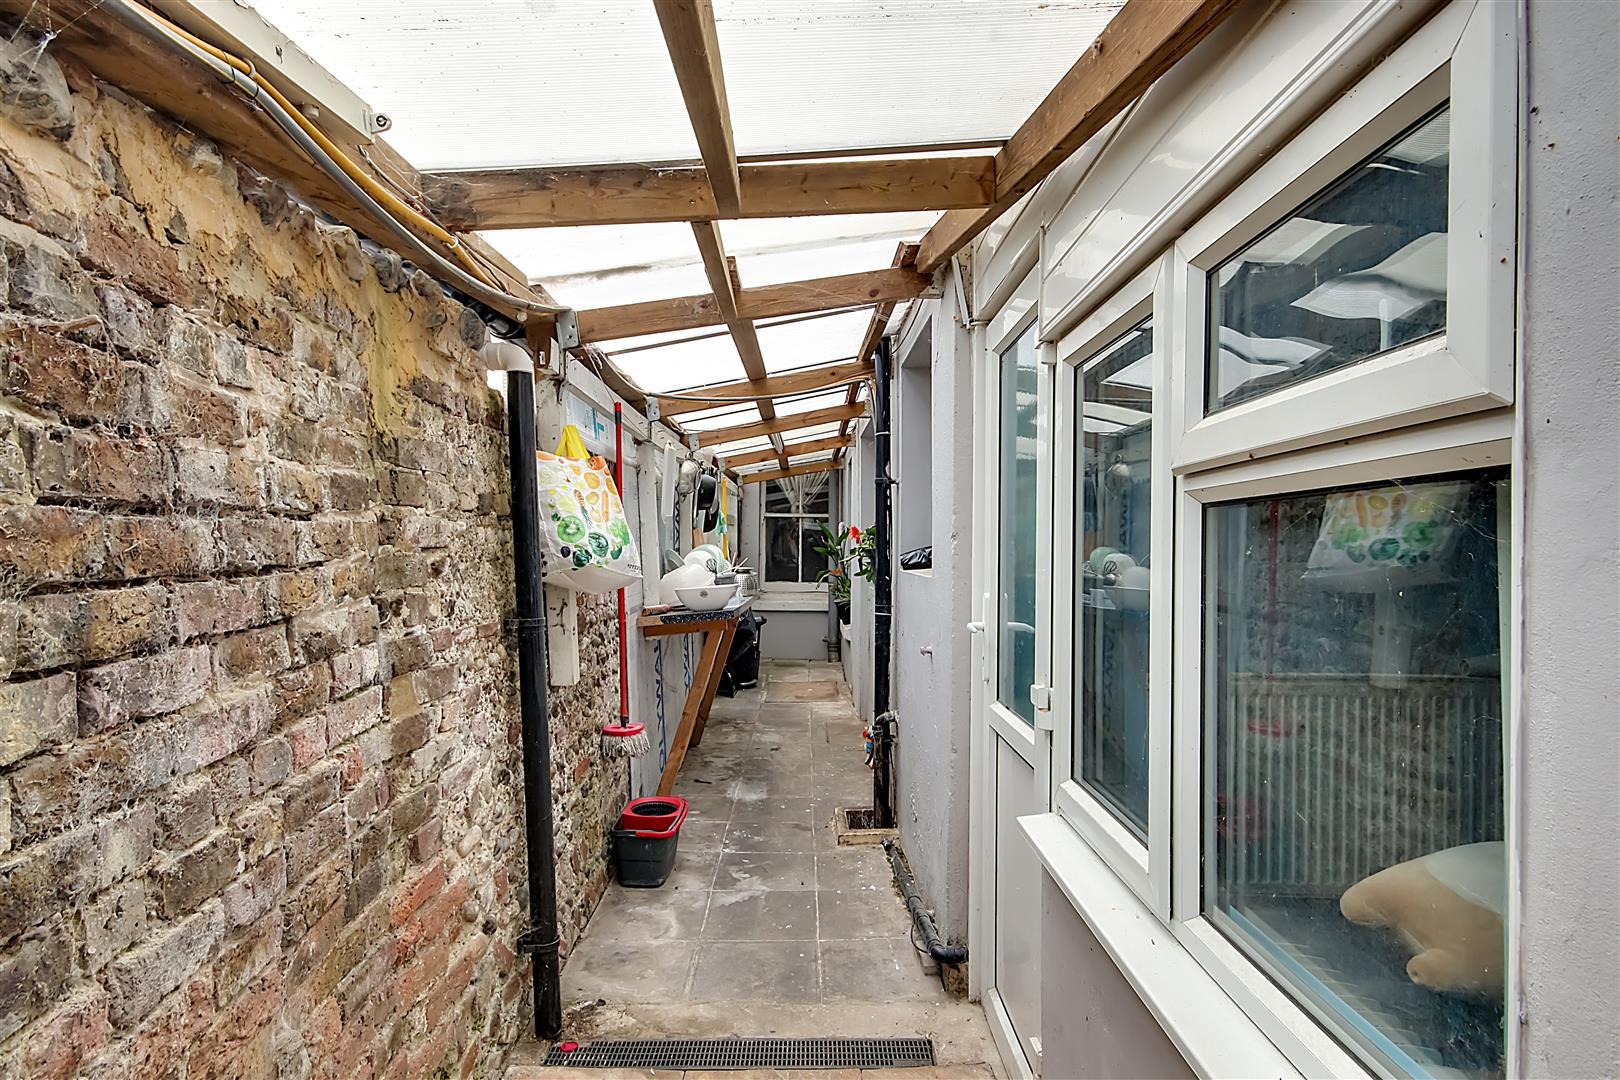
Rear Garden
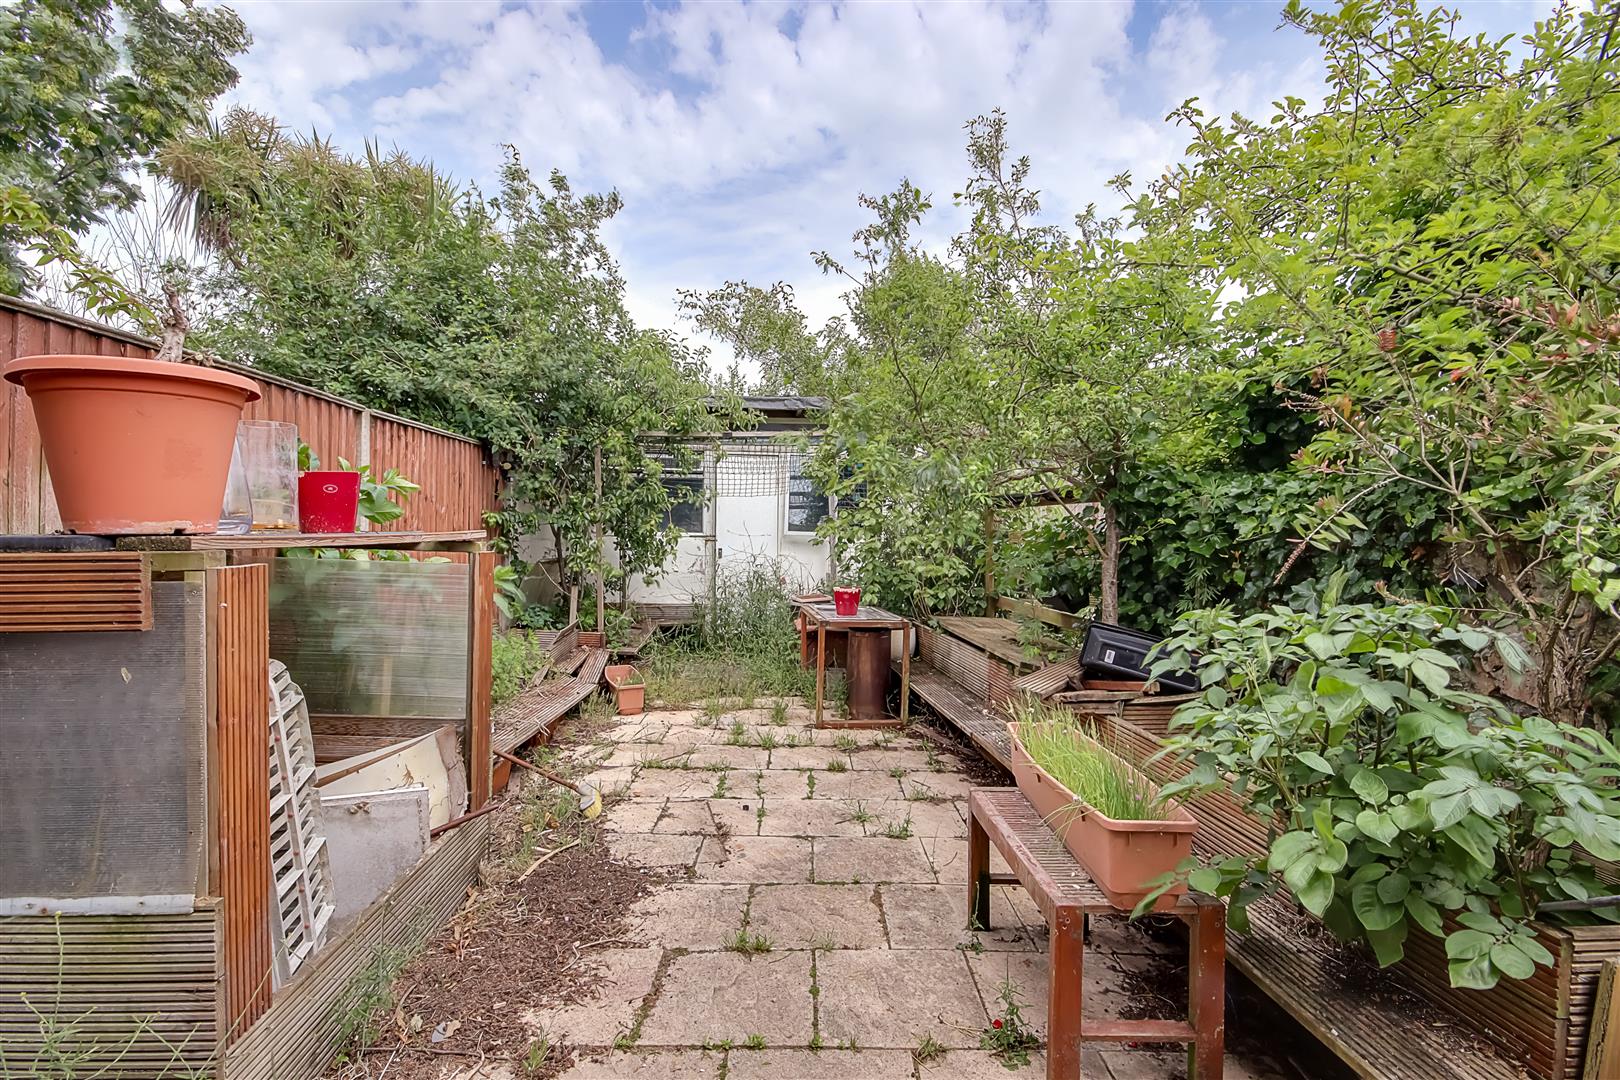
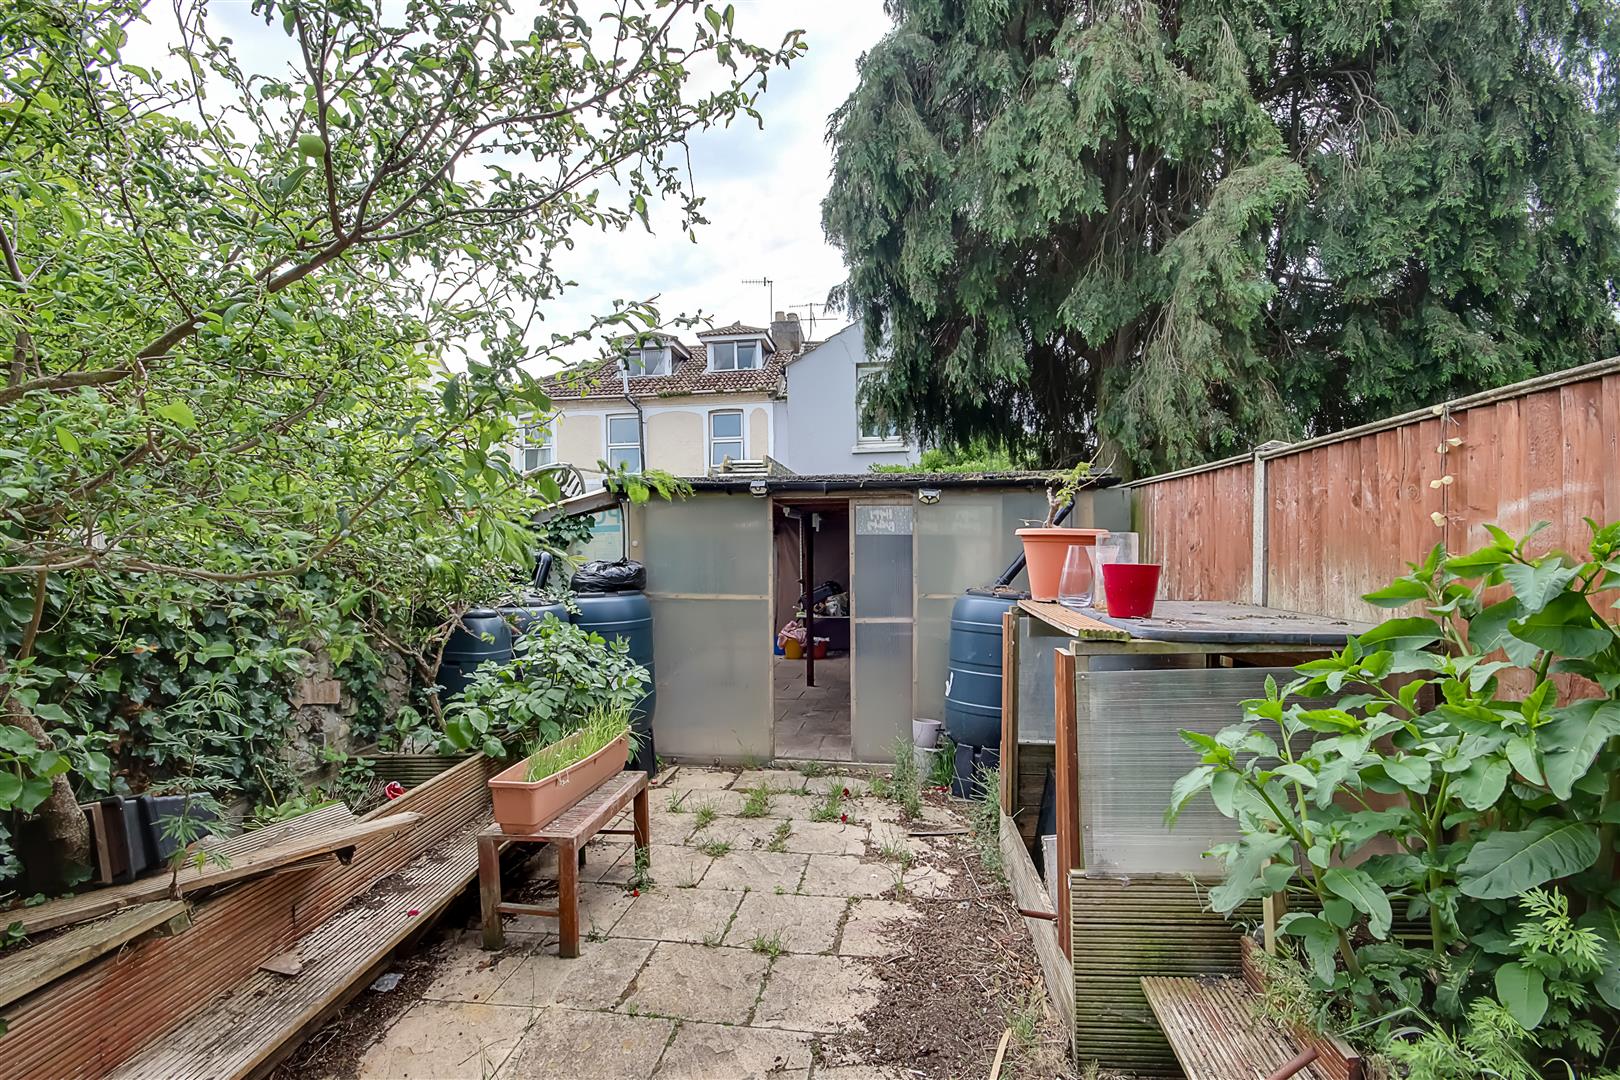
Rear garden with mature shrubs and trees. Fencing and wall borders.
Workshop
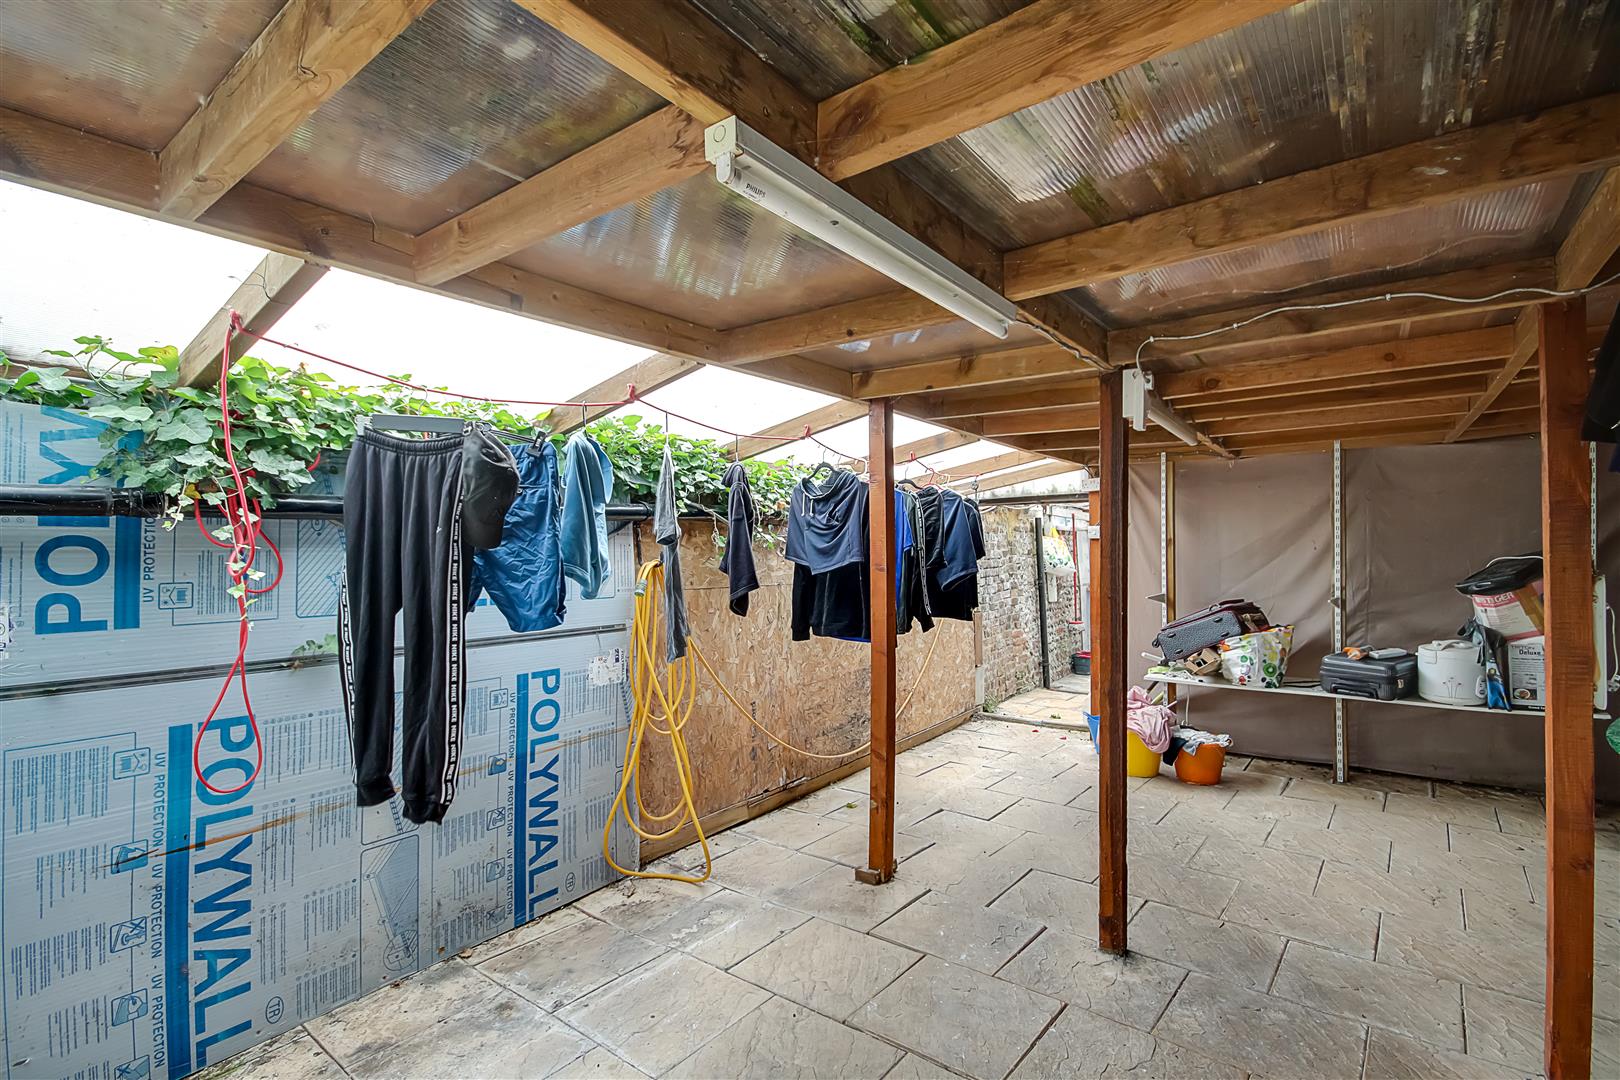
Located at the end of the garden.