GUIDE PRICE £300,000 to £320,000
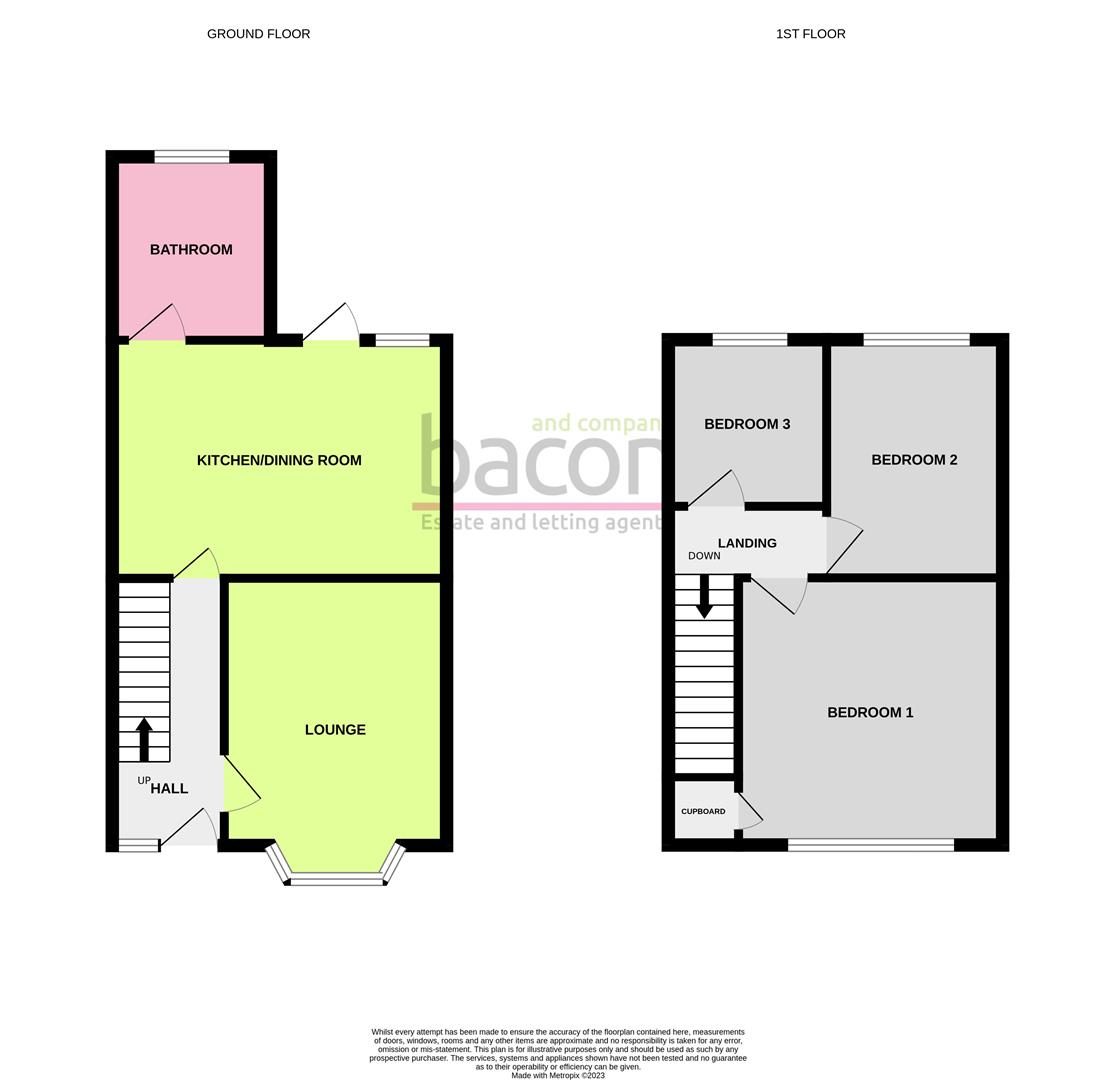
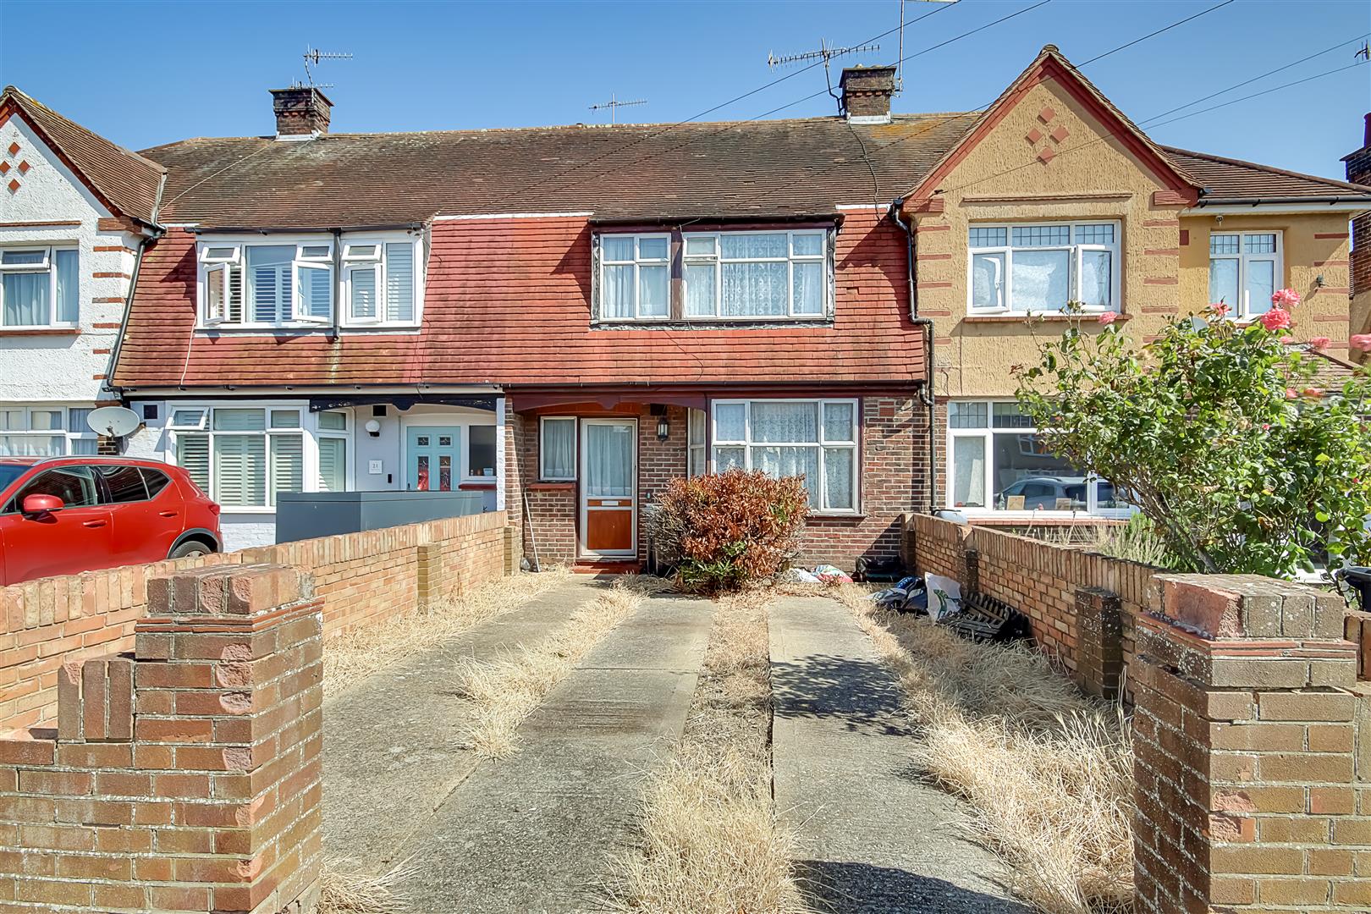
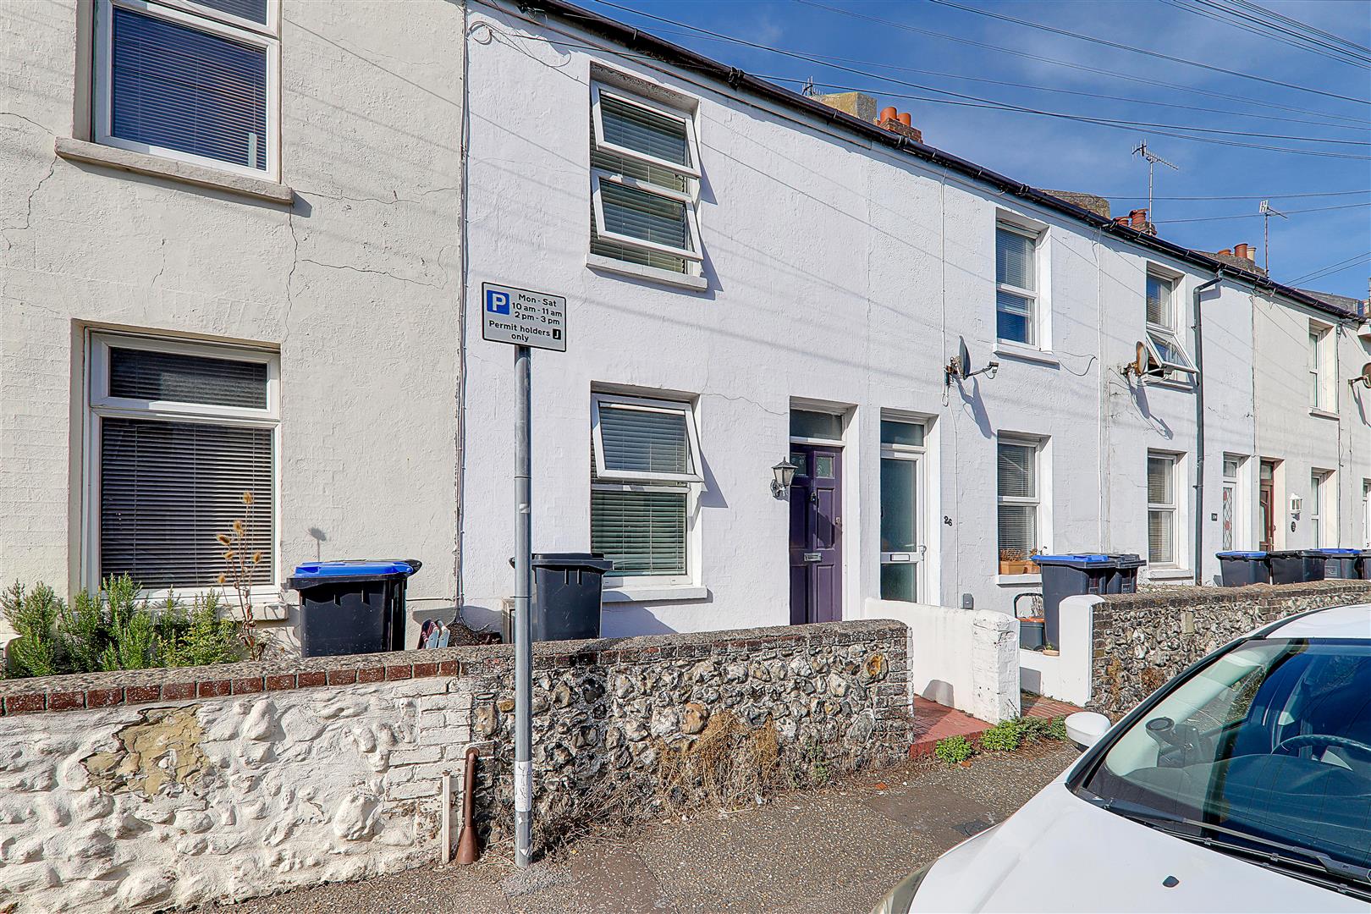
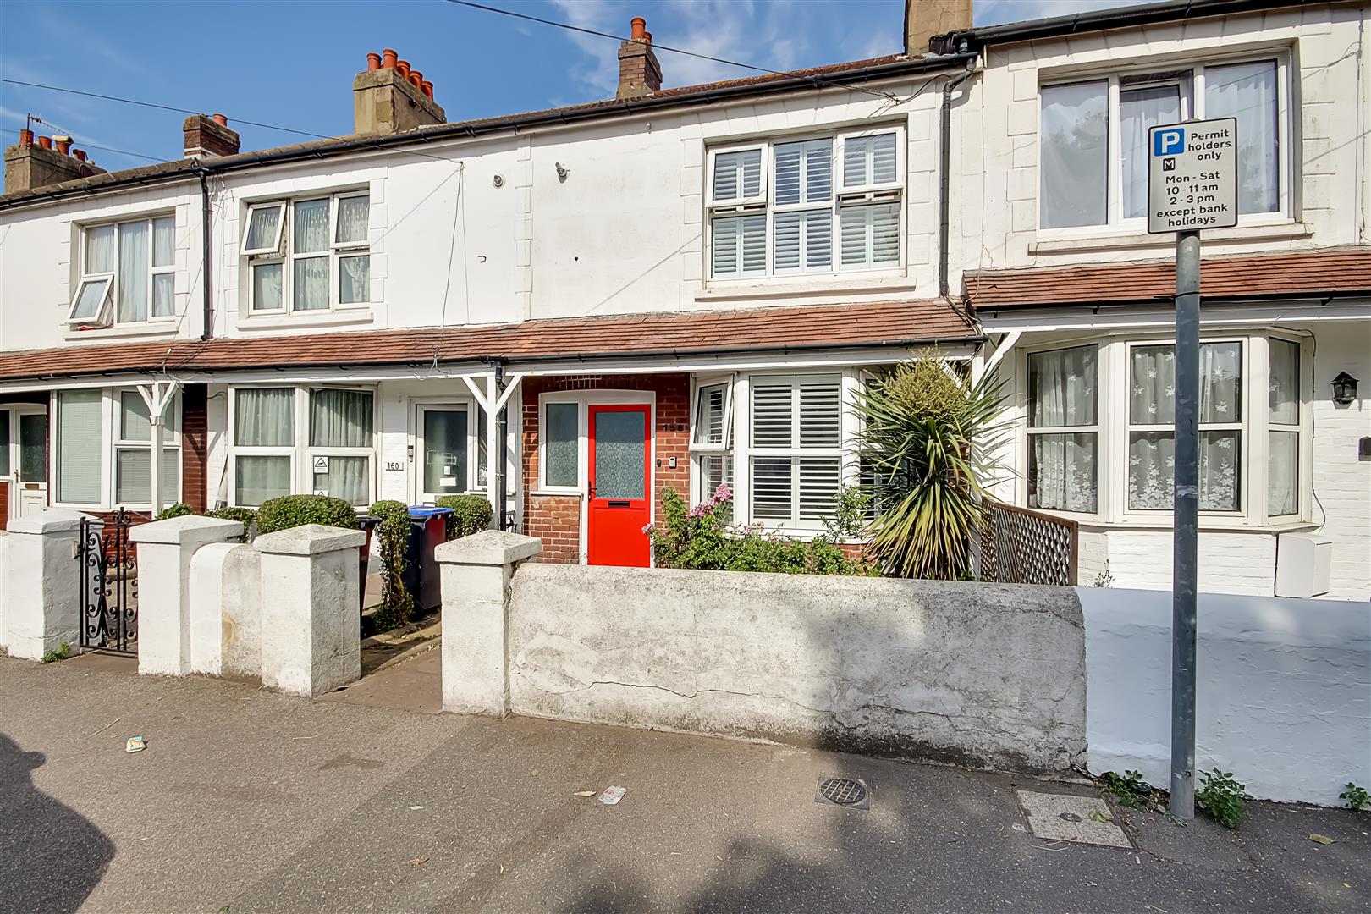
A three bedroom terraced family home located close to East Worthing seafront, mainline railway station and Ham Road shops. Briefly the accommodation comprises: entrance hall, lounge, open plan kitchen/dining room, ground floor bathroom/w.c, first floor landing and three bedrooms. Externally there are front and rear gardens.
Entrance Hall
Accessed via a part obscure glass double glazed front door with matching window to side. Radiator. Dado rail. Staircase to first floor landing with an understairs storage cupboard. Doors to lounge and kitchen/dining room.
Size: 3.58m x 1.50m (11'9 x 4'11)
Lounge
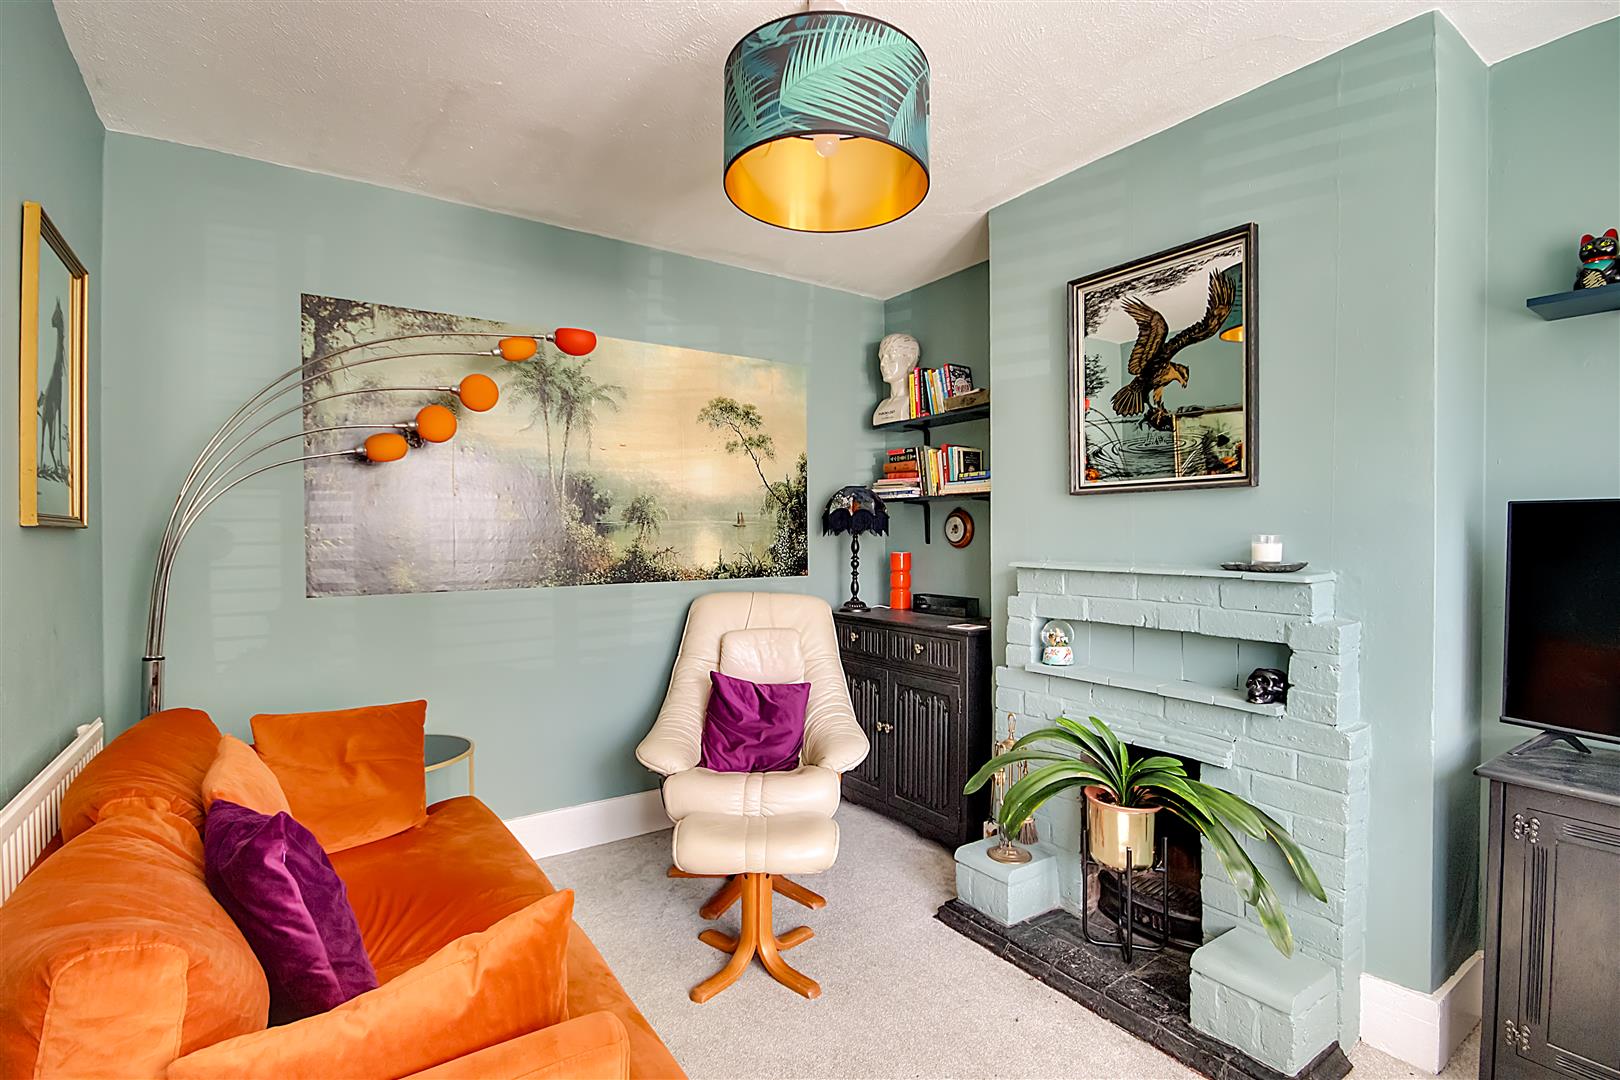
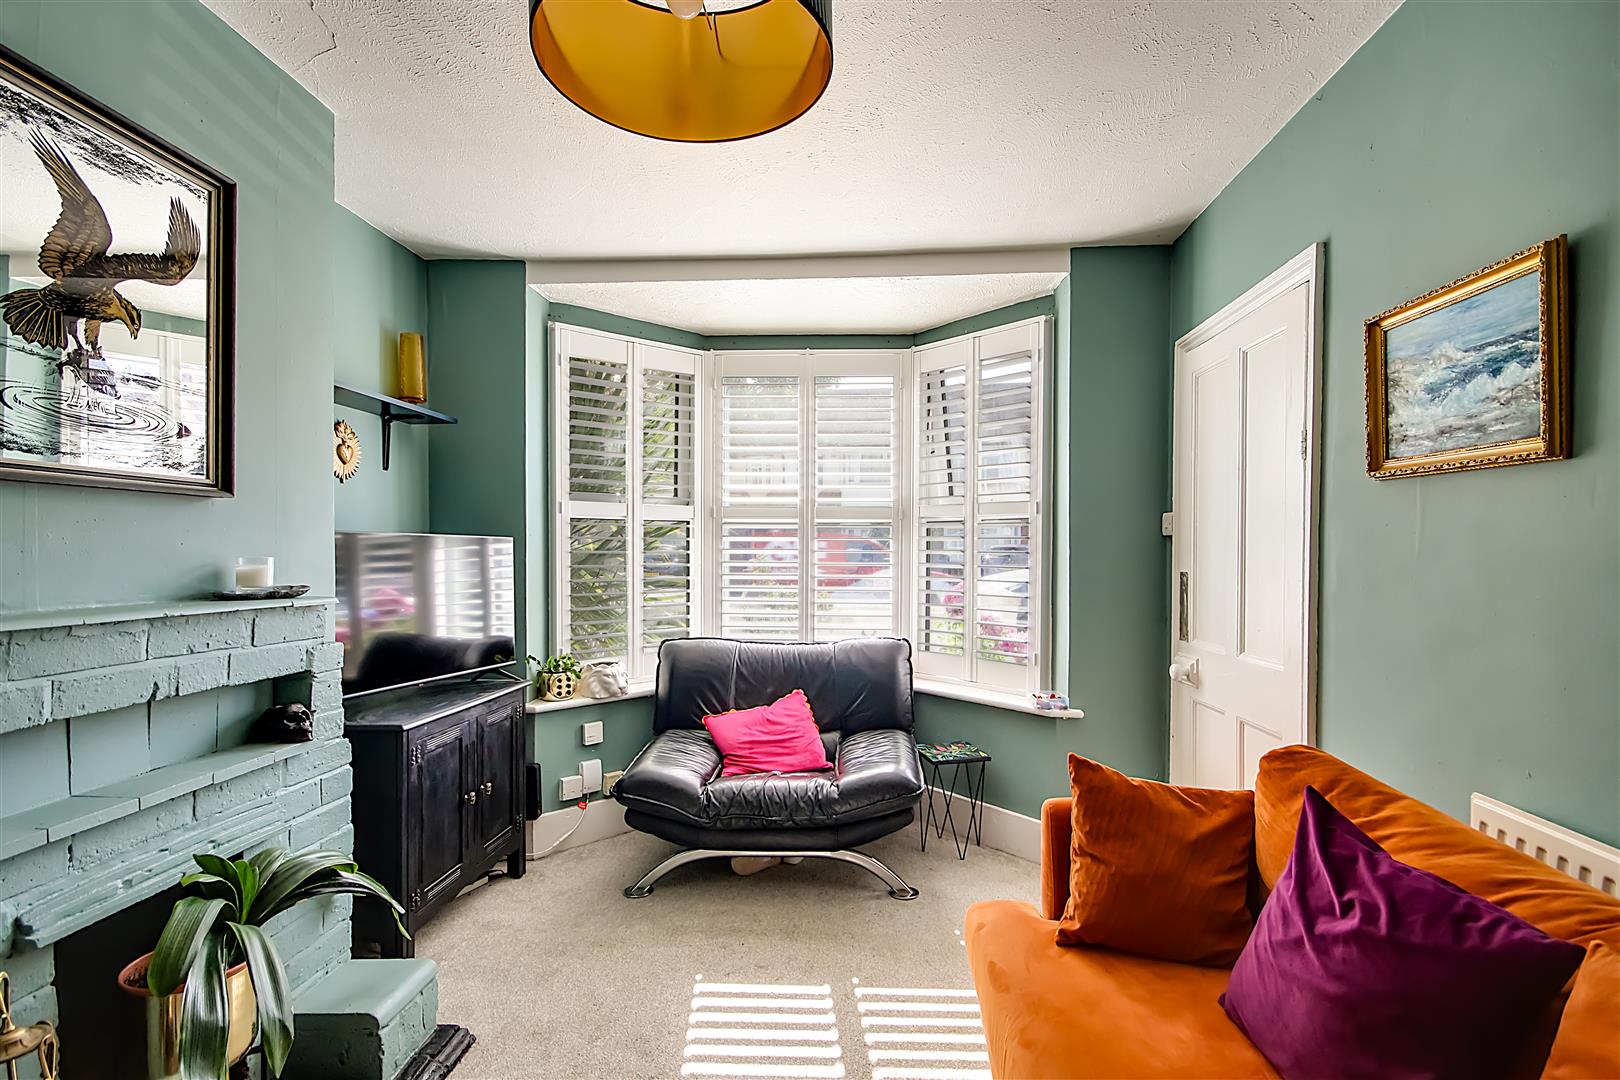
West aspect via a double glazed bay window with plantation shutters. Chimney breast with inset feature fireplace. Radiator.
Size: 4.04m x 2.97m (13'3 x 9'9)
Open Plan Kitchen/Dining Room
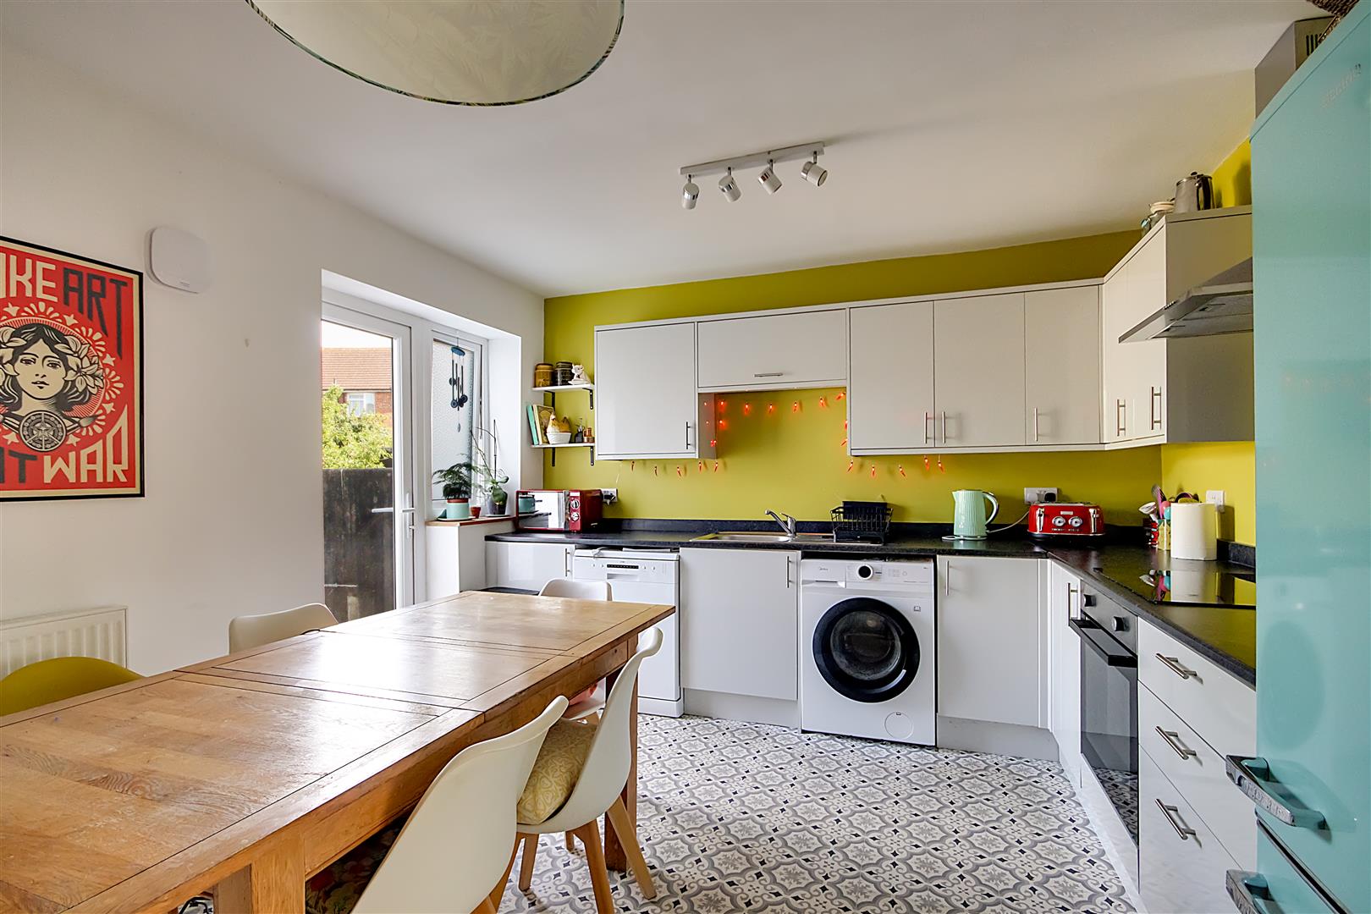
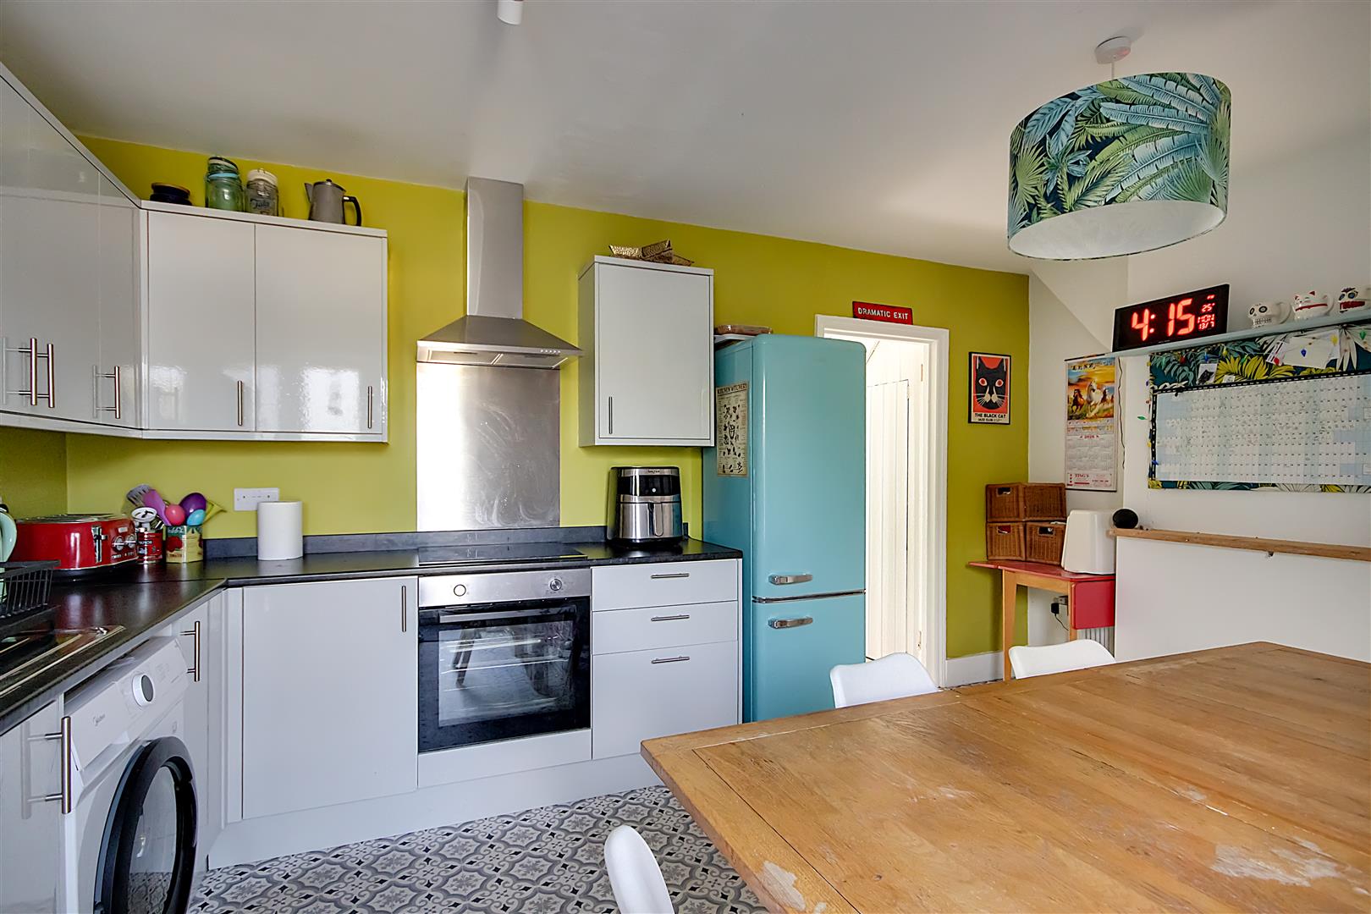
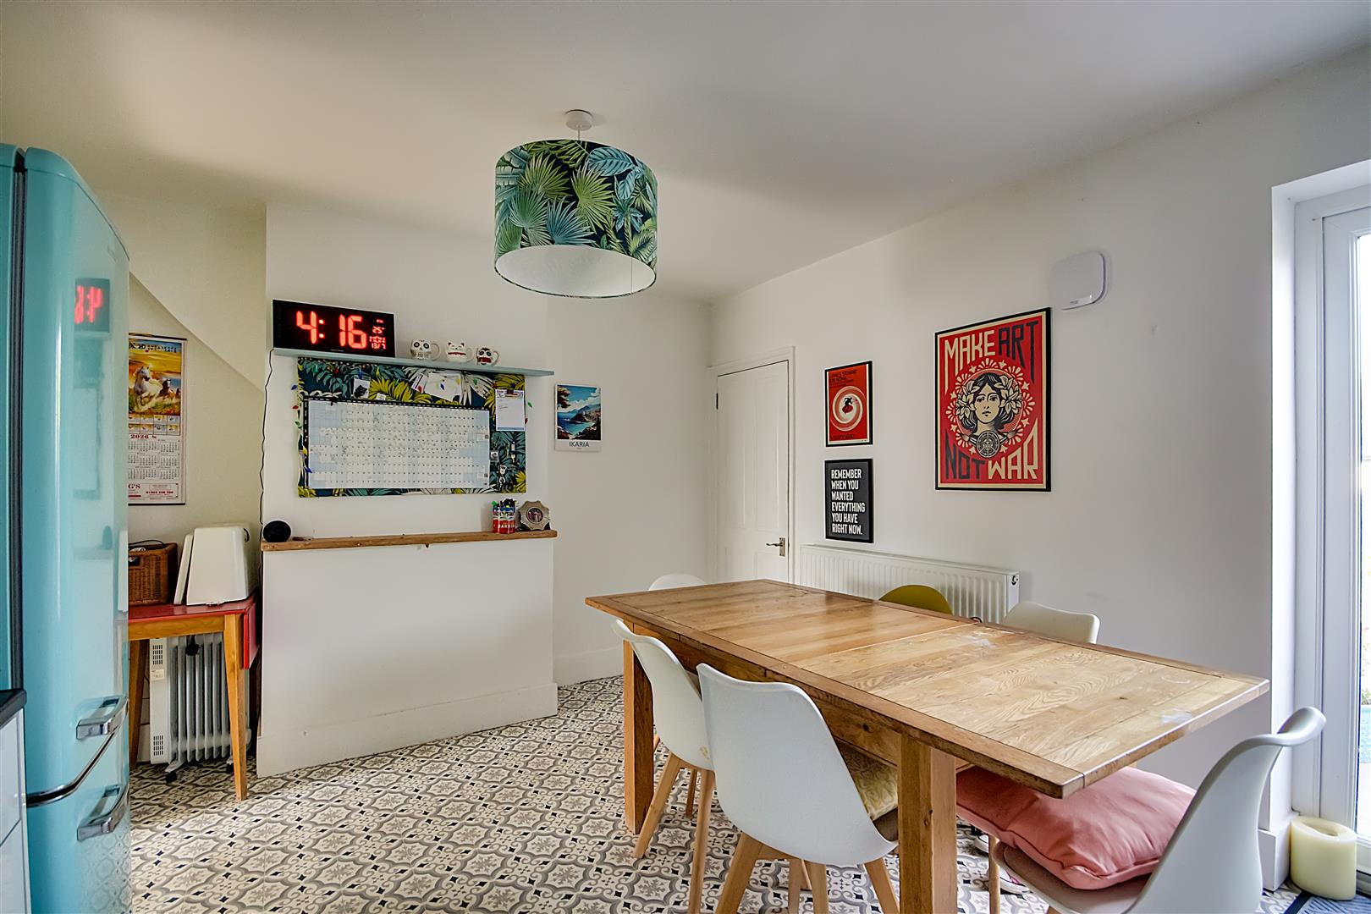
Brand new fitted suite in 2023 comprising of a single drainer sink unit with mixer tap, single draining board and space for washing machine below. Roll top work surfaces offering additional cupboards and drawers under. Matching shelved wall units. Inset four ring hob with extractor hood over and fitted oven and grill below. Space for upright fridge/freezer and further appliances. Tile effect vinyl flooring. Levelled ceiling with spotlights. East aspect double glazed window and door to rear garden. Radiator.
Size: 4.60m x 3.40m (15'1 x 11'2)
Ground Floor Bathroom
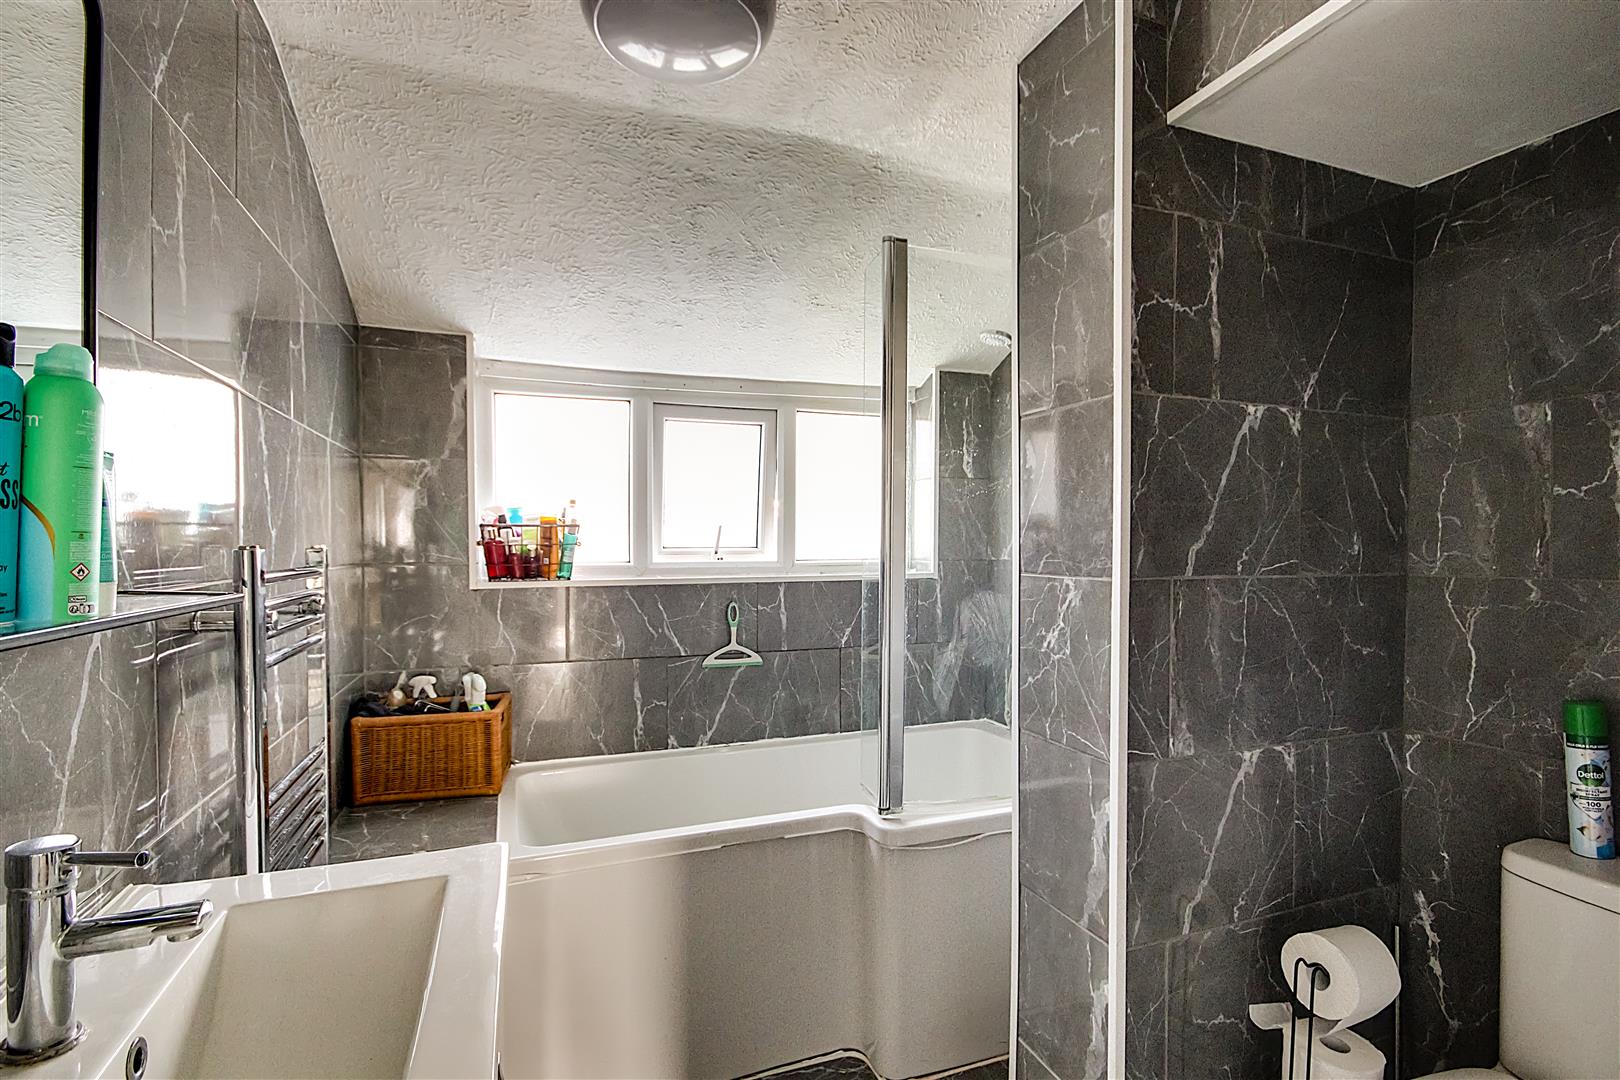
Brand new fitted suite in 2023 comprising of a p shaped panelled bath with mixer tap having a separate shower and shower screen over. Vanity Unit. Wash hand basin with mixer tap and storage cupboard below. Close coupled w.c. Chrome ladder style towel radiator. Fully tiled walls. Tiled flooring. Obscure glass double glazed window.
Size: 2.44m x 2.03m (8'0 x 6'8)
First Floor Landing
Access to loft space via loft hatch. Doors to all bedrooms.
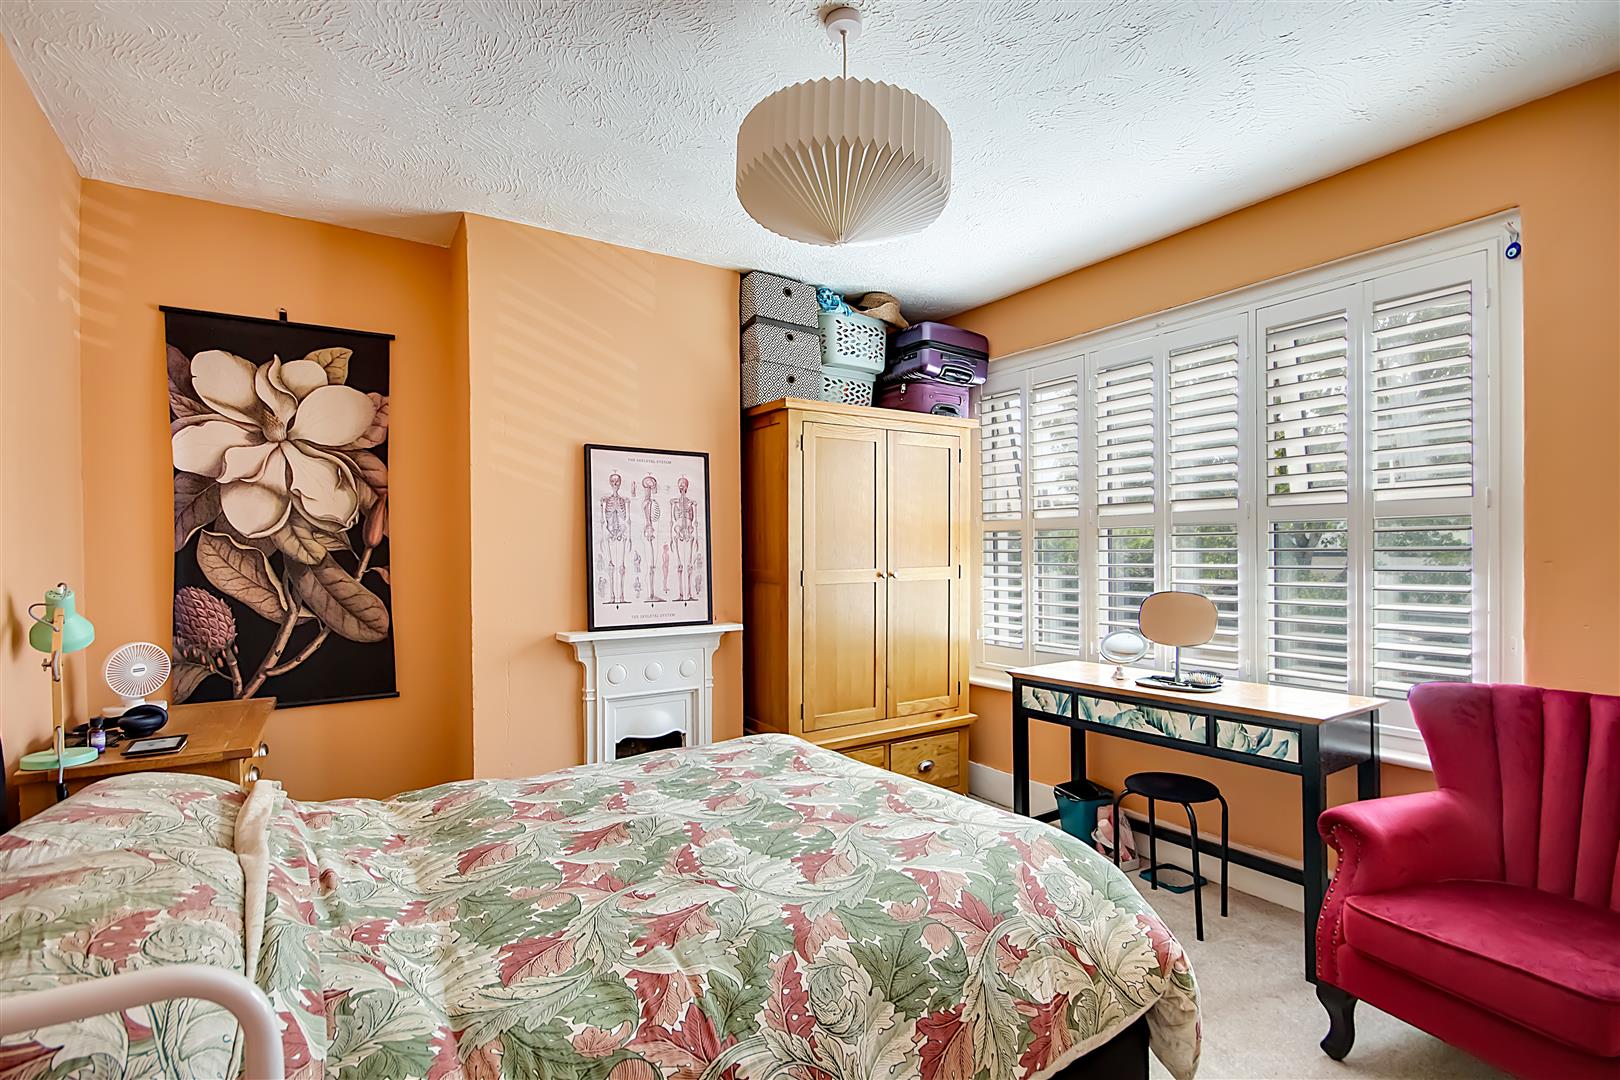
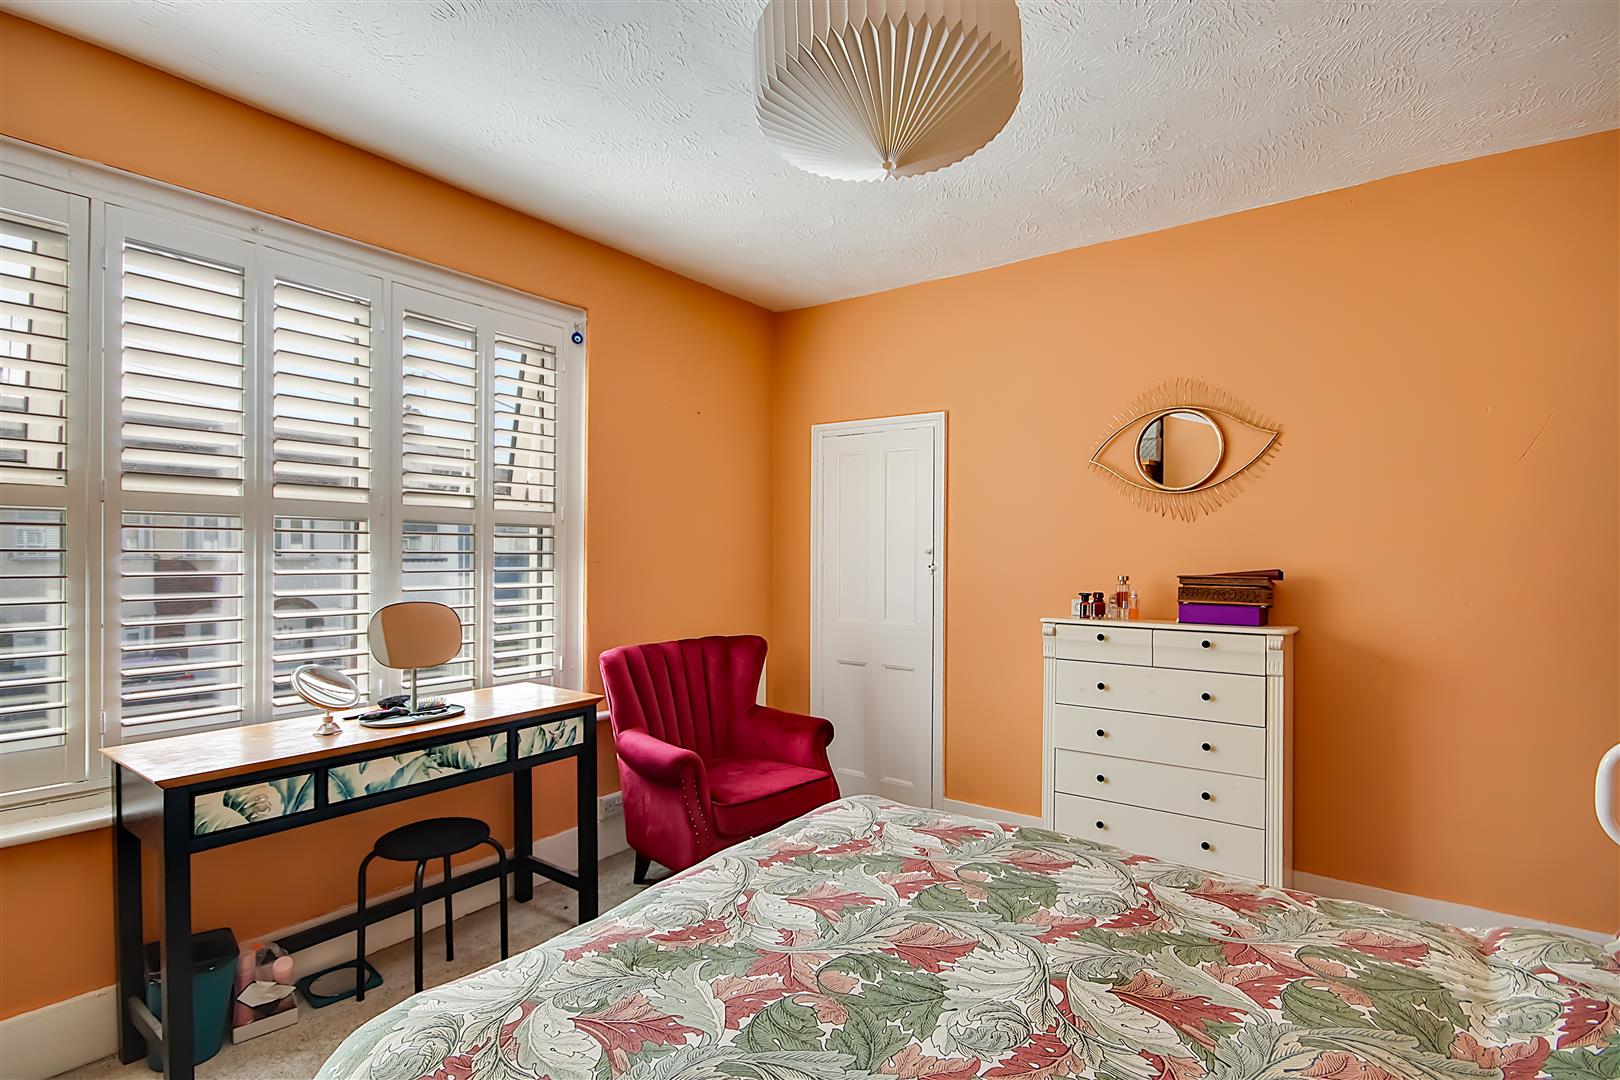
Bedroom One
Plantation blinds. Decorative fireplace. Radiator. Built in storage cupboard housing the homes wall mounted central heating boiler (new 2023). Textured ceiling.
Size: 3.78m x 3.48m (12'5 x 11'5)
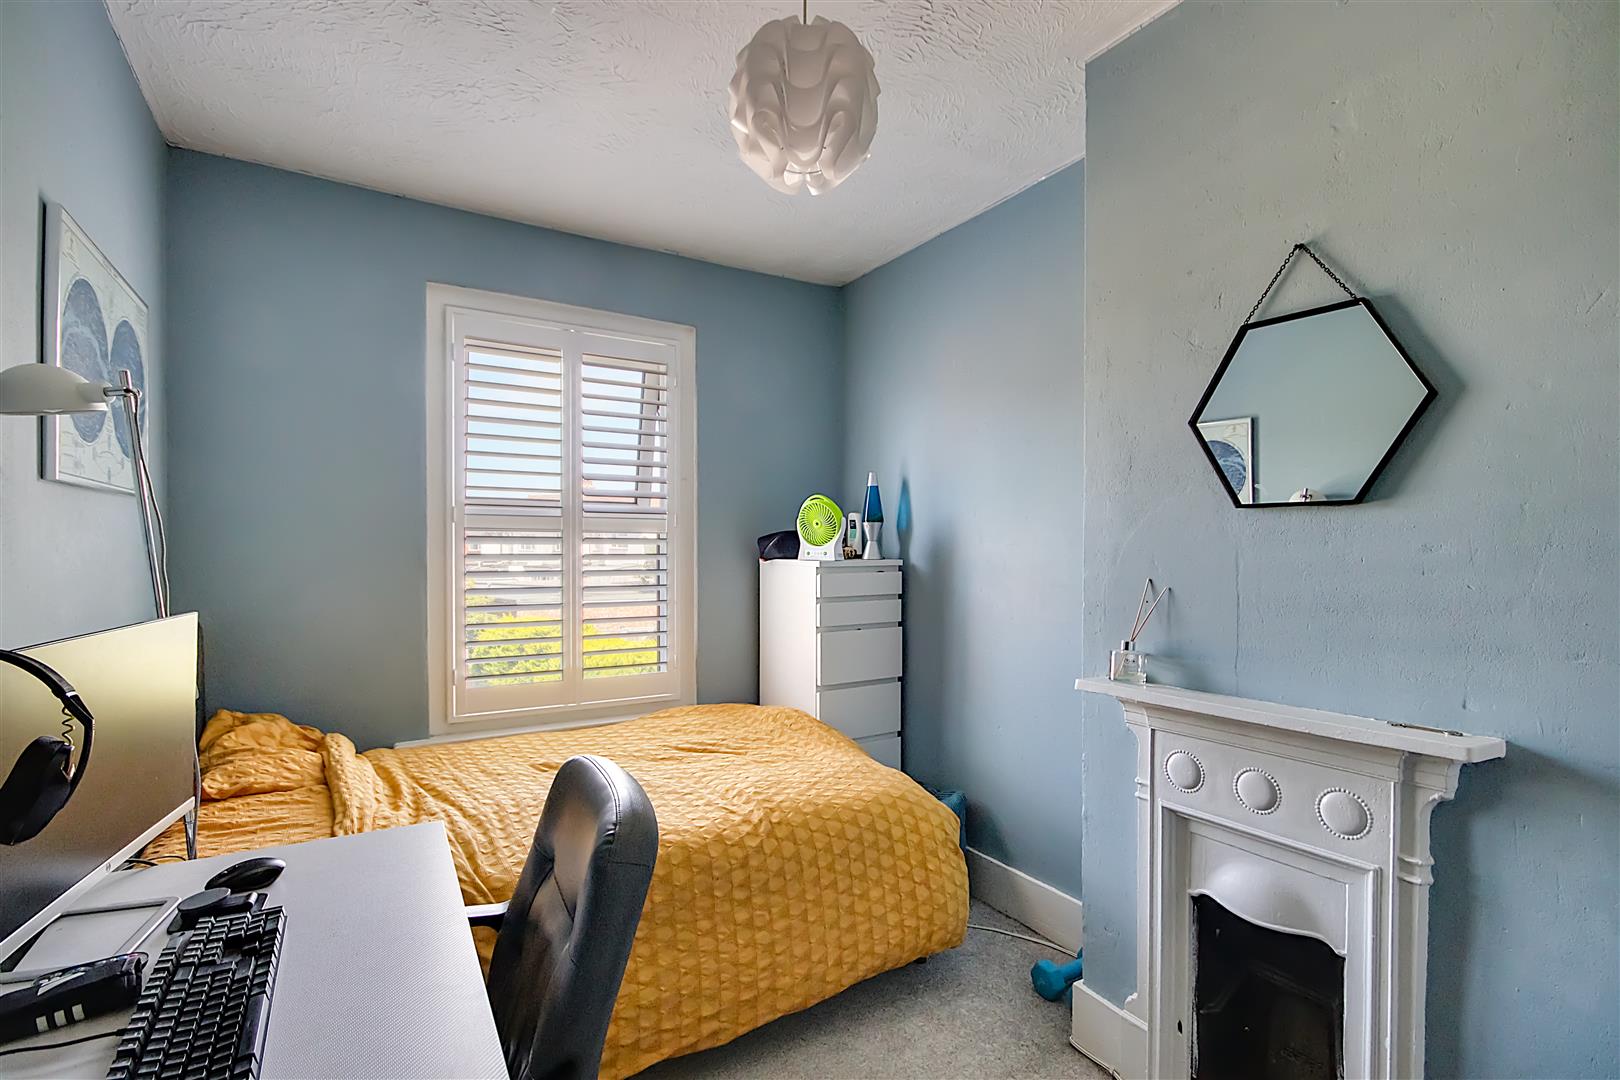
Bedroom Two
Overlooking rear garden with fitted plantation blinds. Decorative fireplace. Radiator.
Size: 3.43m x 2.44m (11'3 x 8'0)
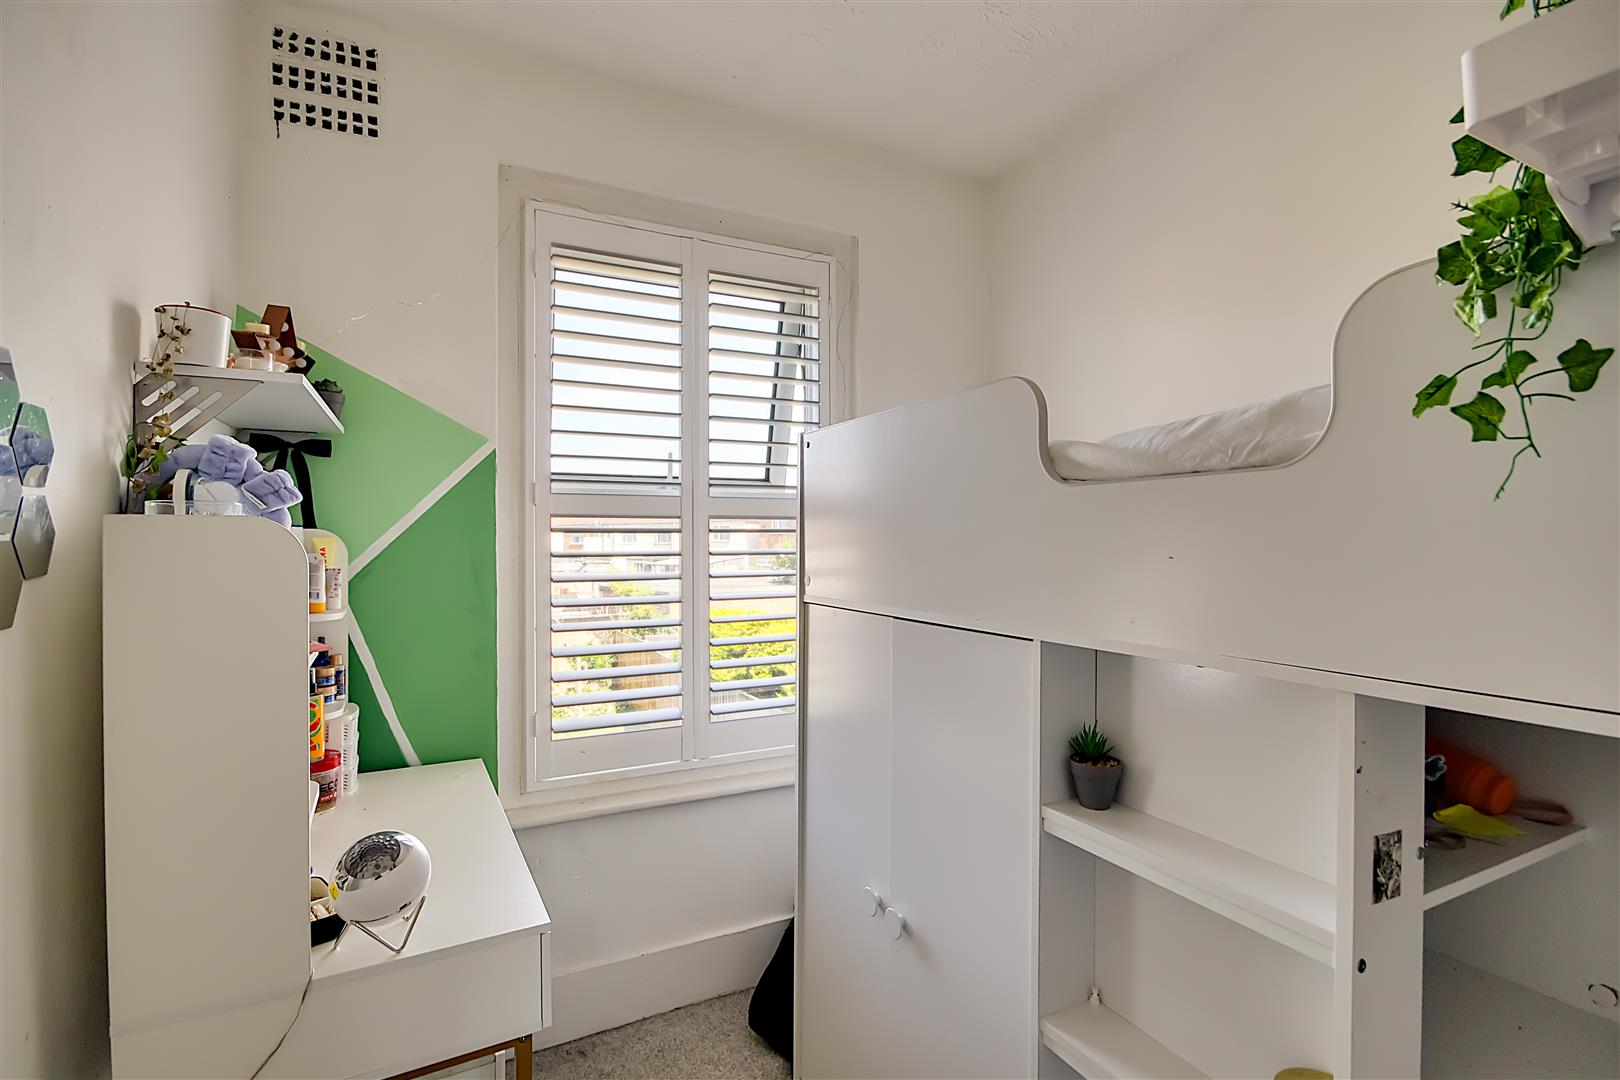
Bedroom Three
Double glazed window overlooking rear garden with plantation shutters. Radiator.
Size: 2.51m x 2.06m (8'3 x 6'9)
OUTSIDE
Front Garden
Decorative front garden with a pathway to the homes front door.
Rear Garden
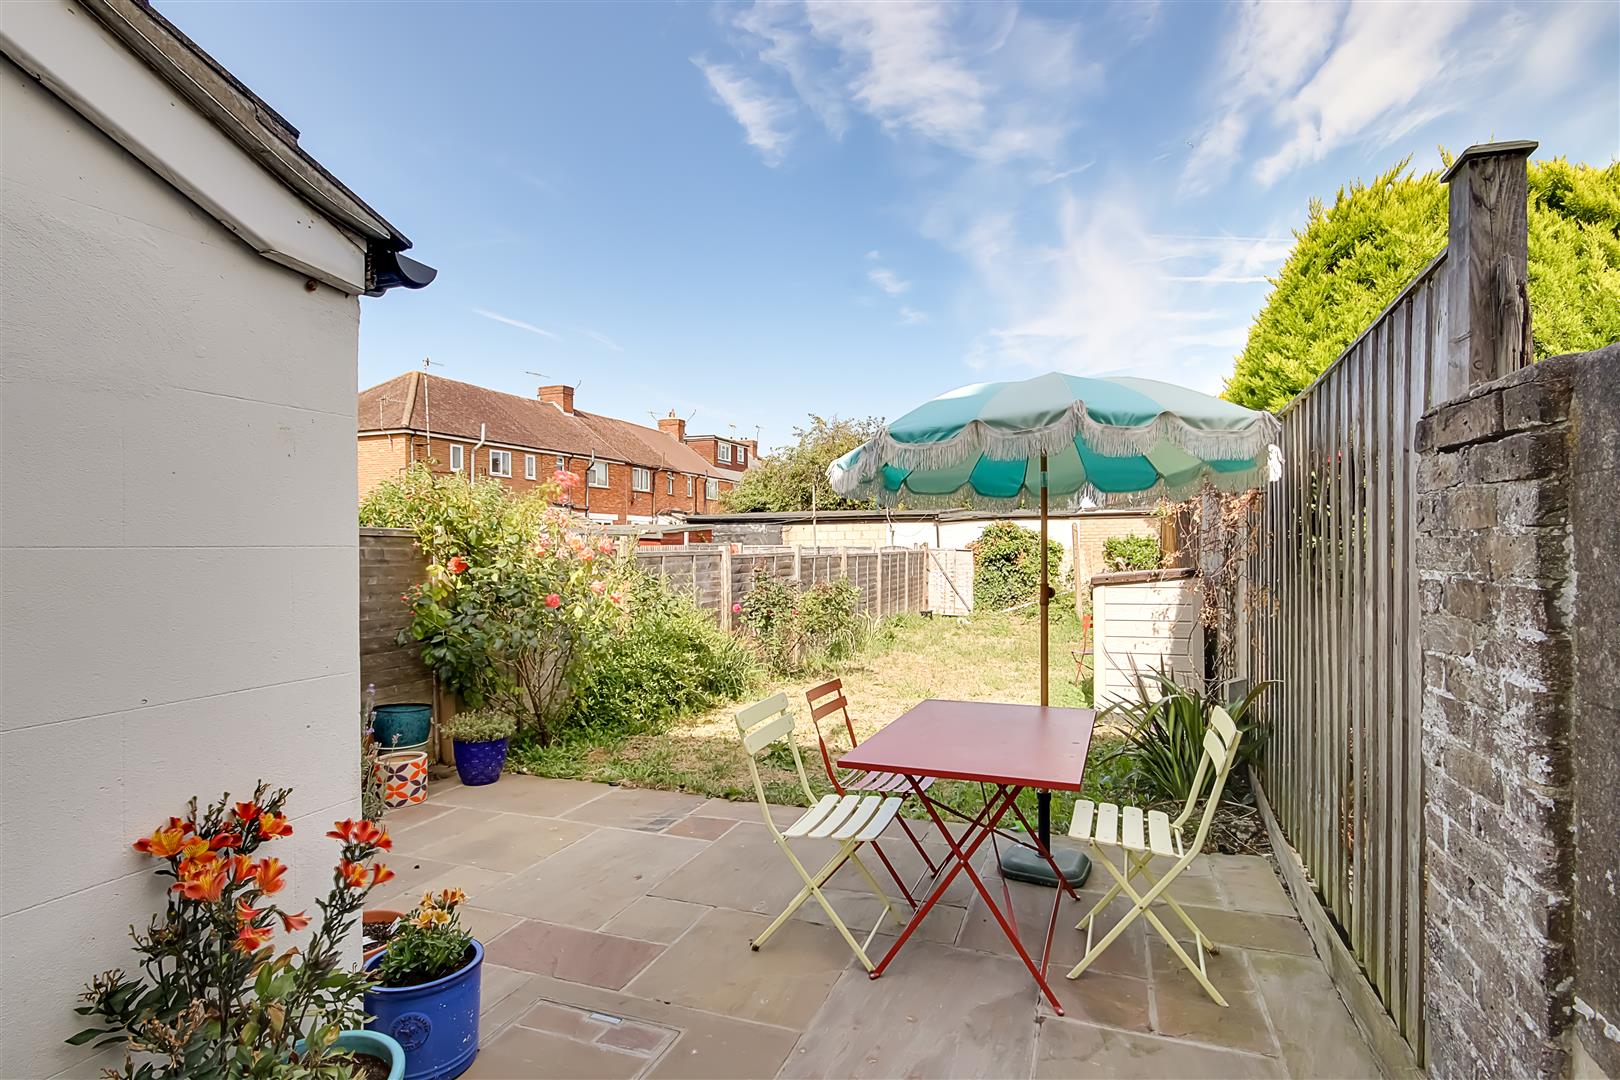
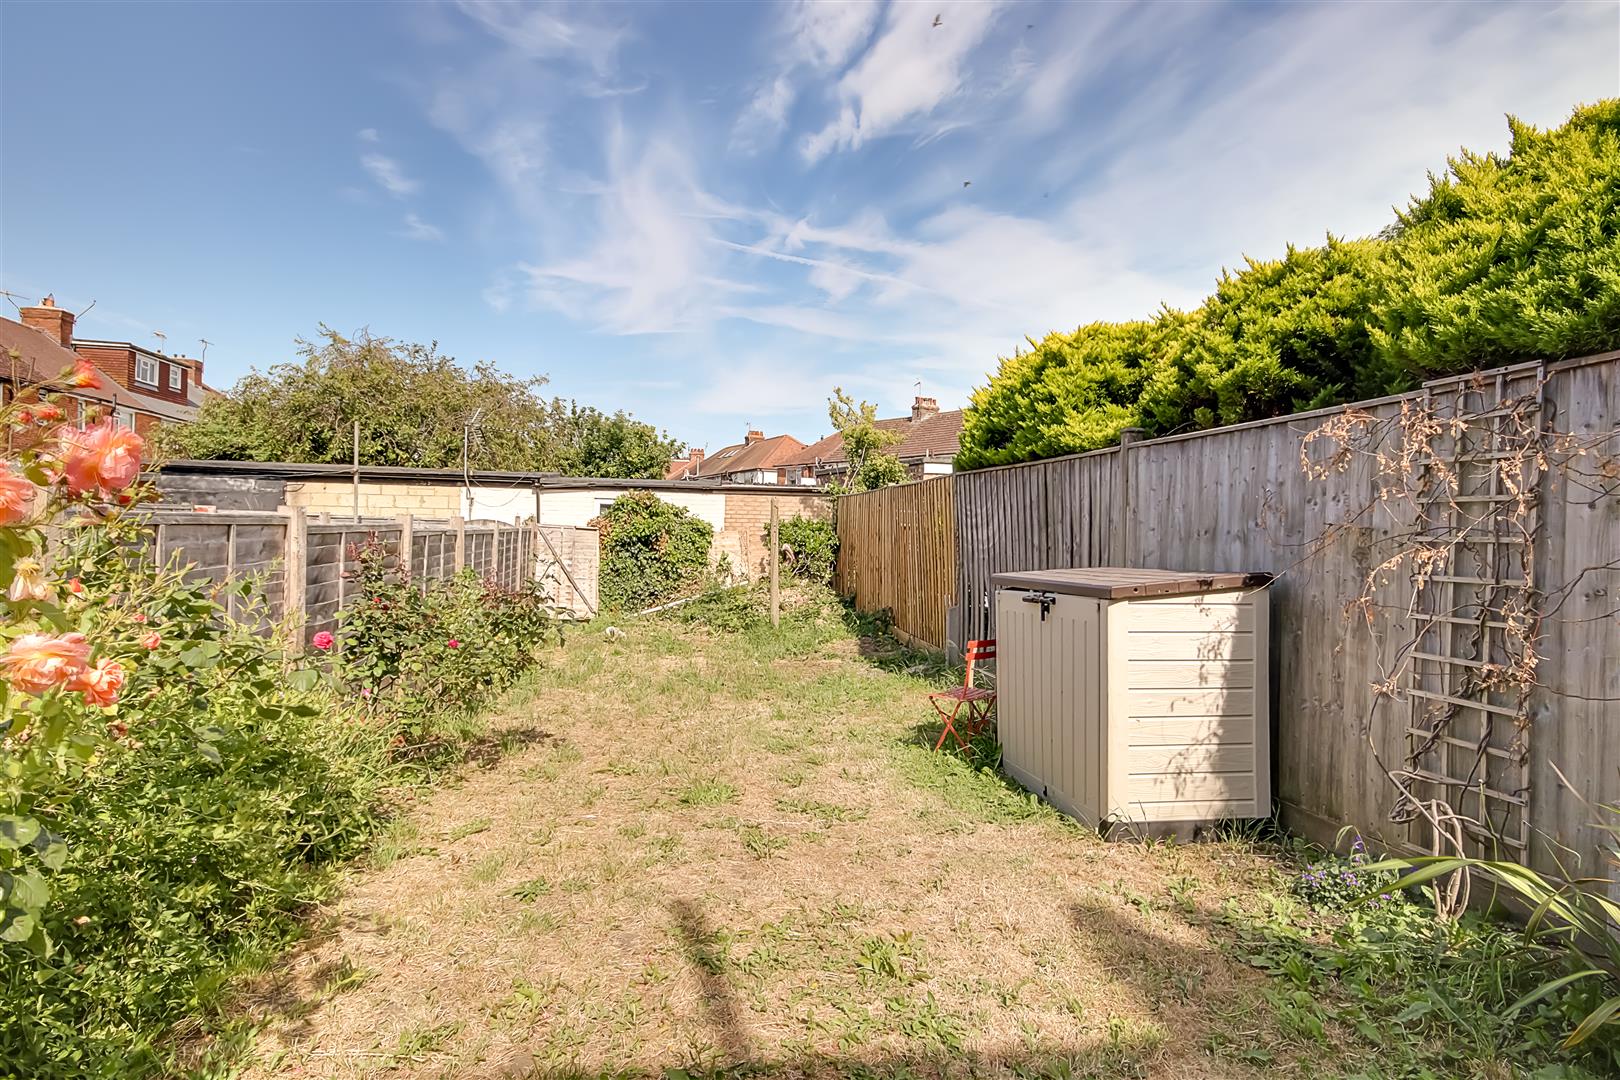
East facing with the first area of garden being laid to paved patio area. The majority and remainder of garden is then laid to lawn with a flower and shrub border.
Council Tax
Council Tax Band B