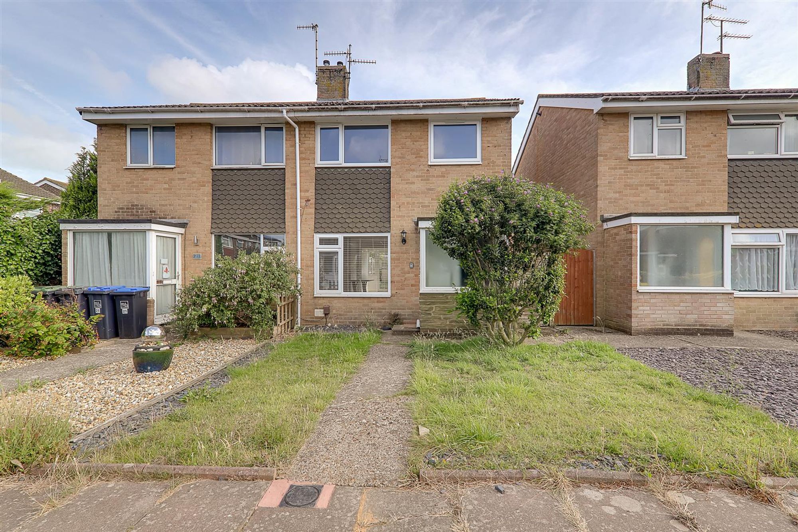
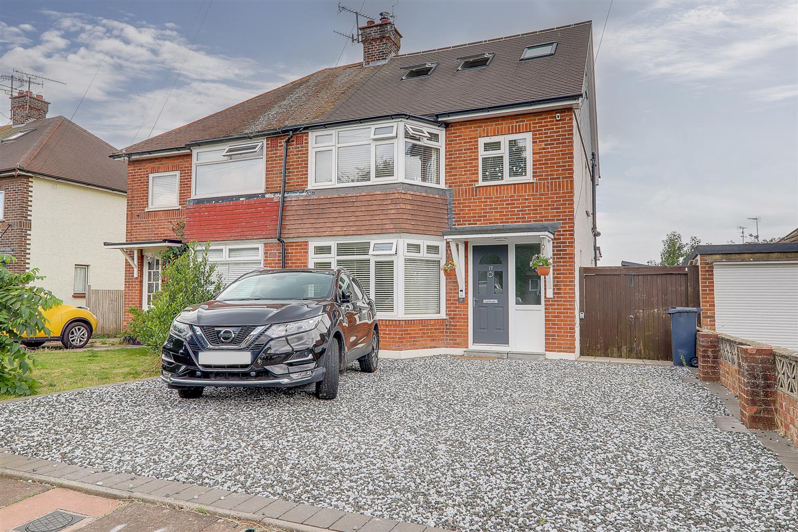
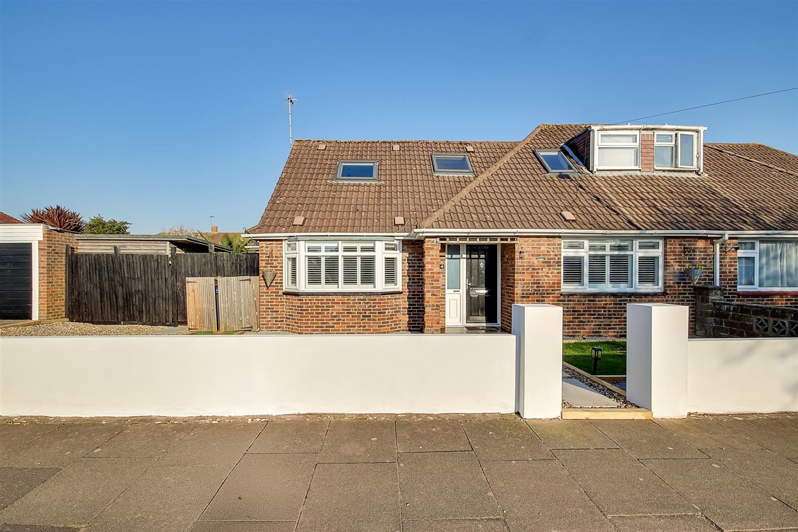
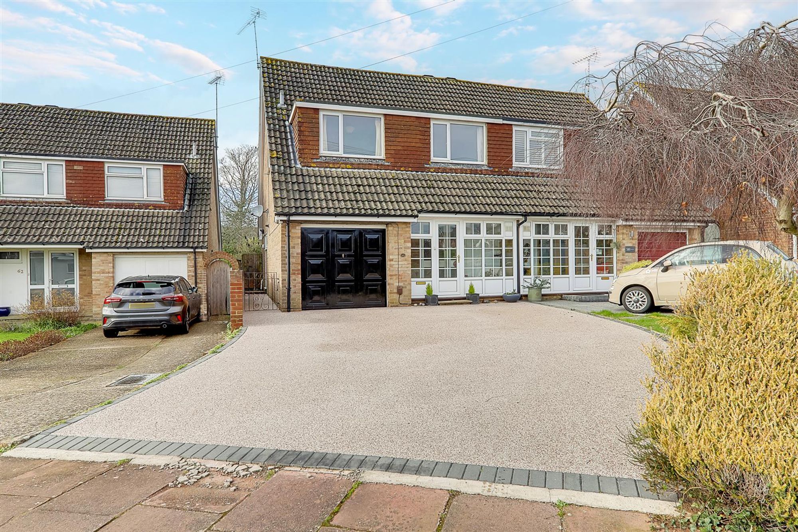
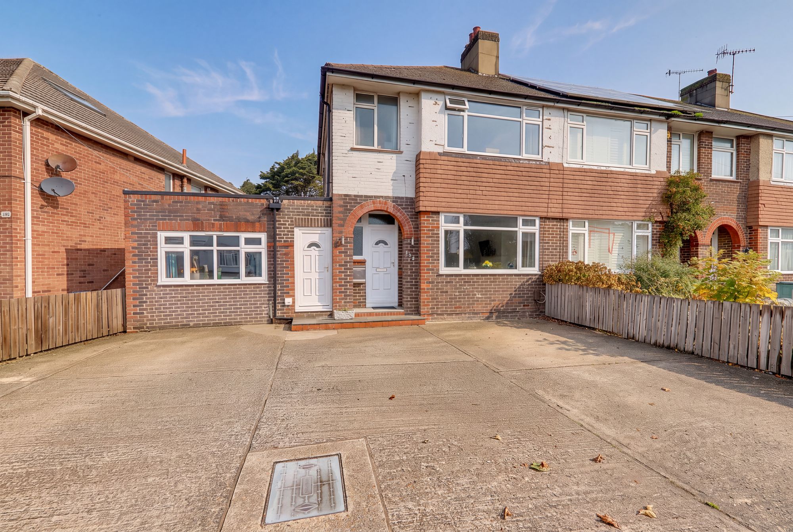
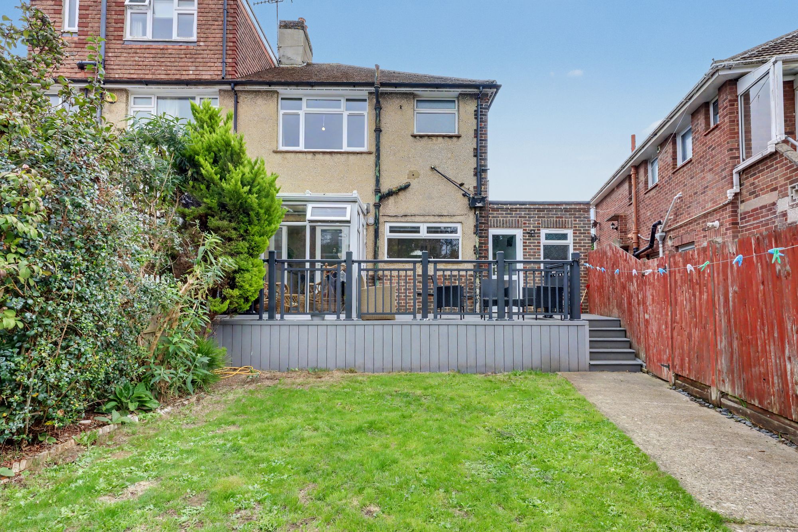
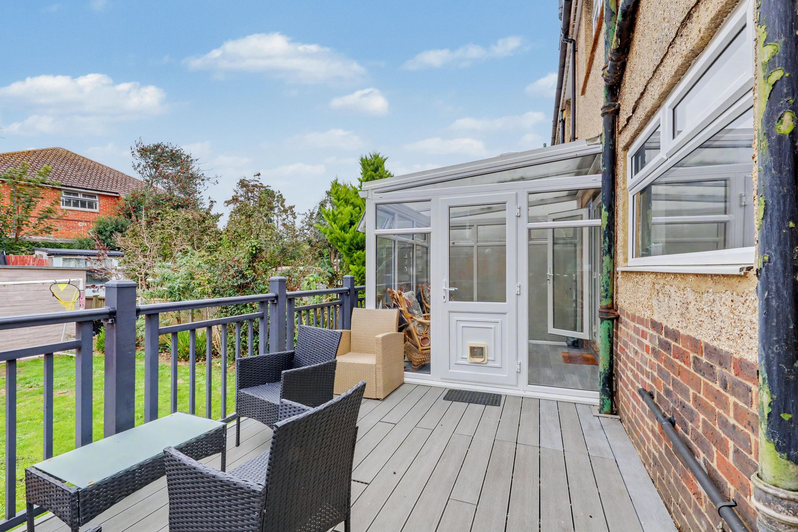
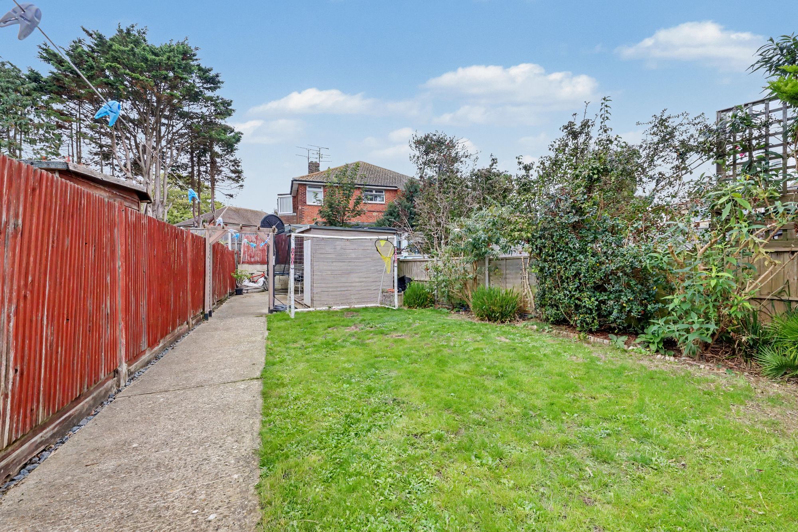
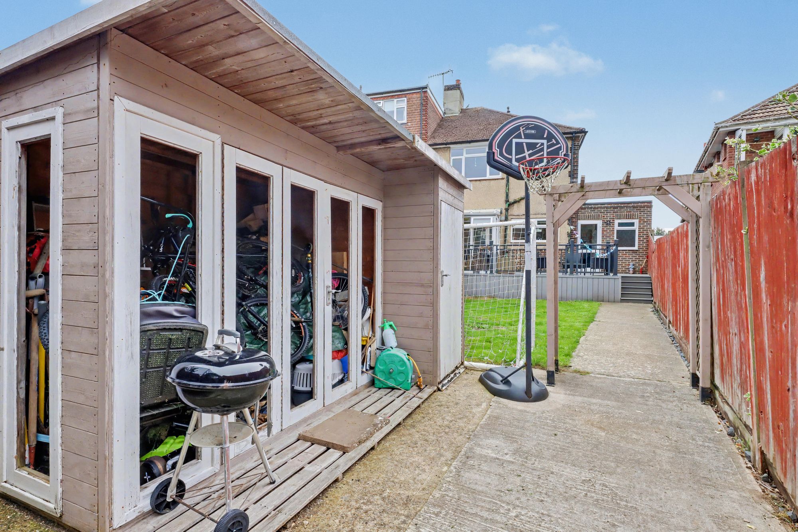
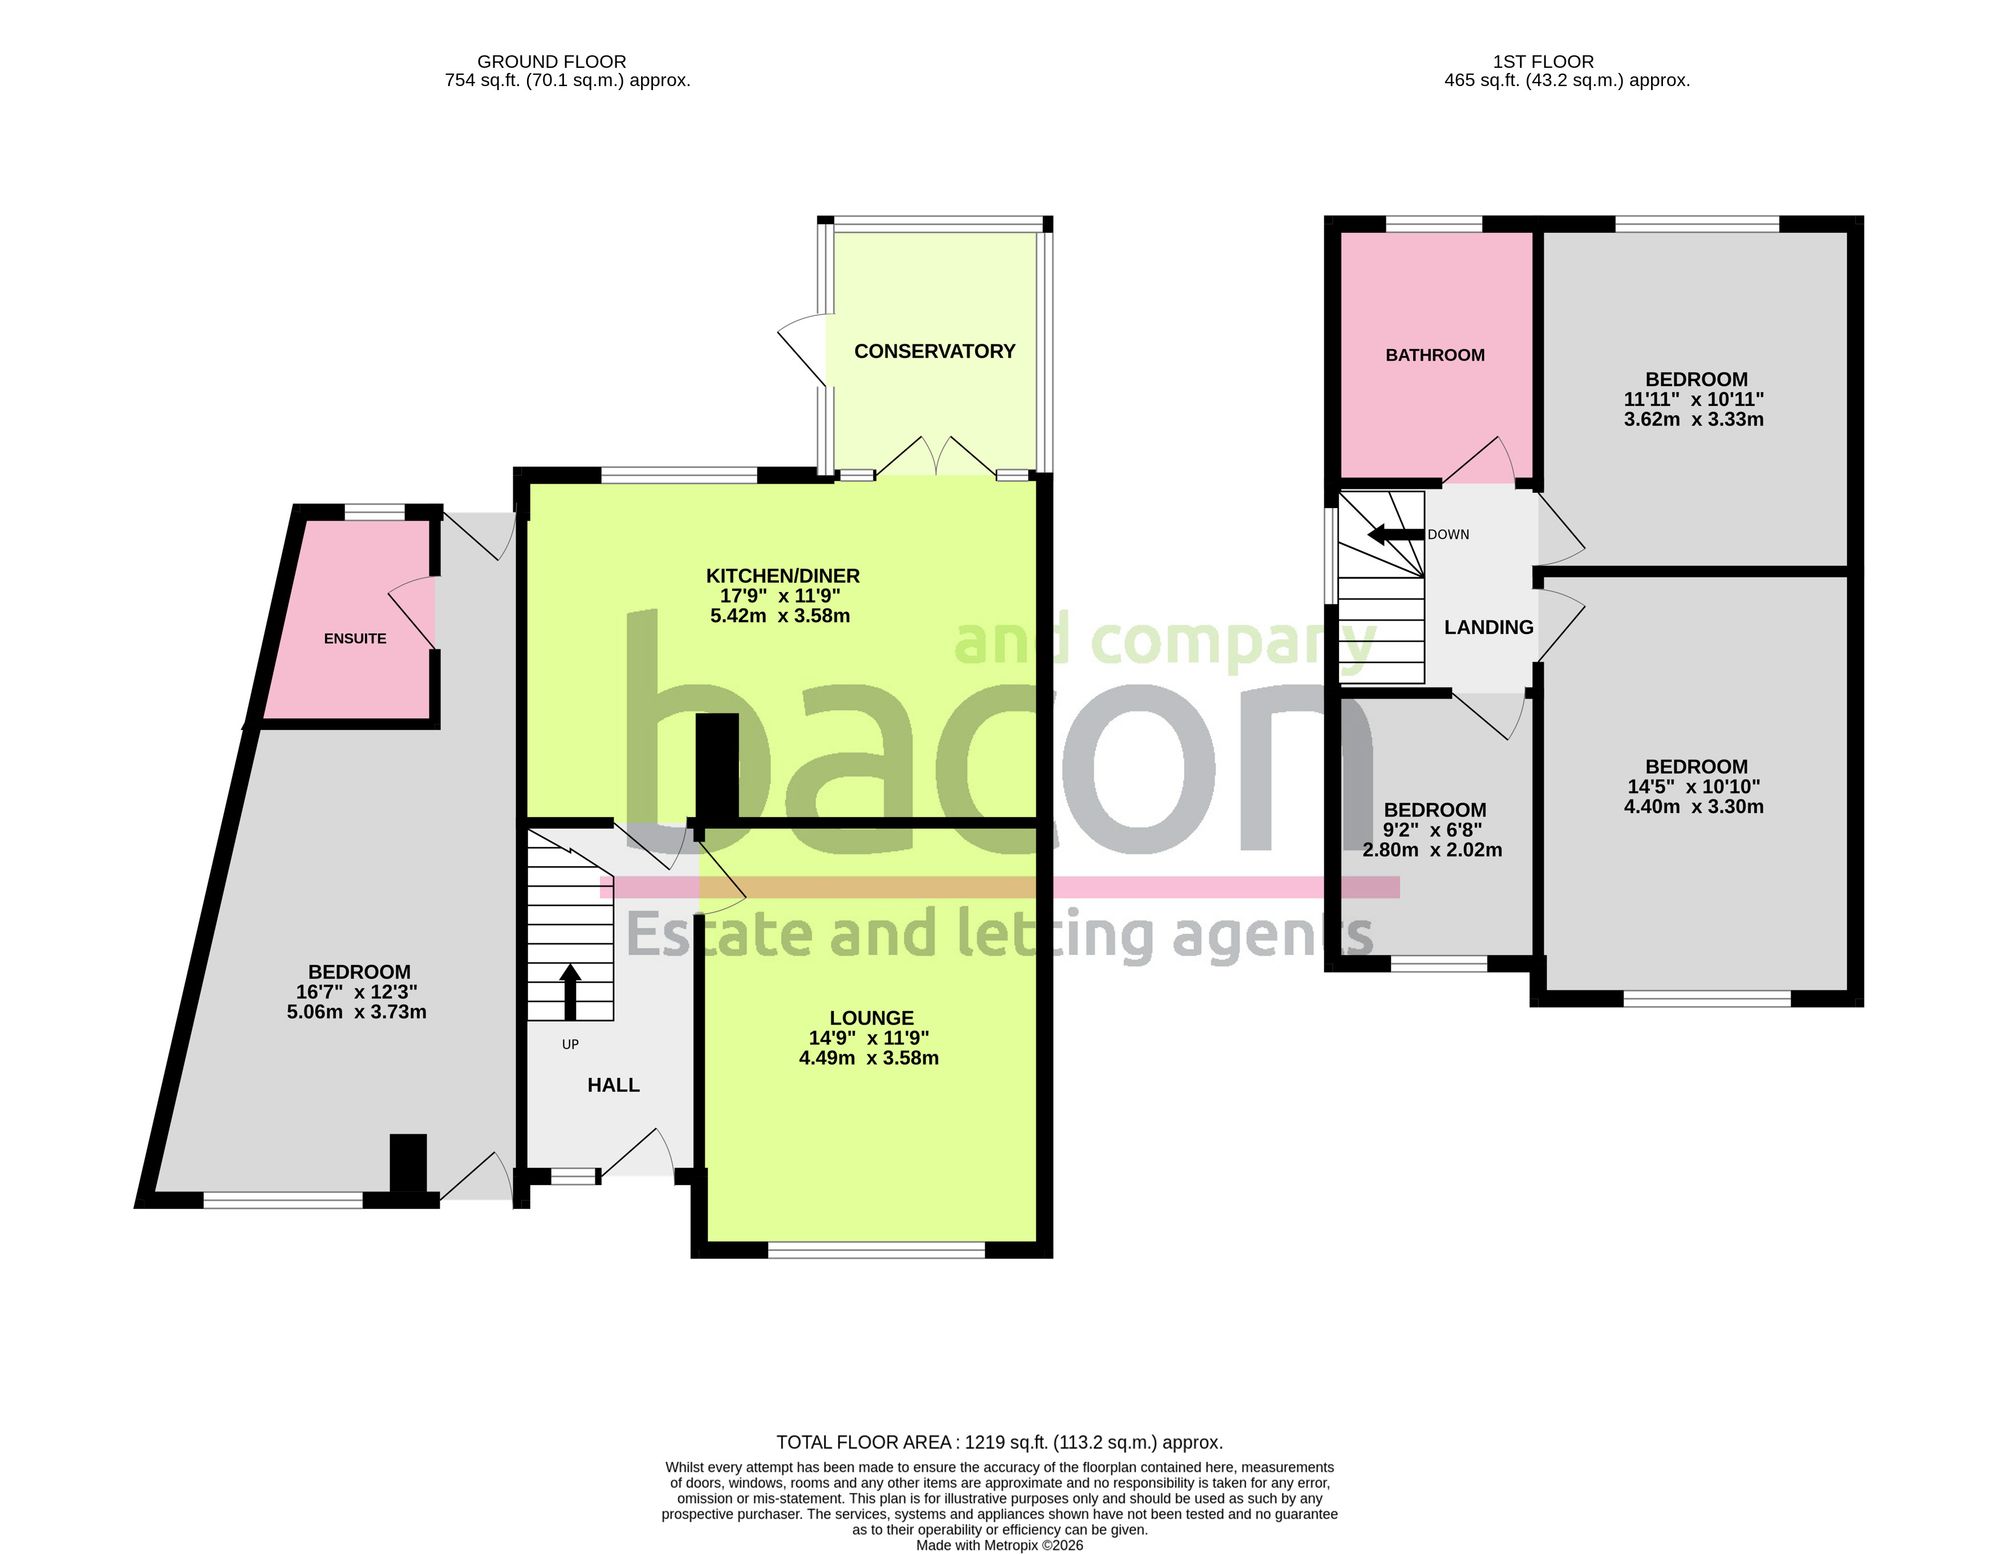
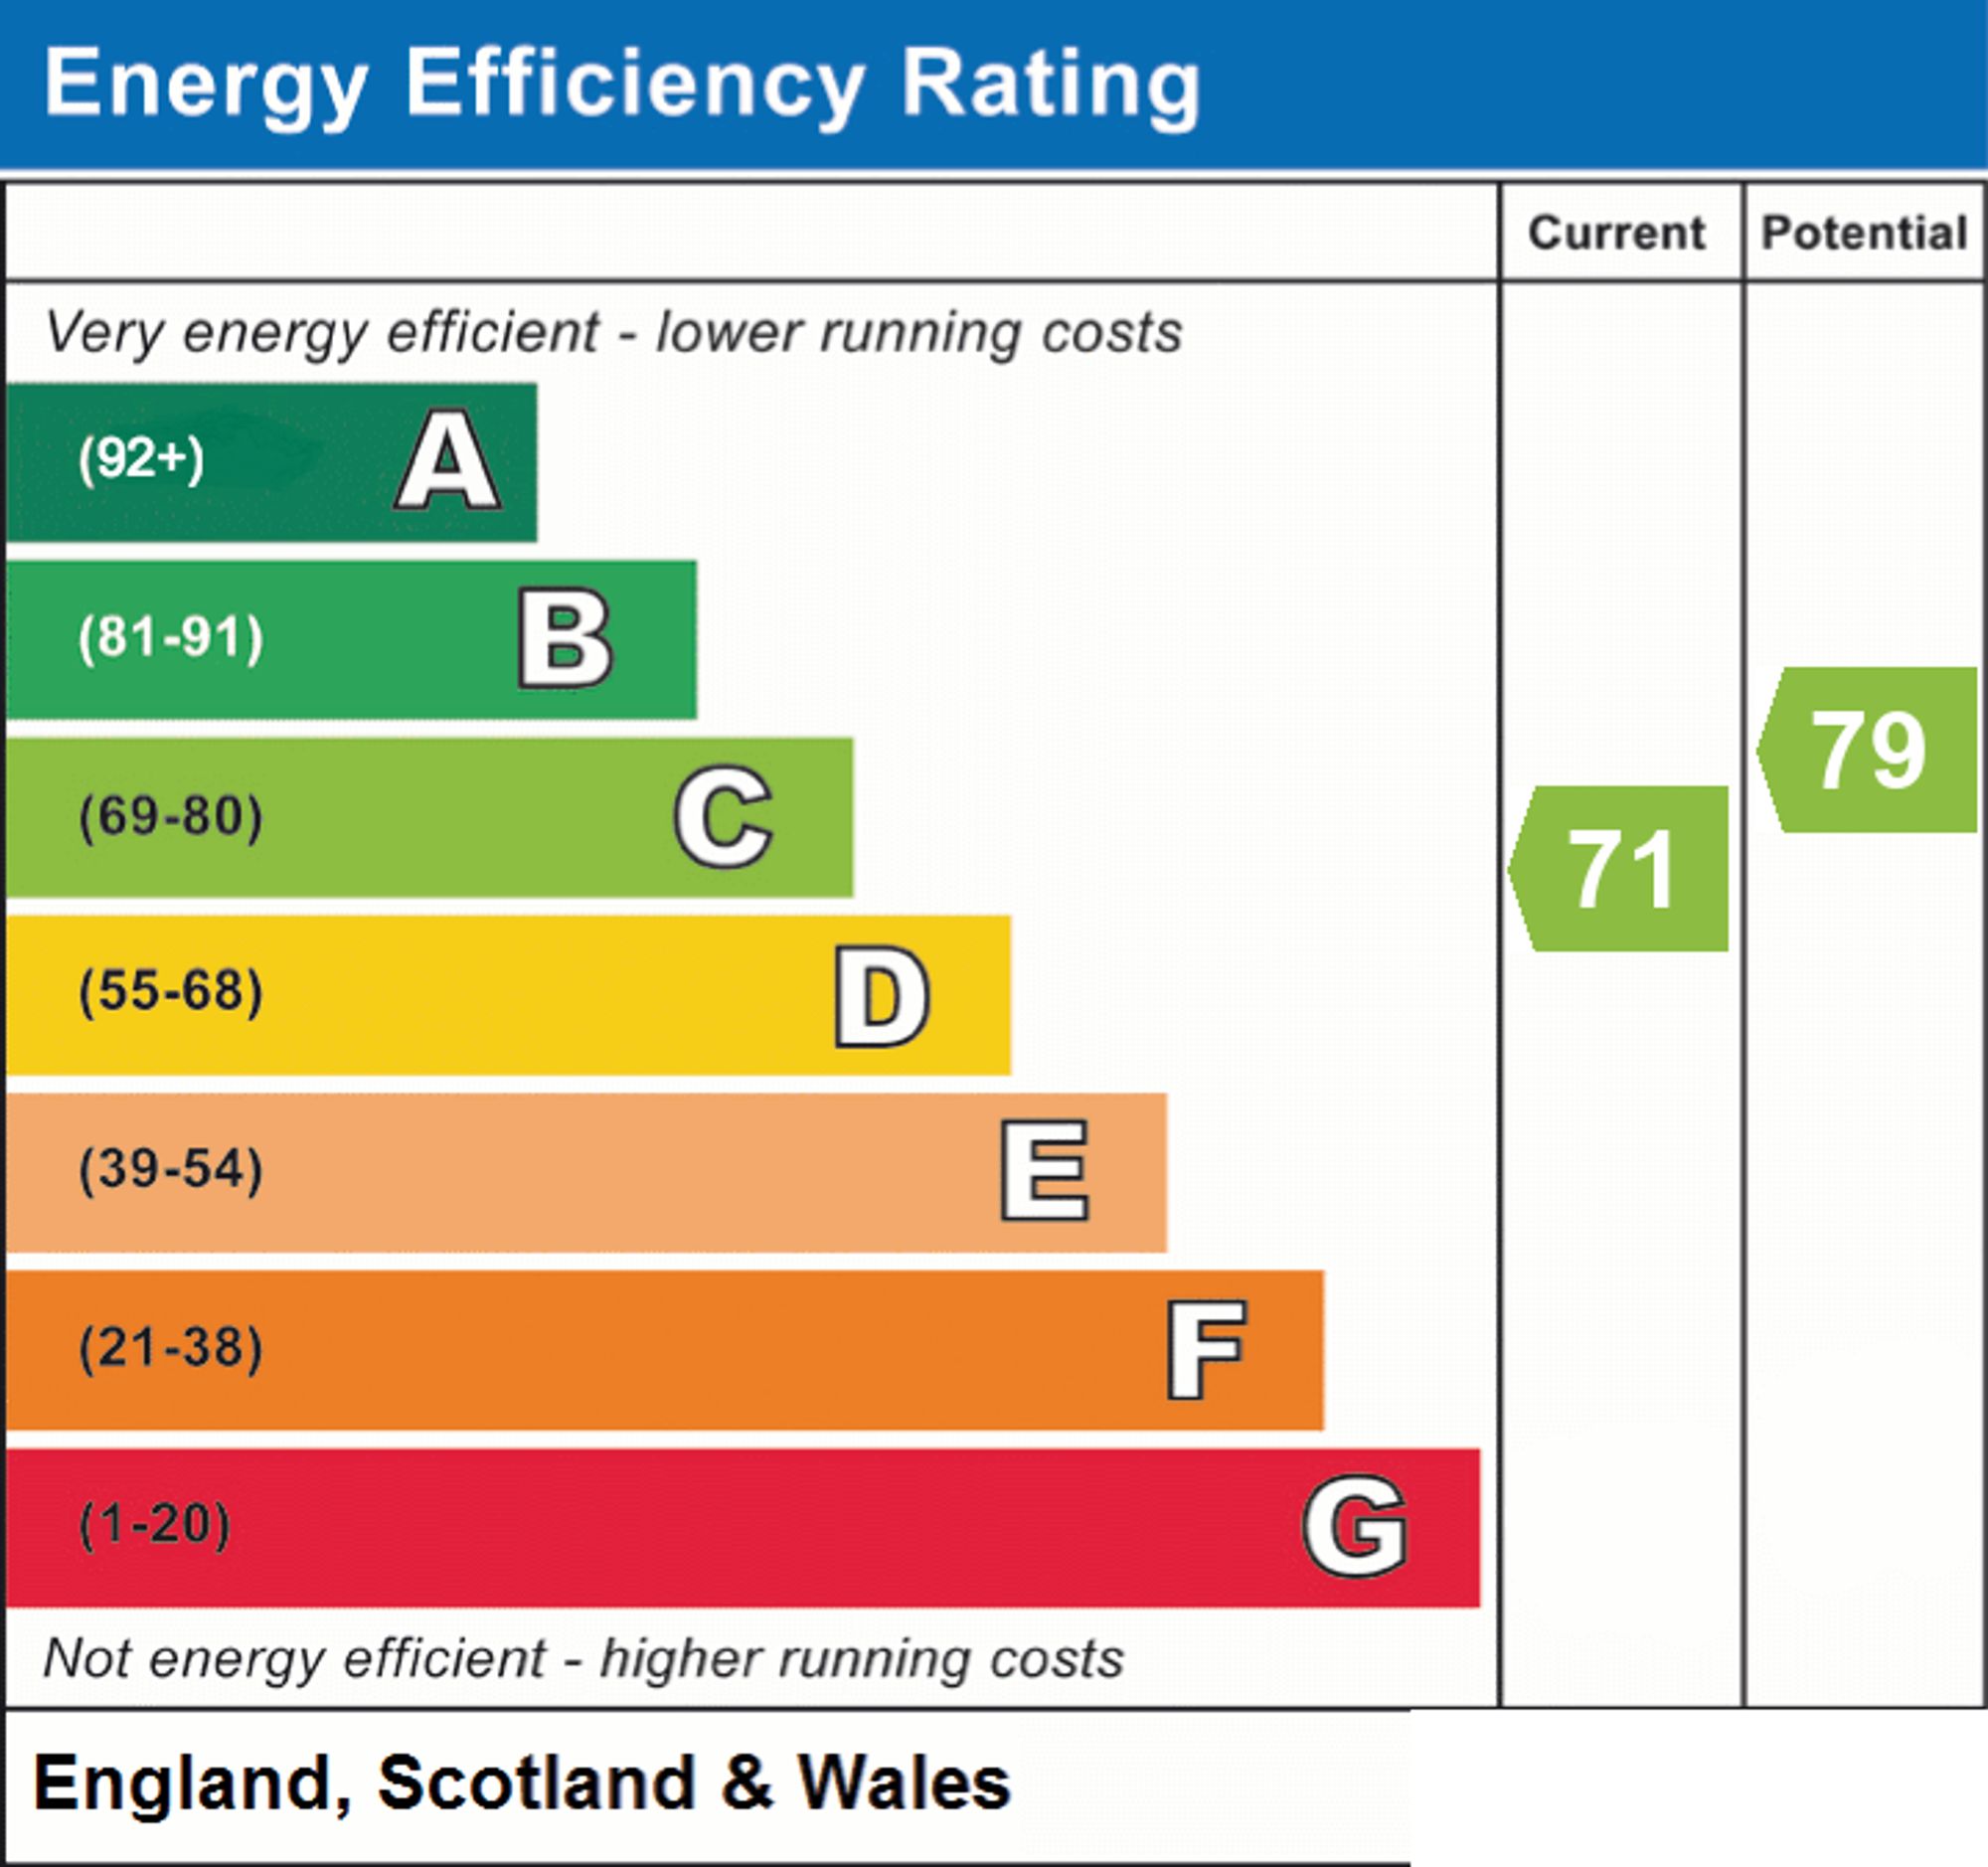
Situated within Tarring, this property becomes available with local shopping facilites at South Street, Tarring. Buses service the local area giving access to surrounding districts and also to Worthing's town centre with its more comprehensive range of shopping facilities, ammenities and popular seafront promenade. The nearest mainline railway station can be found at West Worthing. A three bedroom end of terrace house with accommodation which briefly comprises: entrance hall, southerly aspect living room, modern fitted kitchen/dining room, conservatory, ground floor bedroom with ensuite shower room, first floor landing three bedrooms and a modern bathroom/wc. Externally there is off road parking and the rear garden provides a raised deck entertaining area with the remainder laid lawned. The property also benefits from gas fired central heating and double glazing.
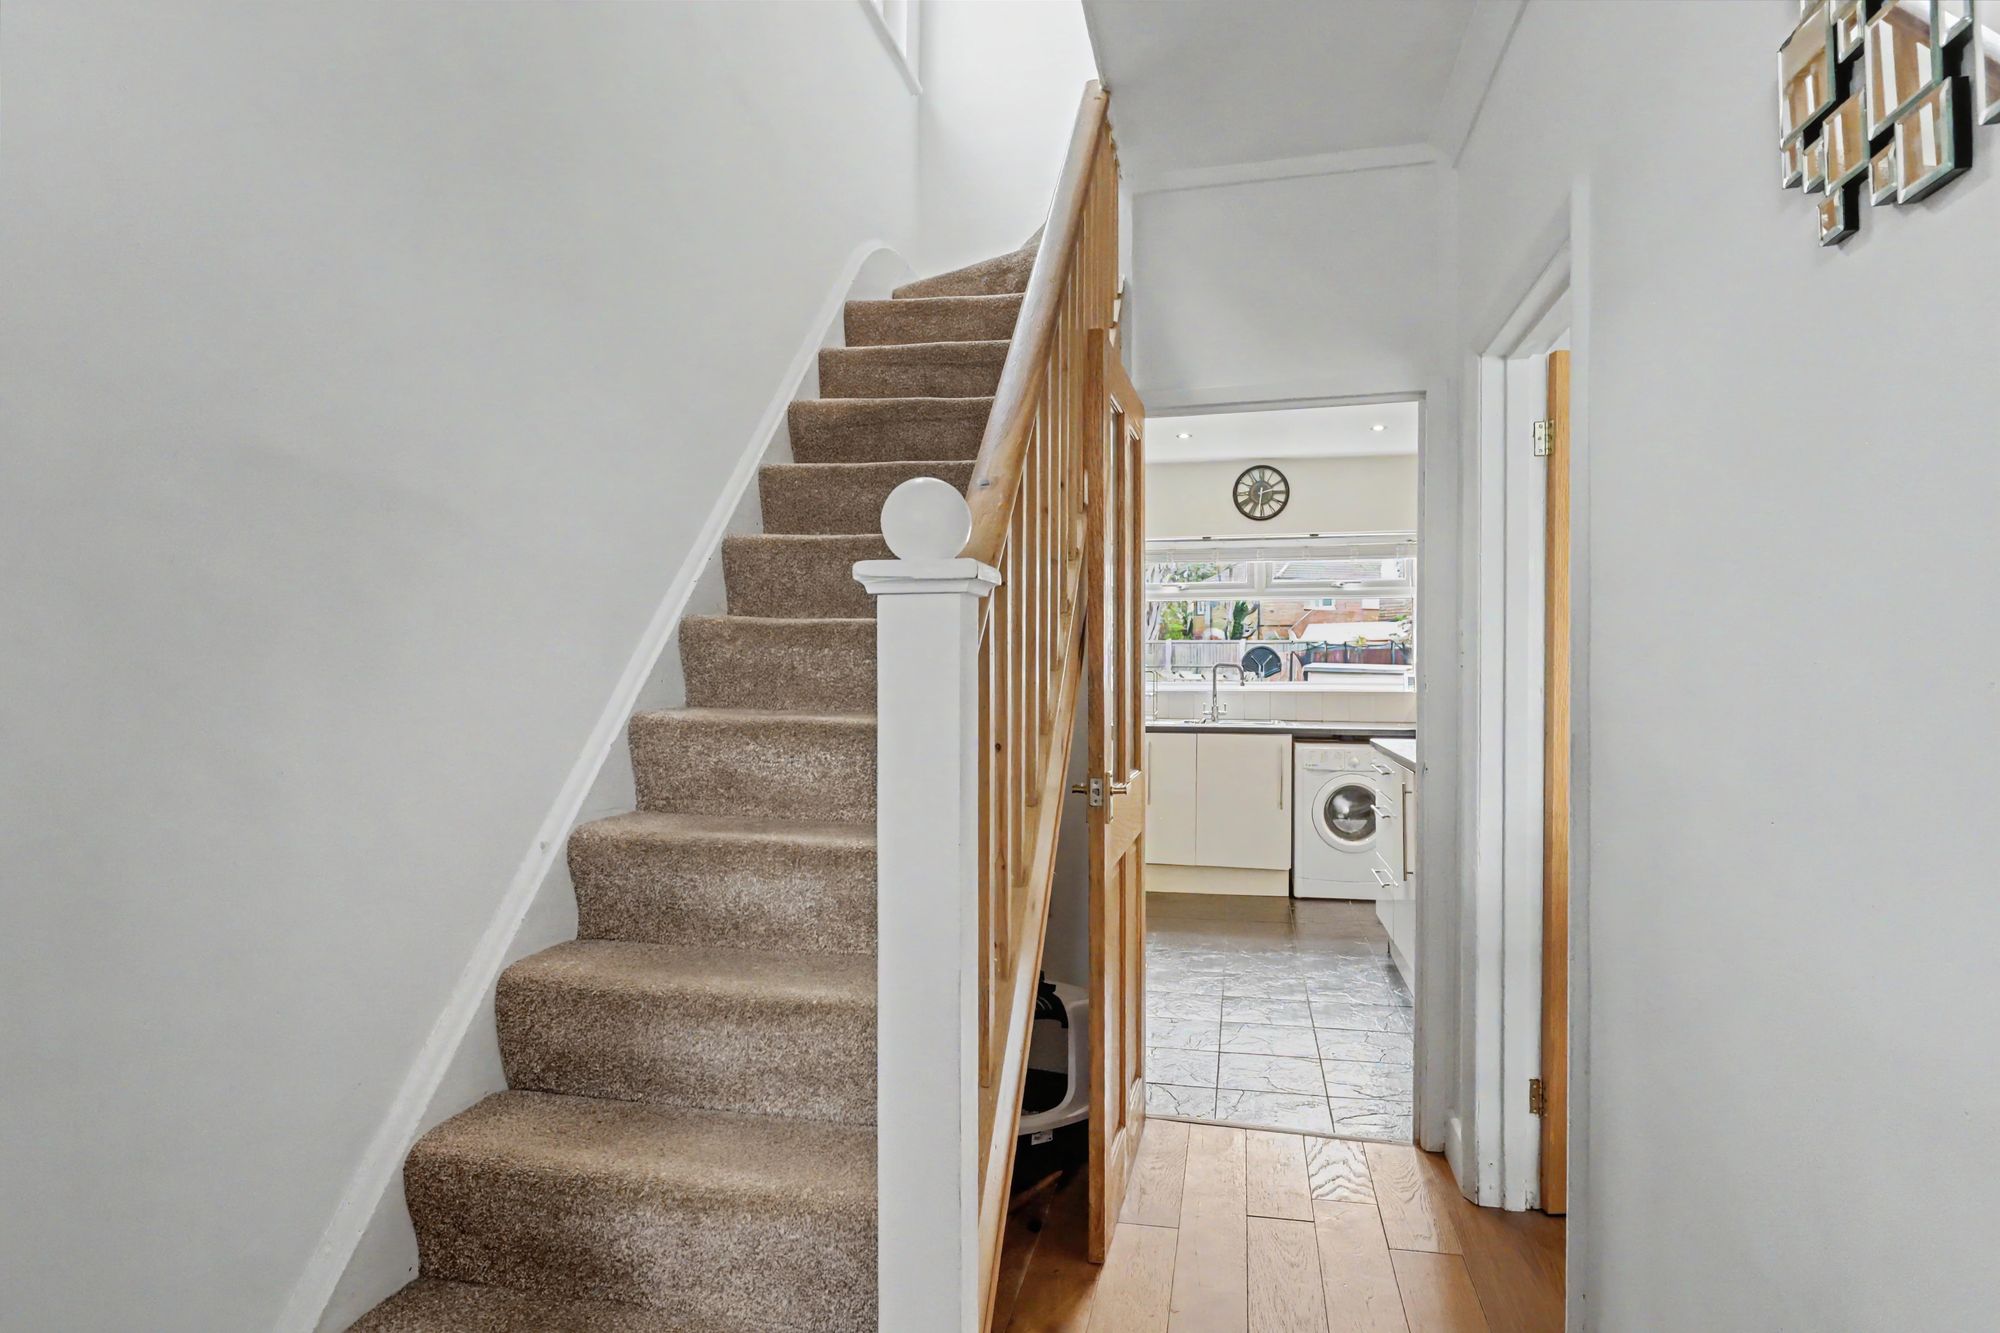
Hallway
Radiator. Storage area under stairs. Double glazed window.
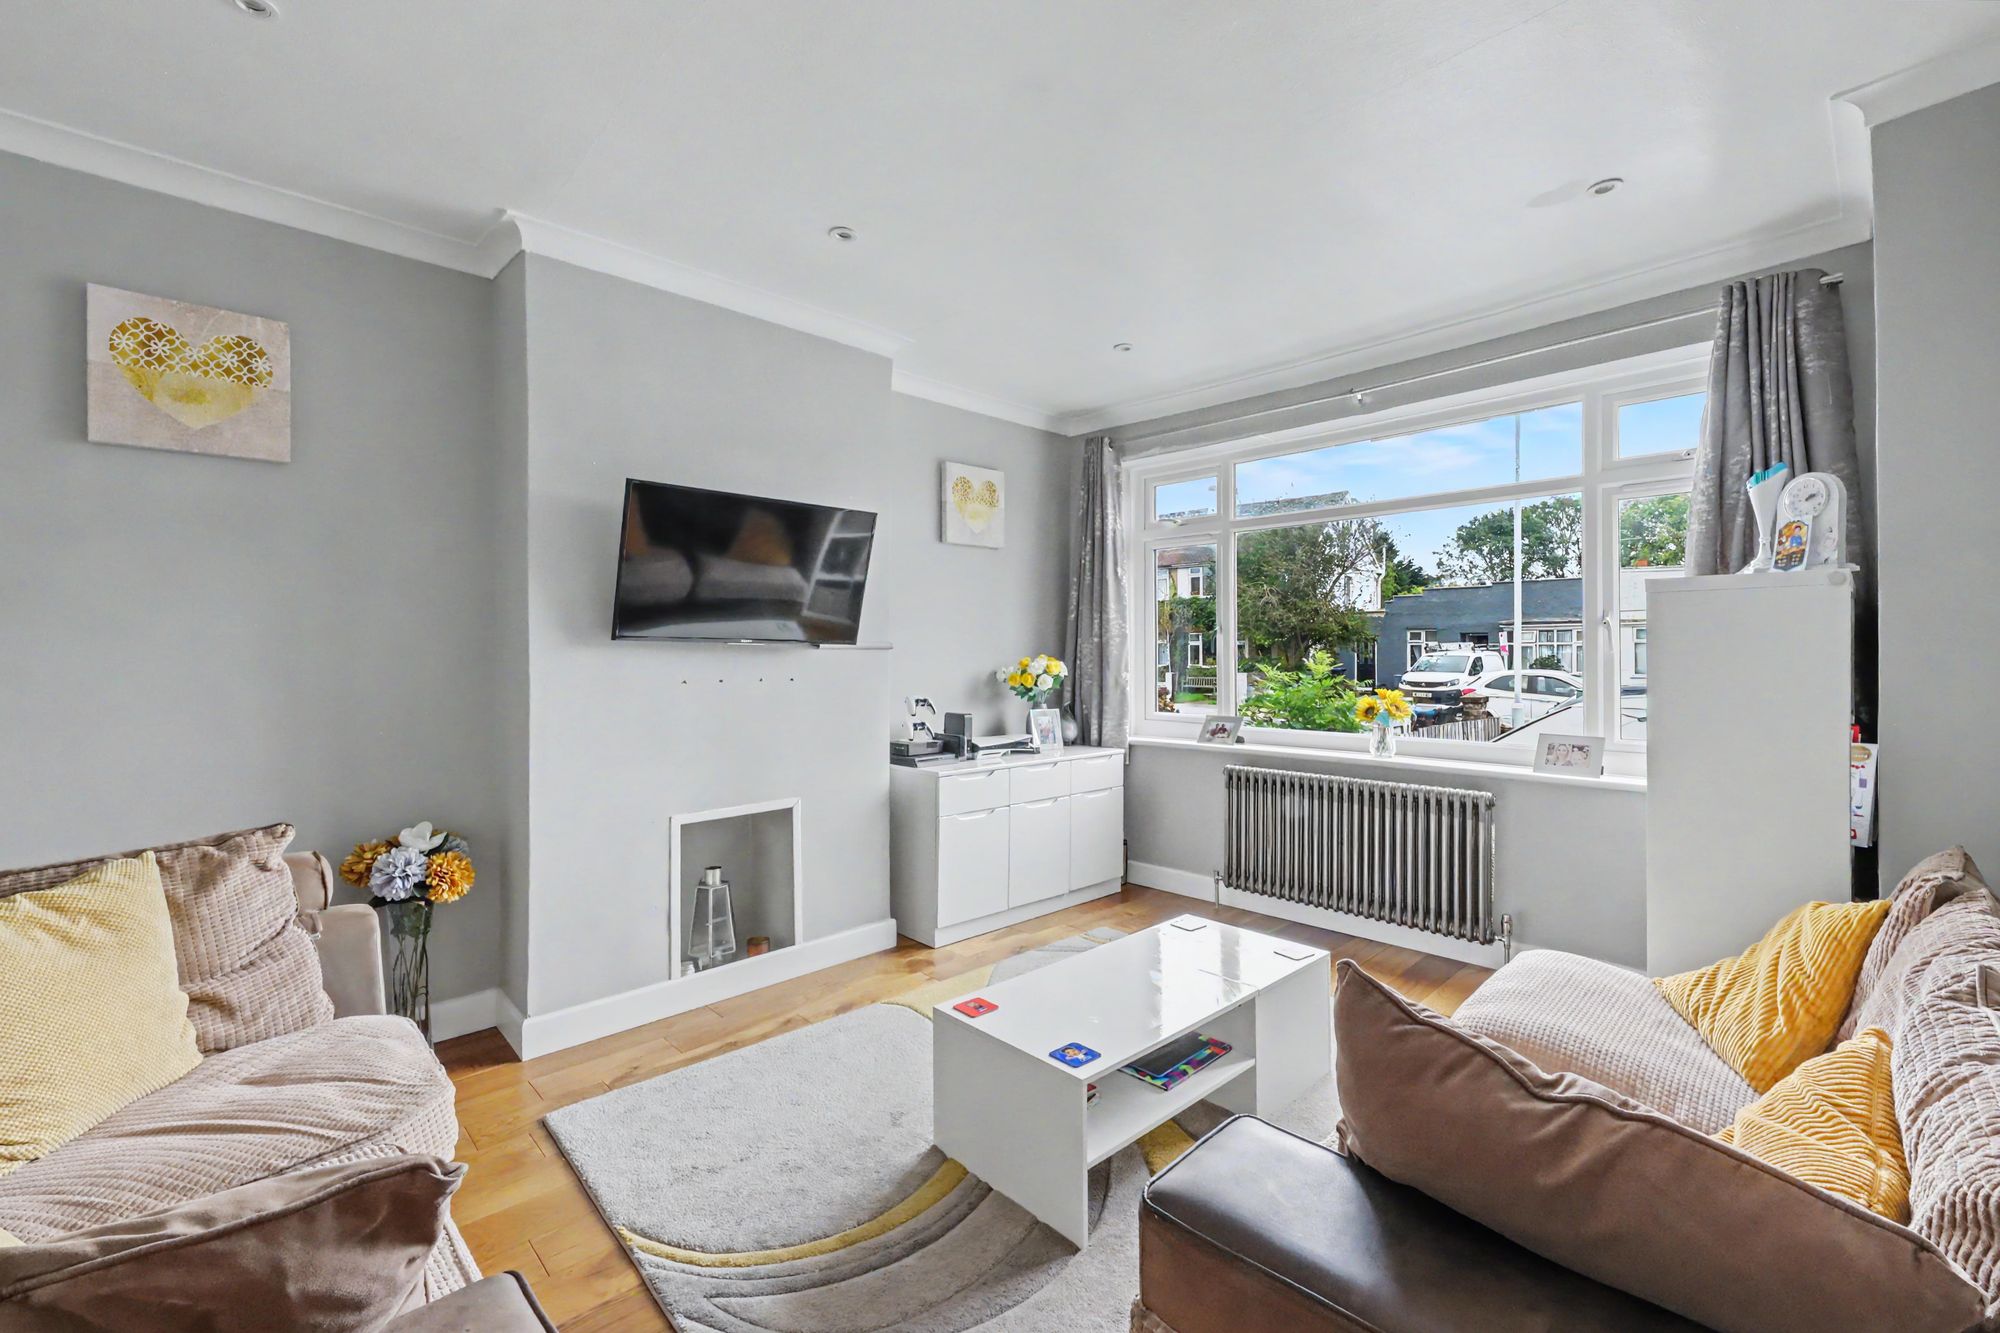
Lounge
Cast iron radiators. Double glazed window. Inset spotlighting.
Size: 14' 9" x 11' 10" (4.49m x 3.61m)
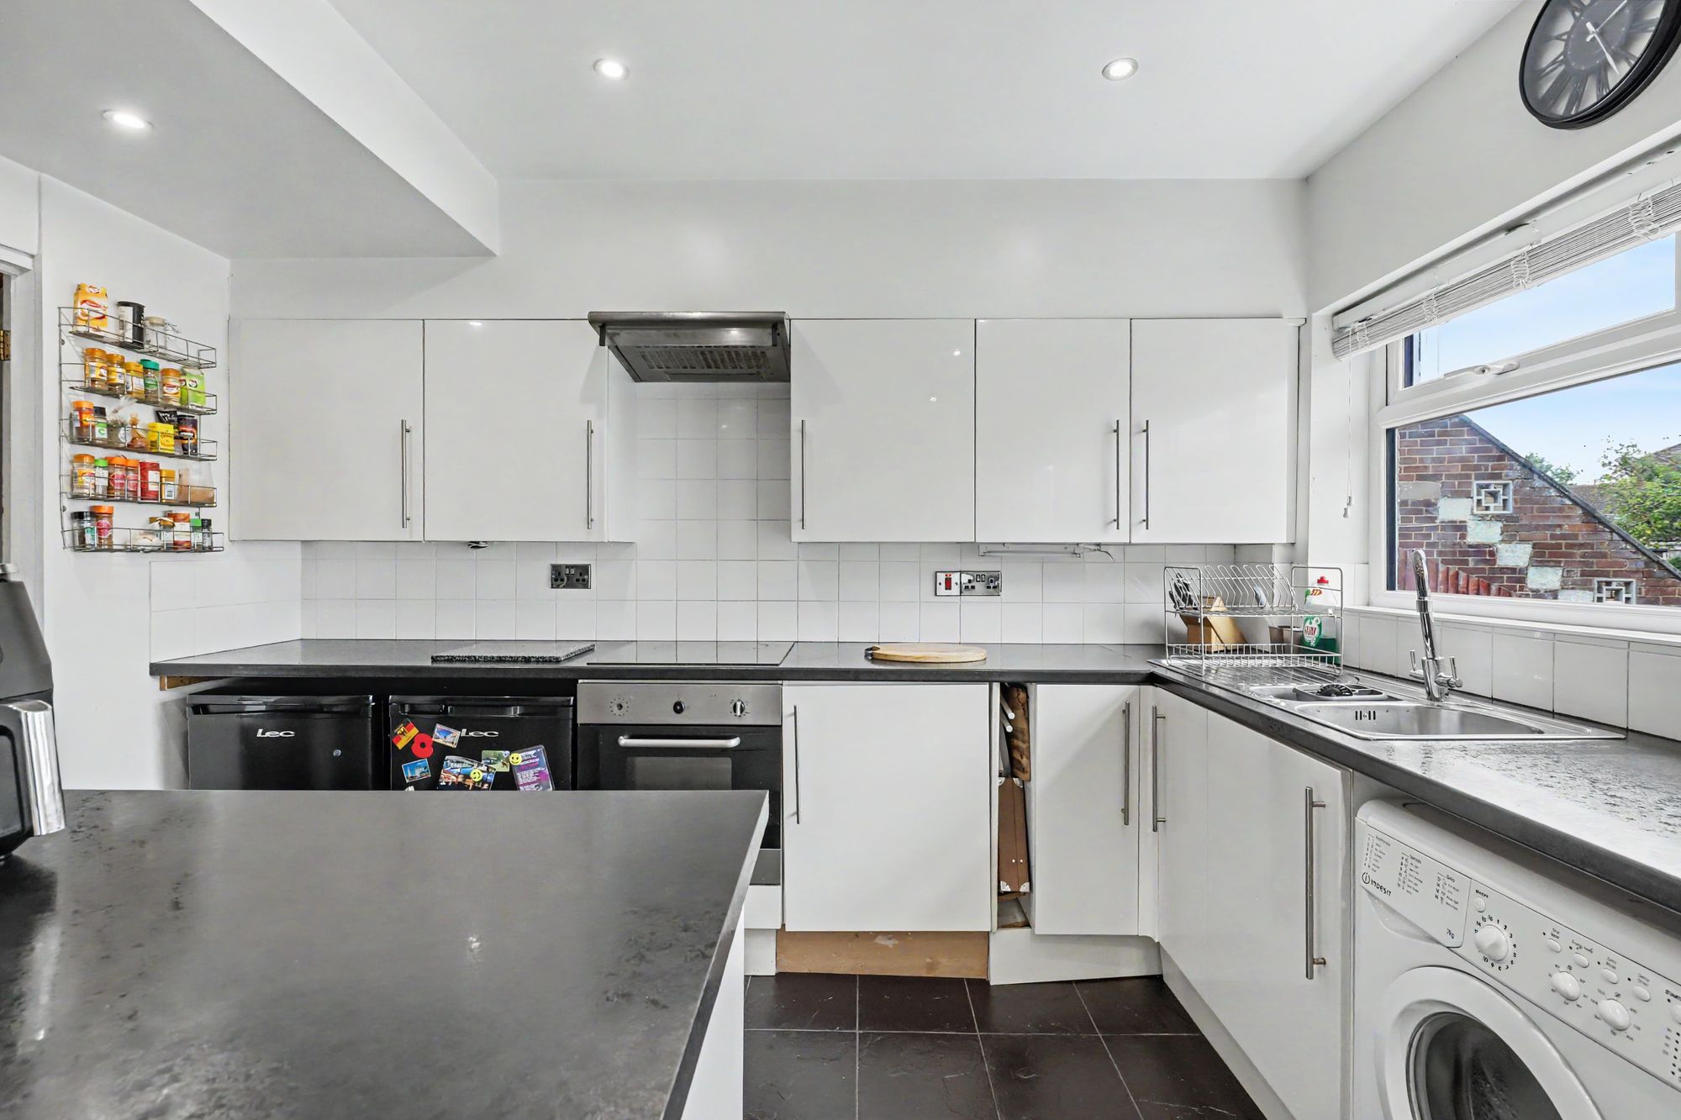
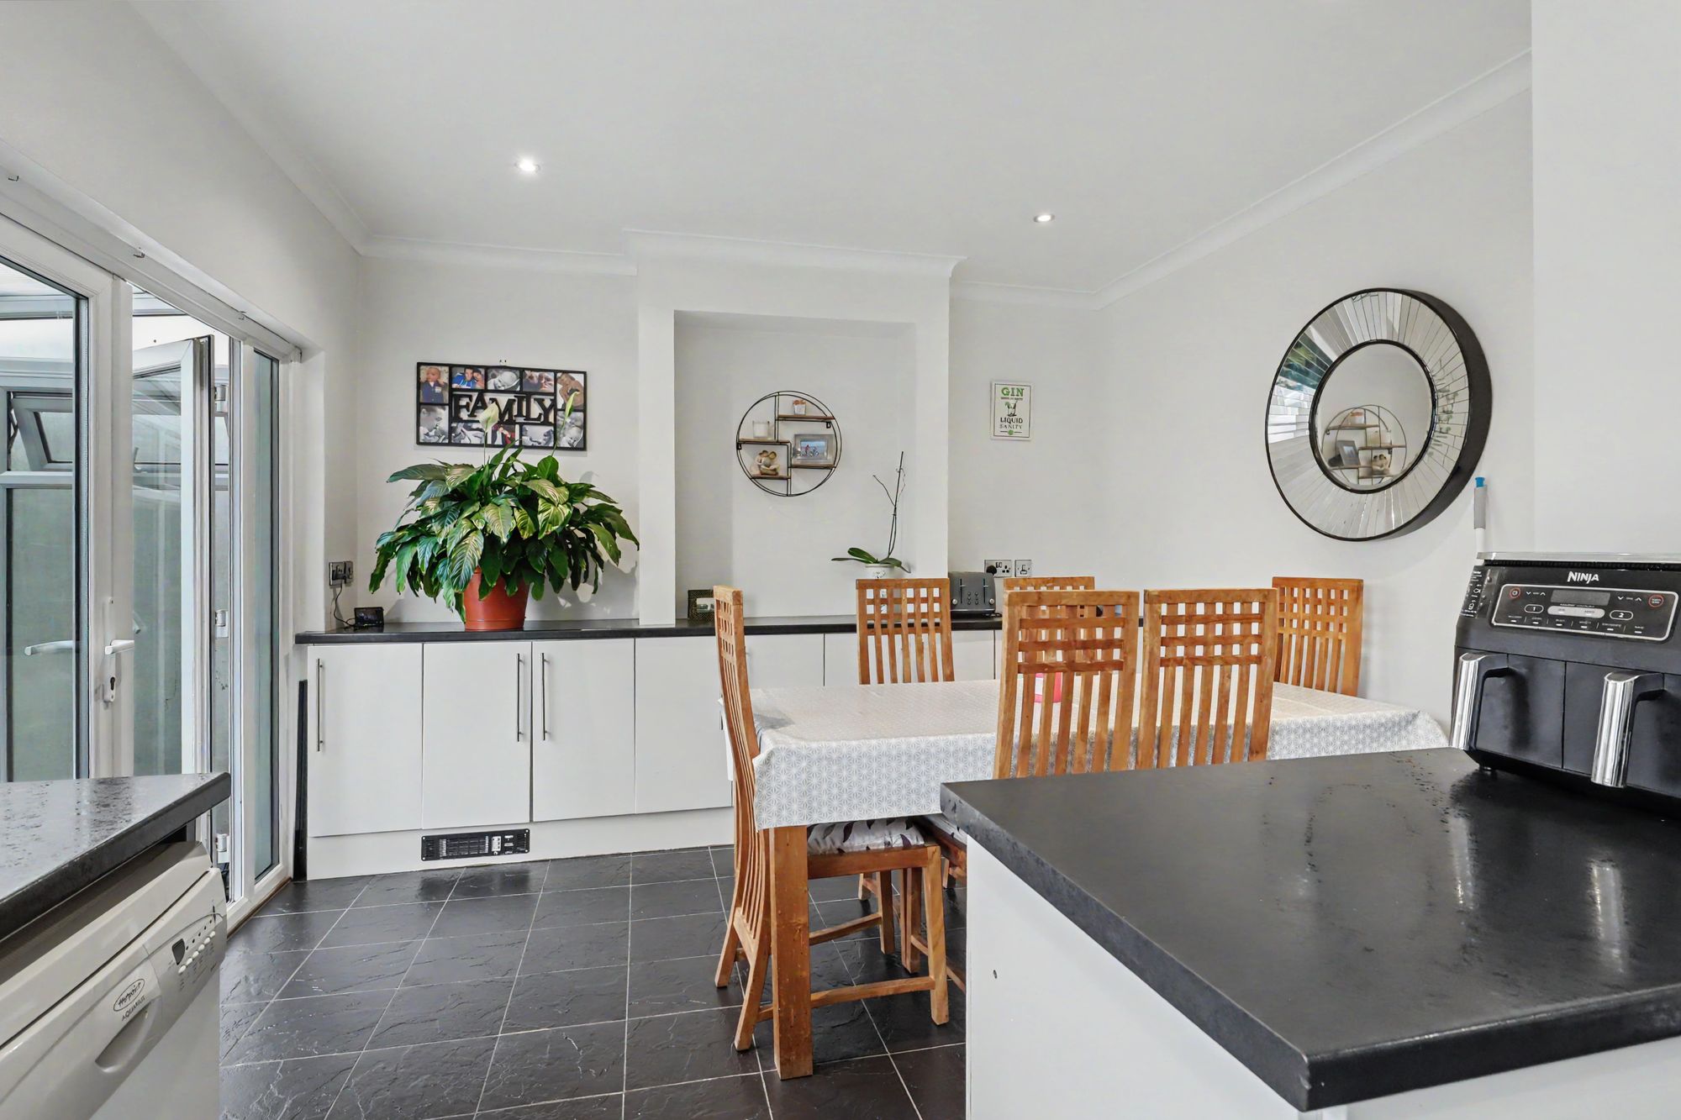
Kitchen diner
Double glazed windows. Steel sink basin with mixer taps. Matching under counter and wall mounted cupboards. Integrated oven and hob with extractor fan above. Roll off work top space. Inset spotlighting. Half tiled in kitchen area.
Size: 11' 9" x 17' 9" (3.58m x 5.42m)
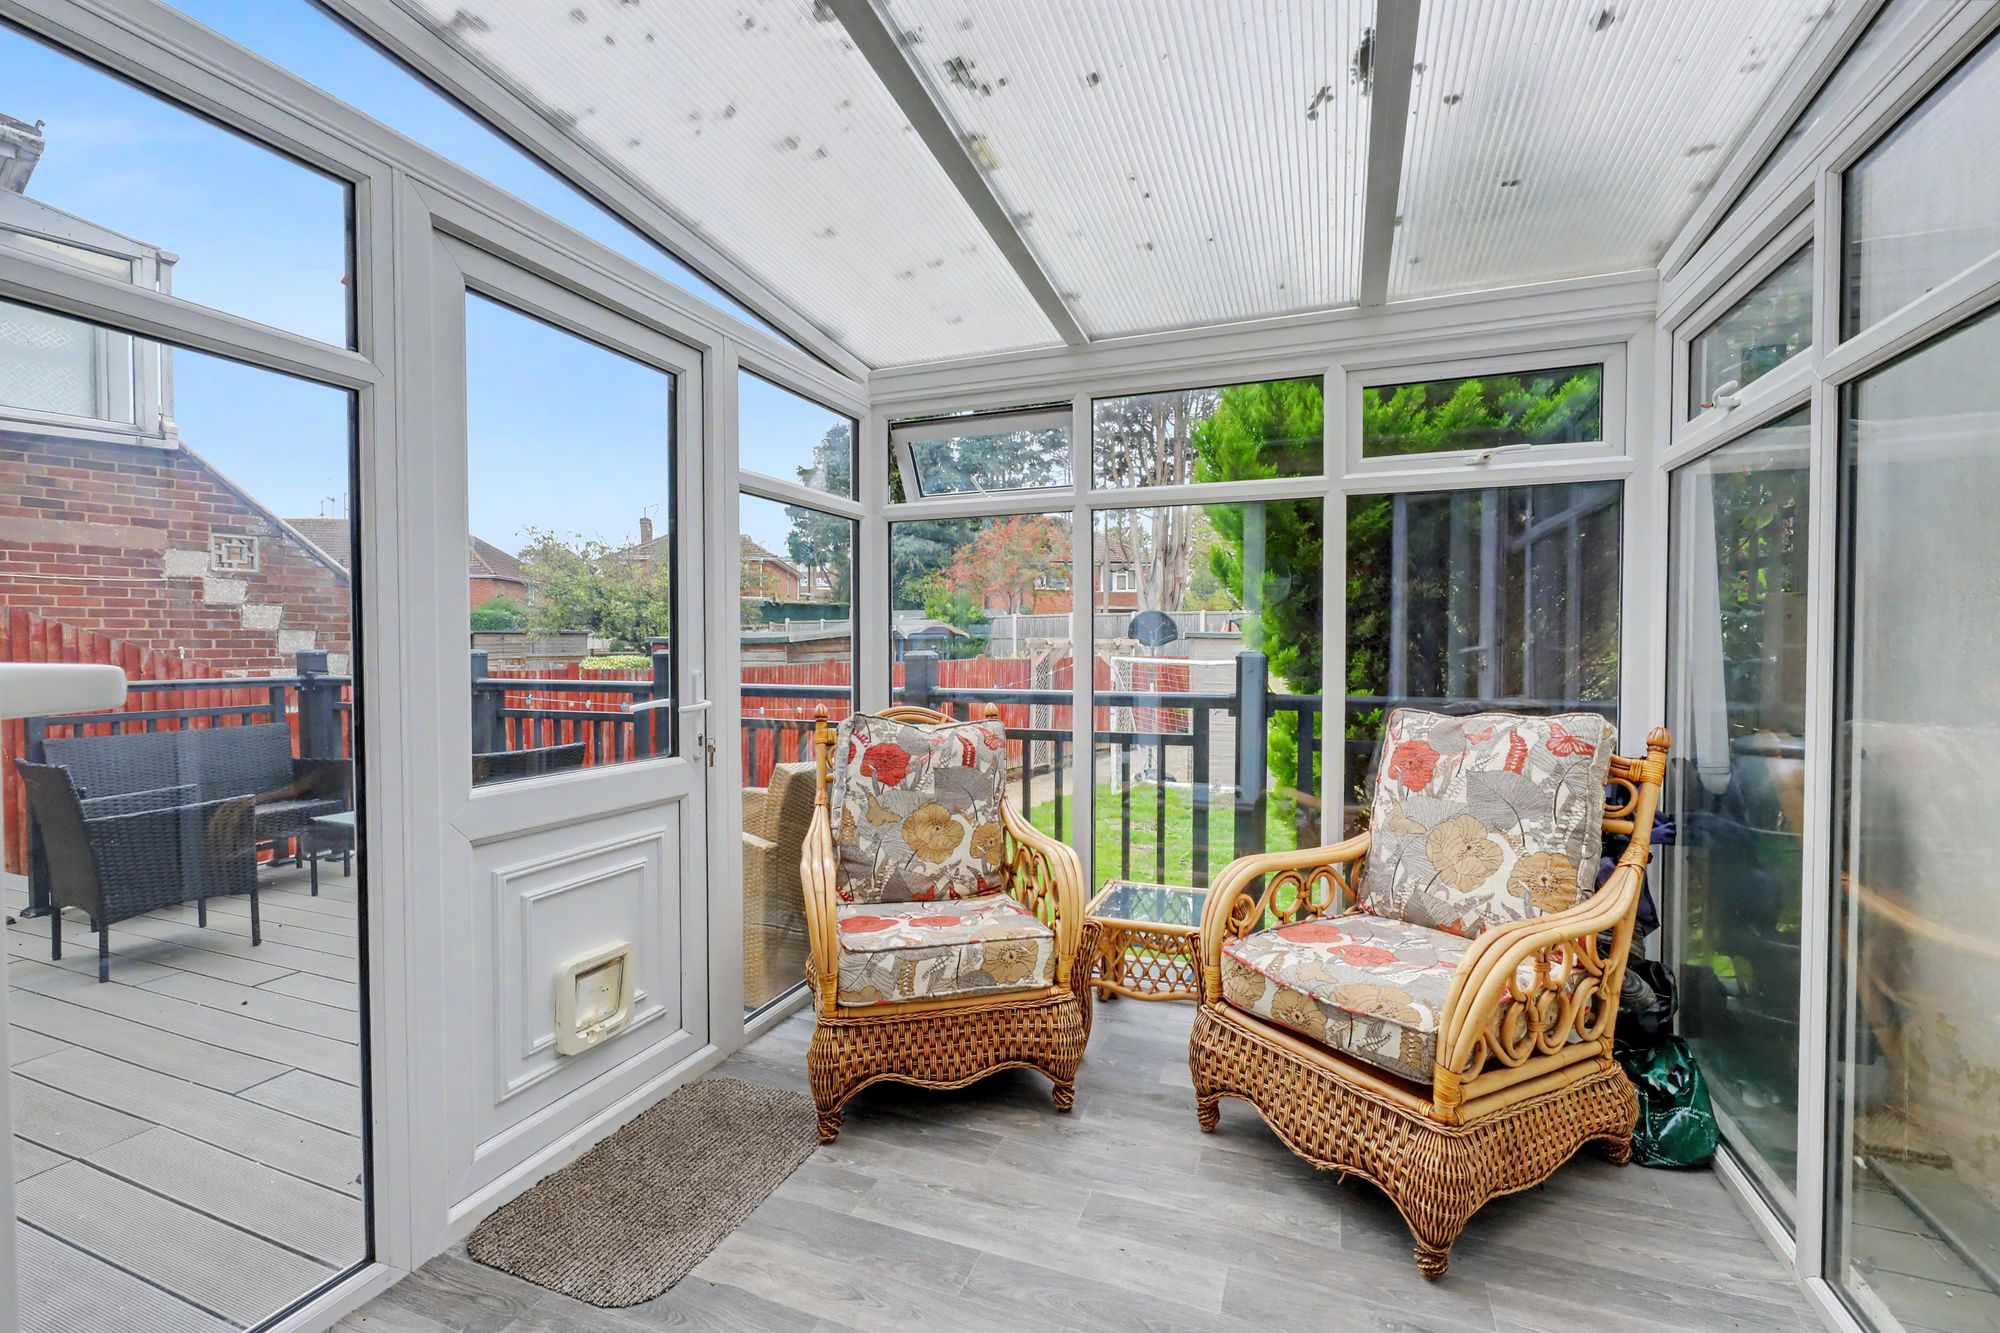
Conservatory
Double glazed windows. door onto garden.
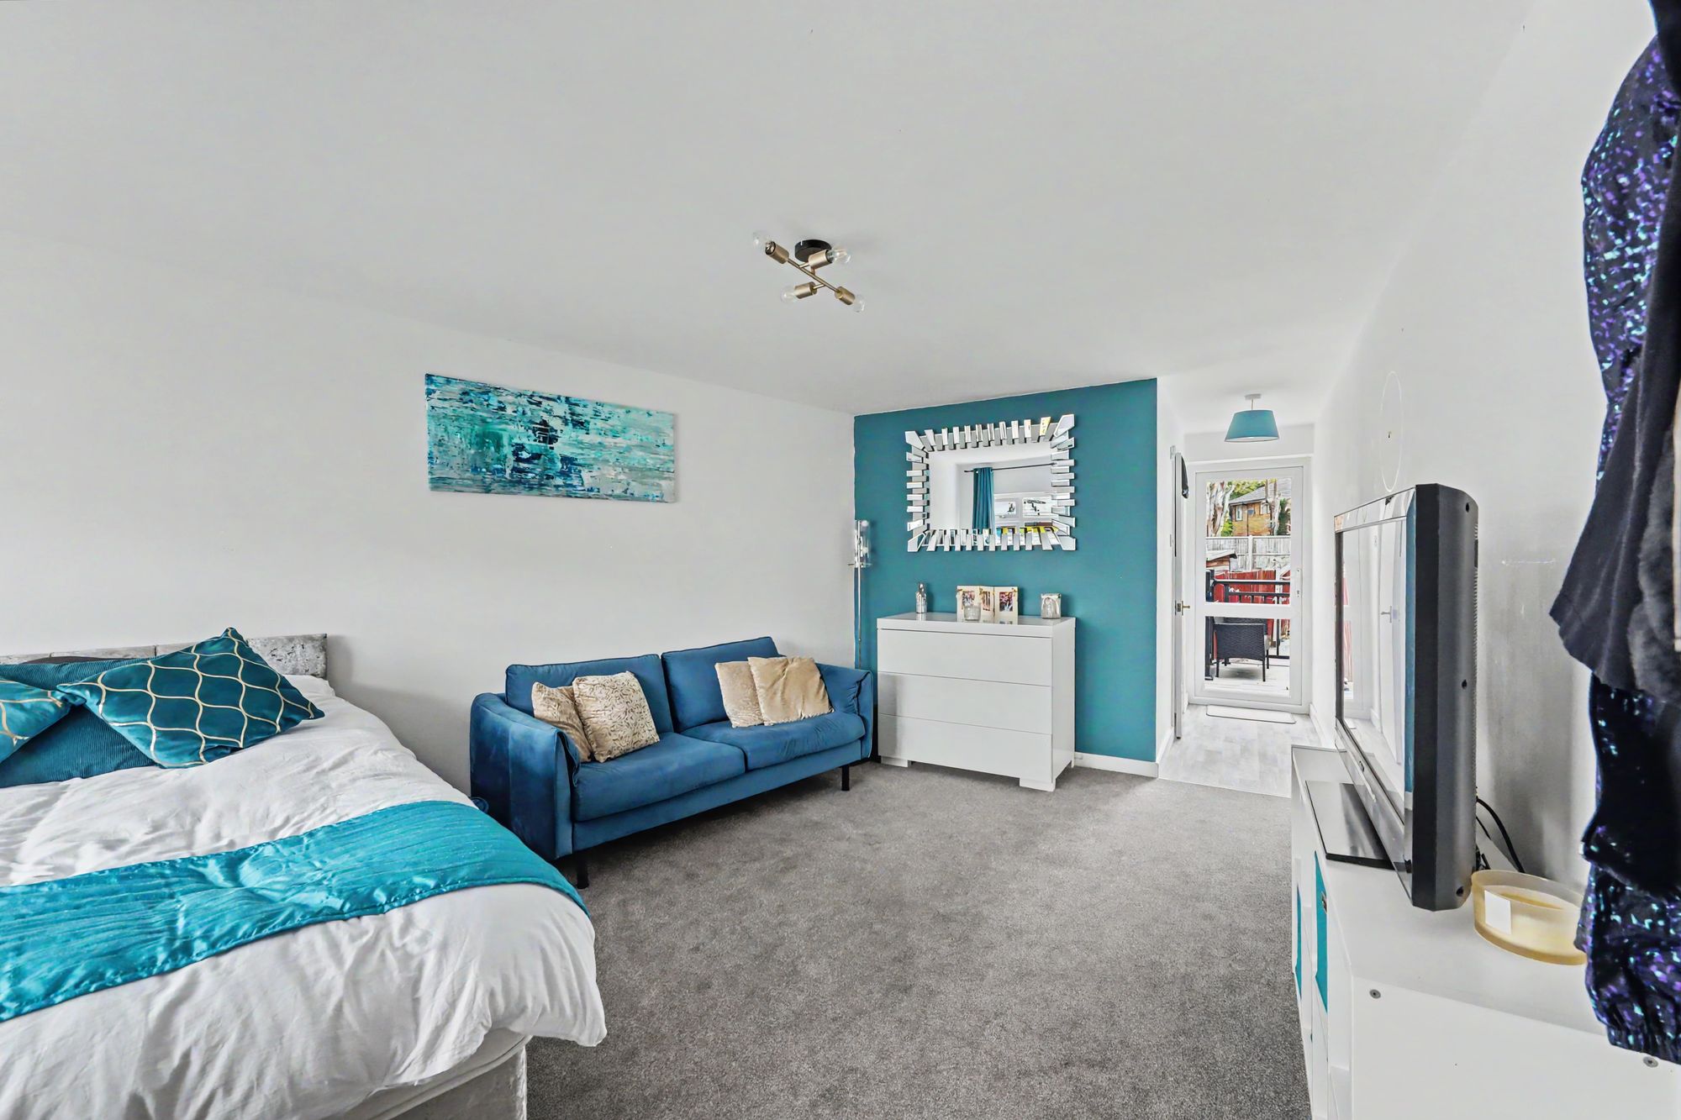
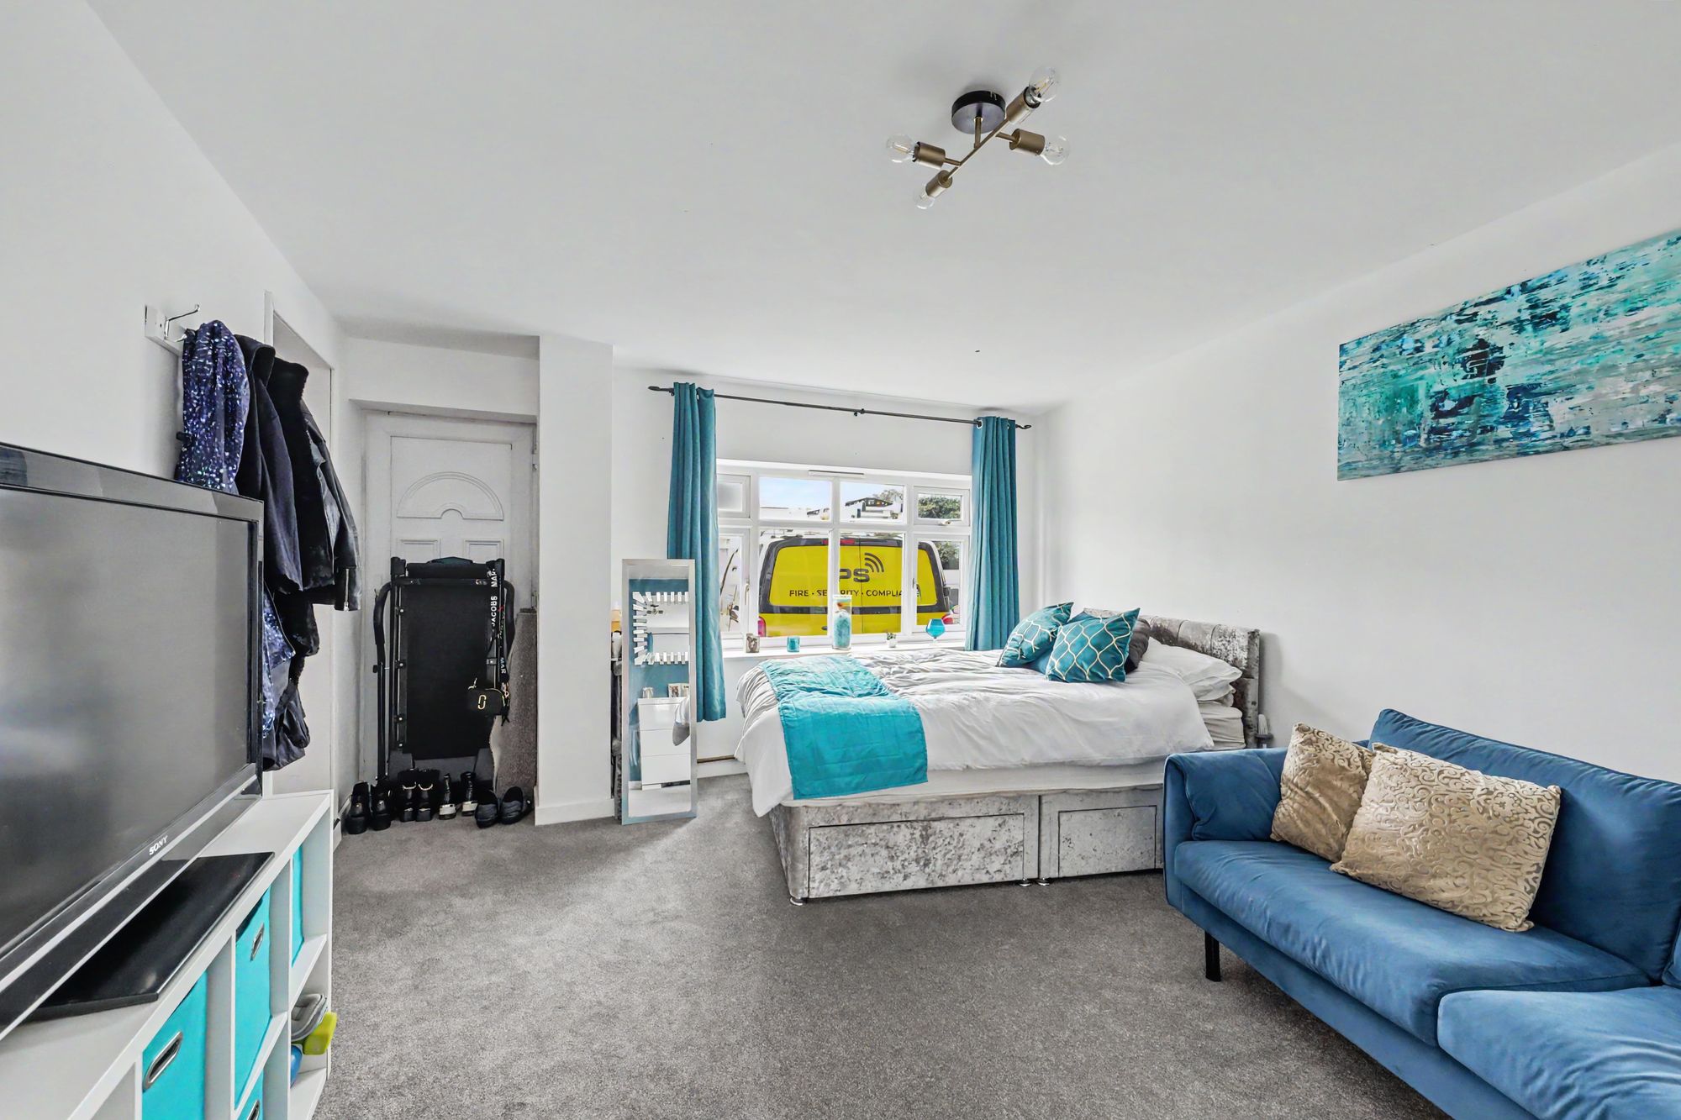
Ground Floor Bedroom
Private entrance. Double glazed window. Access into hallway into main house. Access onto garden. benefiting from en suite.
Size: 16' 7" x 12' 3" (5.06m x 3.73m)
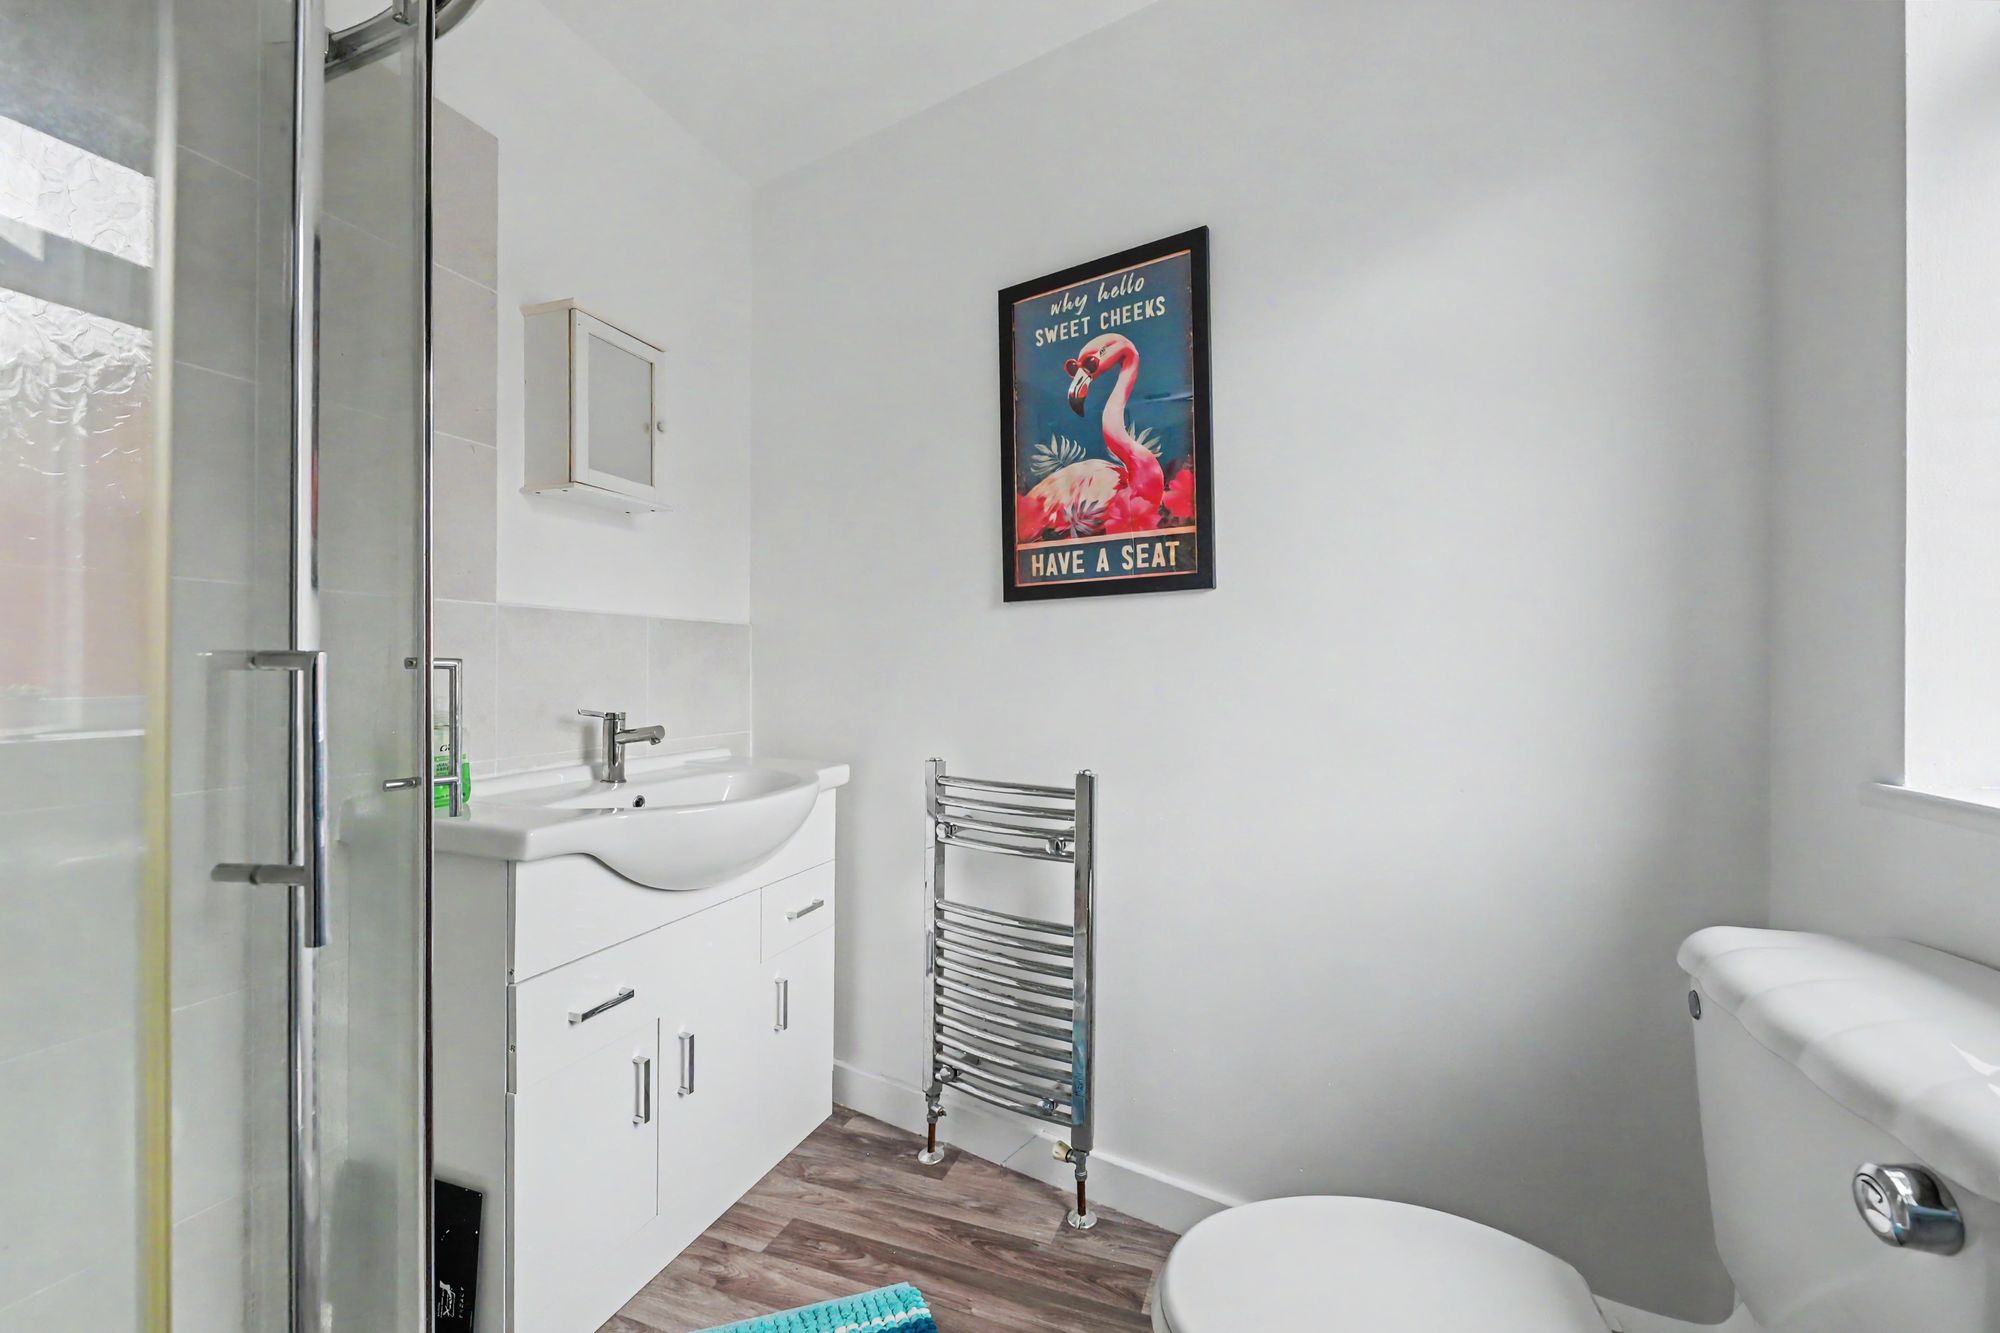
En suite
Shower cubicle. Hand wash basin vanity unit below. Heated towel rail. Low-level cistern W.C. Double glazed window. Extractor fan.
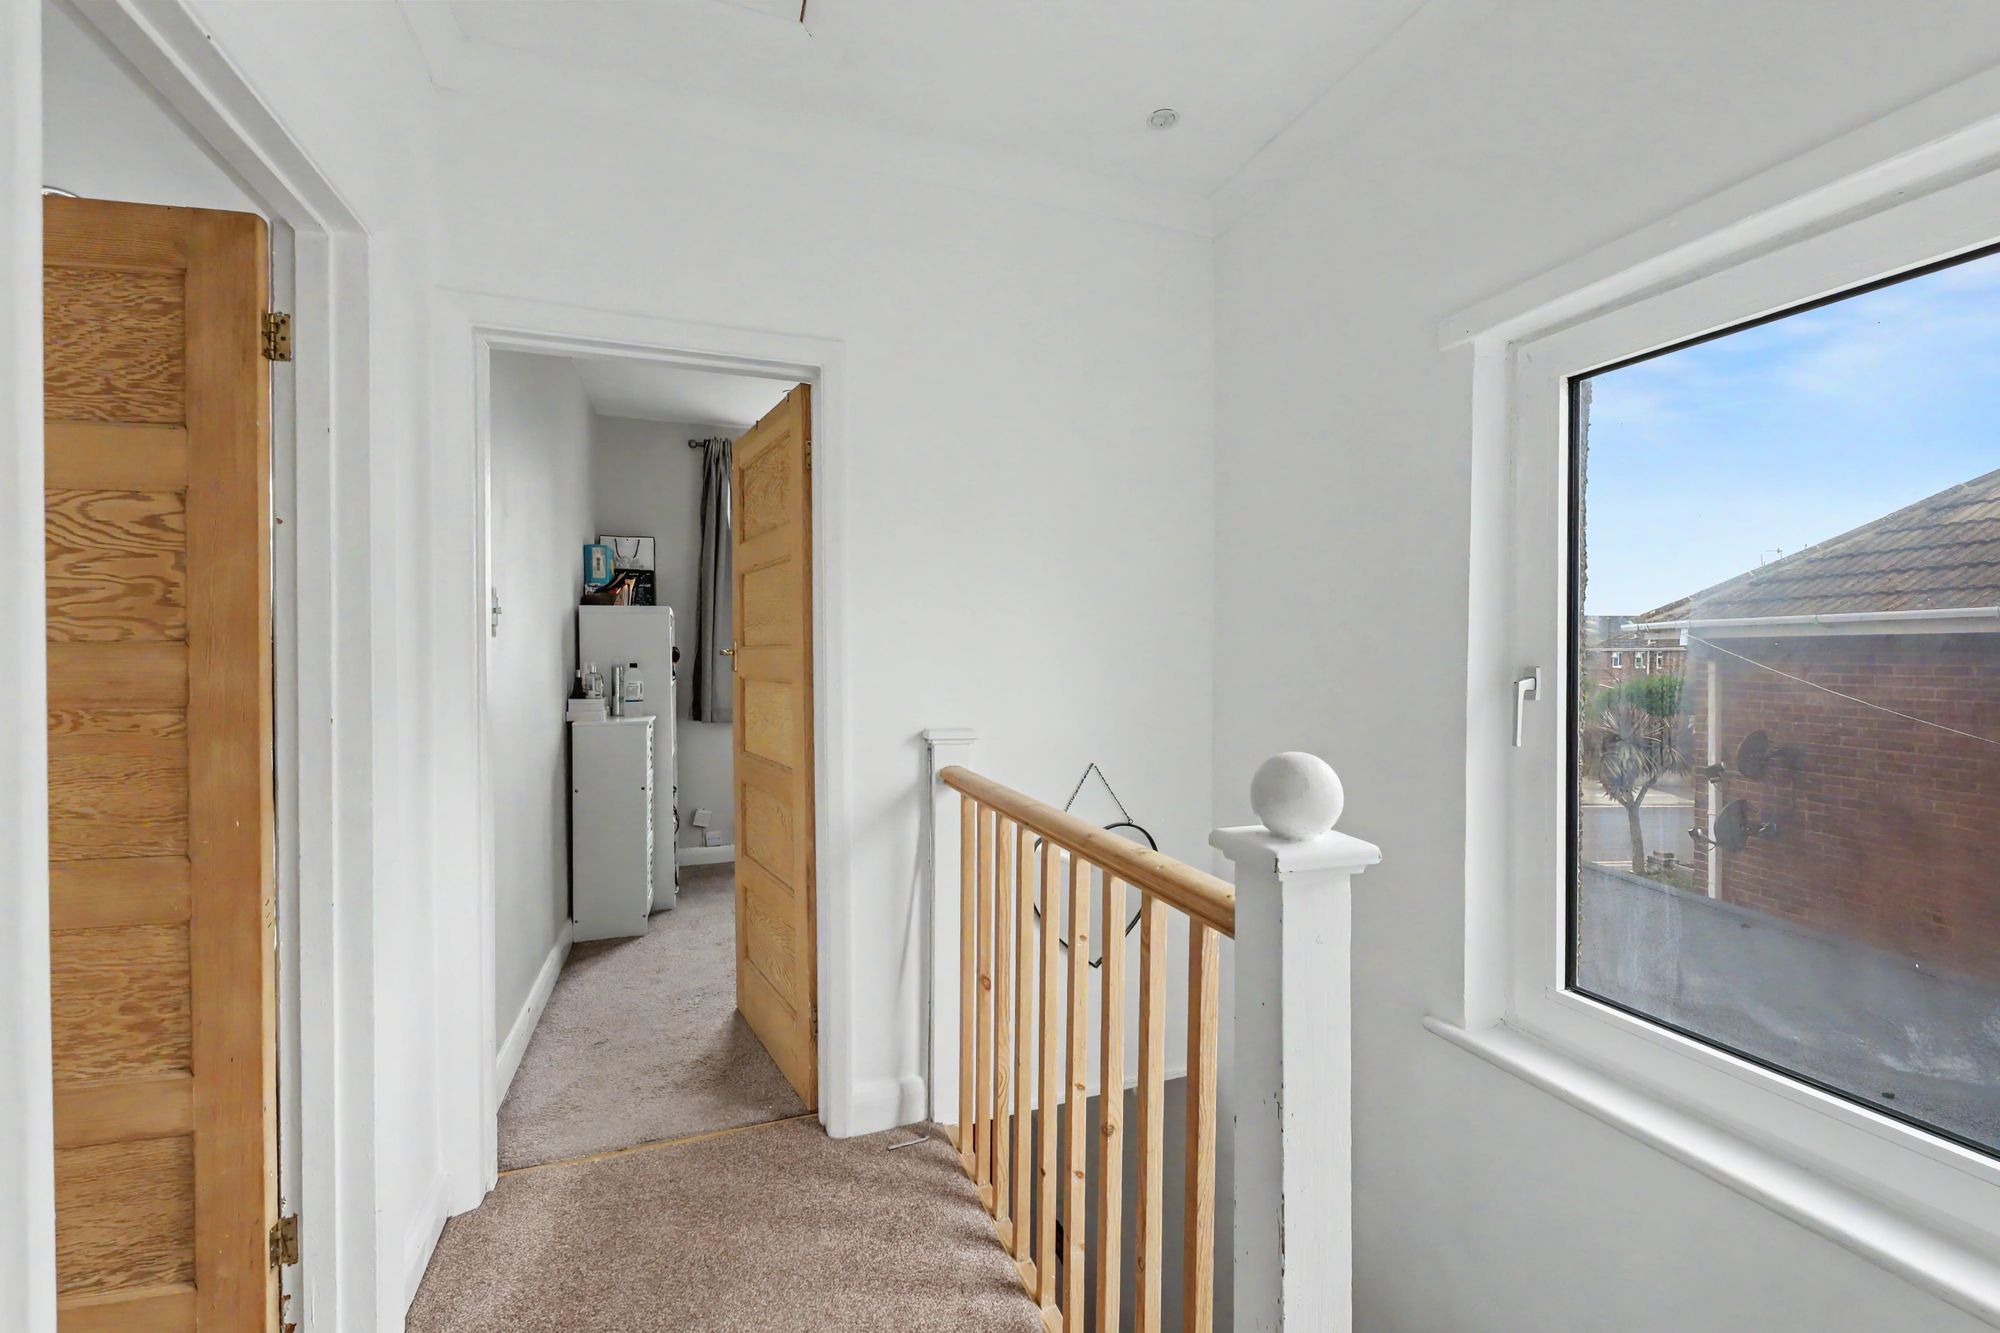
Landing
Double glazed window. Insect spotlighting. Access into loft from hatch.
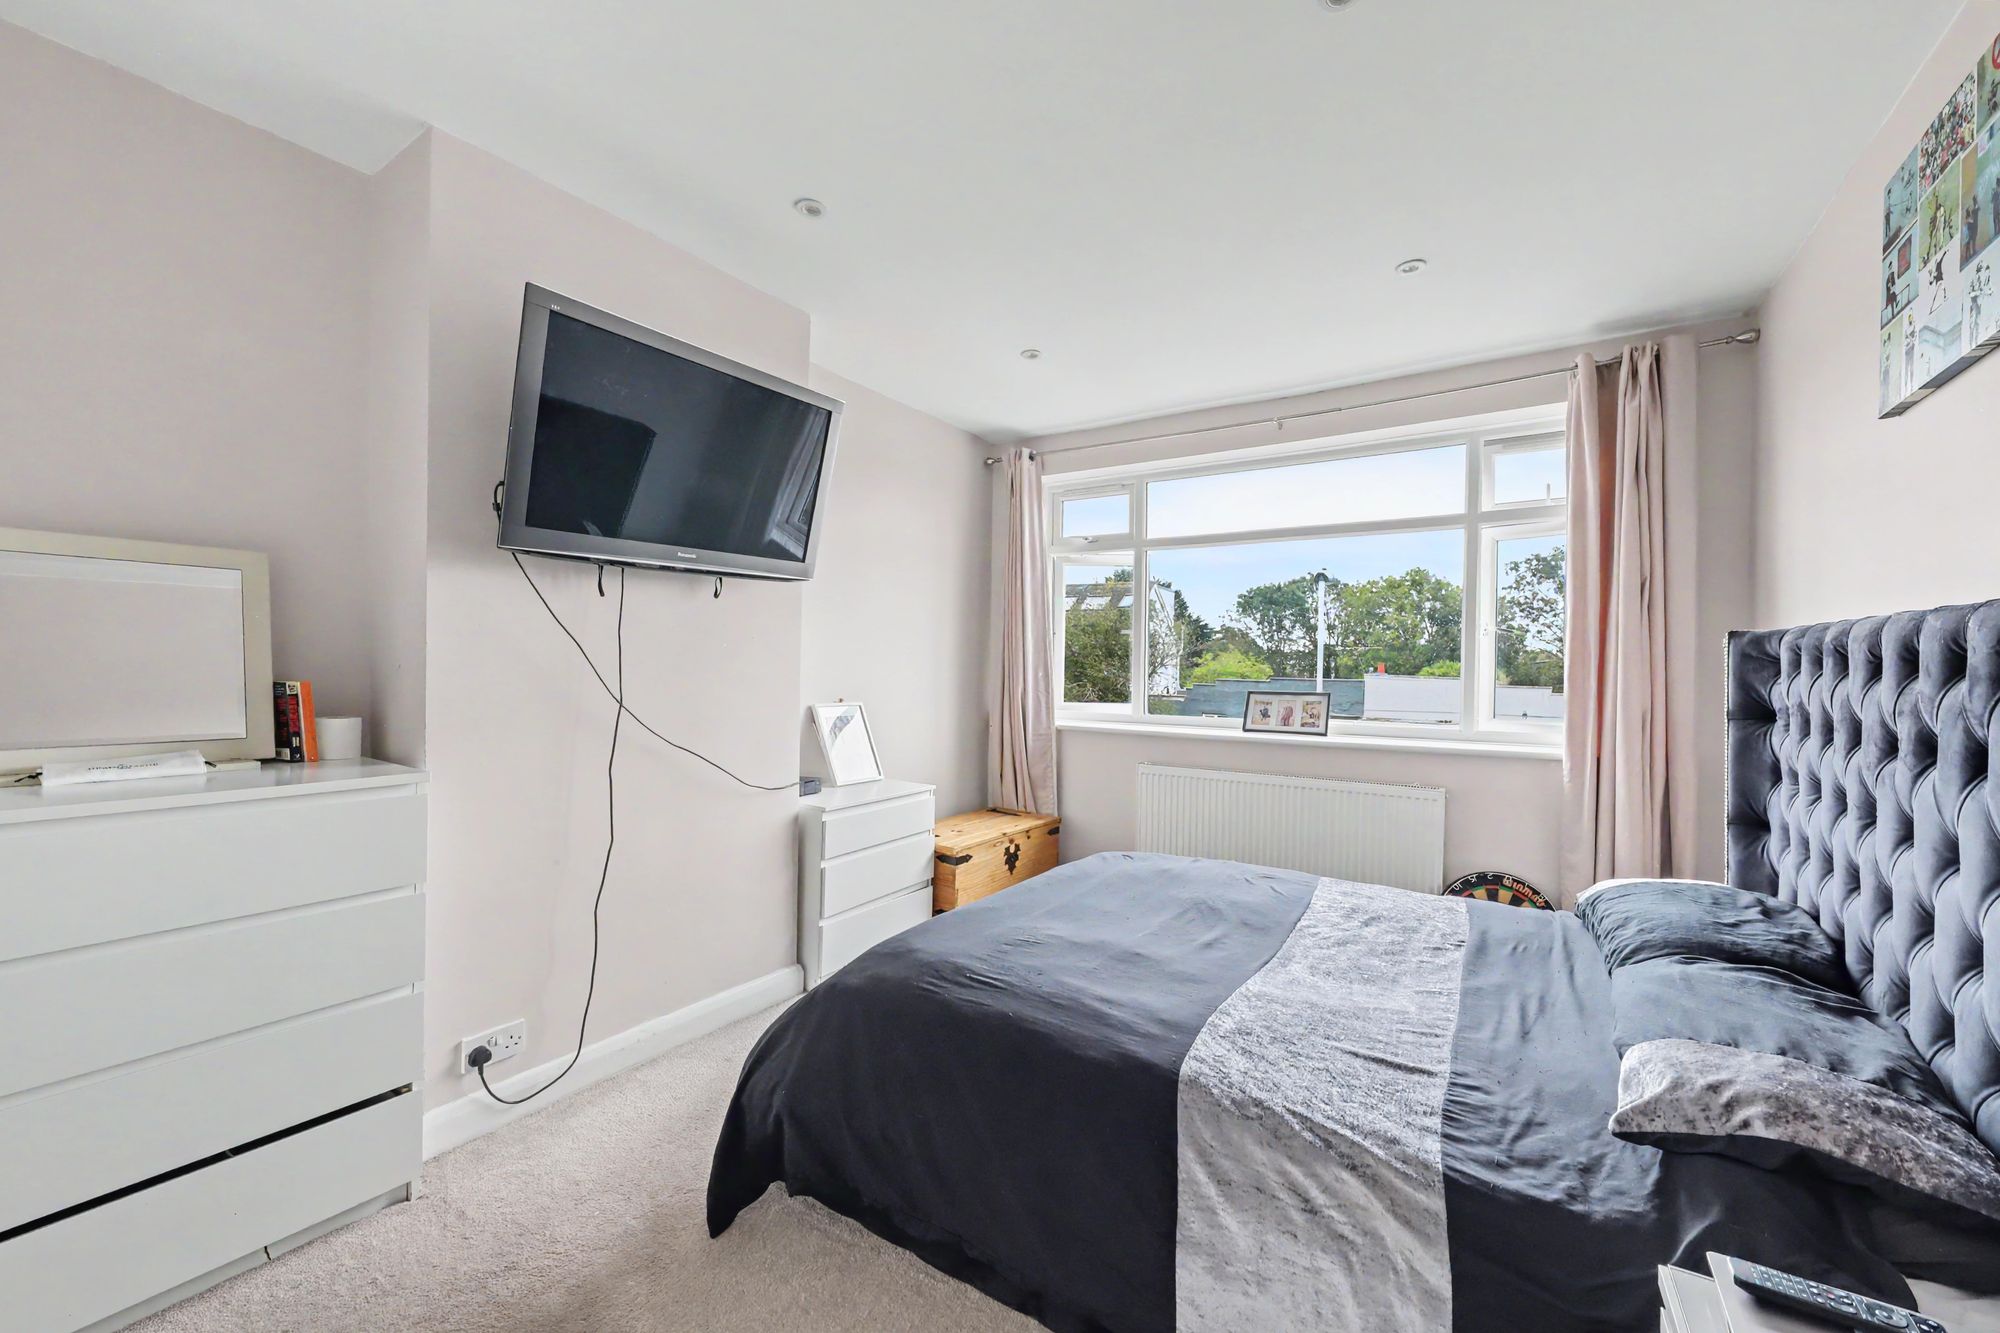
Bedroom one
Double glazed window. Radiator. Inset spotlighting with dimmer switch.
Size: 14' 5" x 10' 11" (4.40m x 3.32m)
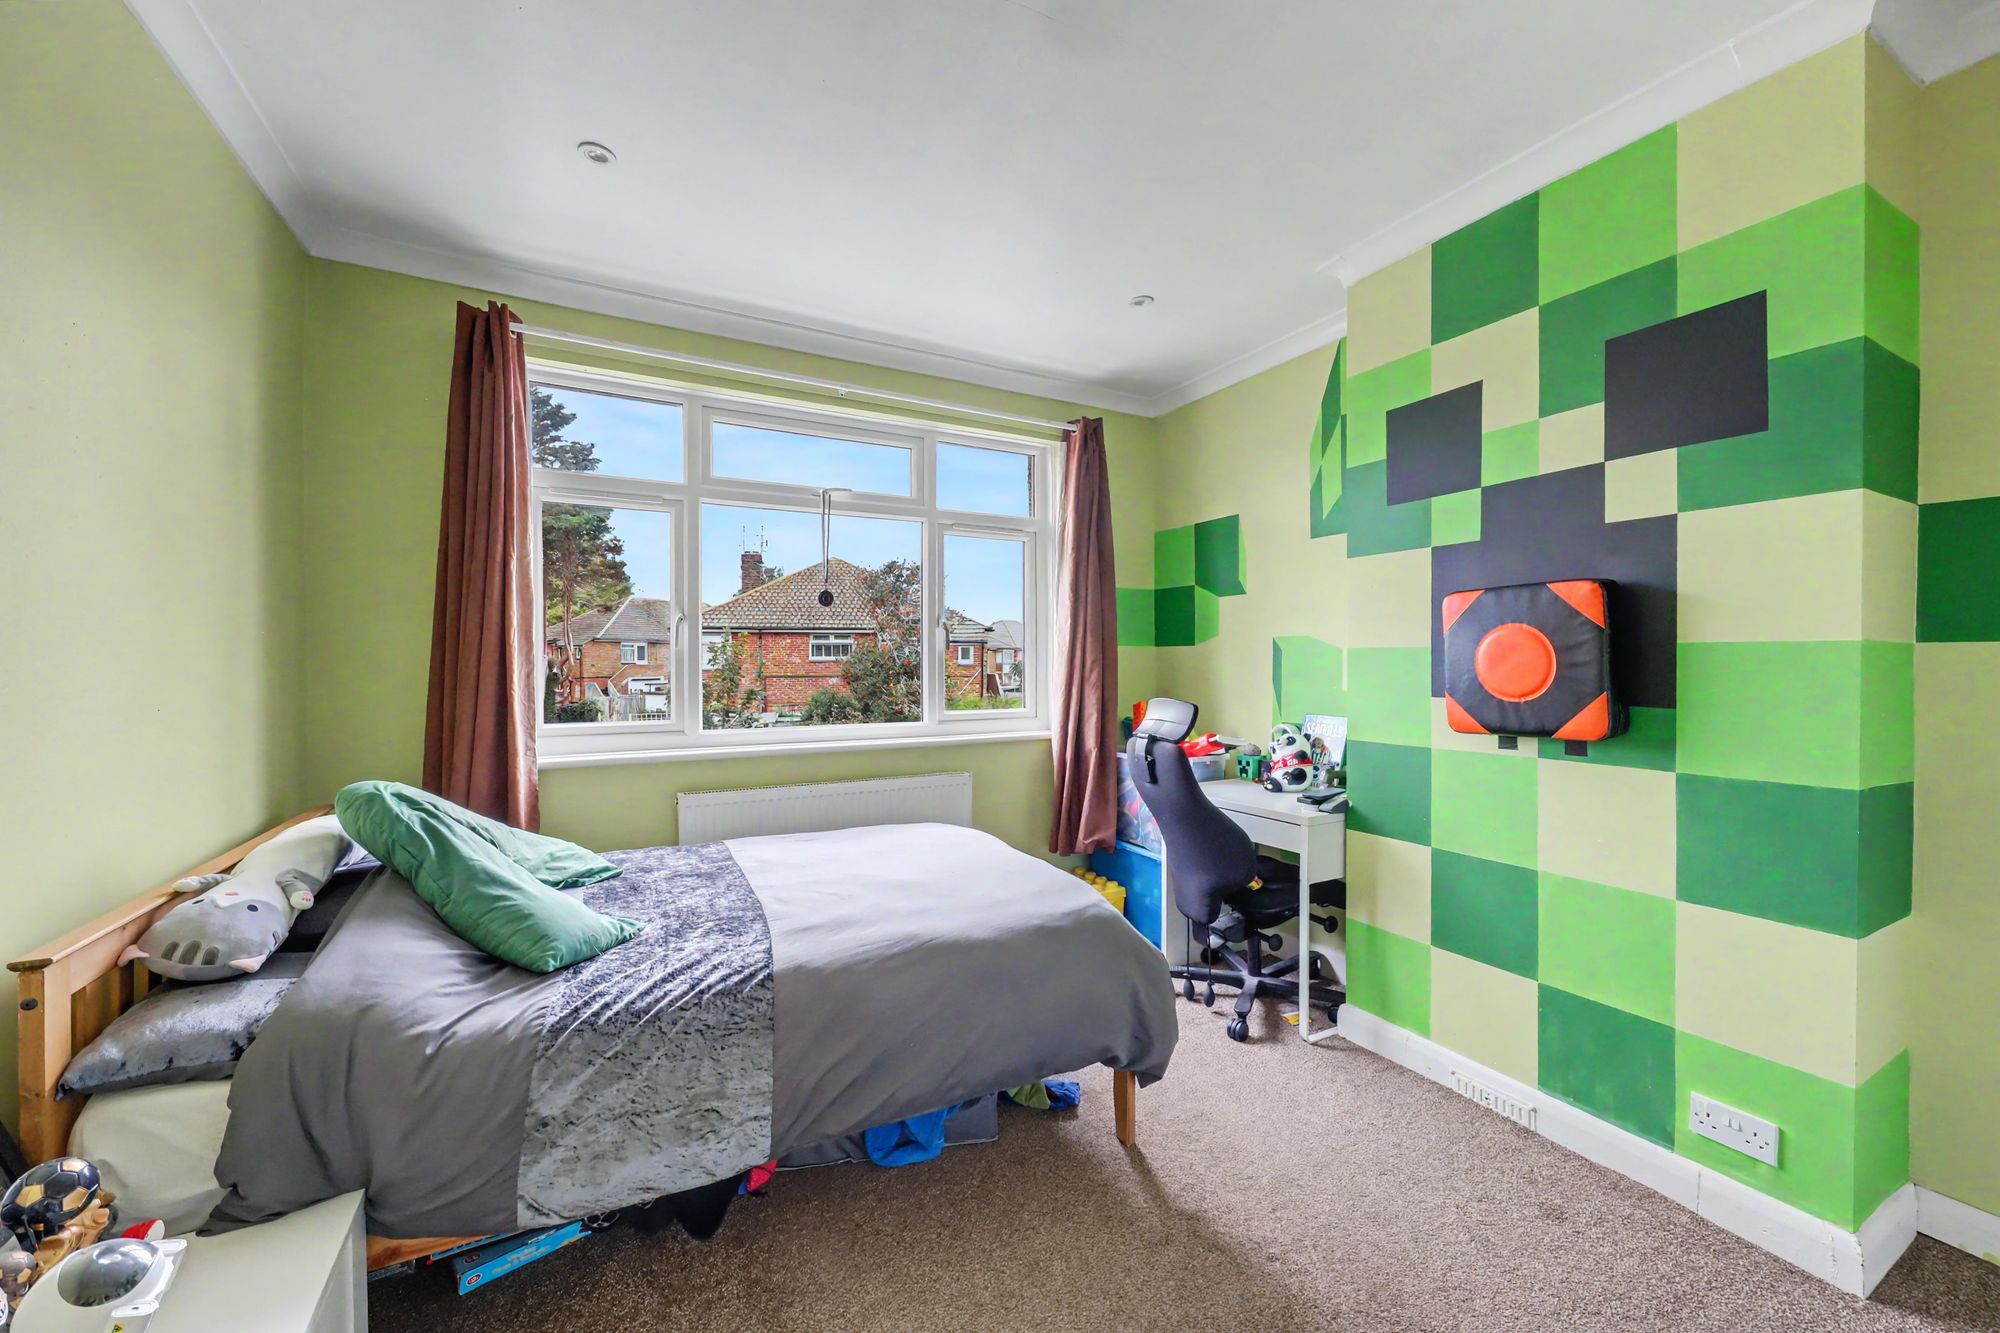
Bedroom two
Double glazed window. Inset spotlighting with dimmer switch. Radiator.
Size: 11' 11" x 10' 11" (3.62m x 3.33m)
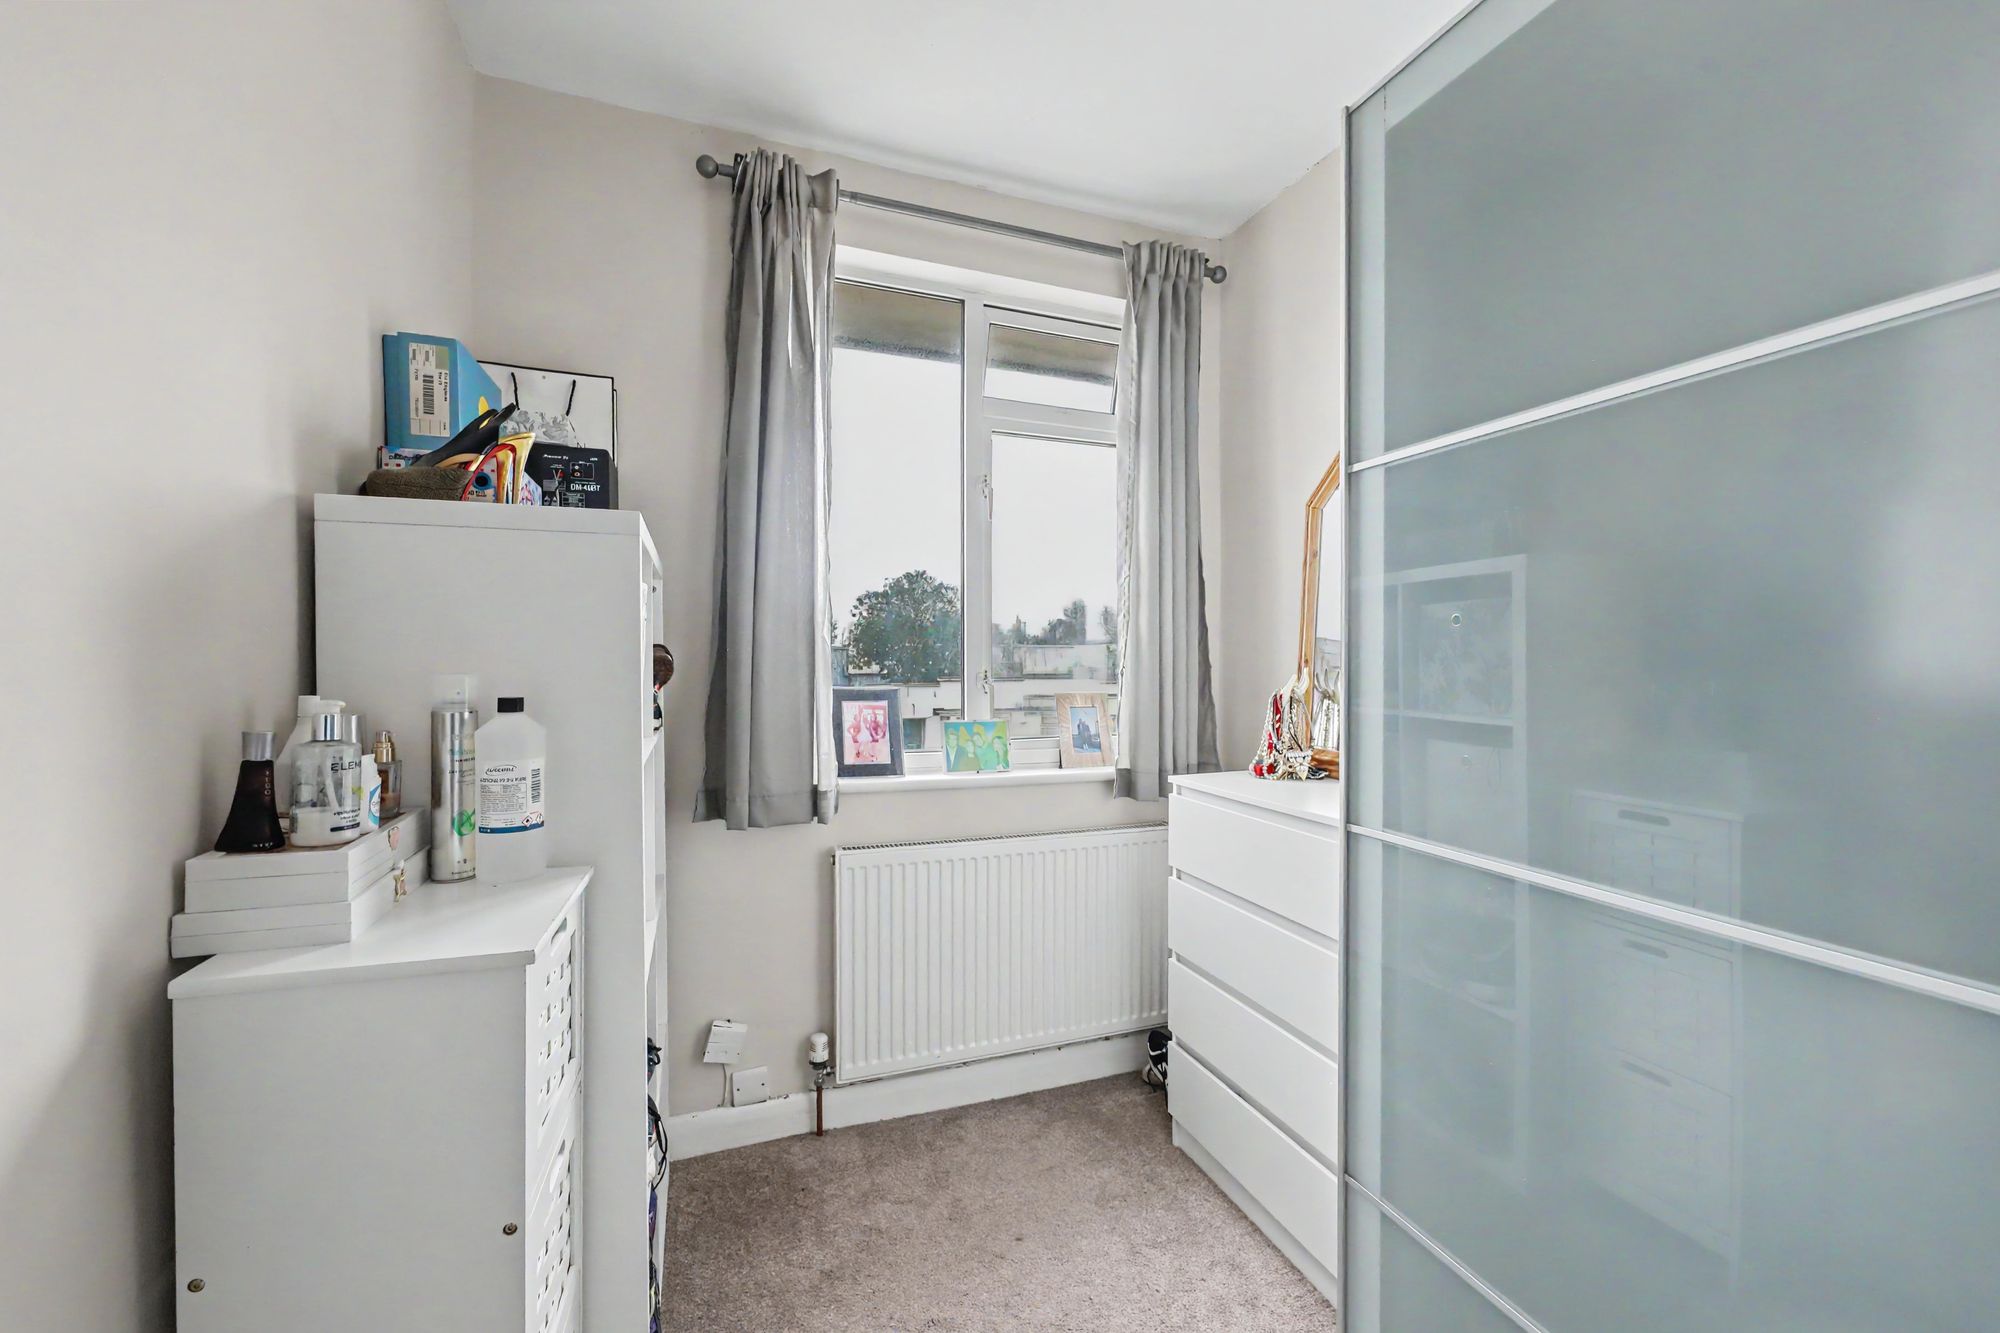
Bedroom three
Radiator. Double glazed window. Inset spotlighting.
Size: 9' 2" x 6' 8" (2.80m x 2.02m)
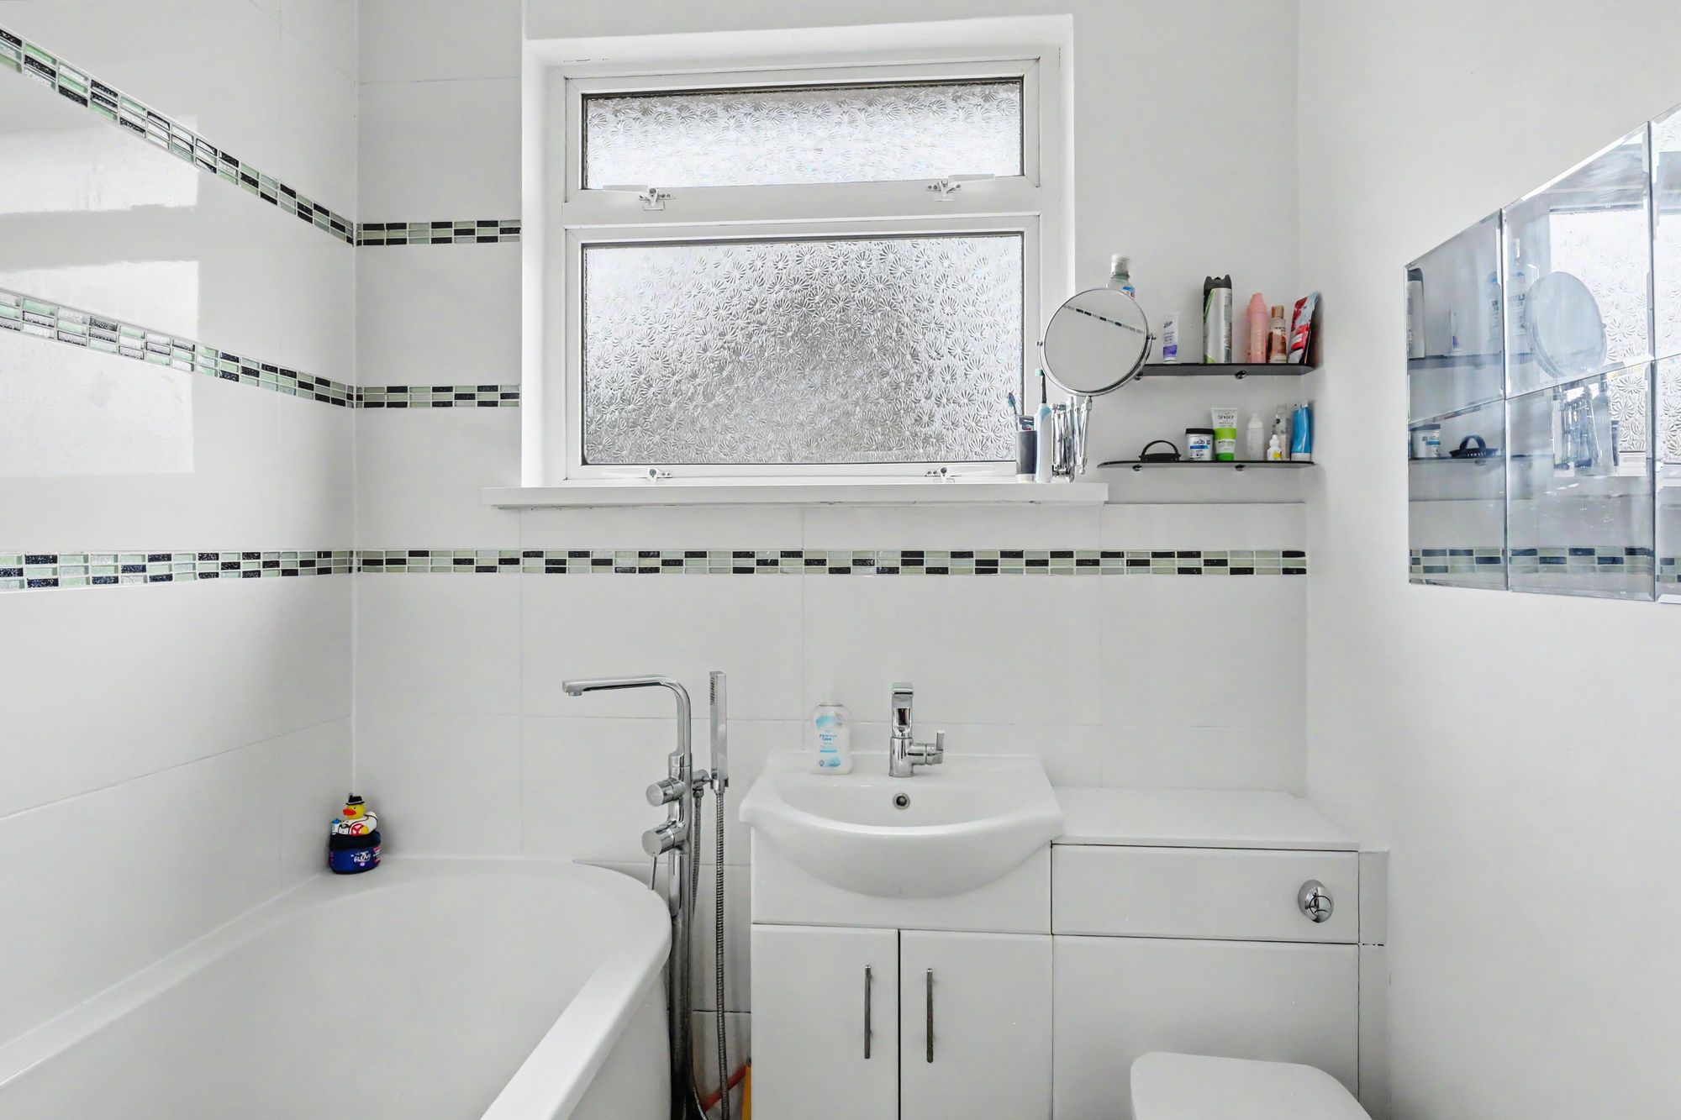
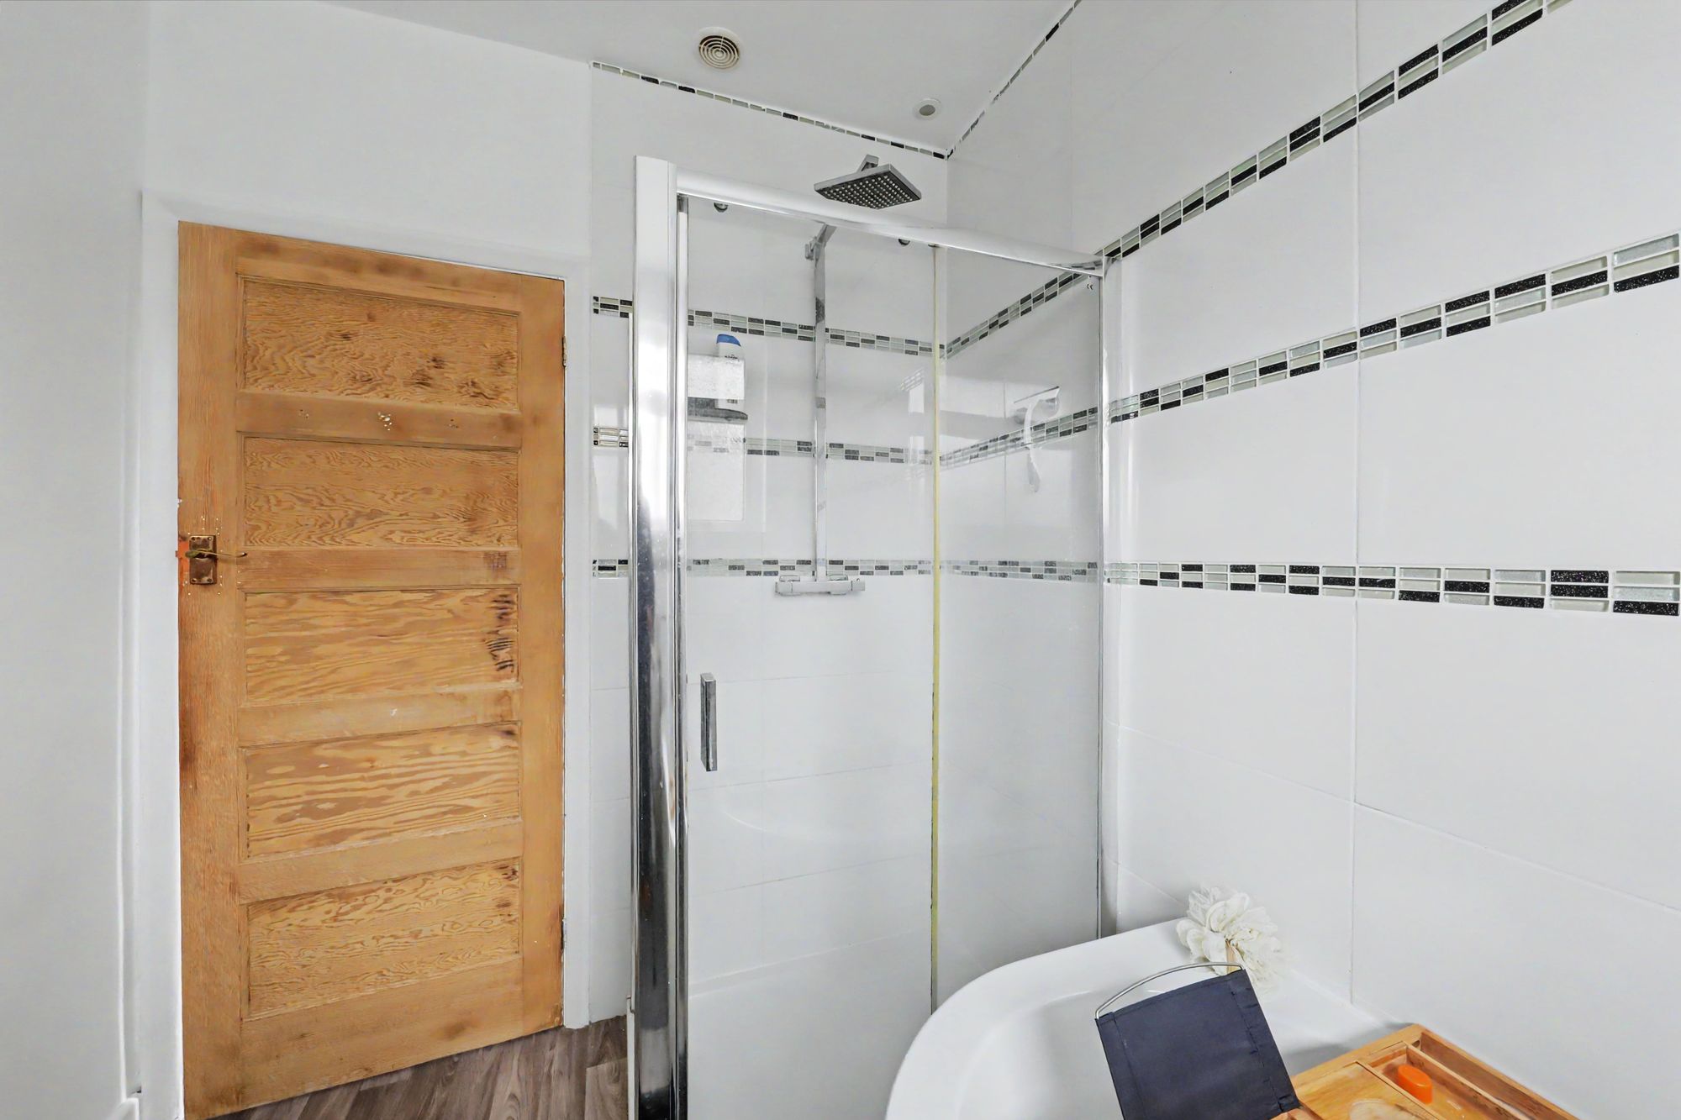
Bathroom
Shower cubicle and separate panelled bath. Wash hand basin with vanity unit below low level concealed cistern WC. Double glazed window. Inset spotlighting. Fully tiled walls around shower cubicle and bath.