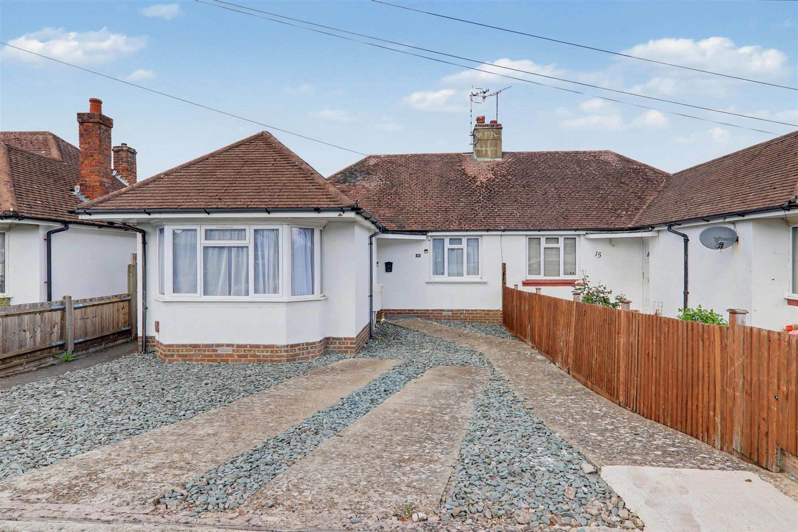
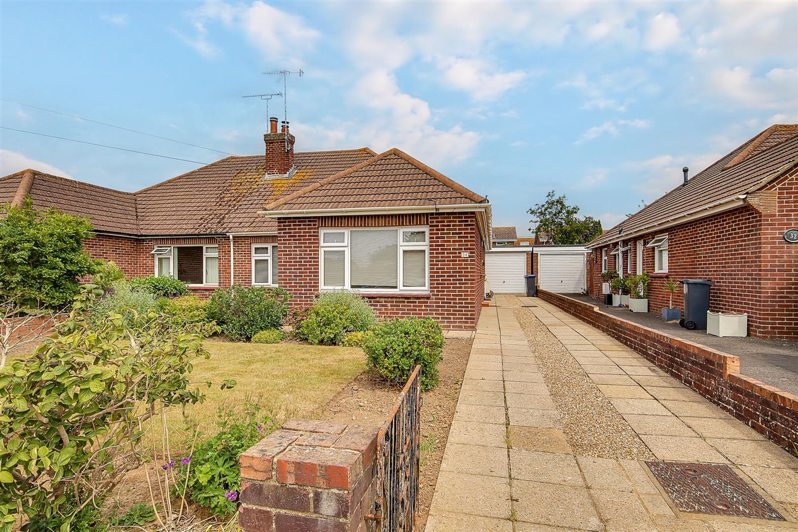
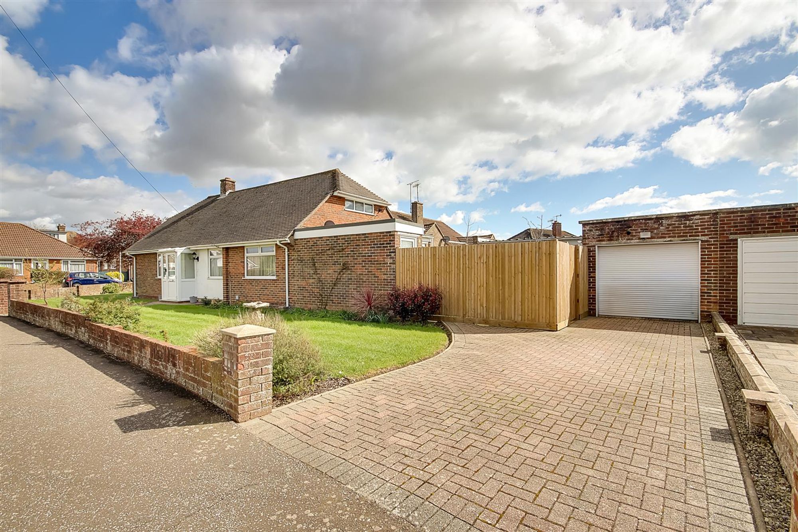
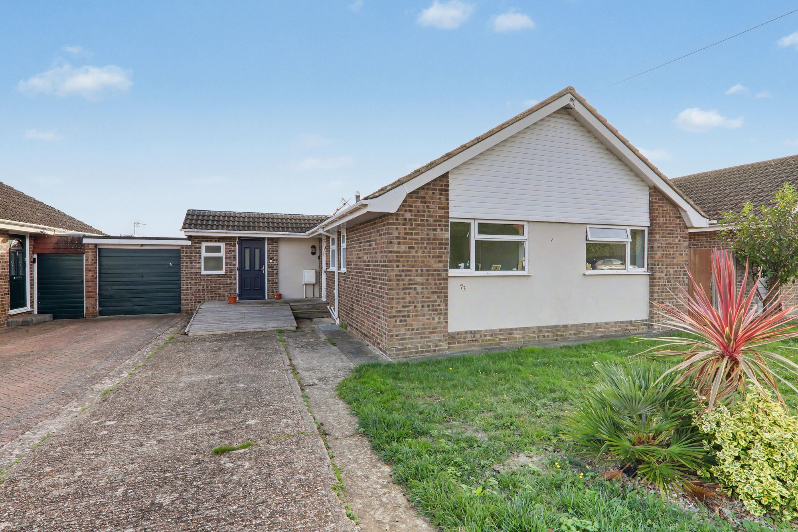
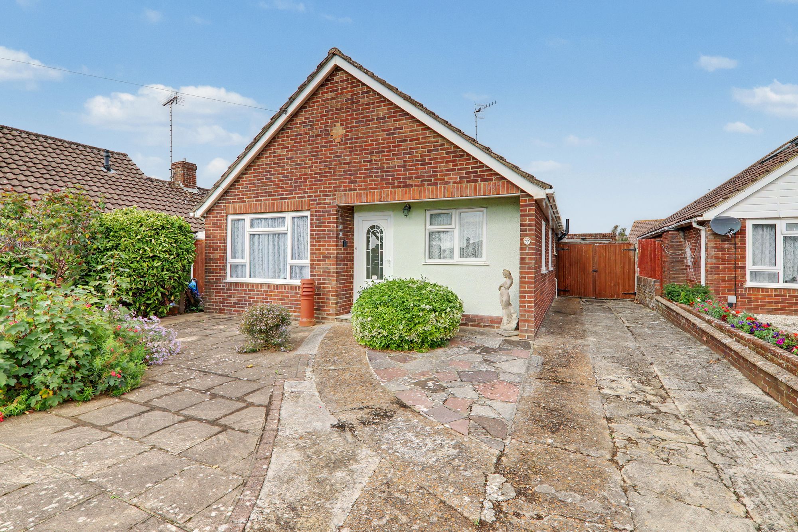
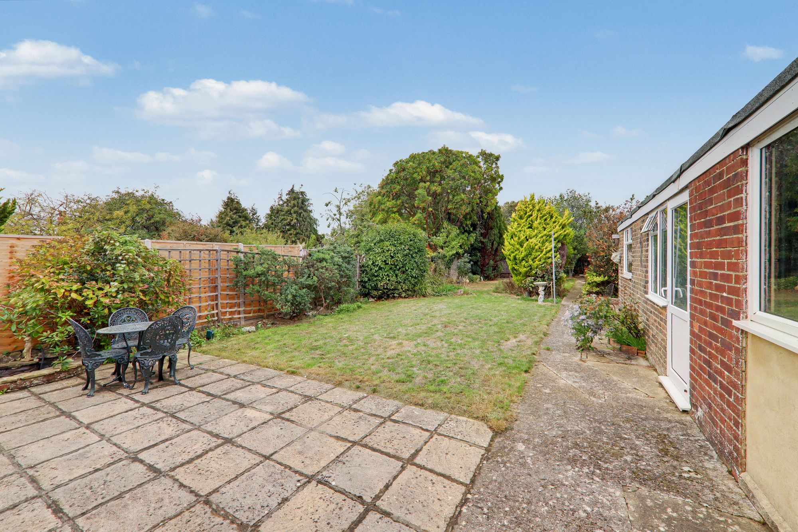
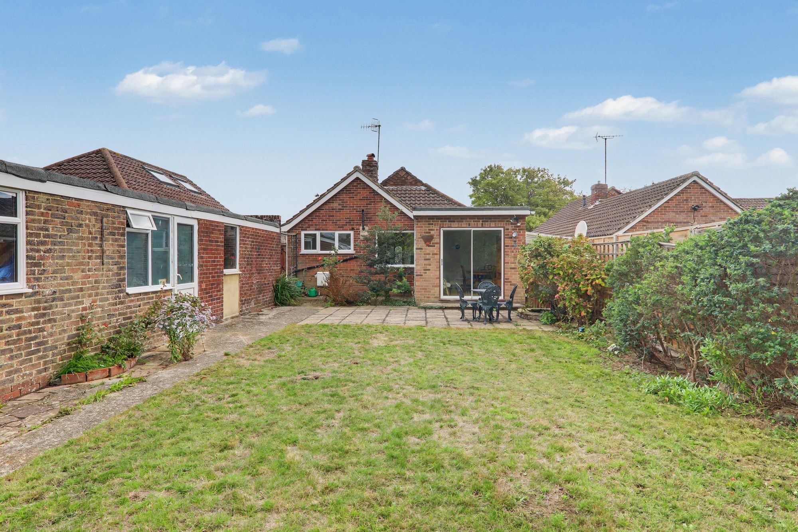
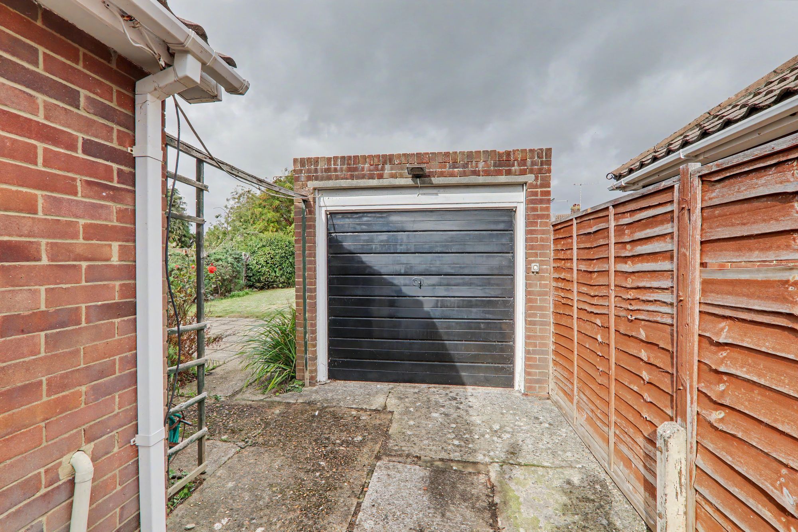
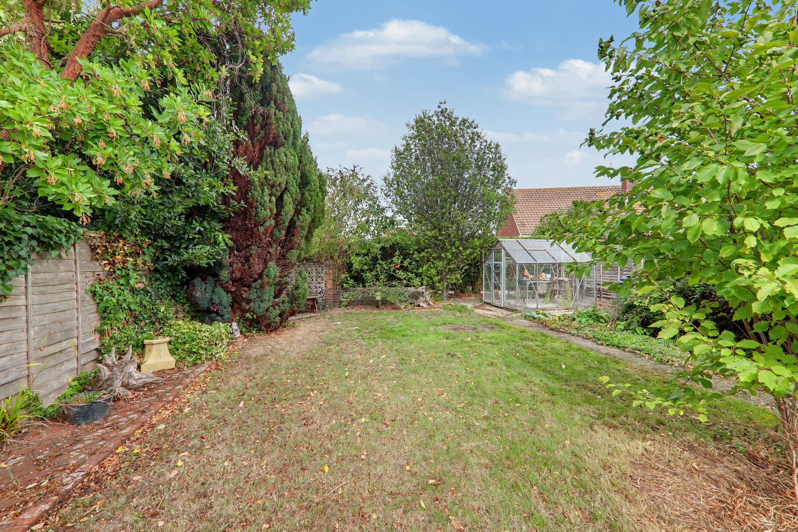
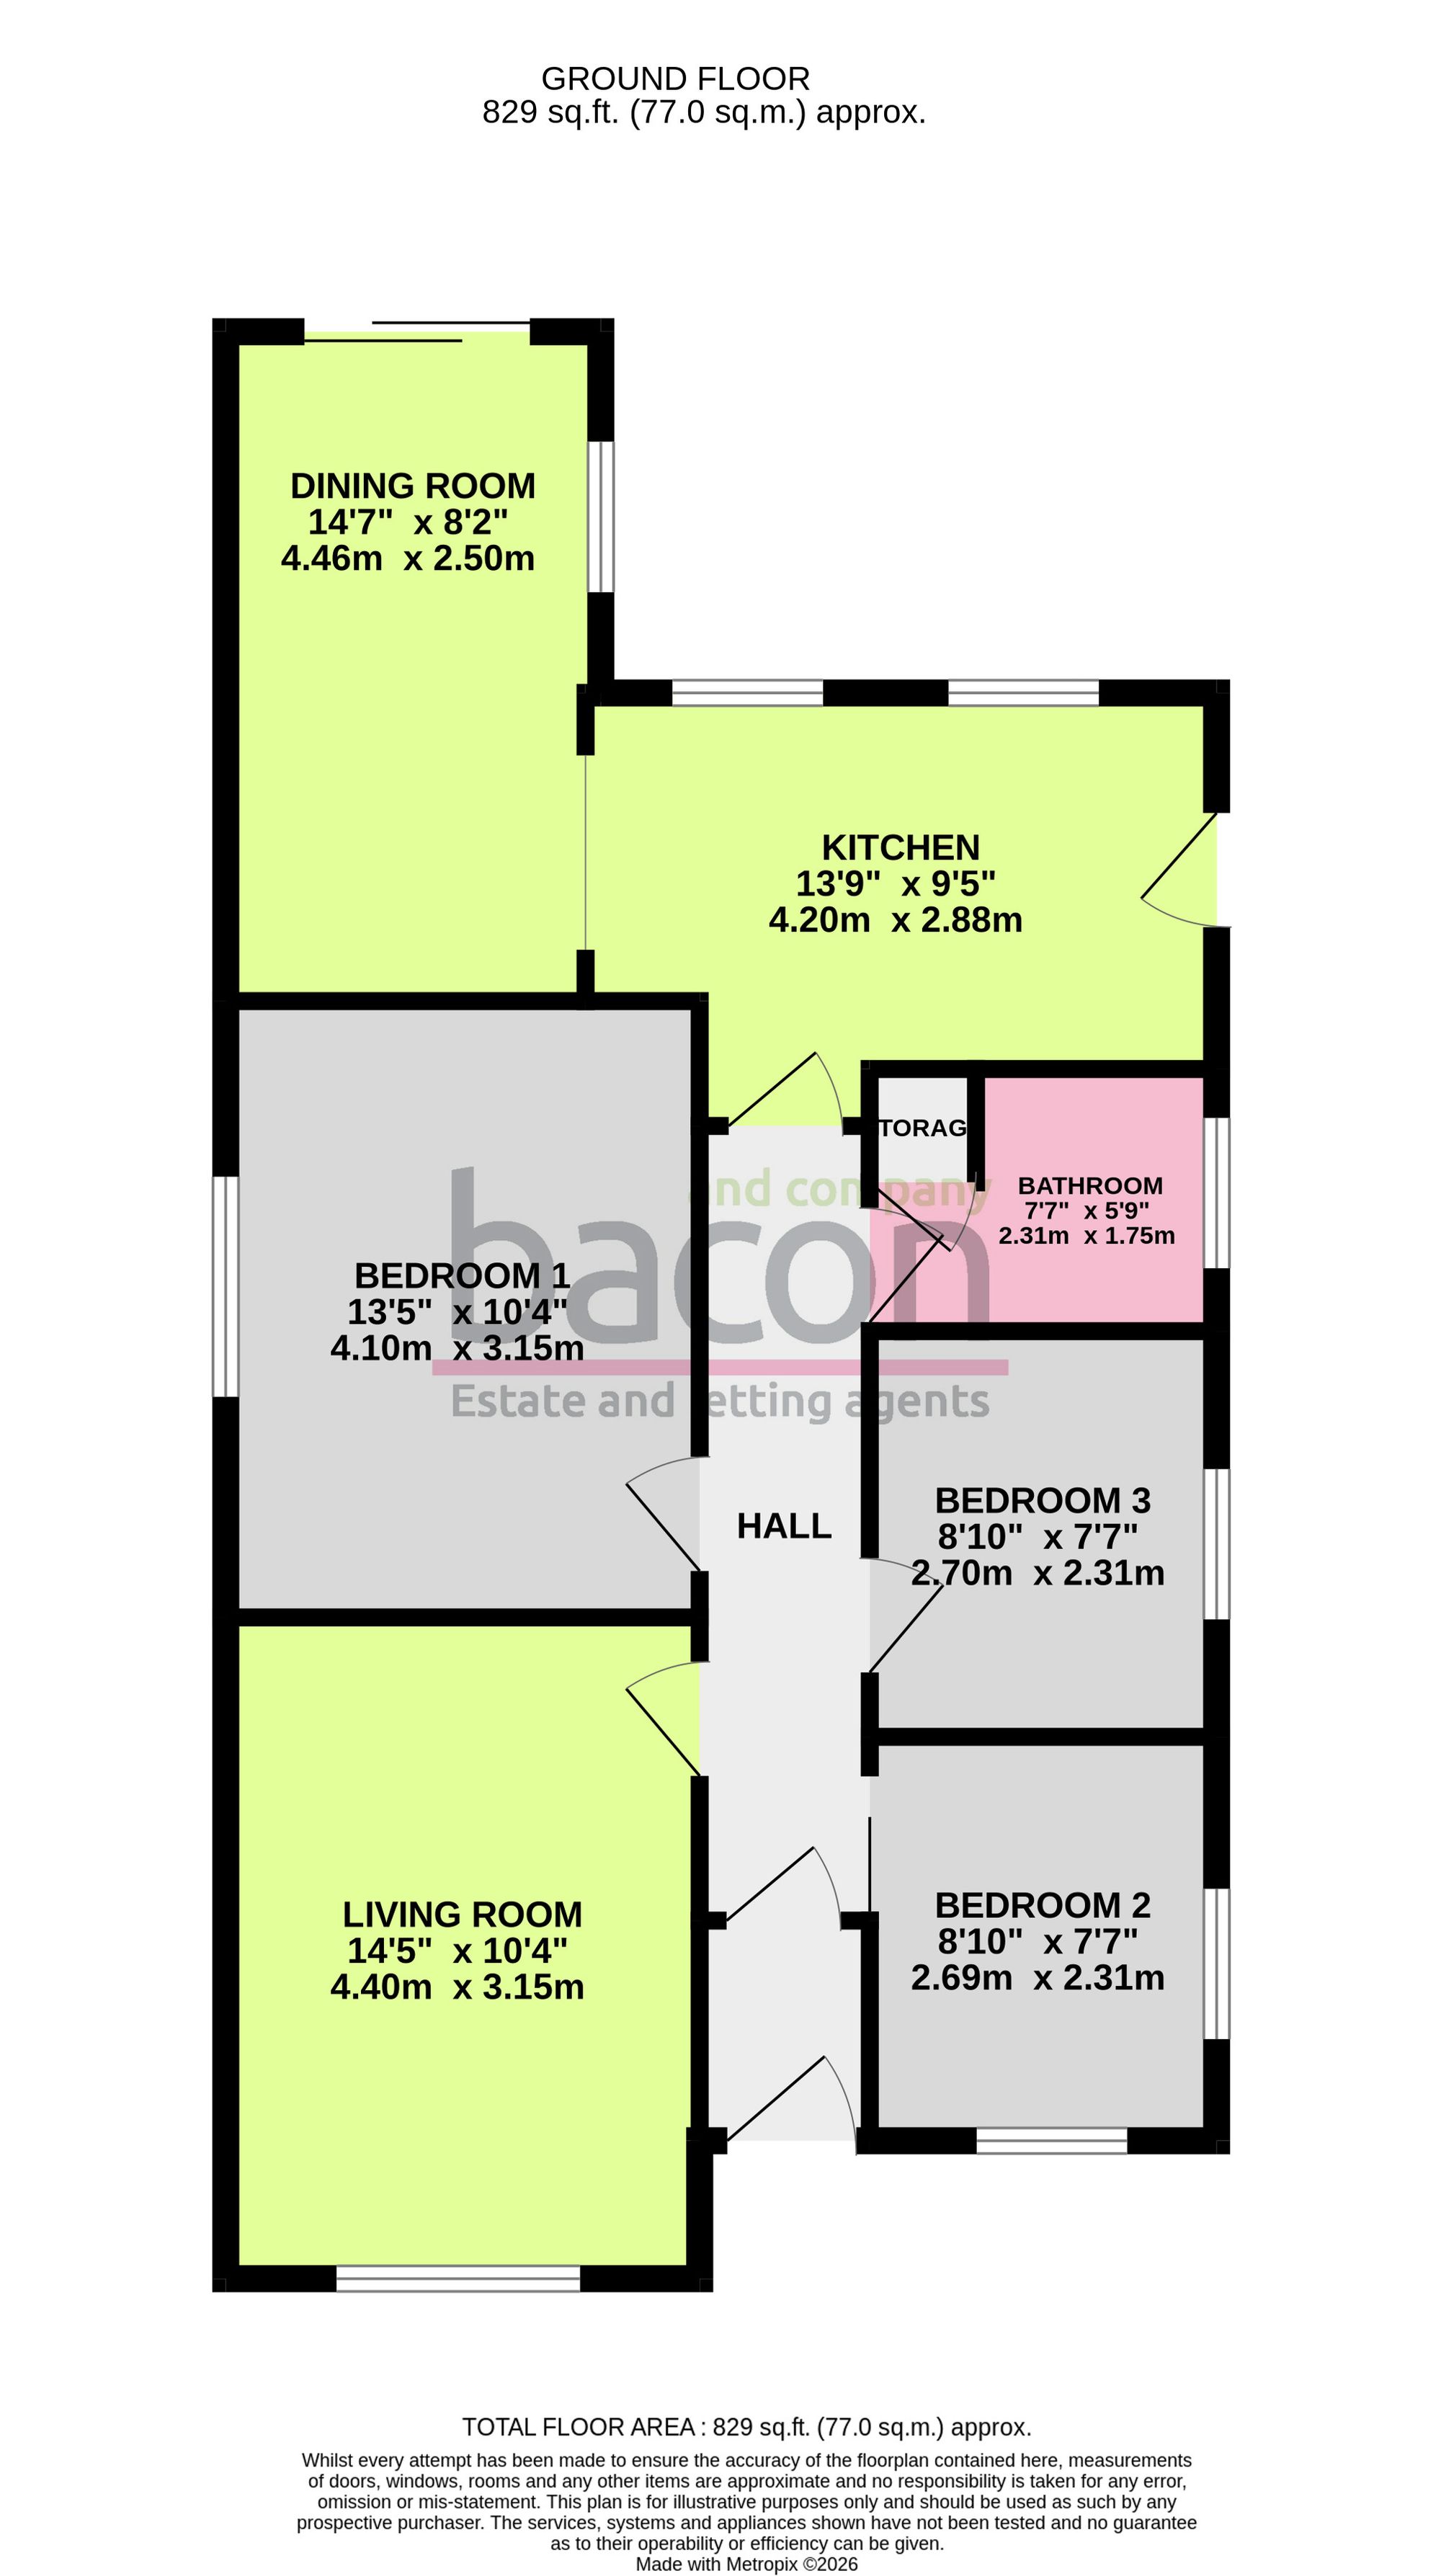
An extended three bedroom detached bungalow having two reception rooms, double length garage and 100ft rear garden in this popular location of Salvington, Worthing. Briefly the accommodation comprises: entrance hall. living room, kitchen, extended dining room, three bedrooms and bathroom/wc. Externally there is a well maintained rear garden and front, driveway and double length garage currently arranged into two sections.
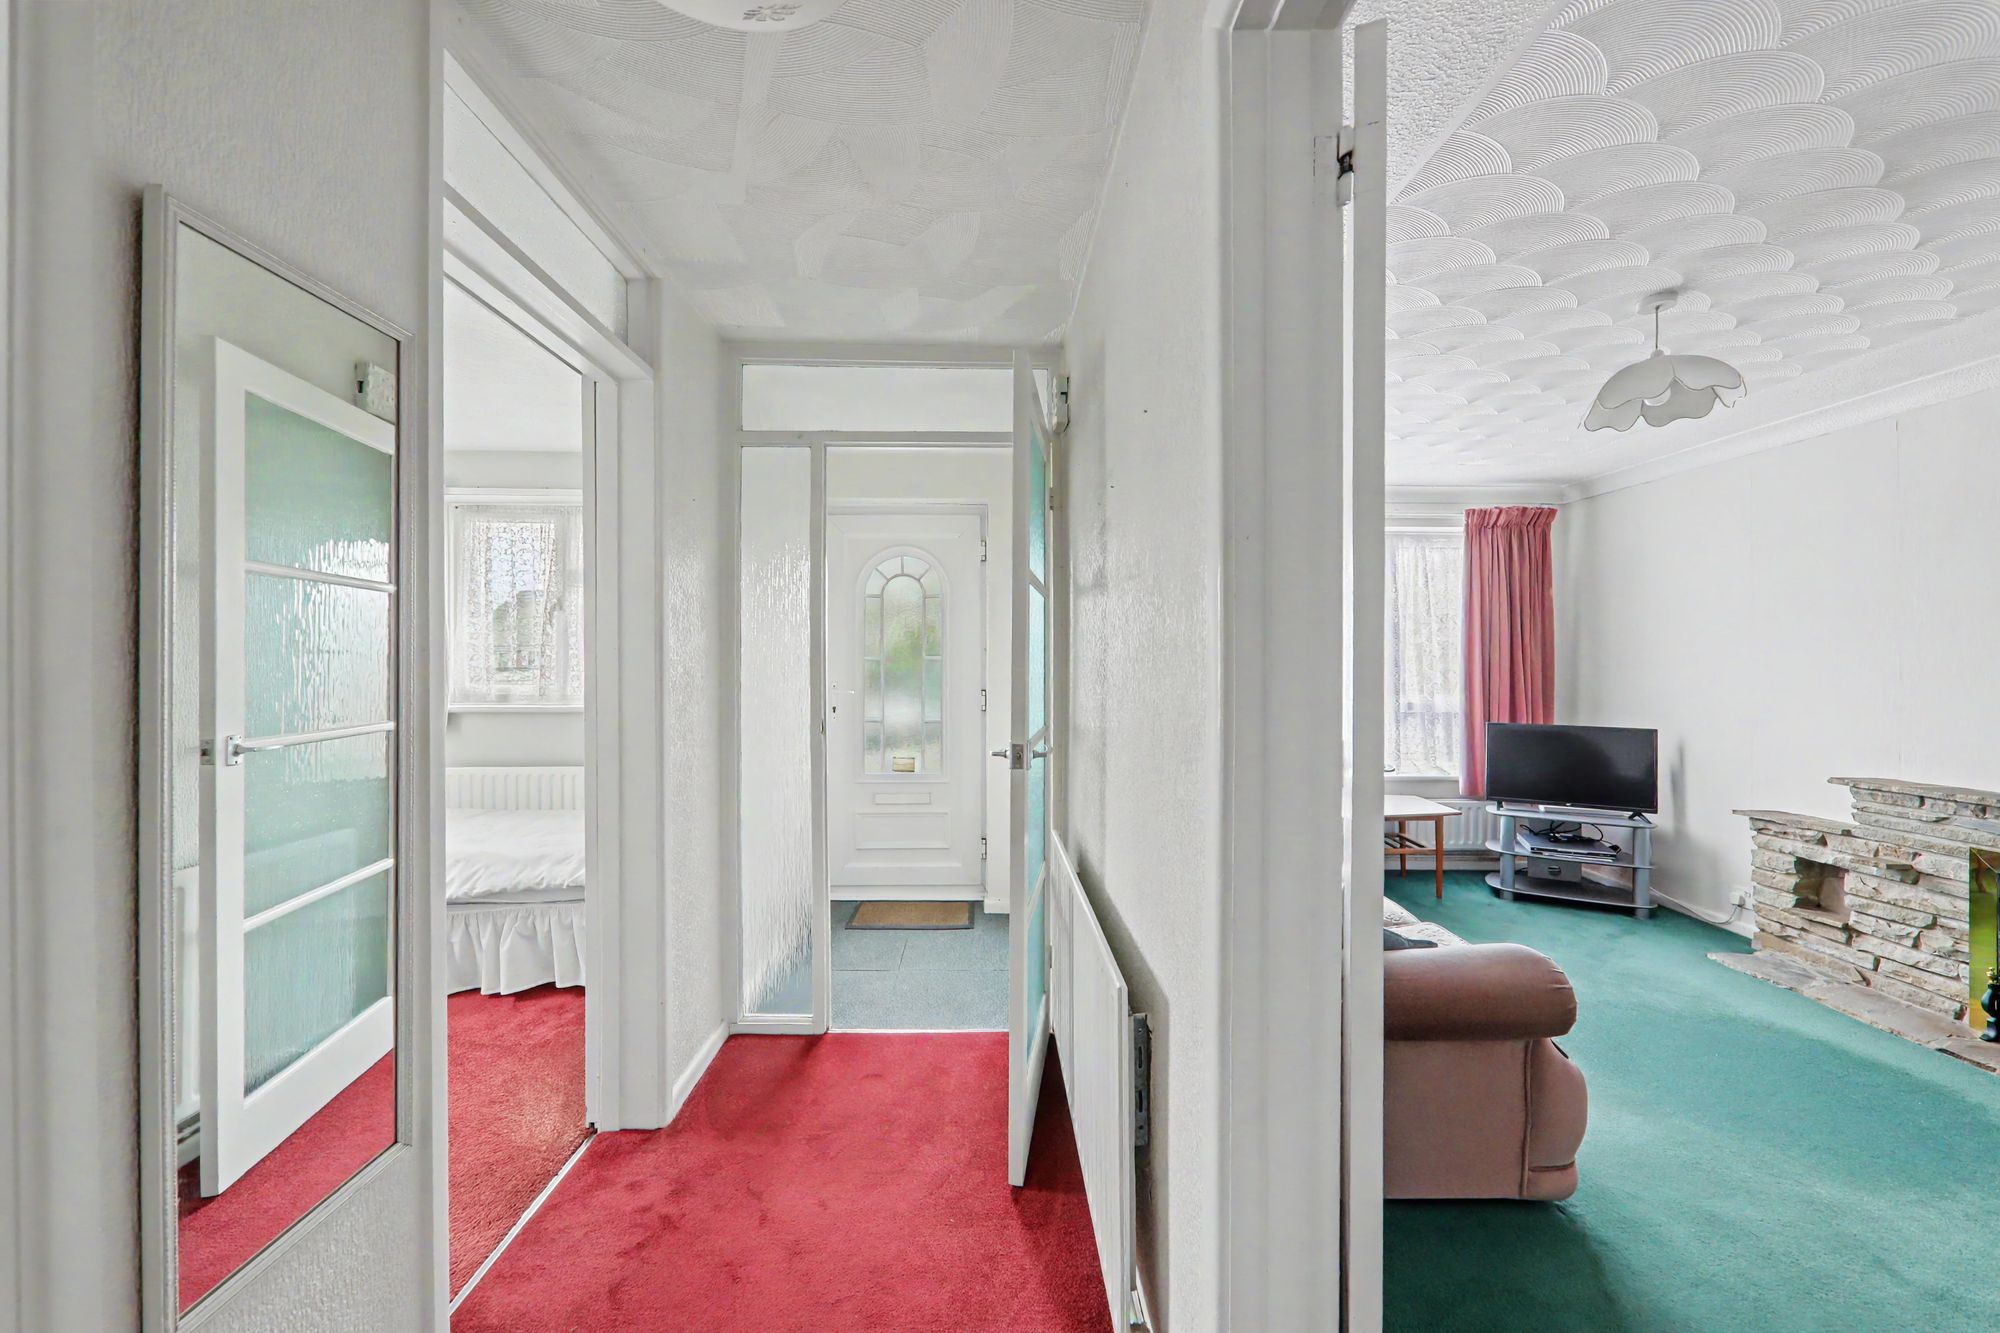
Entrance Hall
Double glazed UPVC door. Recessed cupboard into wall housing electric meter and fuse board. Radiator. Access to loft hatch.
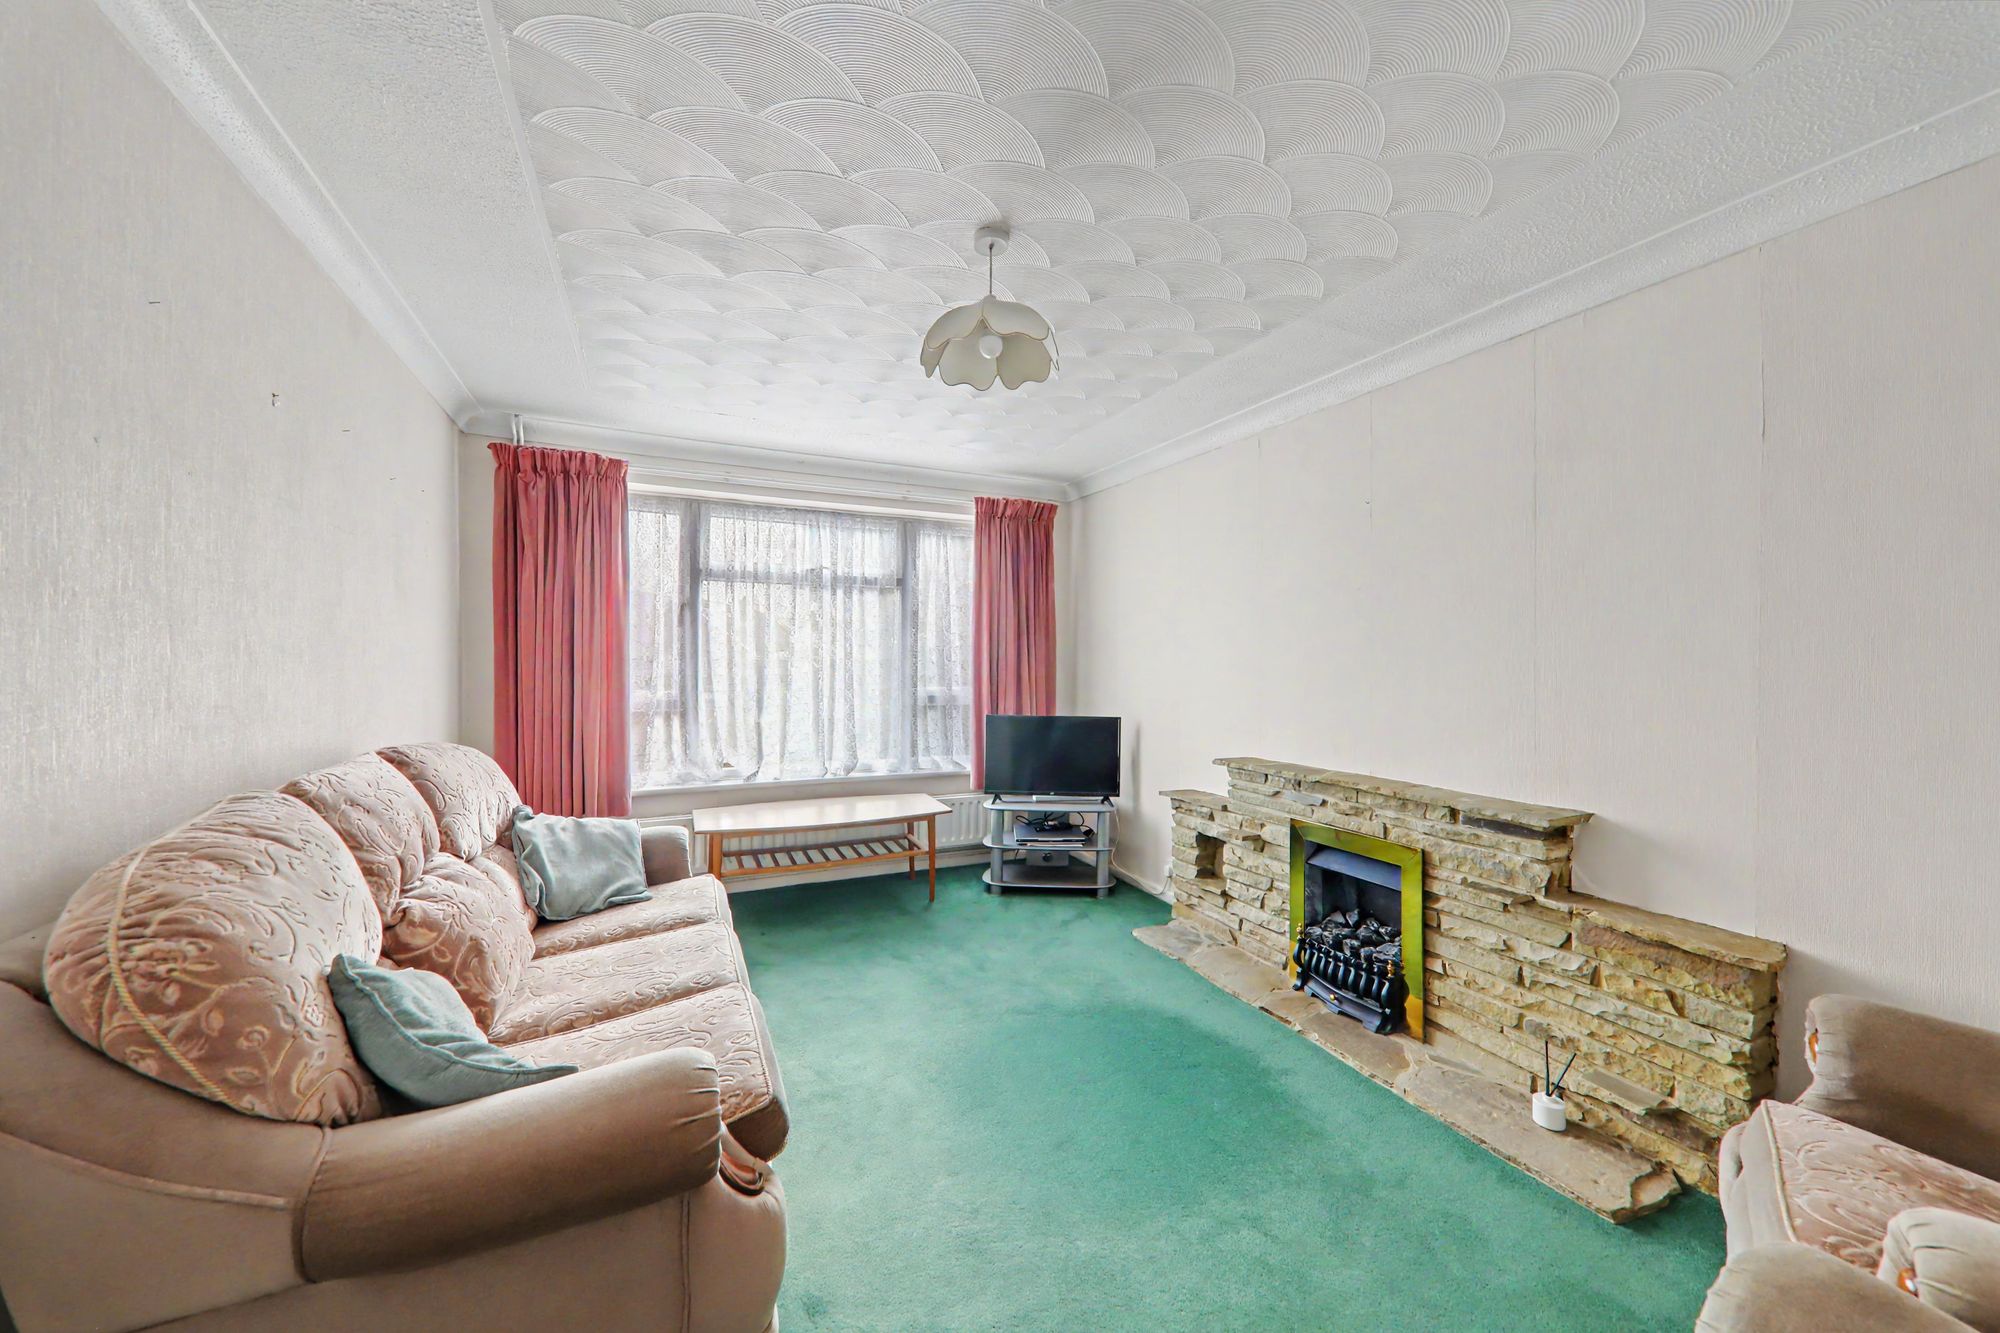
Living Room
Double glazed window to front. Radiator.
Size: 14' 5" x 10' 3" (4.39m x 3.12m)
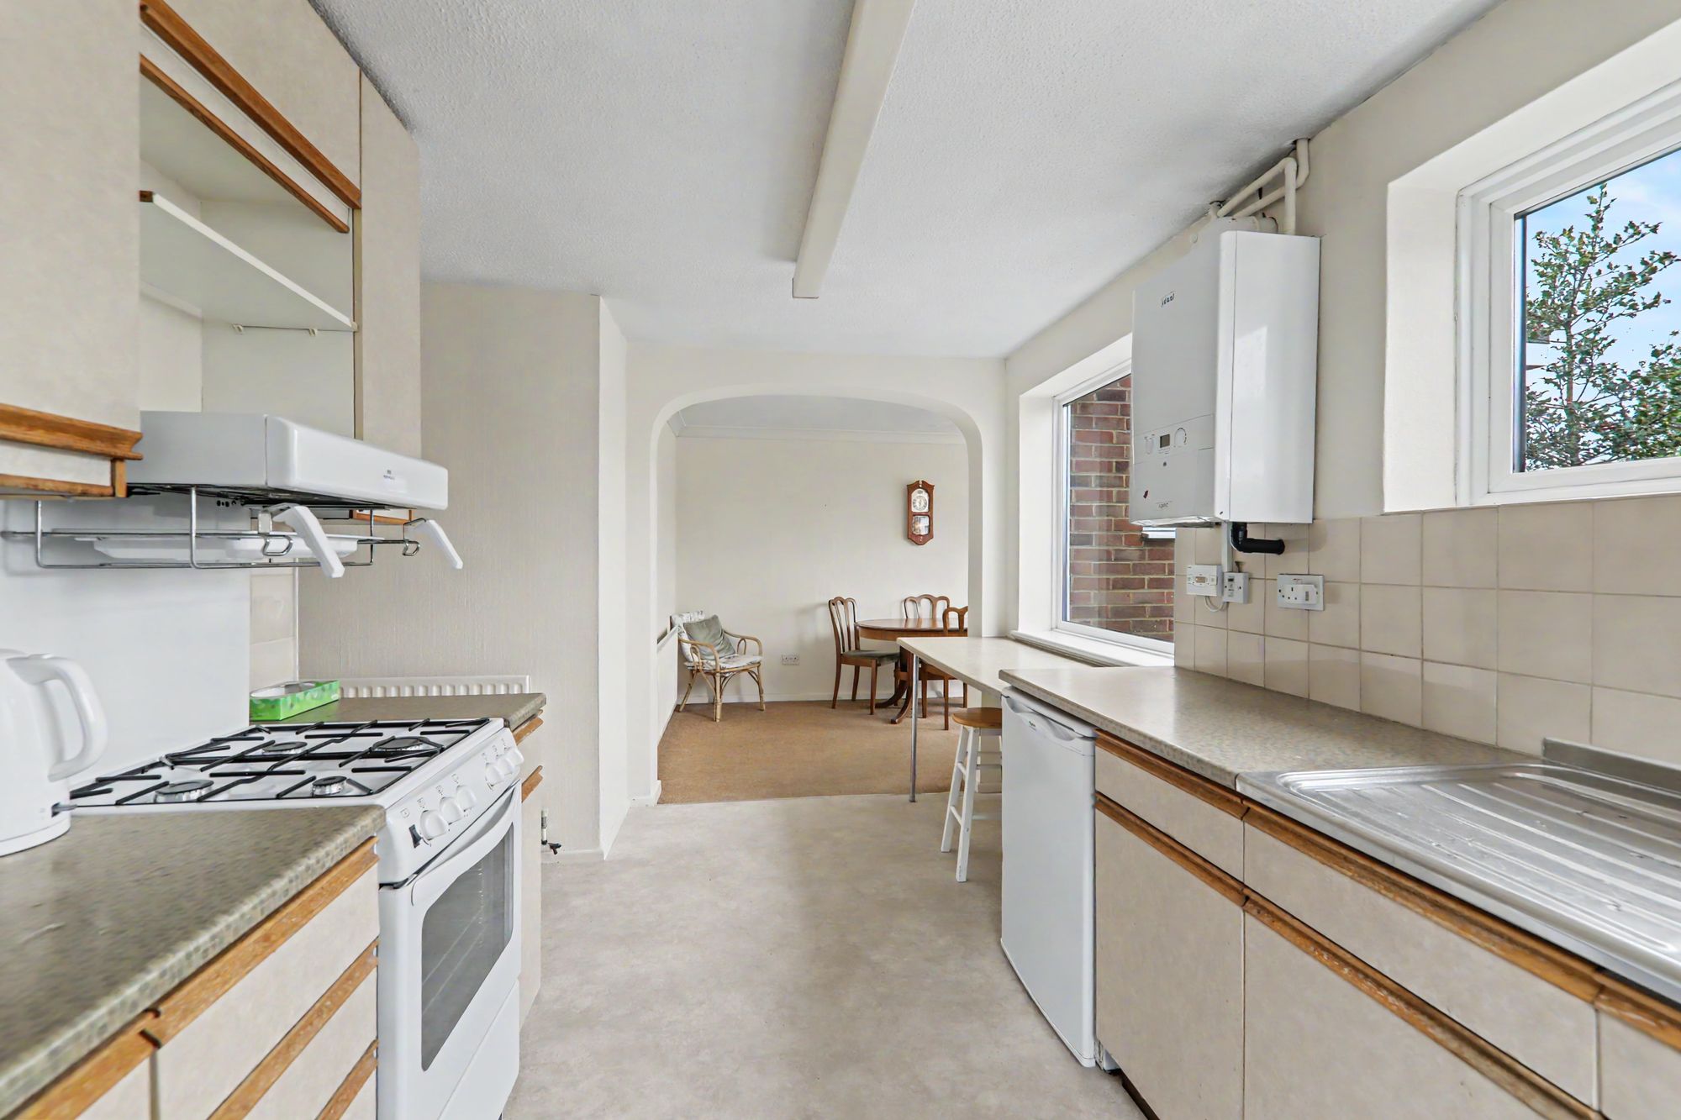
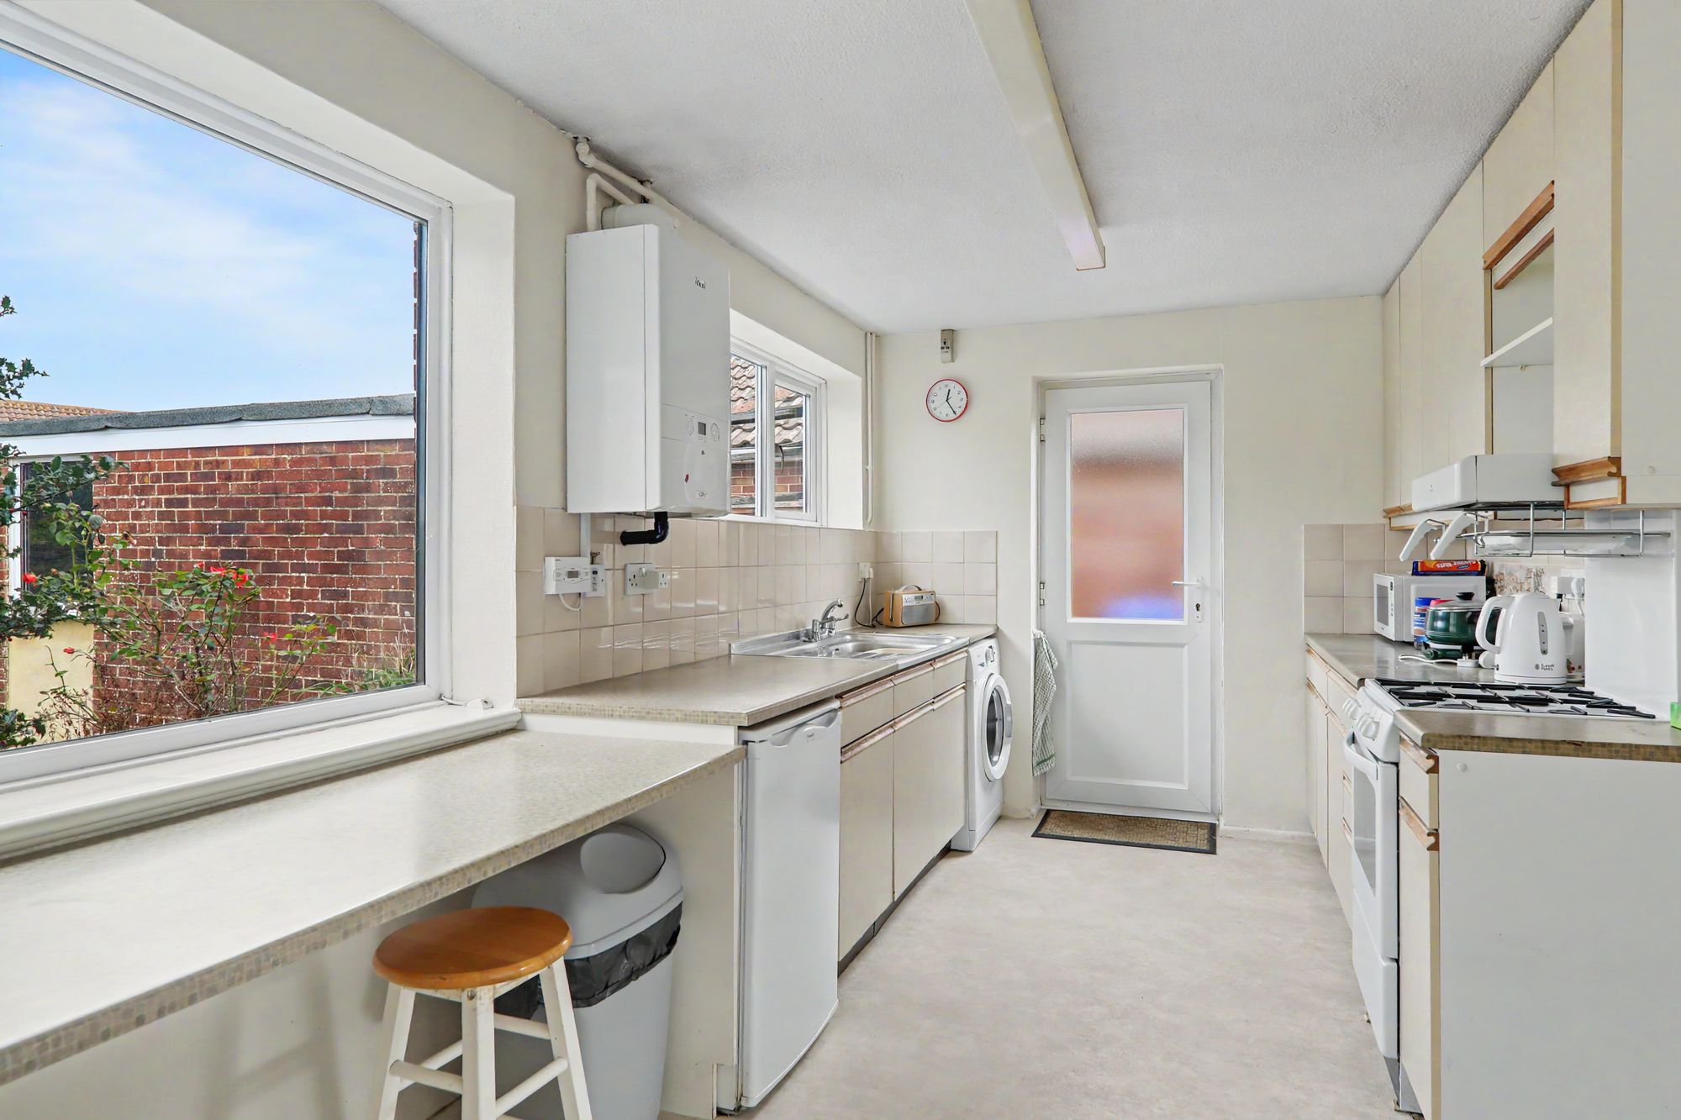
Kitchen
Roll edge work surface having inset single draining stainless steel stink with mixer tap and draining board. Freestanding four ring gas cooker. Space and plumbing for washing machine. Space for undercounter fridge. Matching range or cupboards, drawers and eye level wall units. Radiator. Two double glazed windows and door to side. Wall mounted 'logic' boiler. Opening to:
Size: 13' 9" x 9' 5" (4.19m x 2.87m)
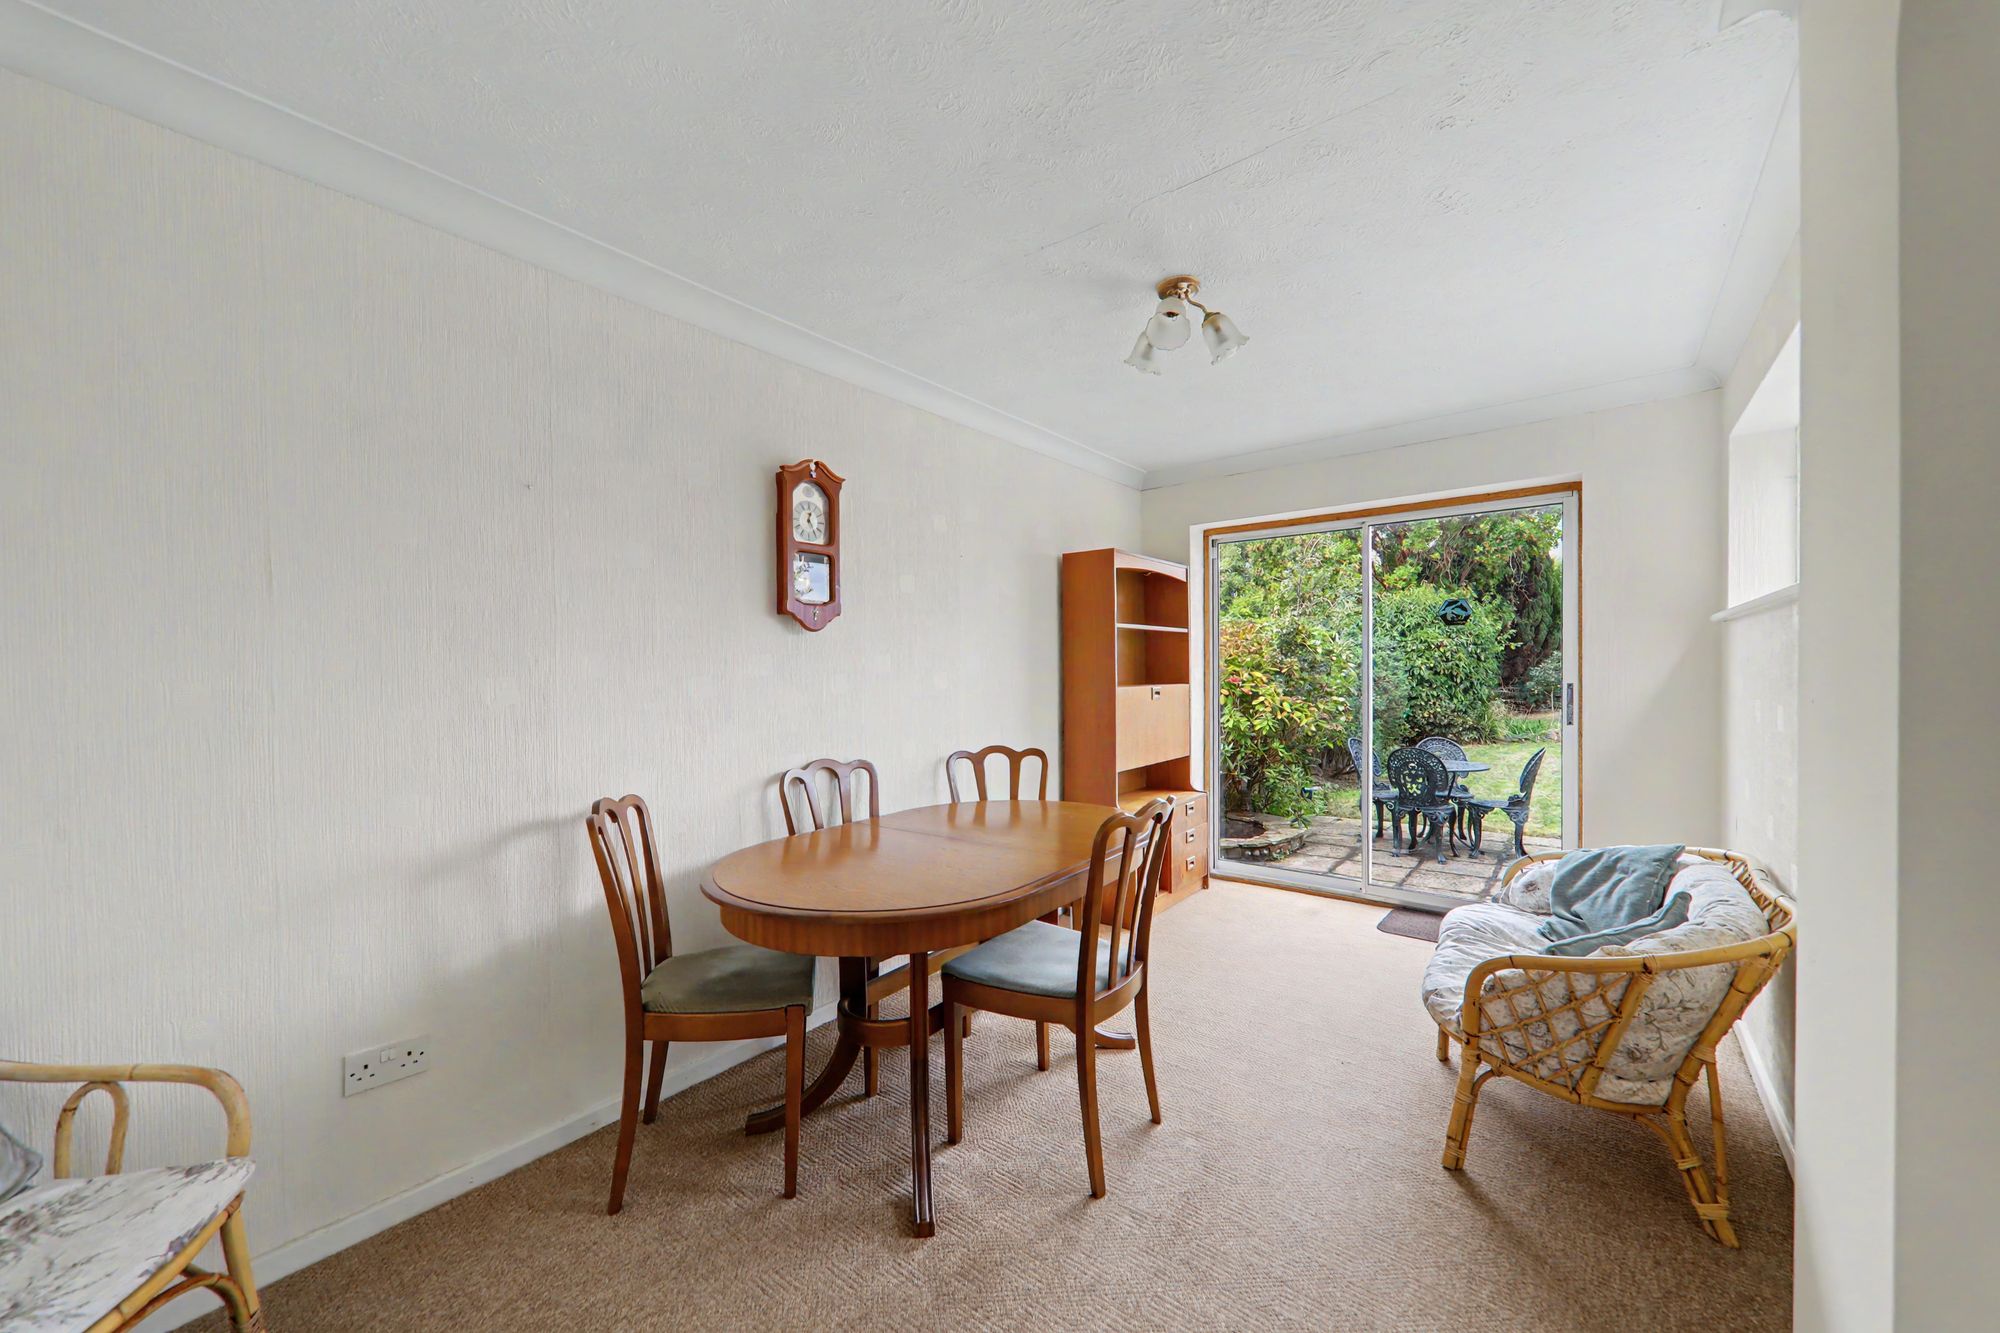
Dining Room
Radiator. Double glazed window and double glazed sliding patio door to rear garden.
Size: 14' 8" x 8' 2" (4.47m x 2.49m)
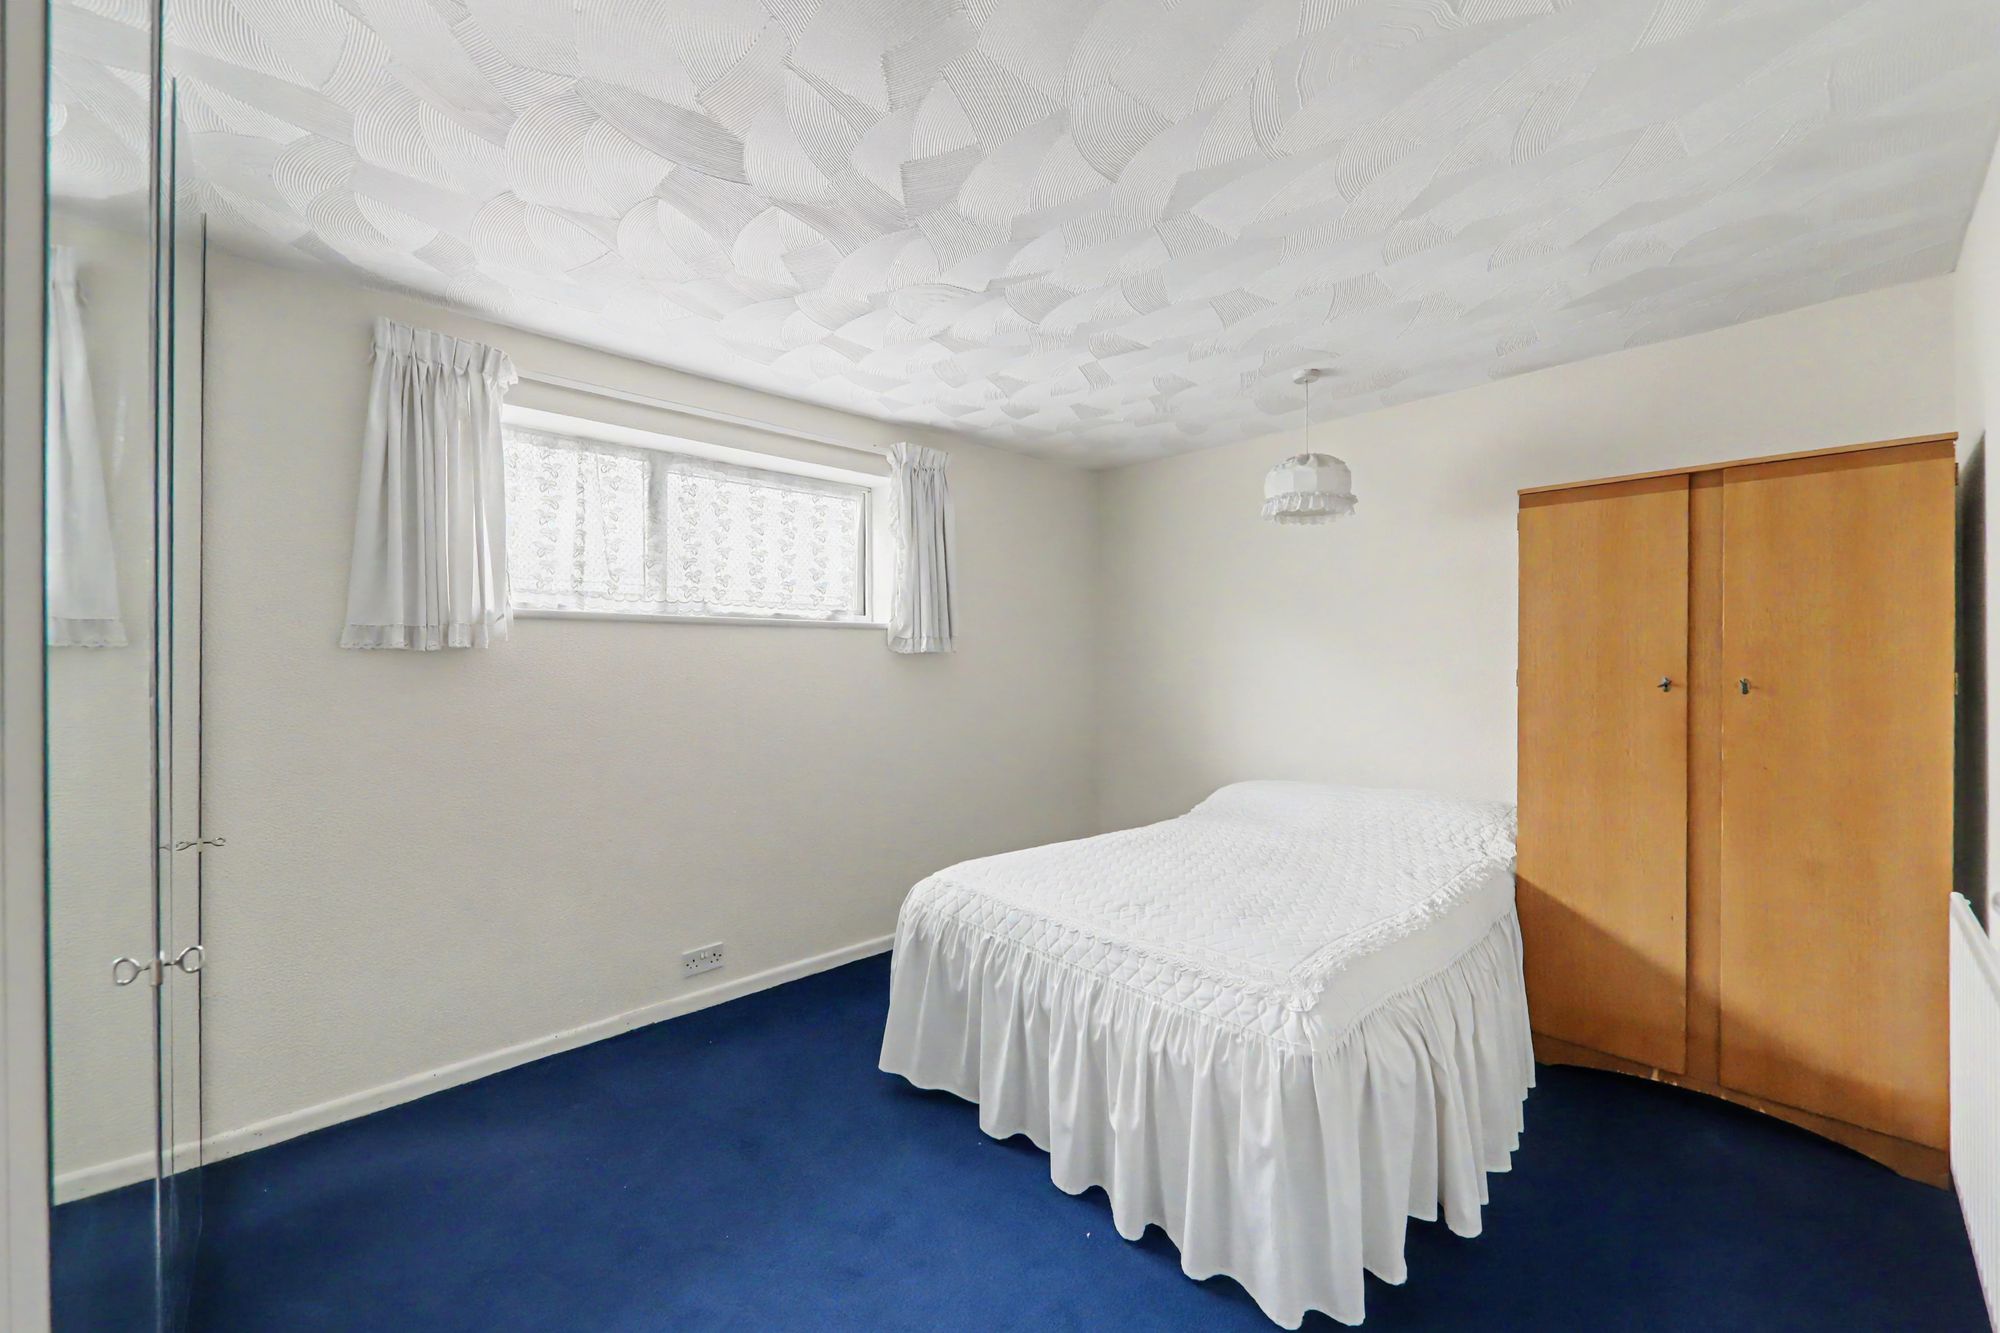
Bedroom One
Double glazed window to side. Radiator. Built in double mirrored wardrobes with shelving and hanging rail.
Size: 13' 5" x 10' 3" (4.09m x 3.12m)
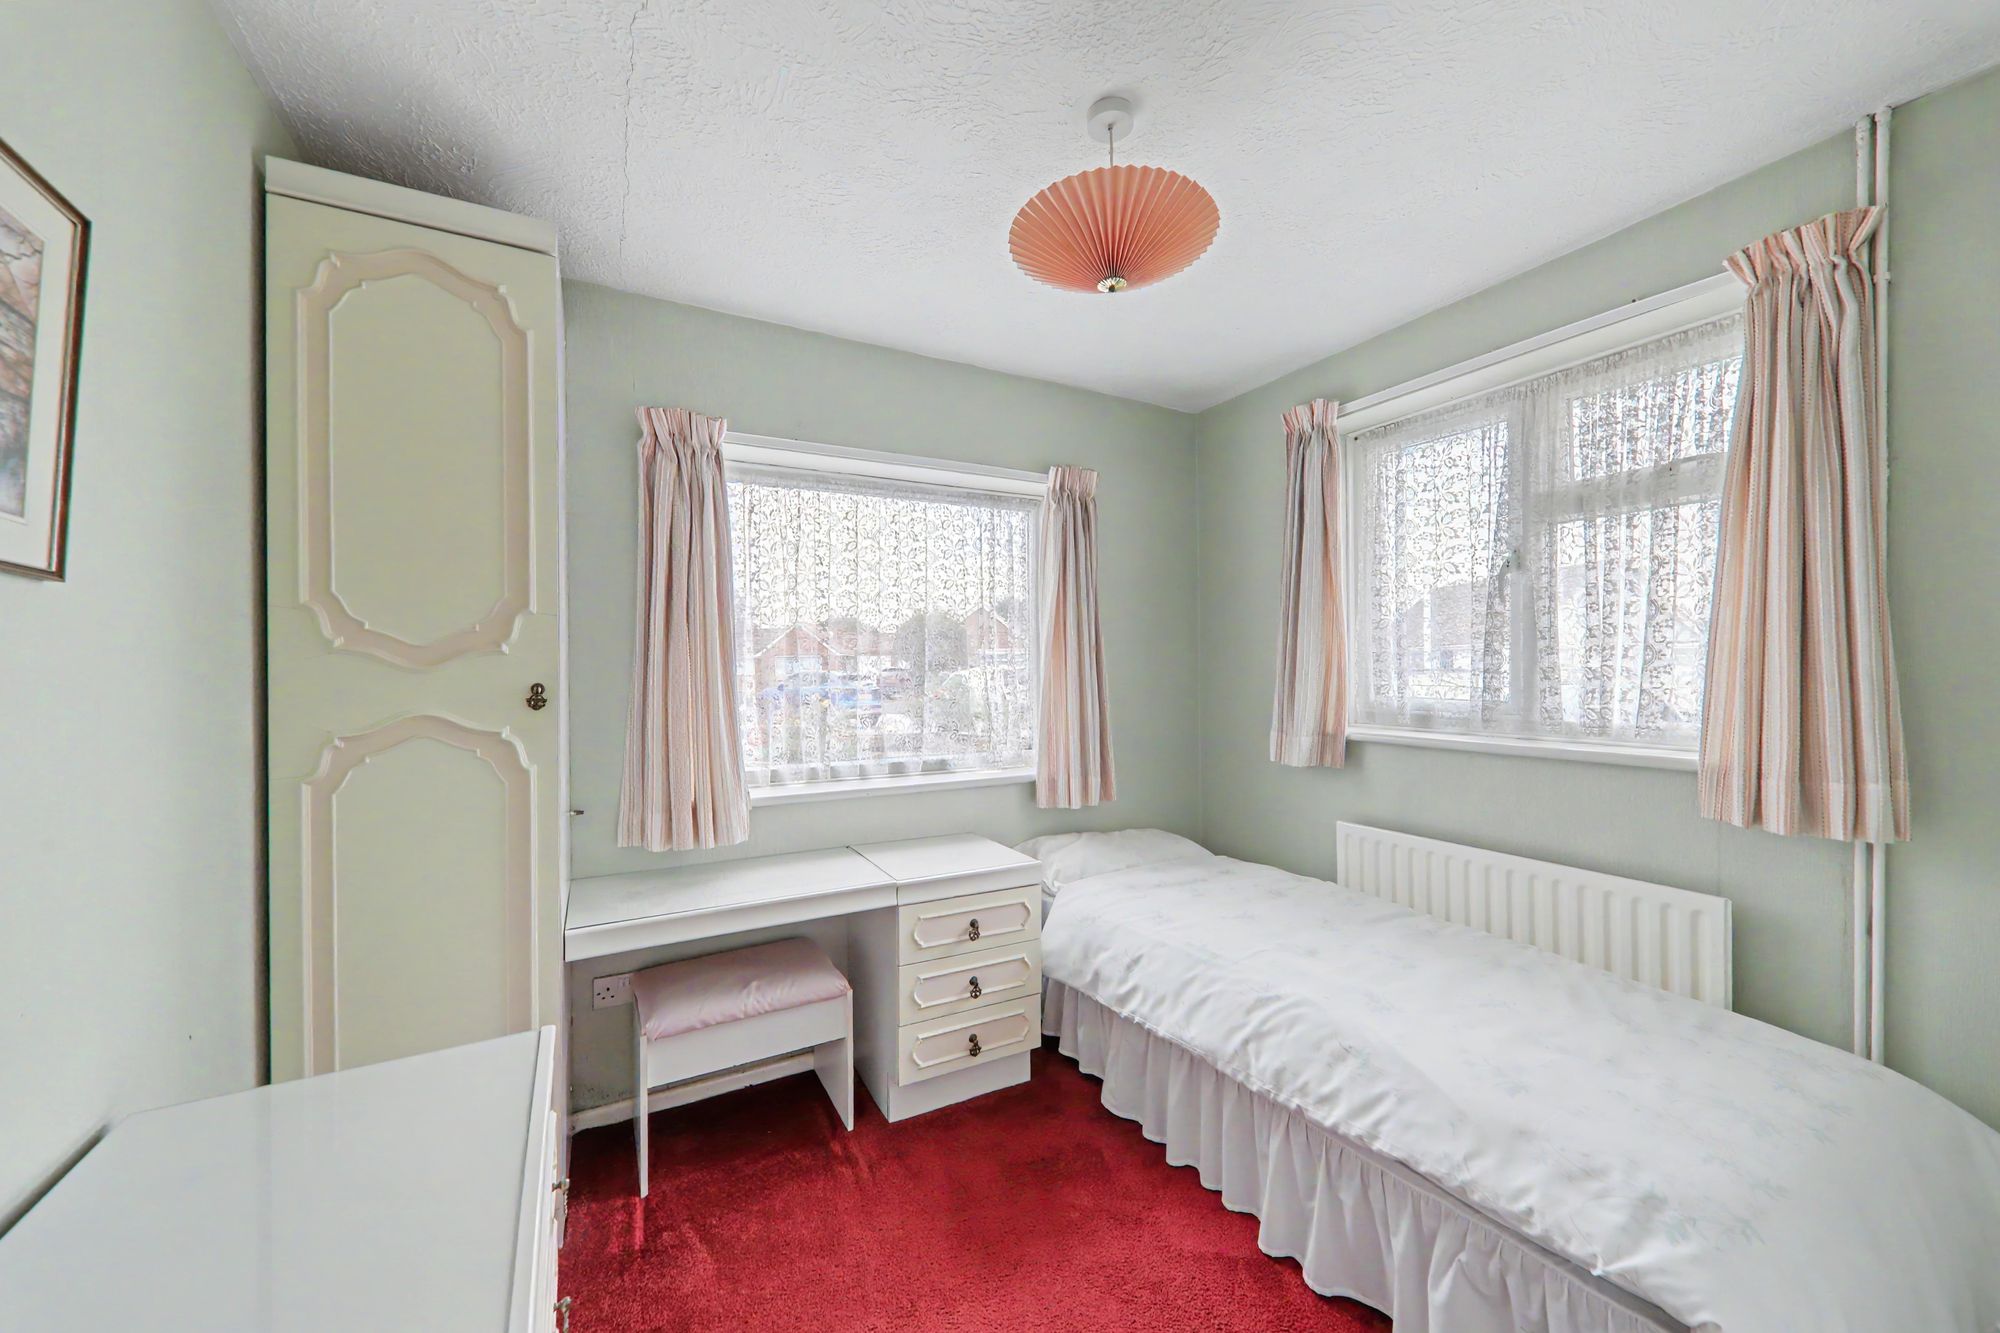
Bedroom Two
Dual aspect. Two double glazed windows to front and side. Radiator.
Size: 8' 10" x 7' 7" (2.69m x 2.31m)
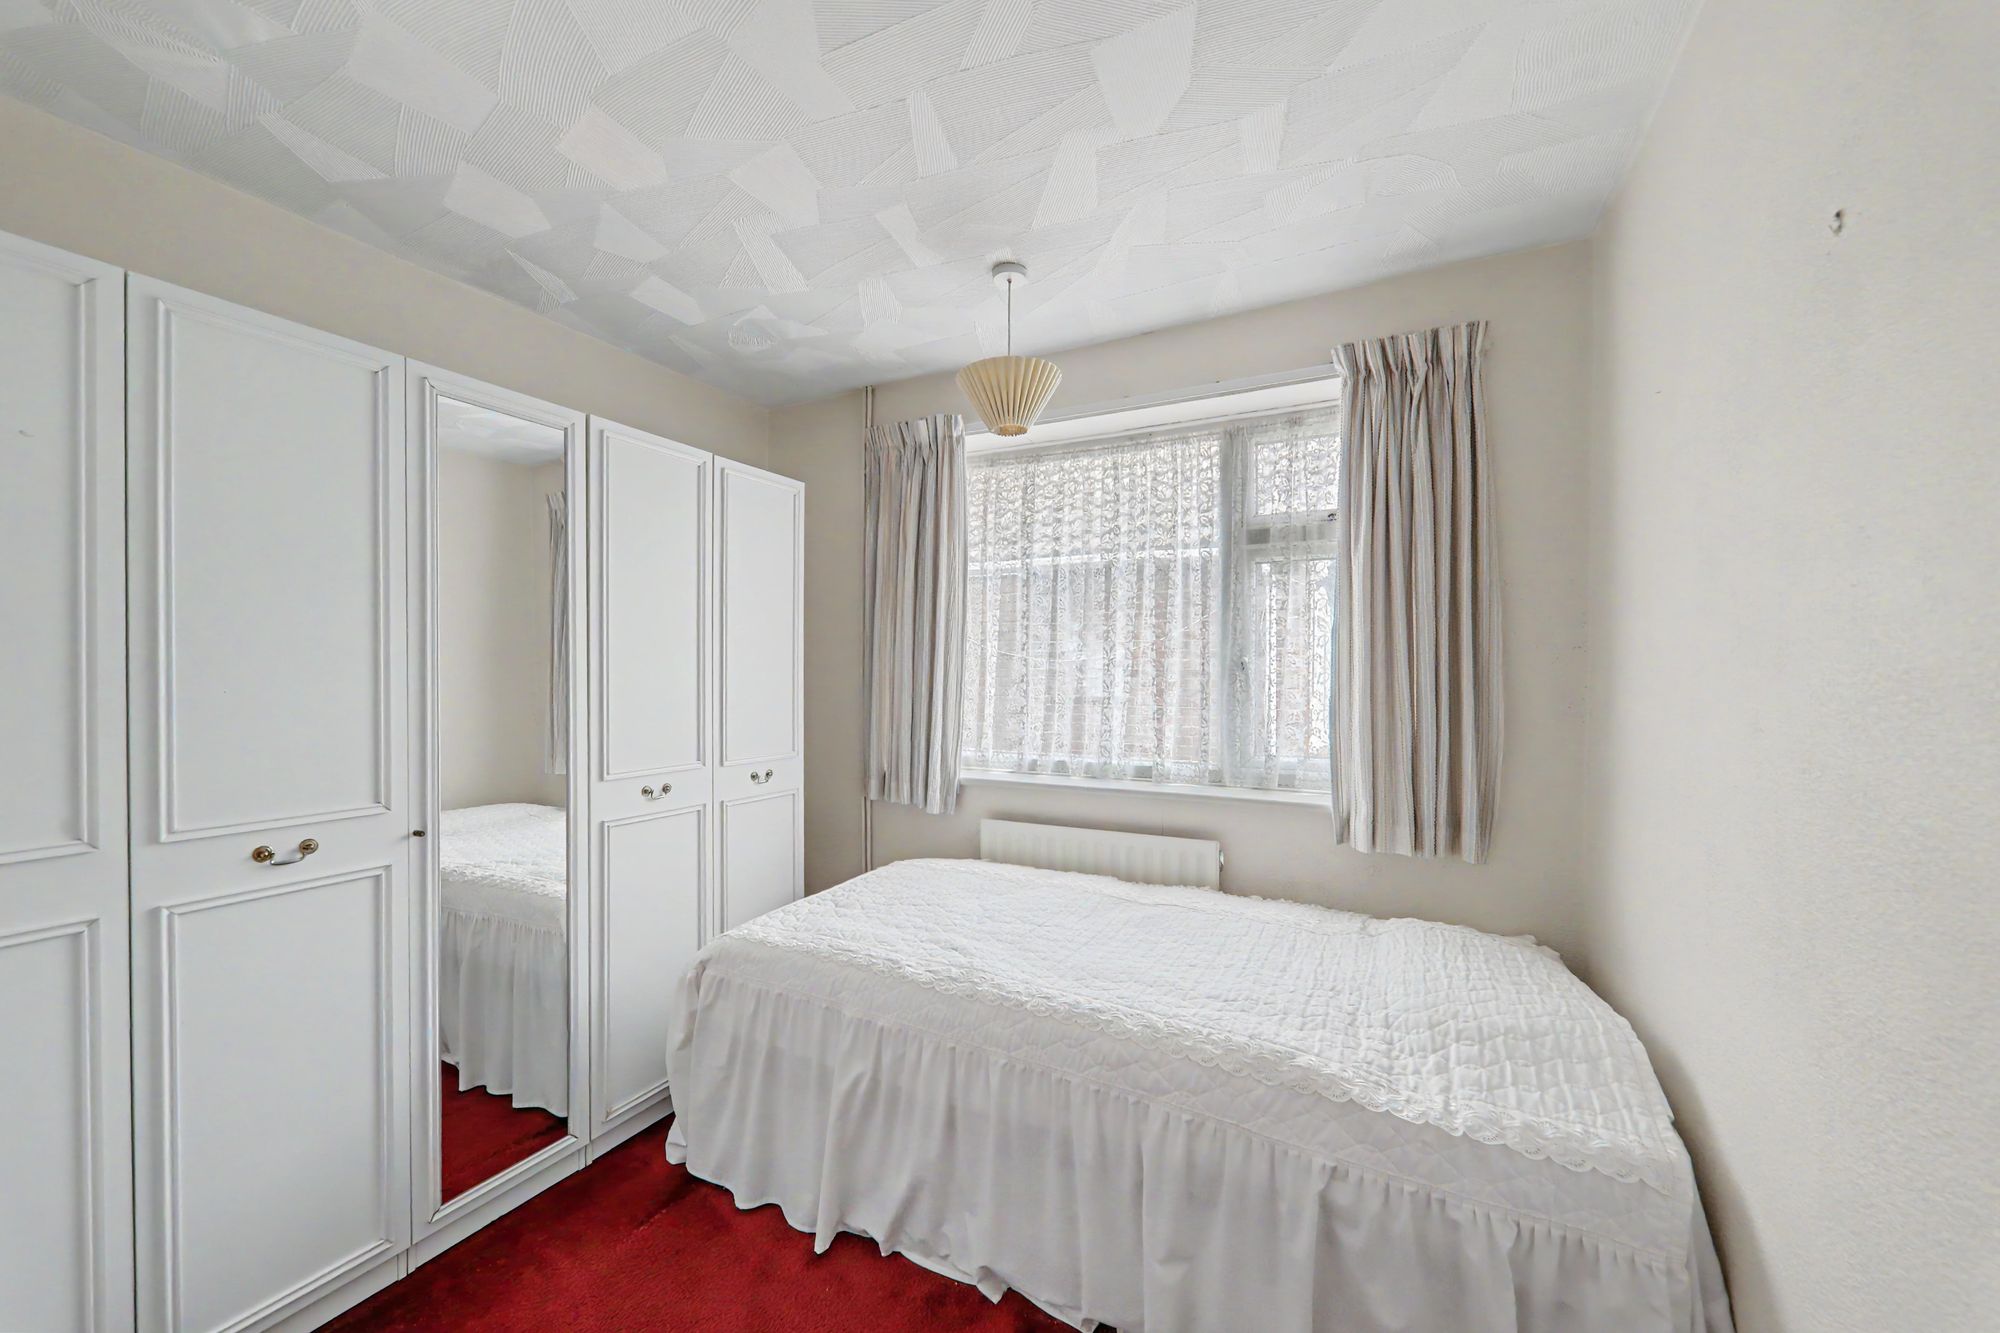
Bedroom Three
Double glazed window to side. Radiator.
Size: 8' 10" x 7' 7" (2.69m x 2.31m)
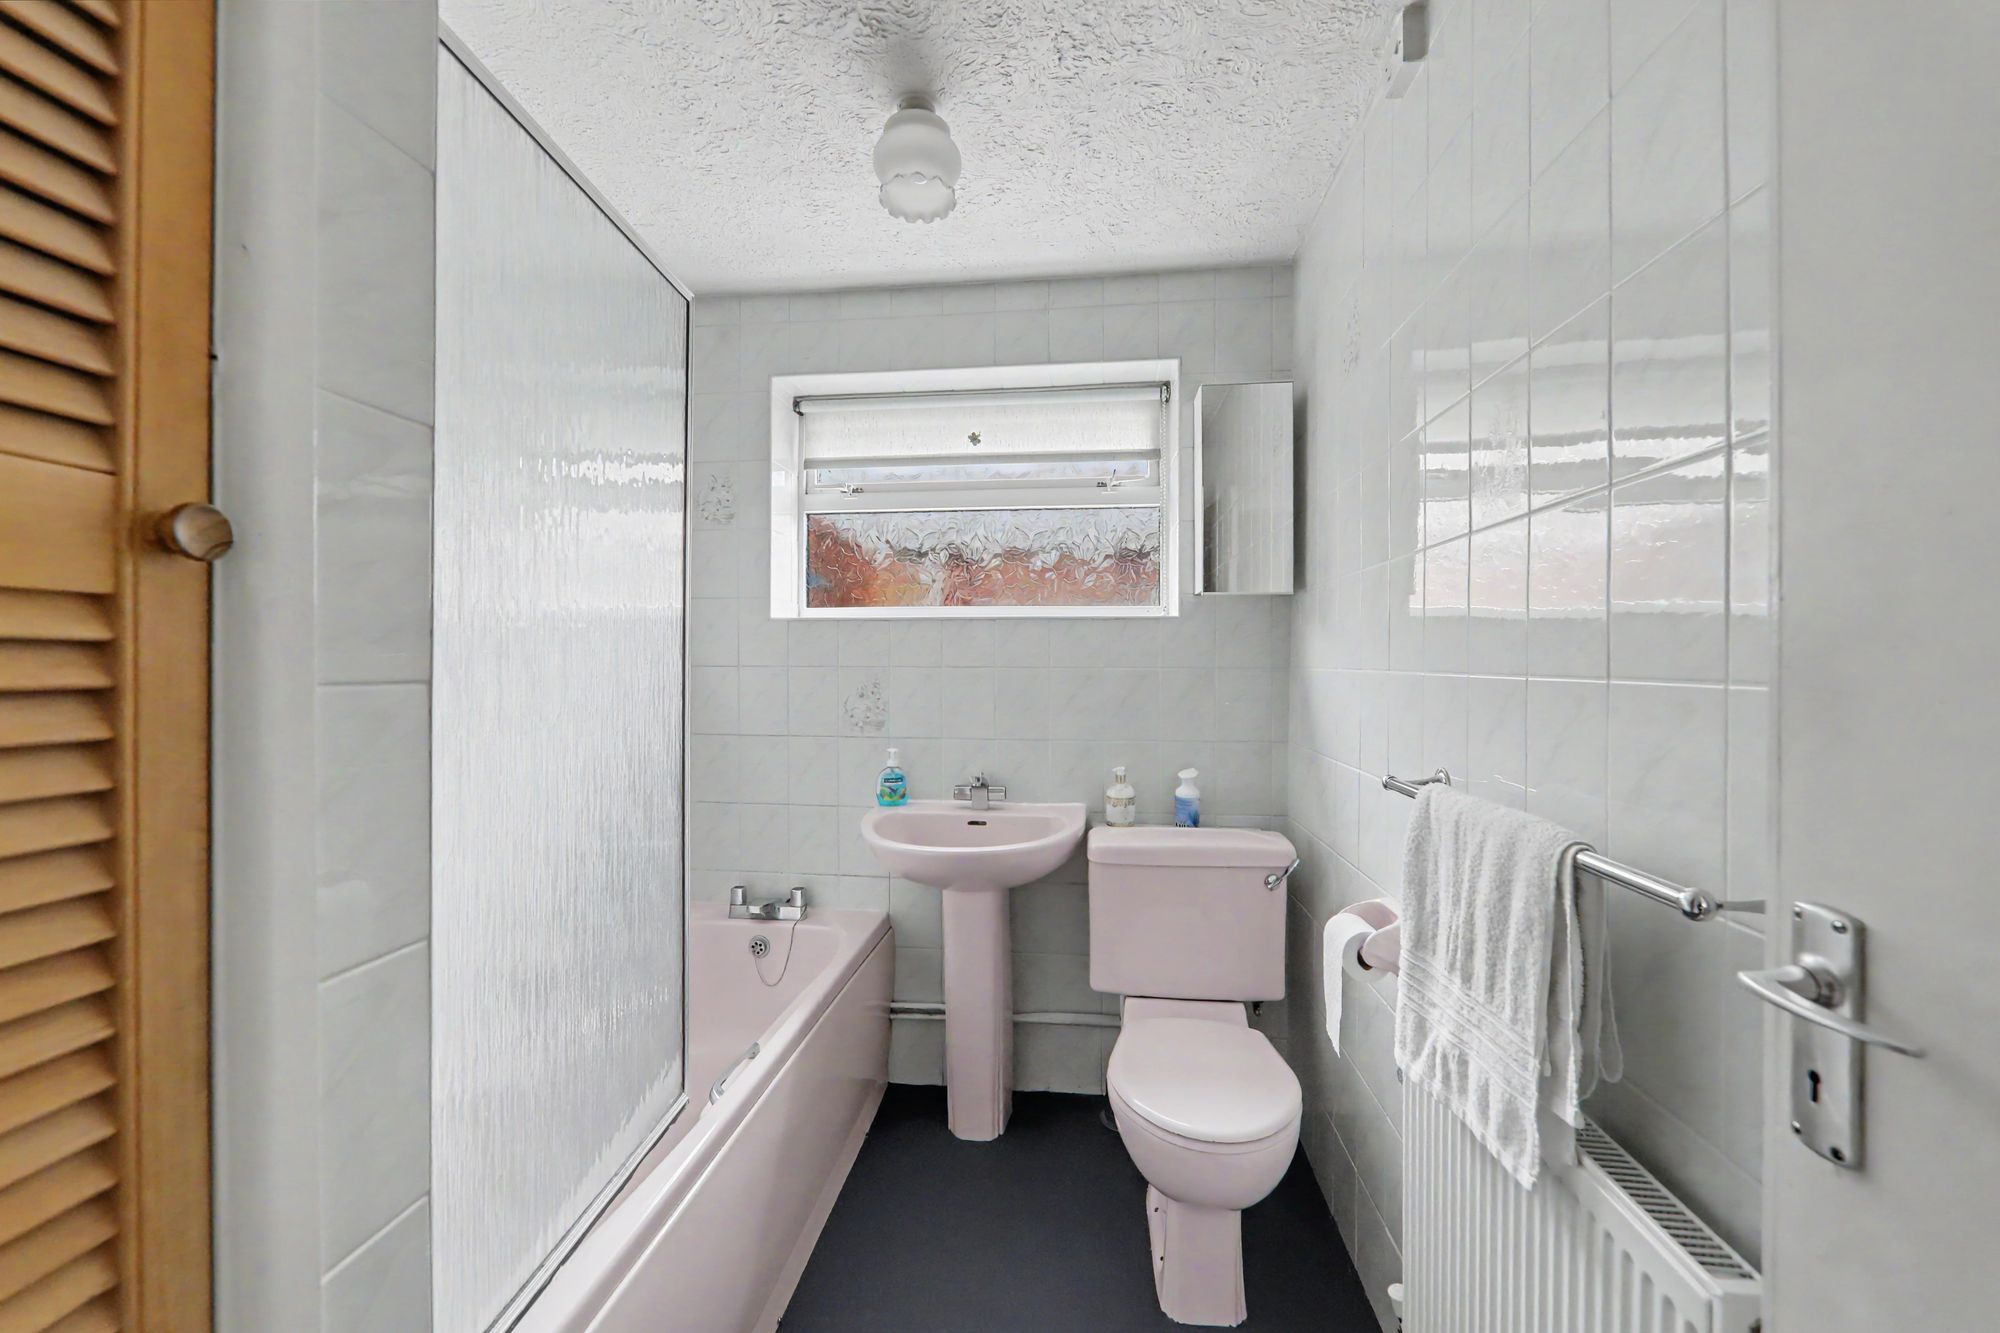
Bathroom/wc
Panelled bath with mixer tap, glazed shower screen, wall mounted controls with shower attachment. Pedestal wash hand basin with mixer tap. Close coupled WC. Double glazed windows. Radiator. Built in shelved linen cupboard housing hot water tank.