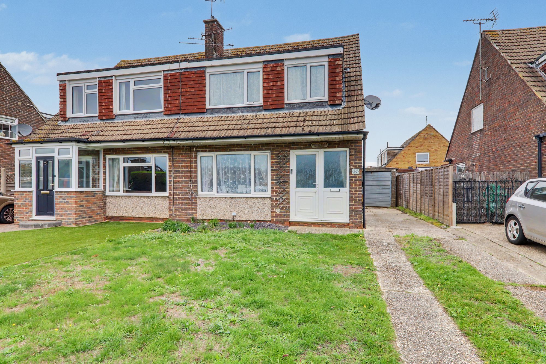
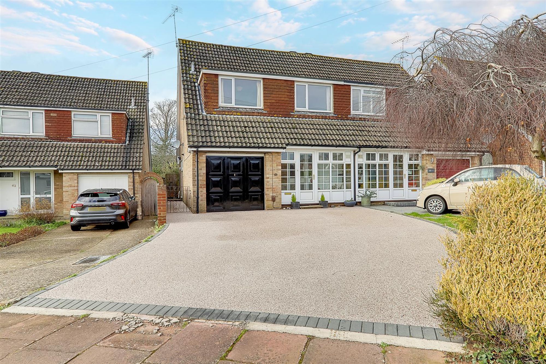
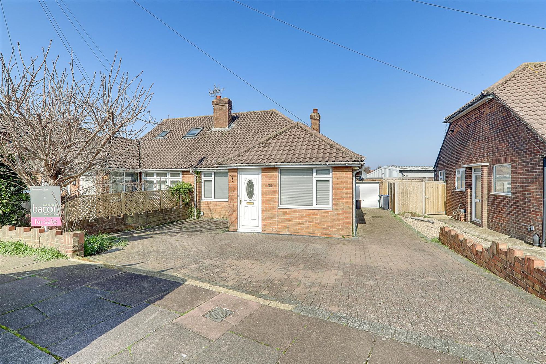
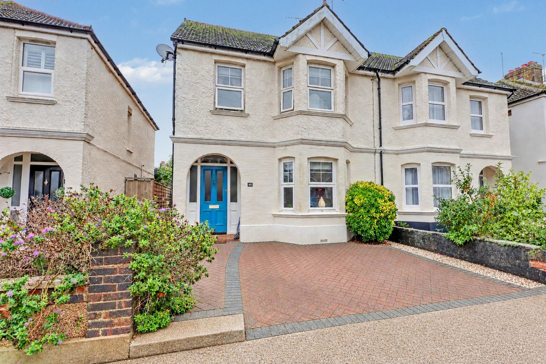
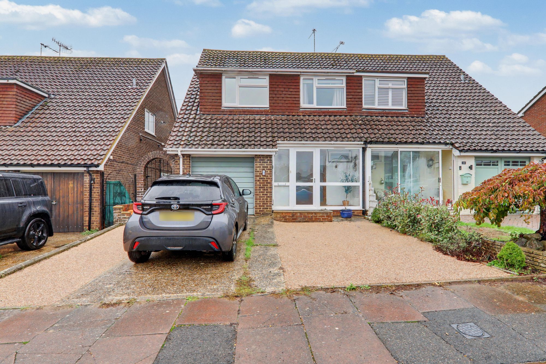
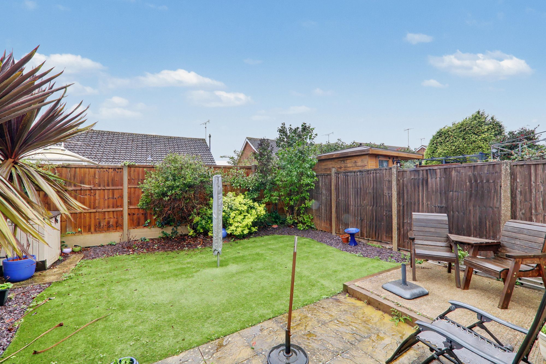
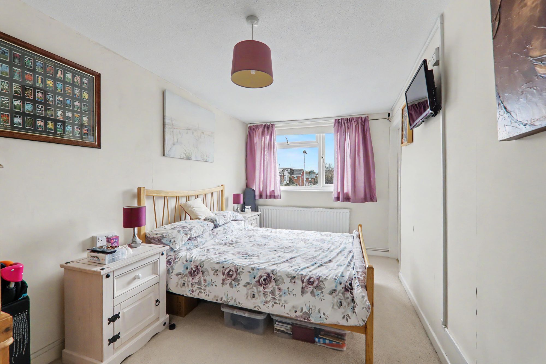
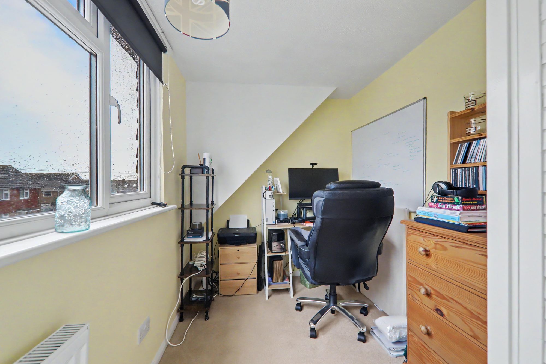
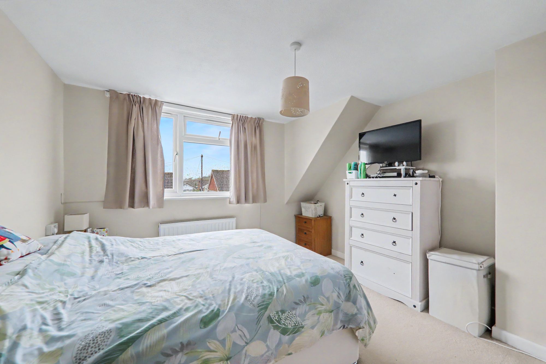
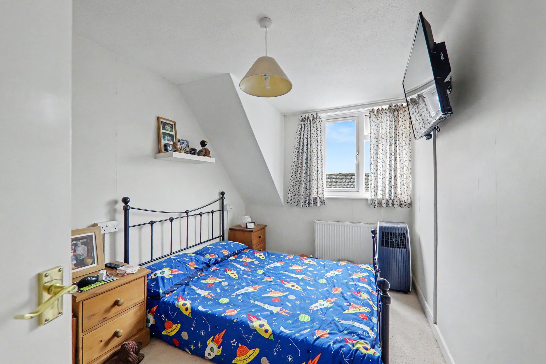
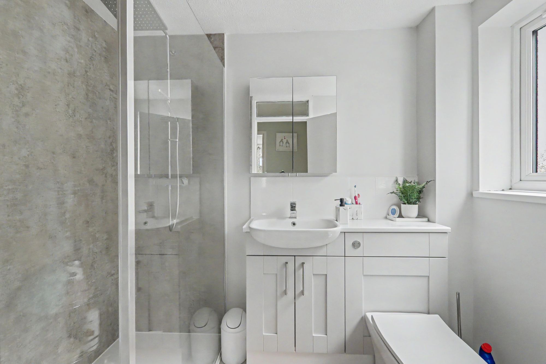
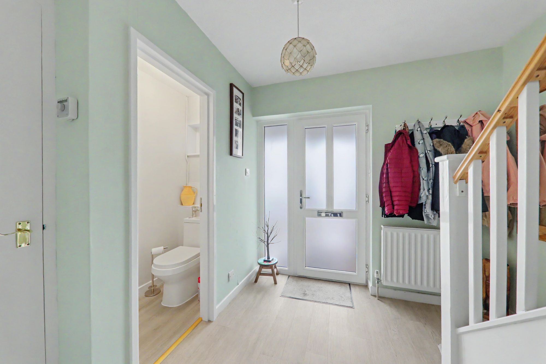
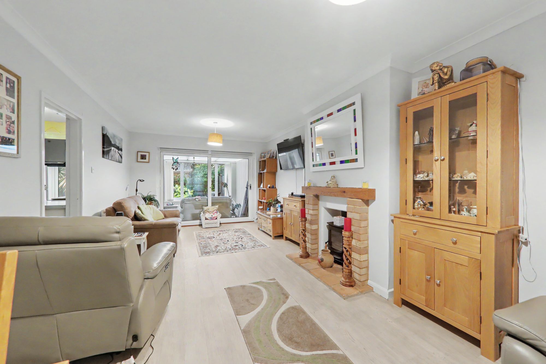
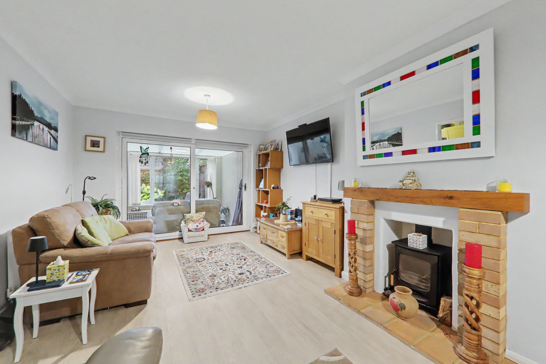
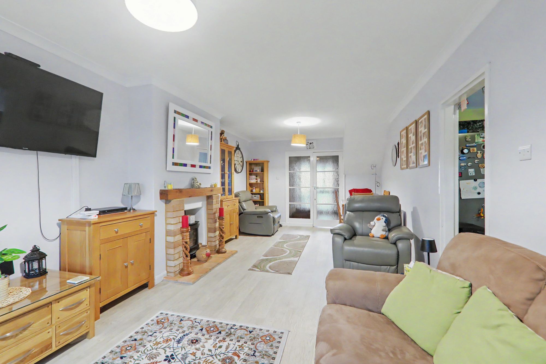
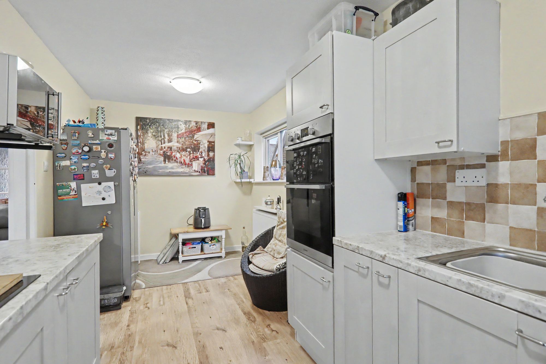
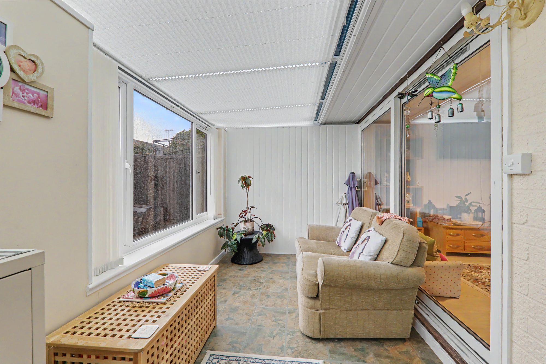
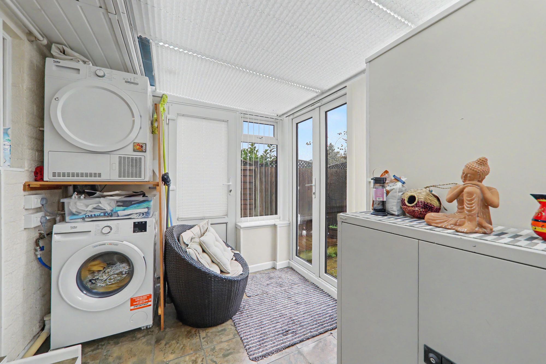
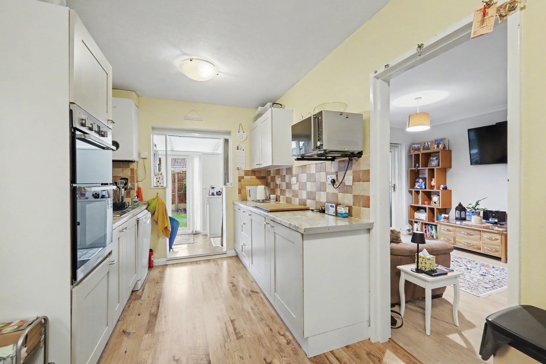
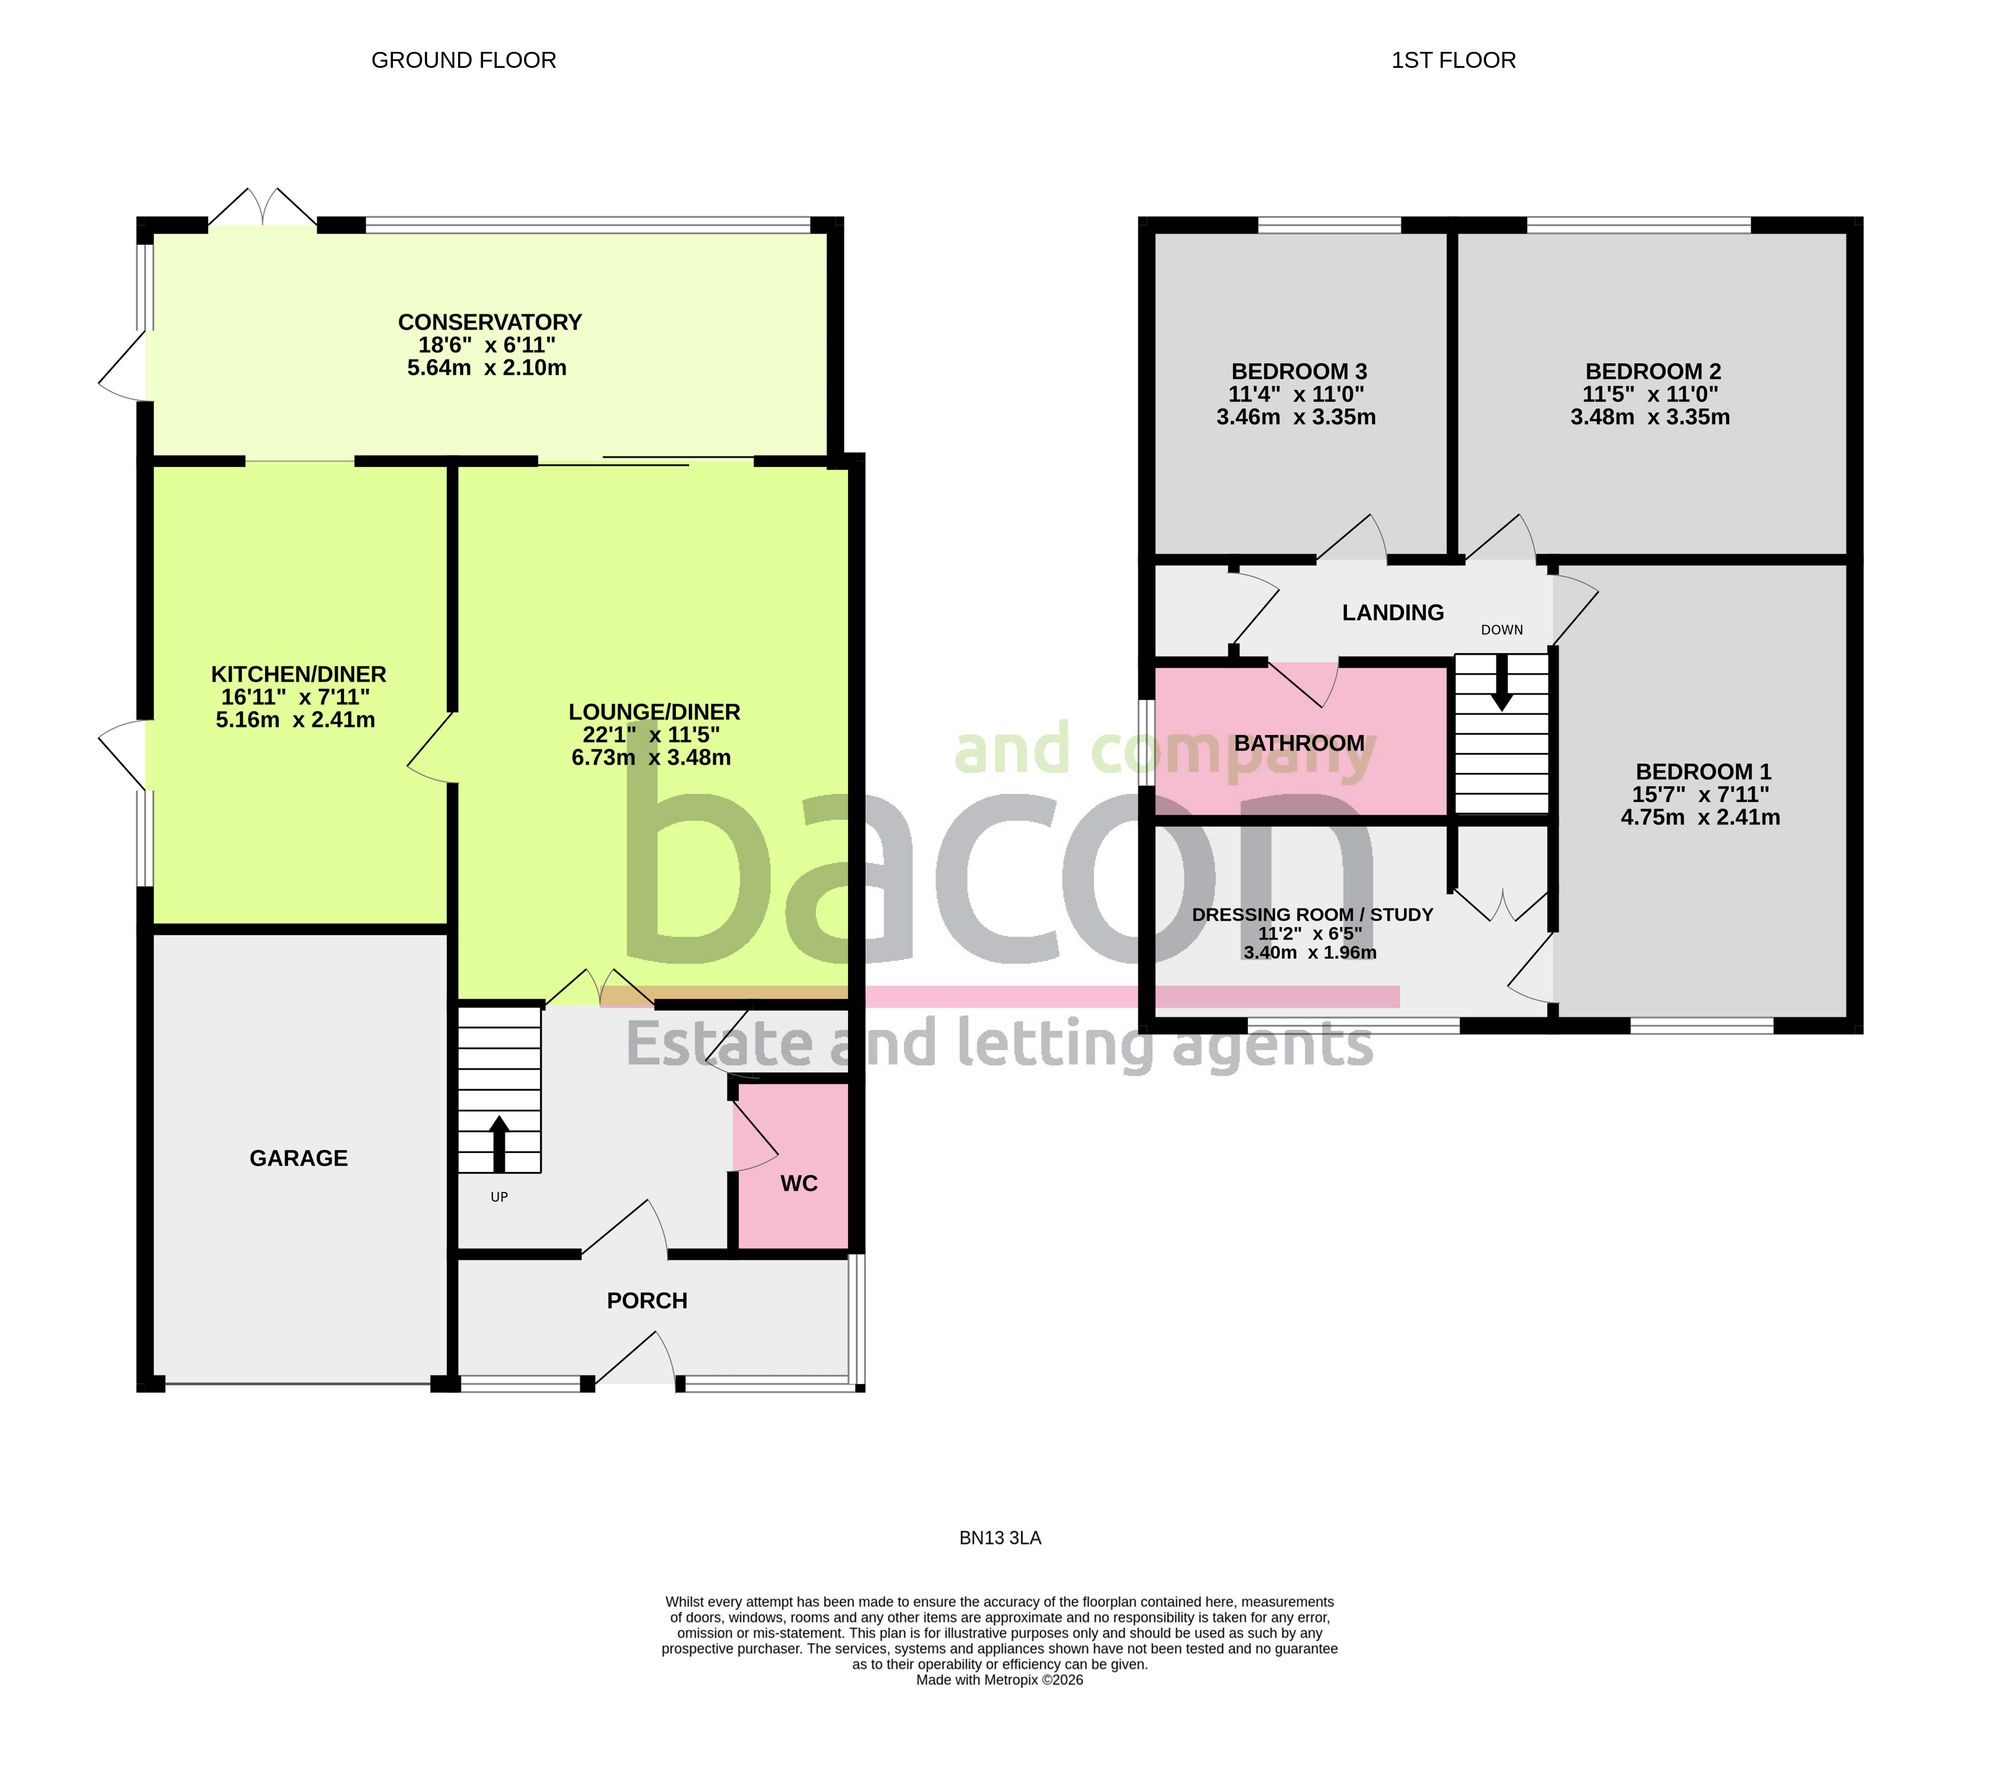
The property opens into a spacious hallway with built-in storage and a ground-floor cloakroom. Glazed double doors lead to a generous living/dining room, with access to the conservatory. The well-sized kitchen accommodates a breakfast table and also opens into the conservatory, which incorporates a useful utility area. Upstairs are three double bedrooms, with the principal bedroom benefiting from an adjoining dressing room, ideal as a fourth bedroom or home office. A recently updated shower room completes the accommodation.
Porch
Double glazed windows. Internal tap.
Hallway
Radiator. Double glazed windows. Access to lounge/diner. Cupboard with shelving.
Lounge/ diner
Fireplace with log burner. Double glazed windows. Radiator. Patio doors out into extension
Size: 22' 1" x 11' 5" (6.73m x 3.48m)
Kitchen
Matching under counter and wall mounted cupboards. Steel sink basin with mixer taps. Double glazed window. Worcester boiler. Half tiled. Radiator. Leading out to extension. Eye level integrated oven and hob.
Size: 16' 11" x 7' 11" (5.16m x 2.41m)
Conservatory
Double glazed windows. Doors into the garden. Space for washing machine and tumble dryer.
Size: 6' 11" x 18' 6" (2.10m x 5.64m)
Downstairs wc
Low level cistern with integrated sink and wash hand basin wc. Double glazed window. Heated towel rail.
Landing
Access to loft via hatch. Cupboard housing shelving space.
Bedroom one
Double glazed window. Radiator. Cupboard with hanging rail.
Size: 15' 7" x 7' 11" (4.75m x 2.41m)
Bedroom two
Double glazed window. Radiator.
Size: 11' 5" x 11' 0" (3.48m x 3.35m)
Bedroom three
Double glazed window. Radiator.
Size: 11' 4" x 11' 0" (3.46m x 3.35m)
Bathroom
Walk in glass panelled shower. Extractor fan. Hand wash basin with tap with vanity cupboard above. Concealed cistern wc. Double glazed window. Wall mounted heated towel rail.
Dressing room/ study
Double glazed window. Radiator. Elevated built in wardrobe with shelving and hanging space.
Size: 6' 5" x 11' 2" (1.96m x 3.40m)