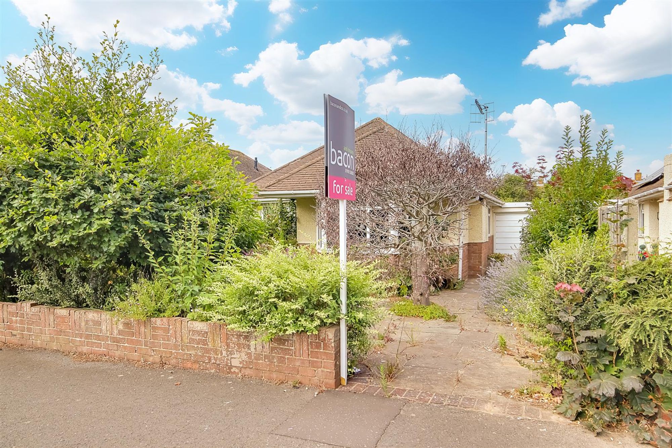
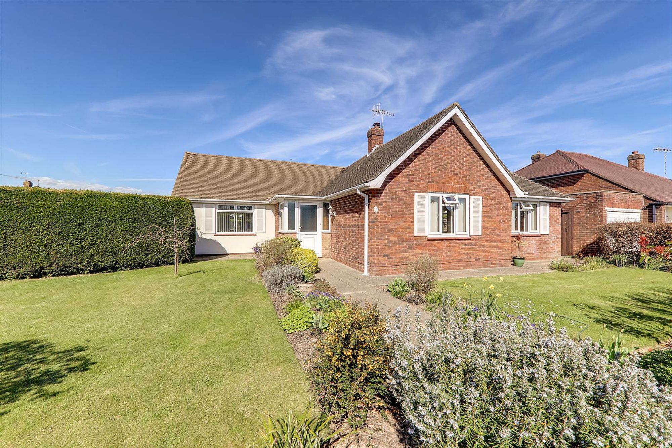
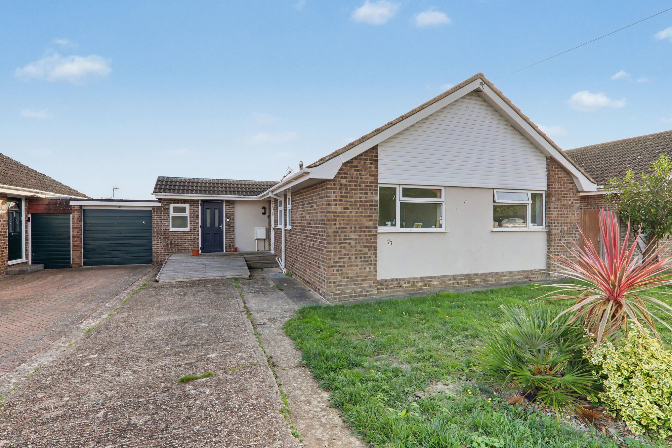
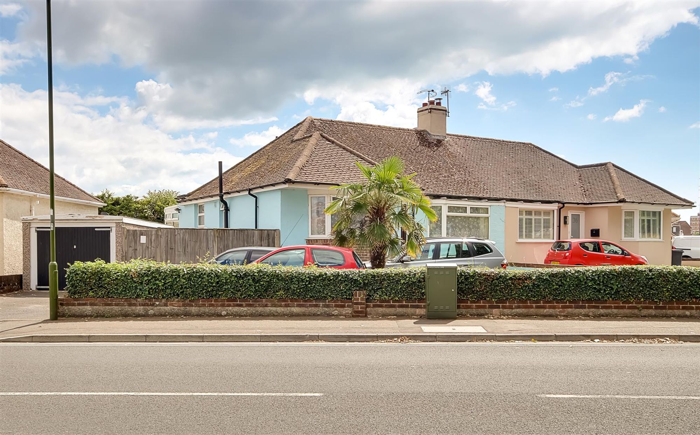
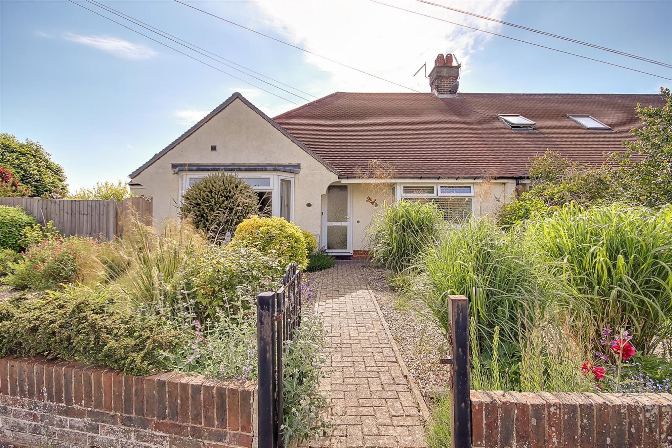
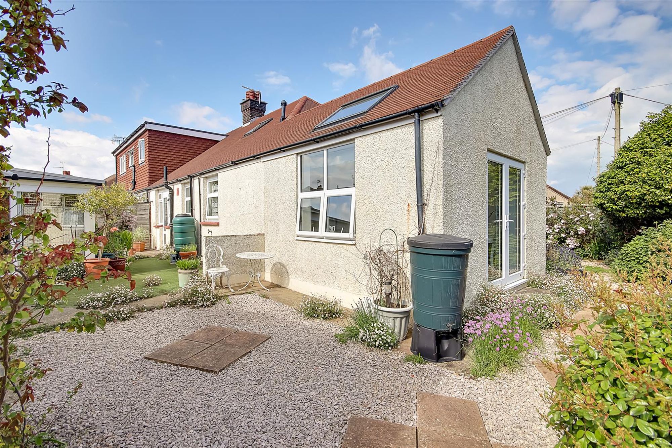
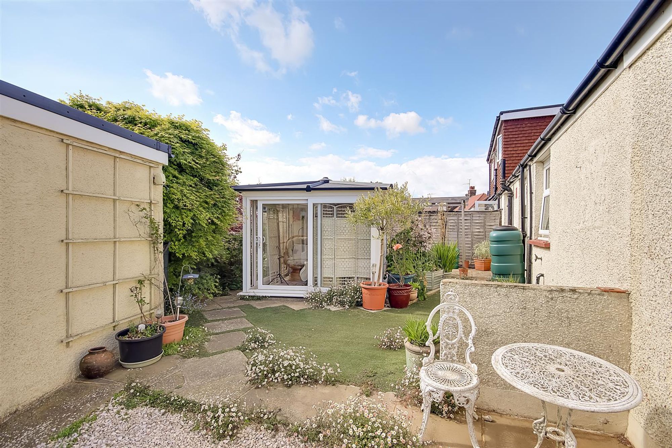
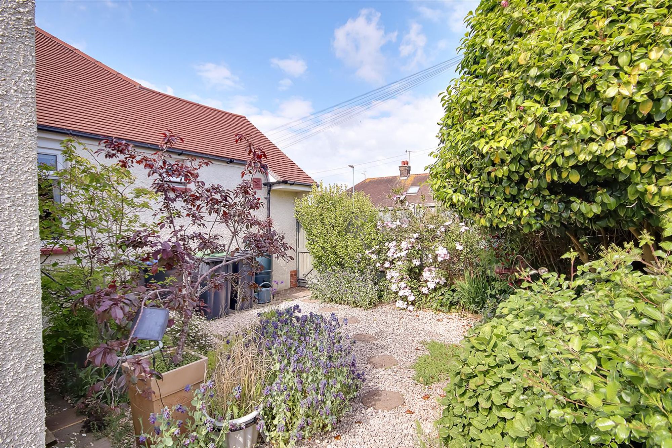
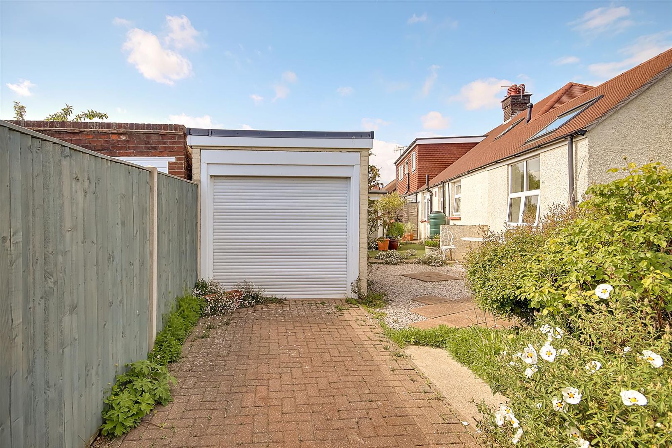
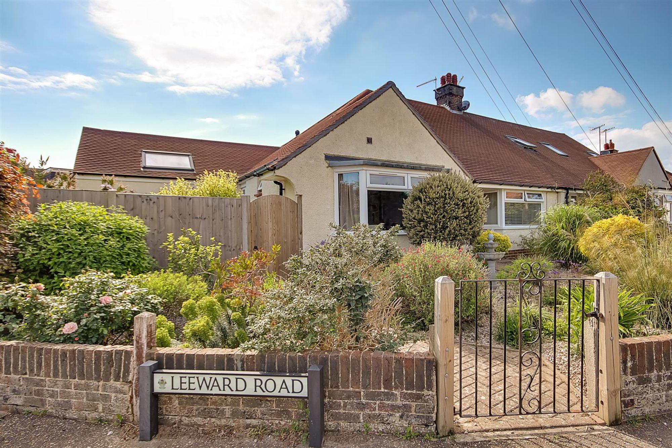
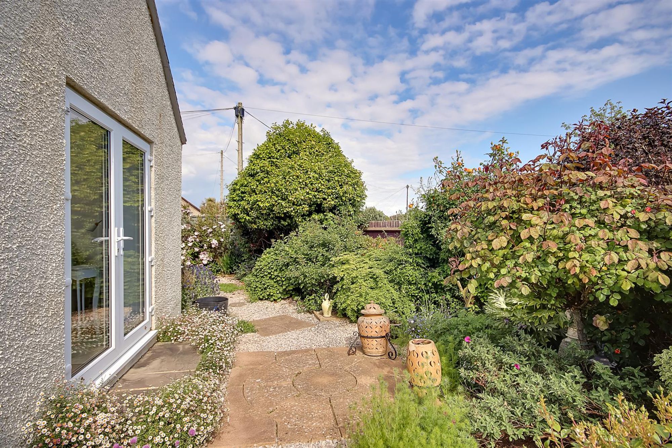
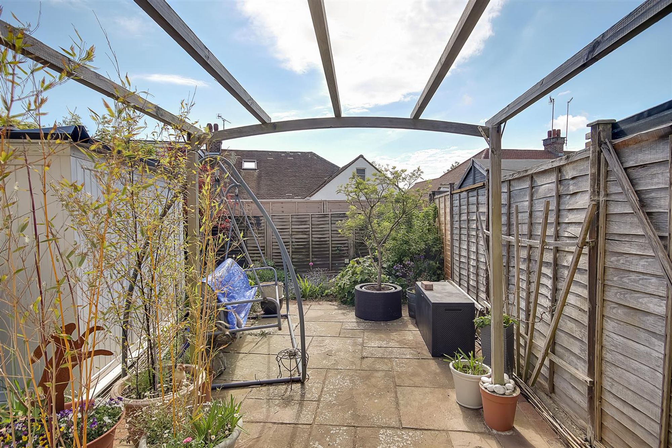
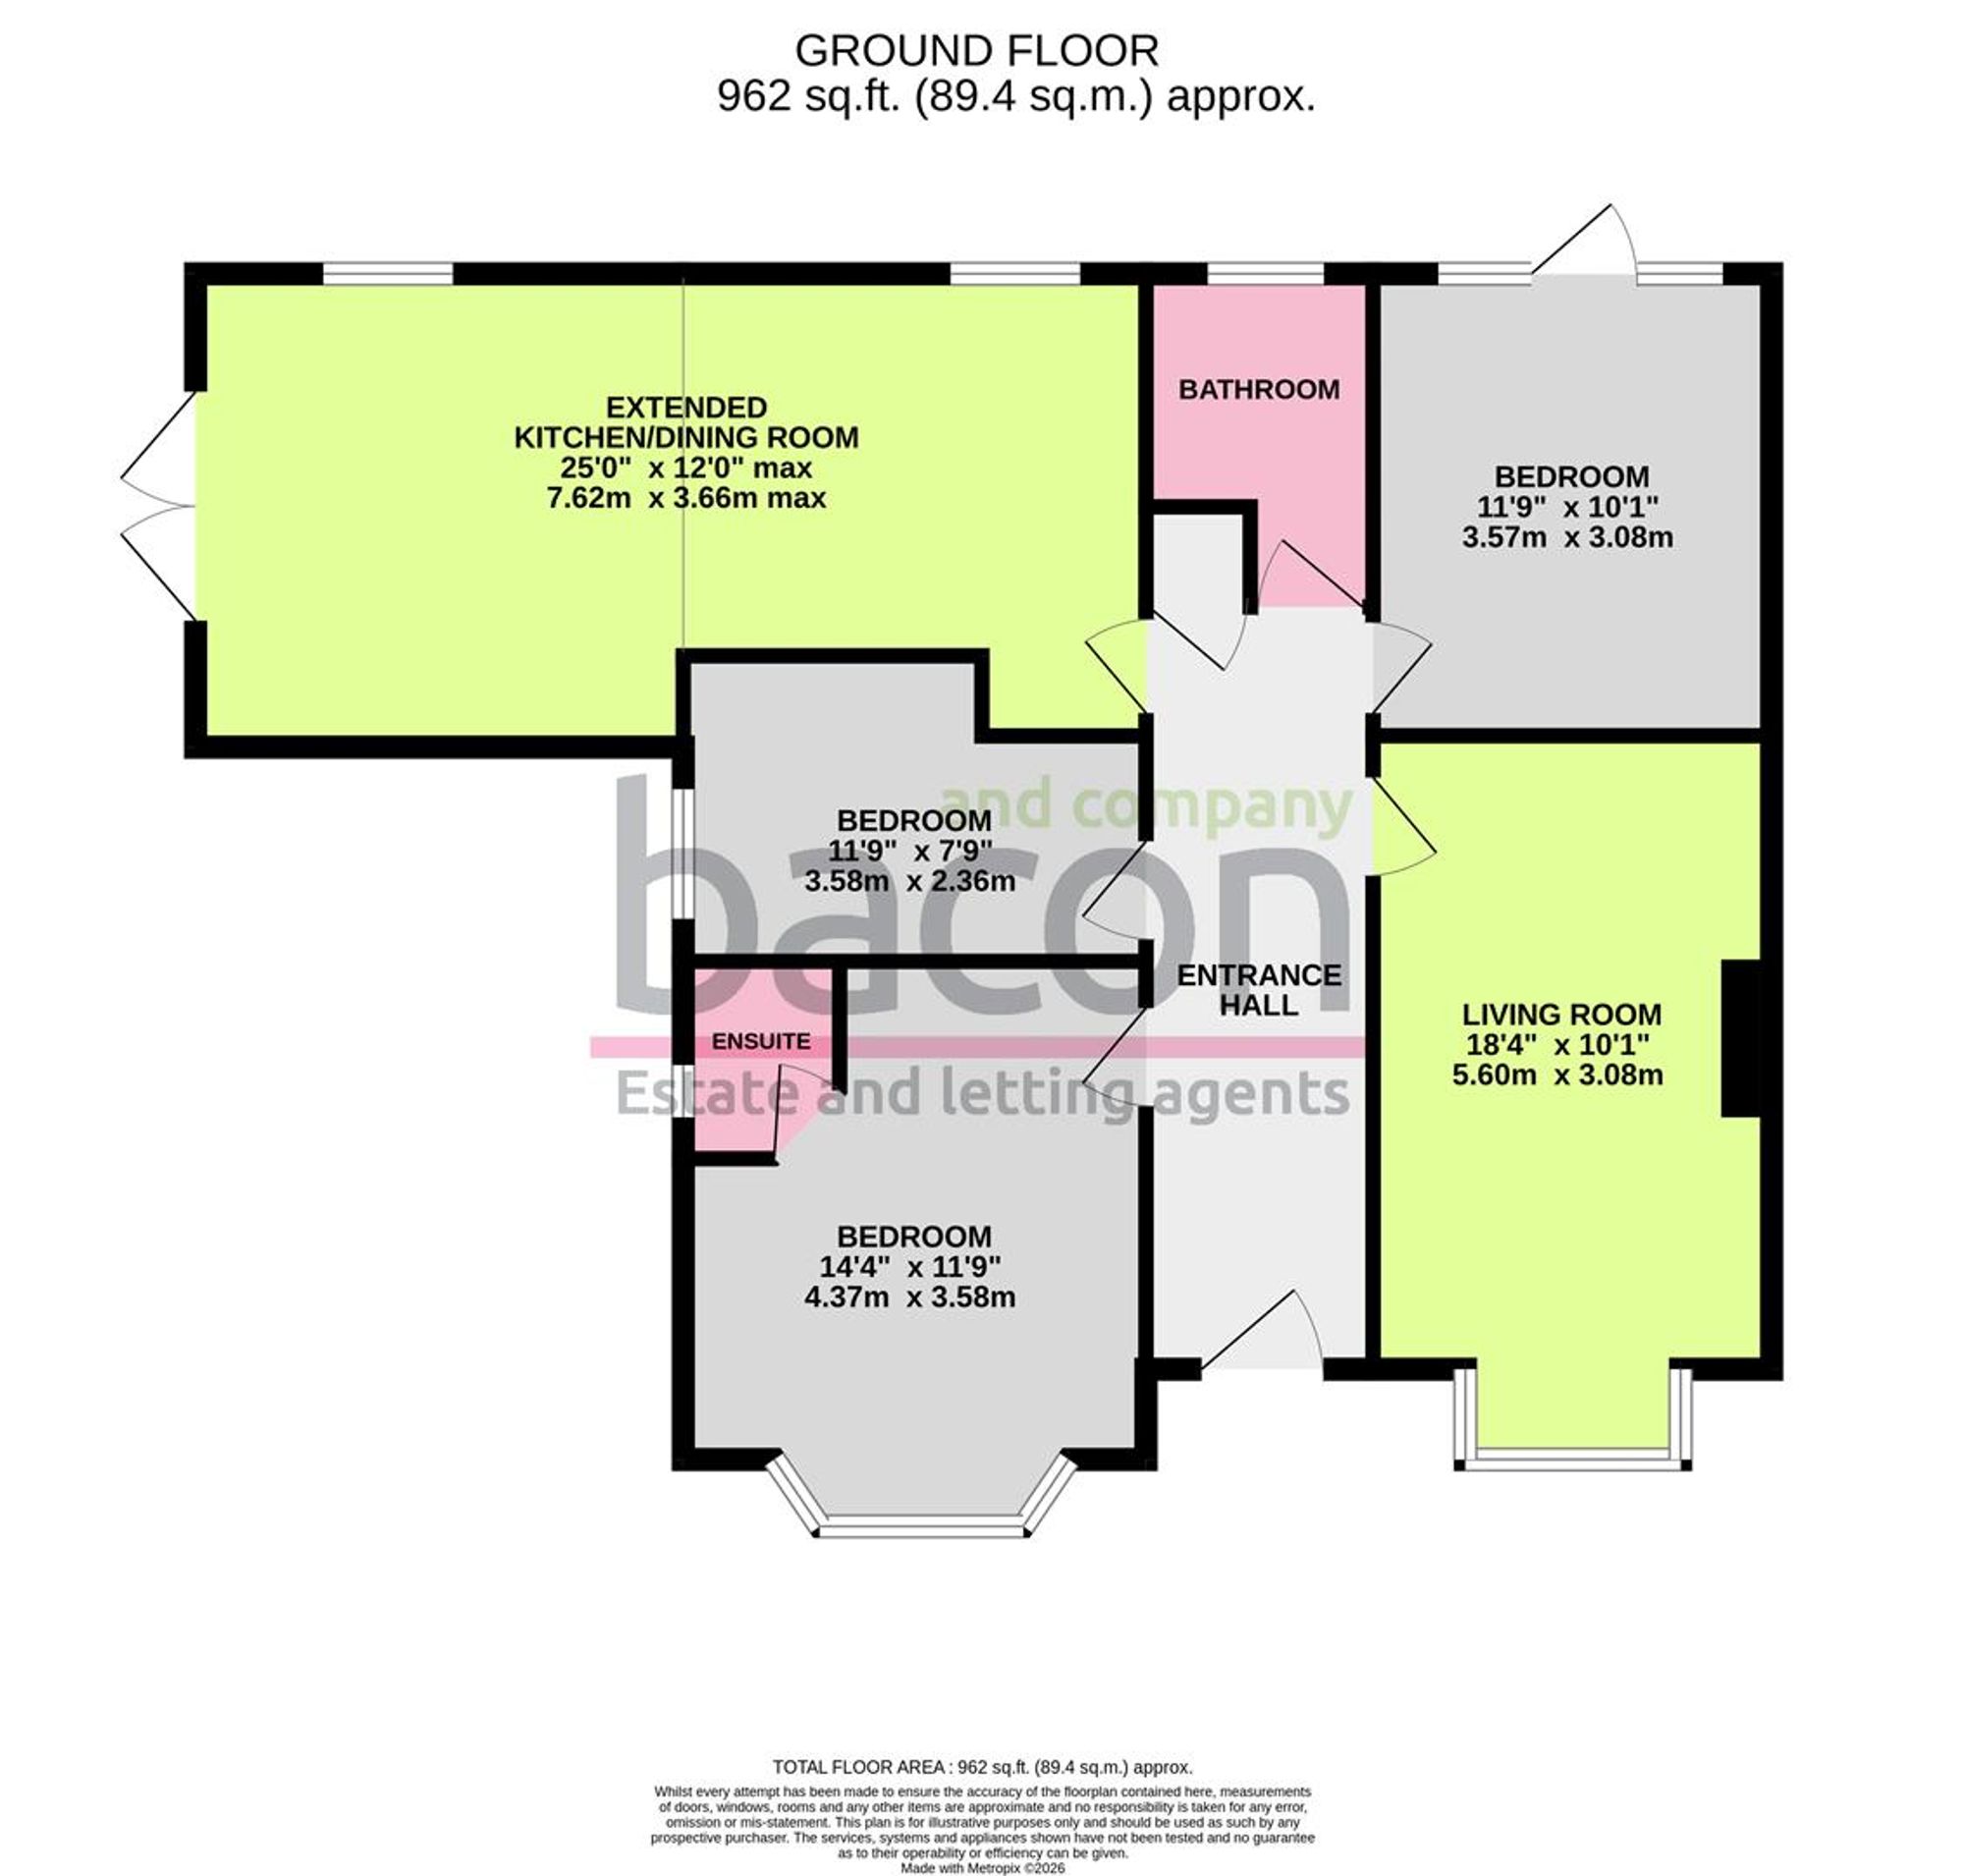
A three bedroom extended semi detached bungalow benefitting from a South and West facing garden located in this popular area of Tarring. Briefly the accommodation comprises: entrance hall, living room, 25' extended kitchen/dining room, three bedrooms, bathroom/wc and ensuite to bedroom one. Externally there are beautifully maintained and landscaped front, side and rear gardens, driveway, garage and garden room.
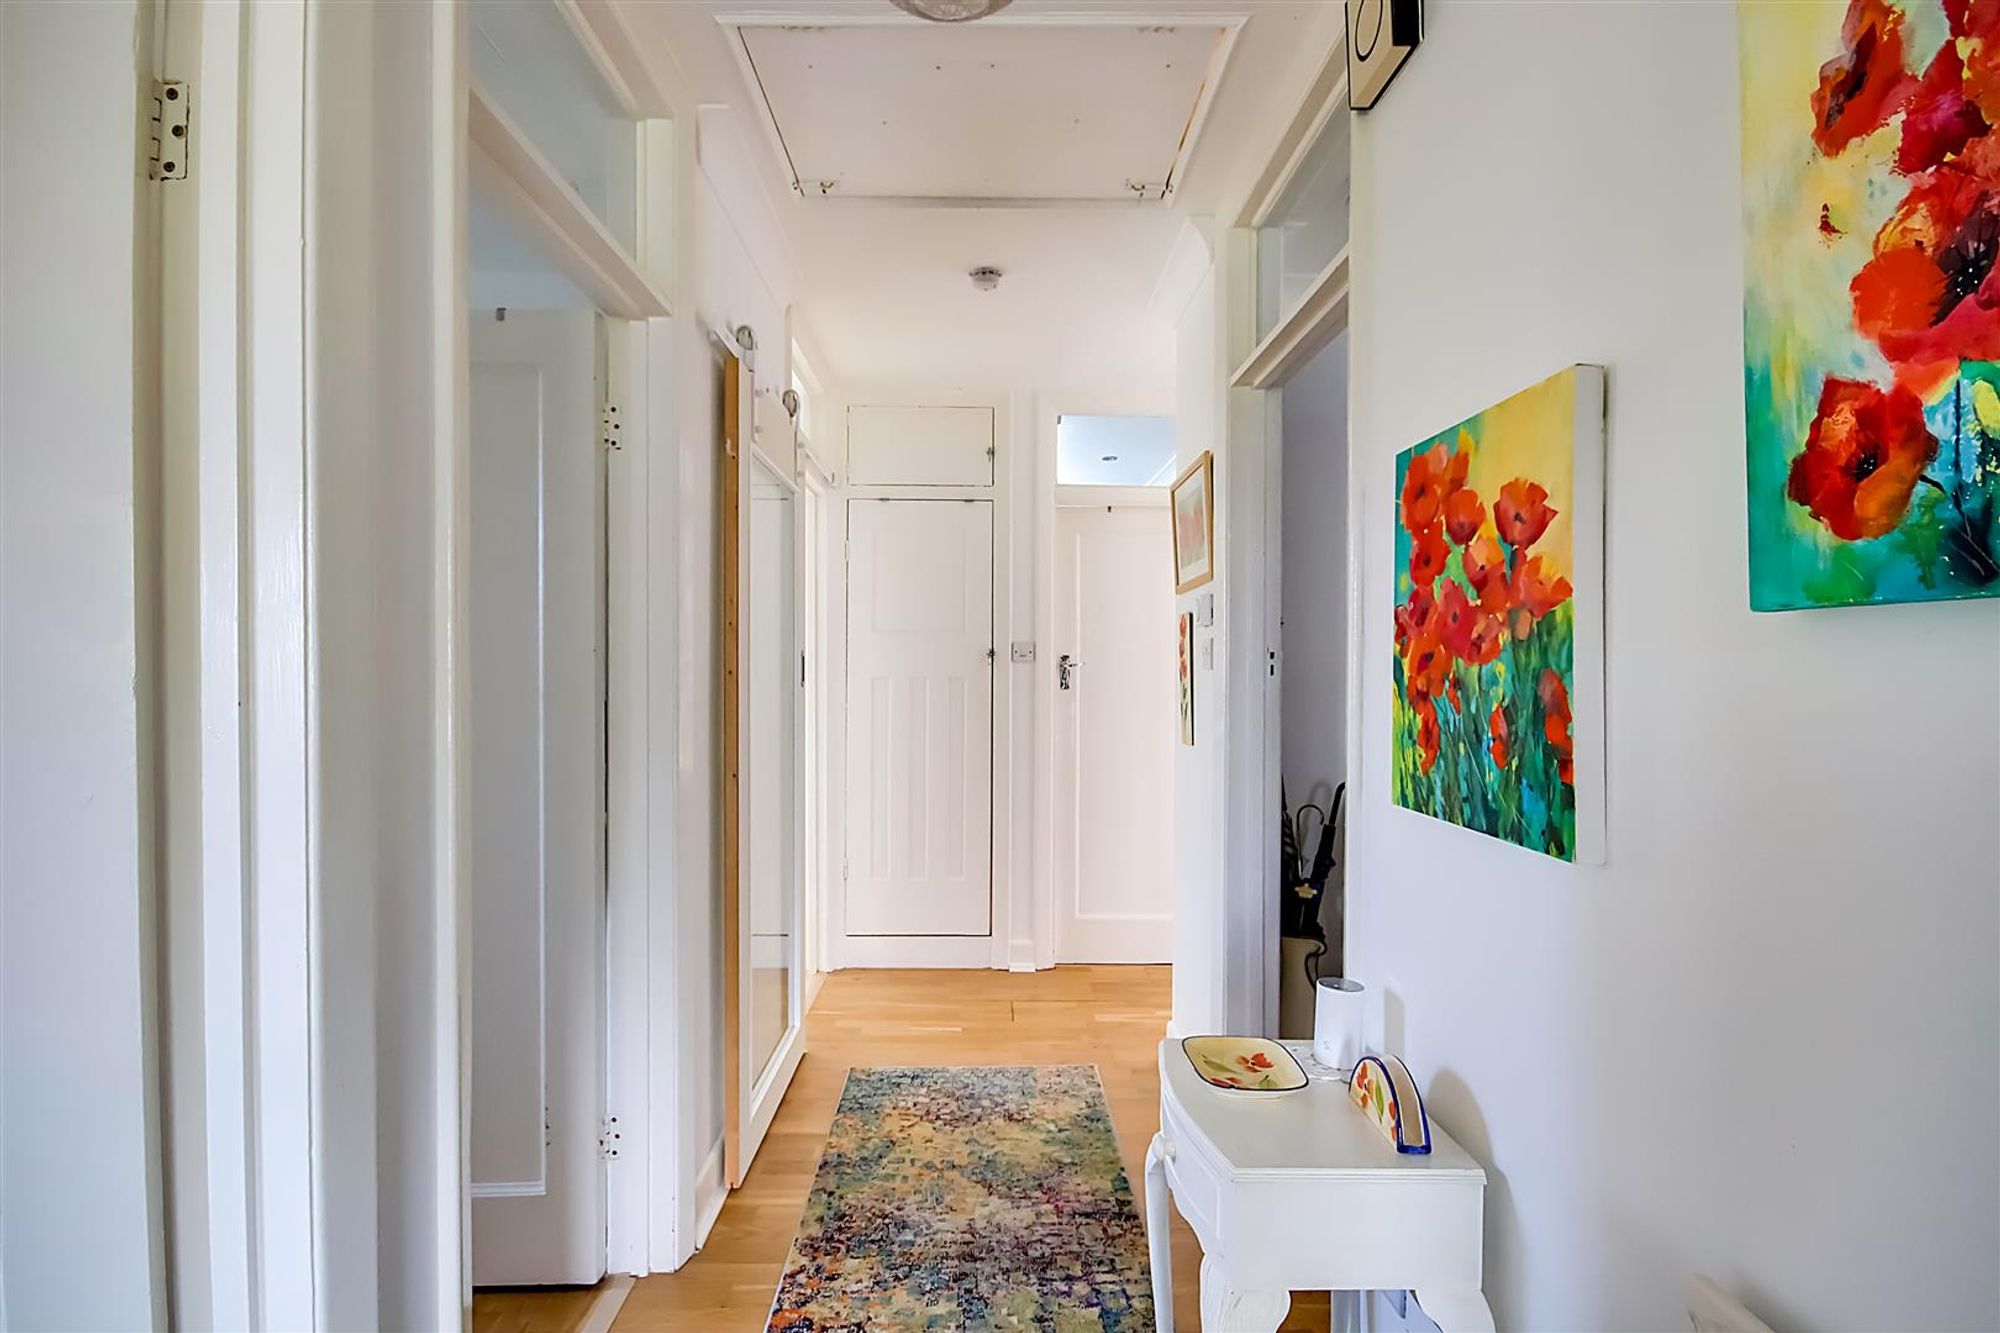
Entrance Hall
Radiator. Access to loft via hatch. Storage cupboard.
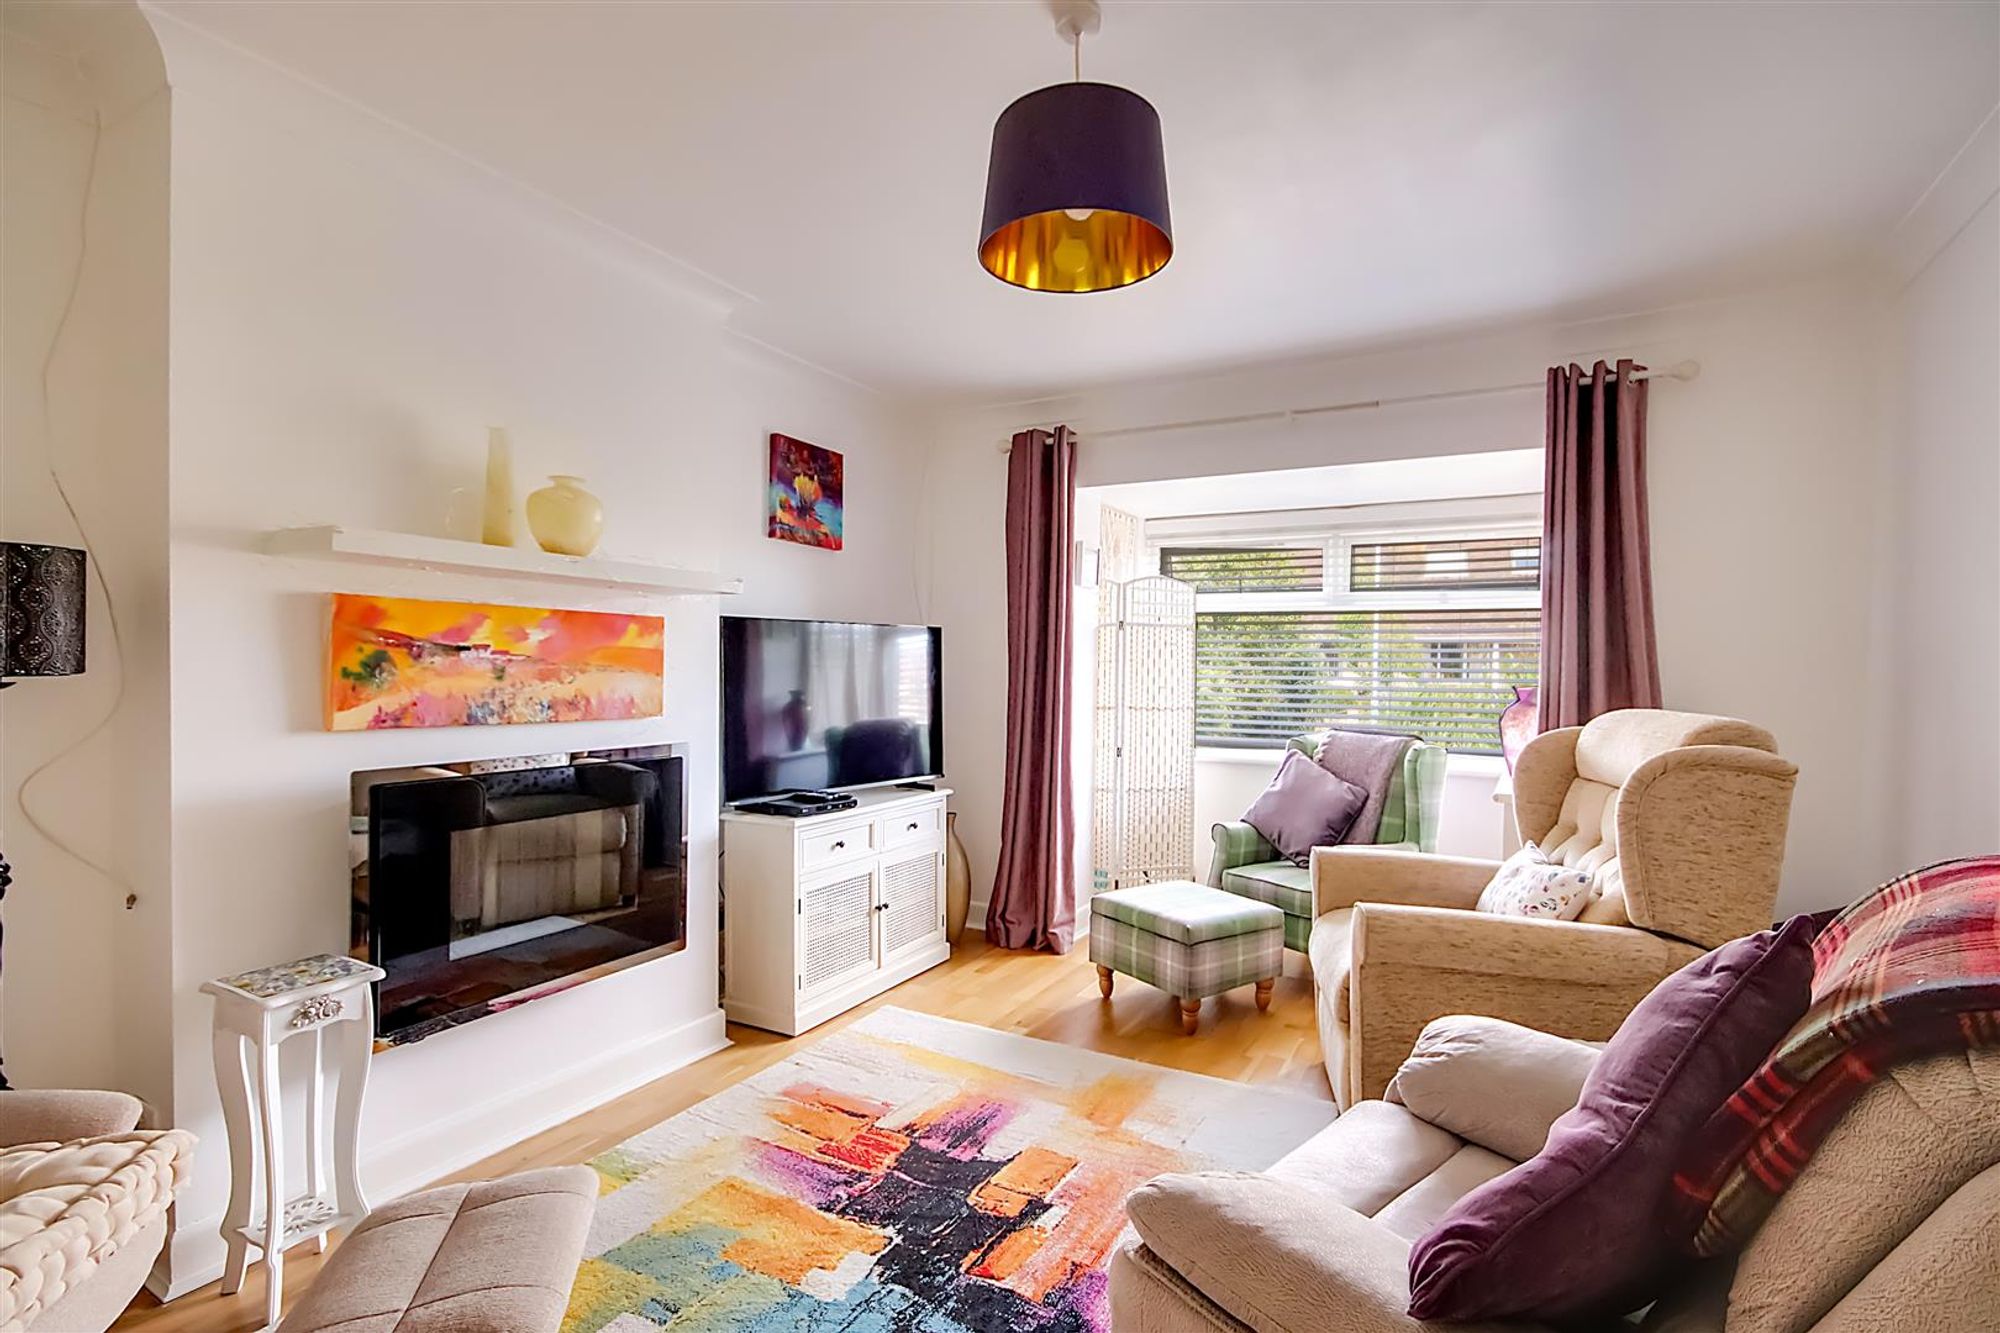
Living Room
Double glazed bay window to front. Radiator. Levelled and coved ceiling.
Size: 18' 4" x 10' 1" (5.59m x 3.07m)
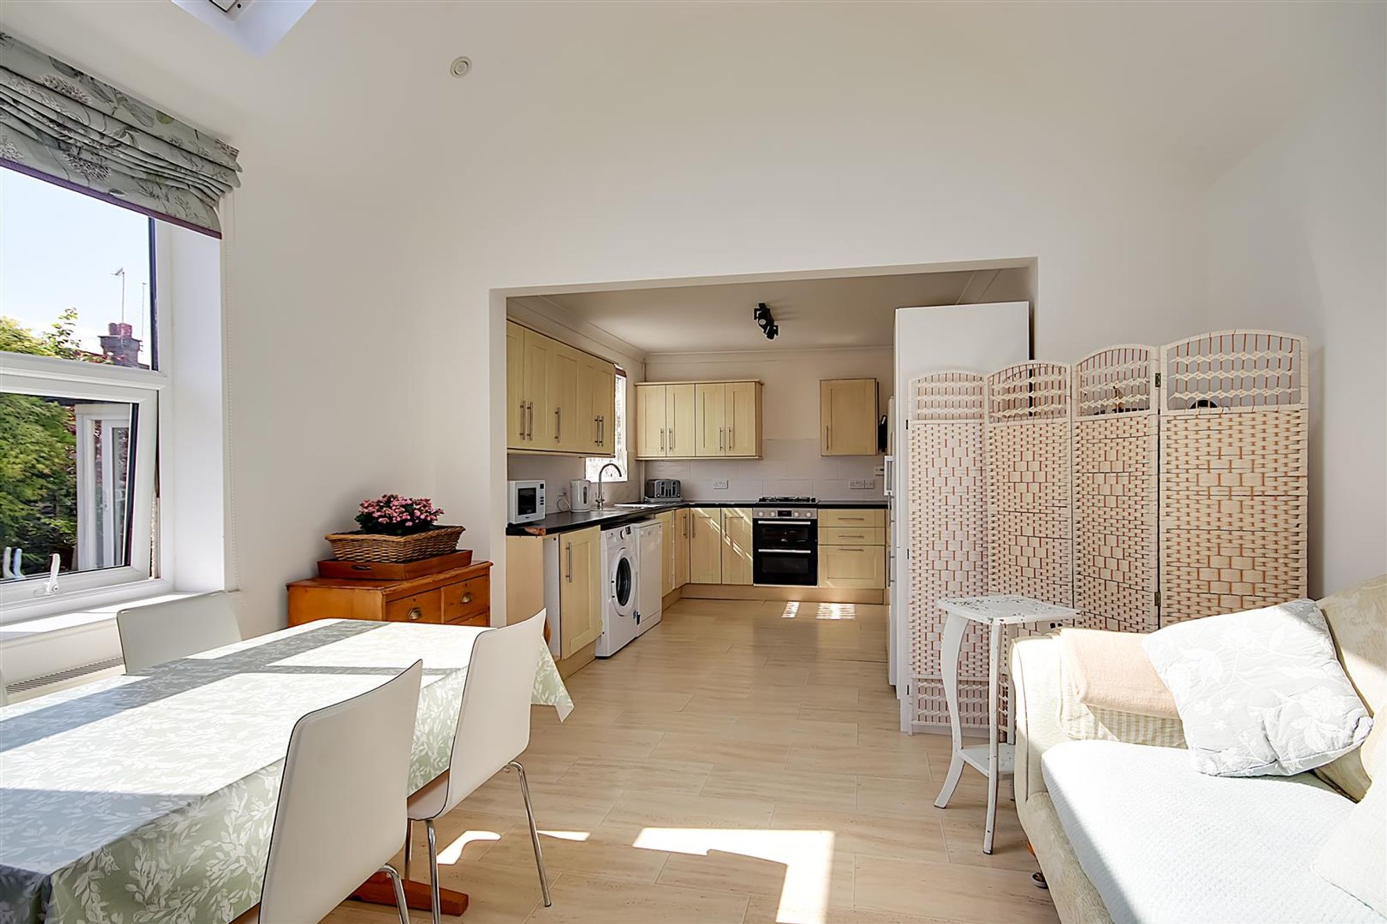
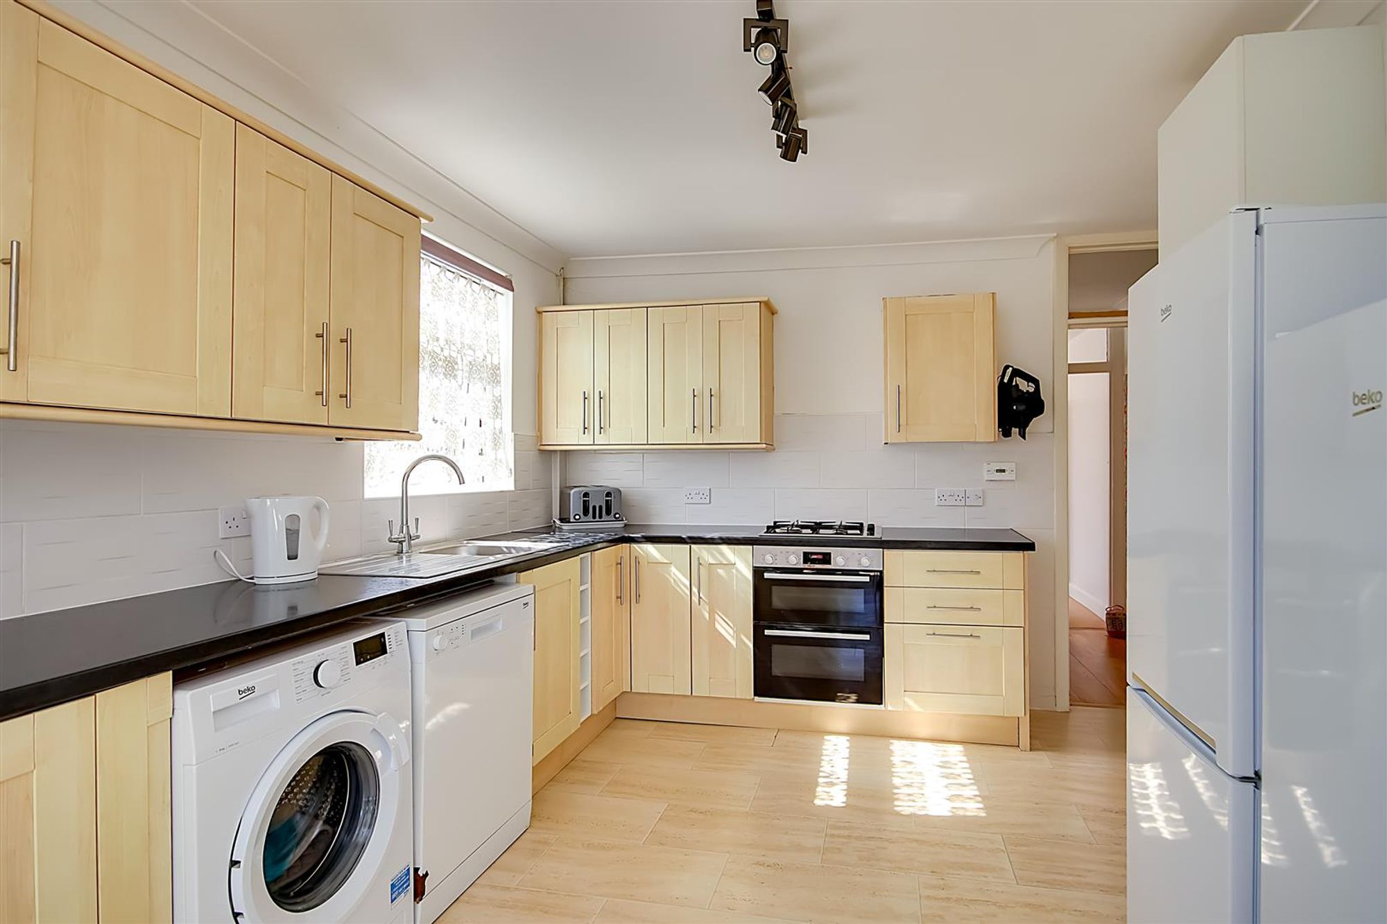
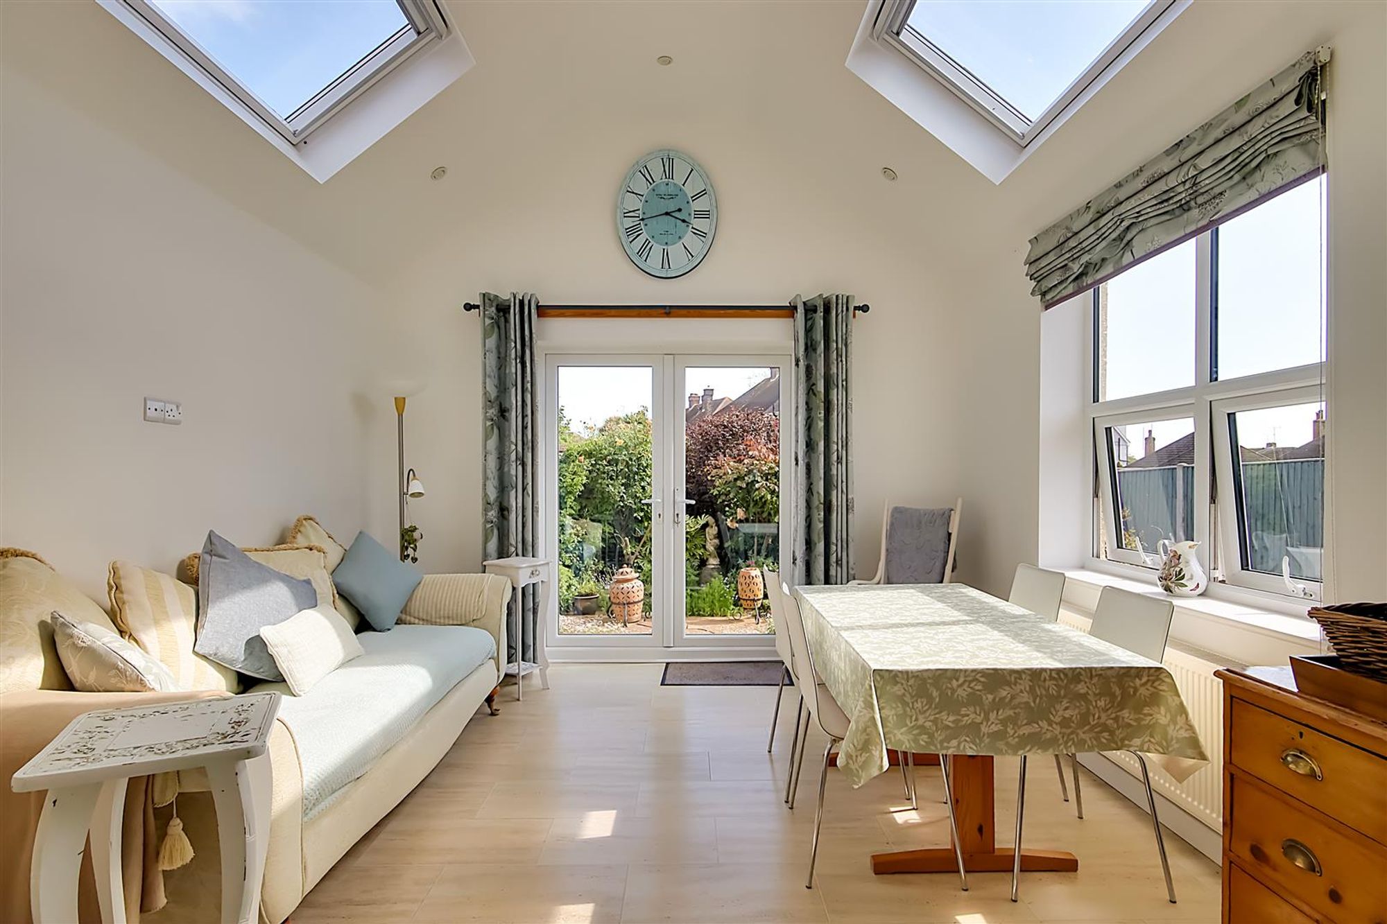
Extended Kitchen / Dining Room
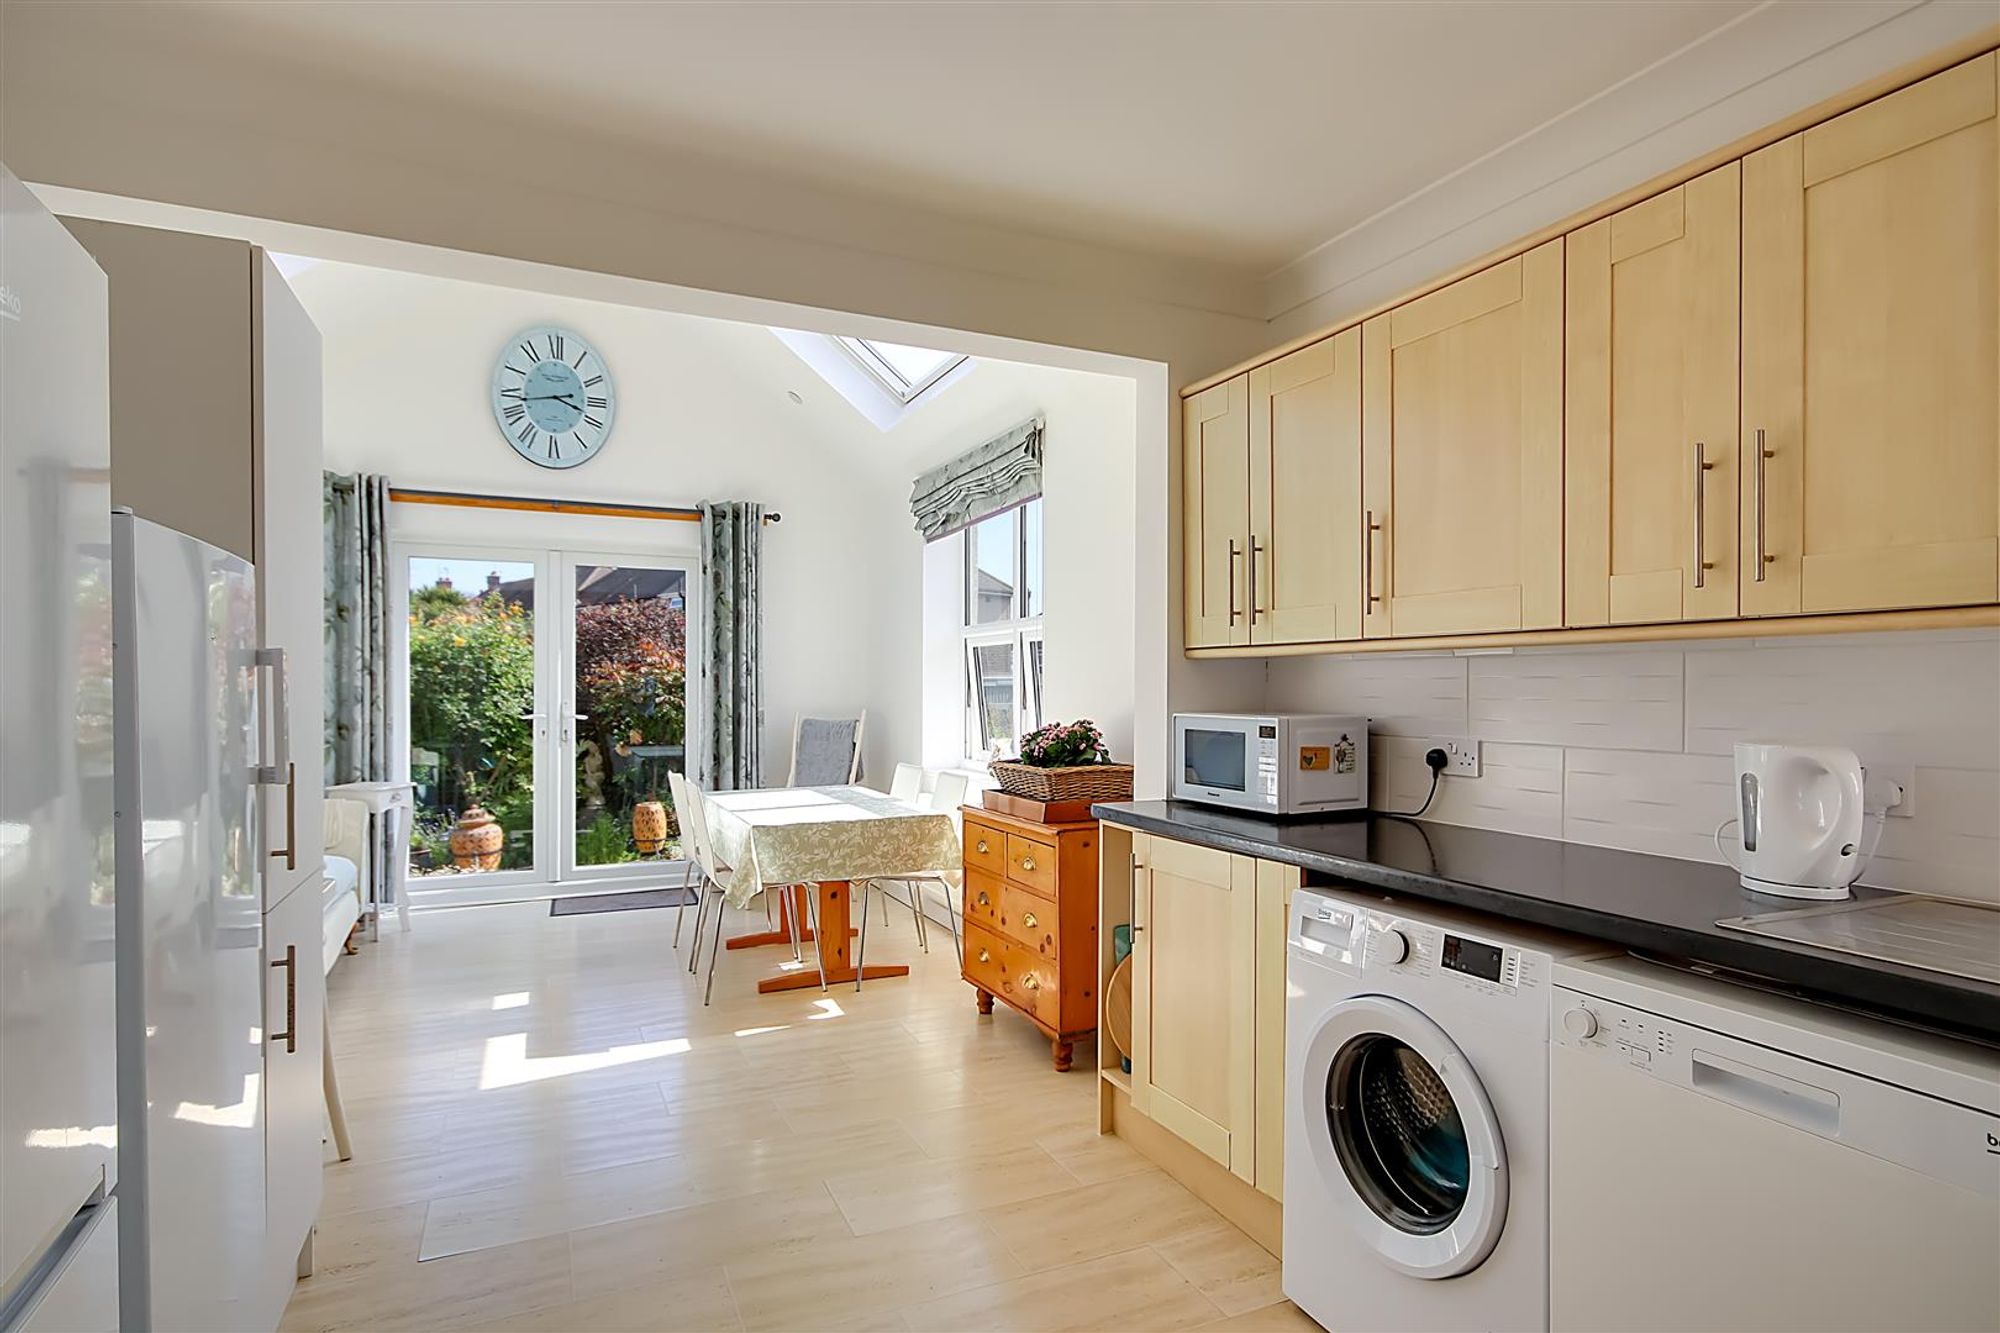
Roll edge work surface having inset single drainer stainless steel sink with swan neck mixer tap and draining board. Four ring gas hob. Fitted ‘Bosch’ double oven. Space and plumbing for washing machine. Space and plumbing for dishwasher. Space for tall fridge and freezer. Matching range or cupboards, drawers and eye level wall units.
Two double glazed windows. Two Velux windows. Double glazed French doors leading to rear garden. Radiator. Inset ceiling spotlighting.
Size: 25' 0" x 12' 0" (7.62m x 3.66m)
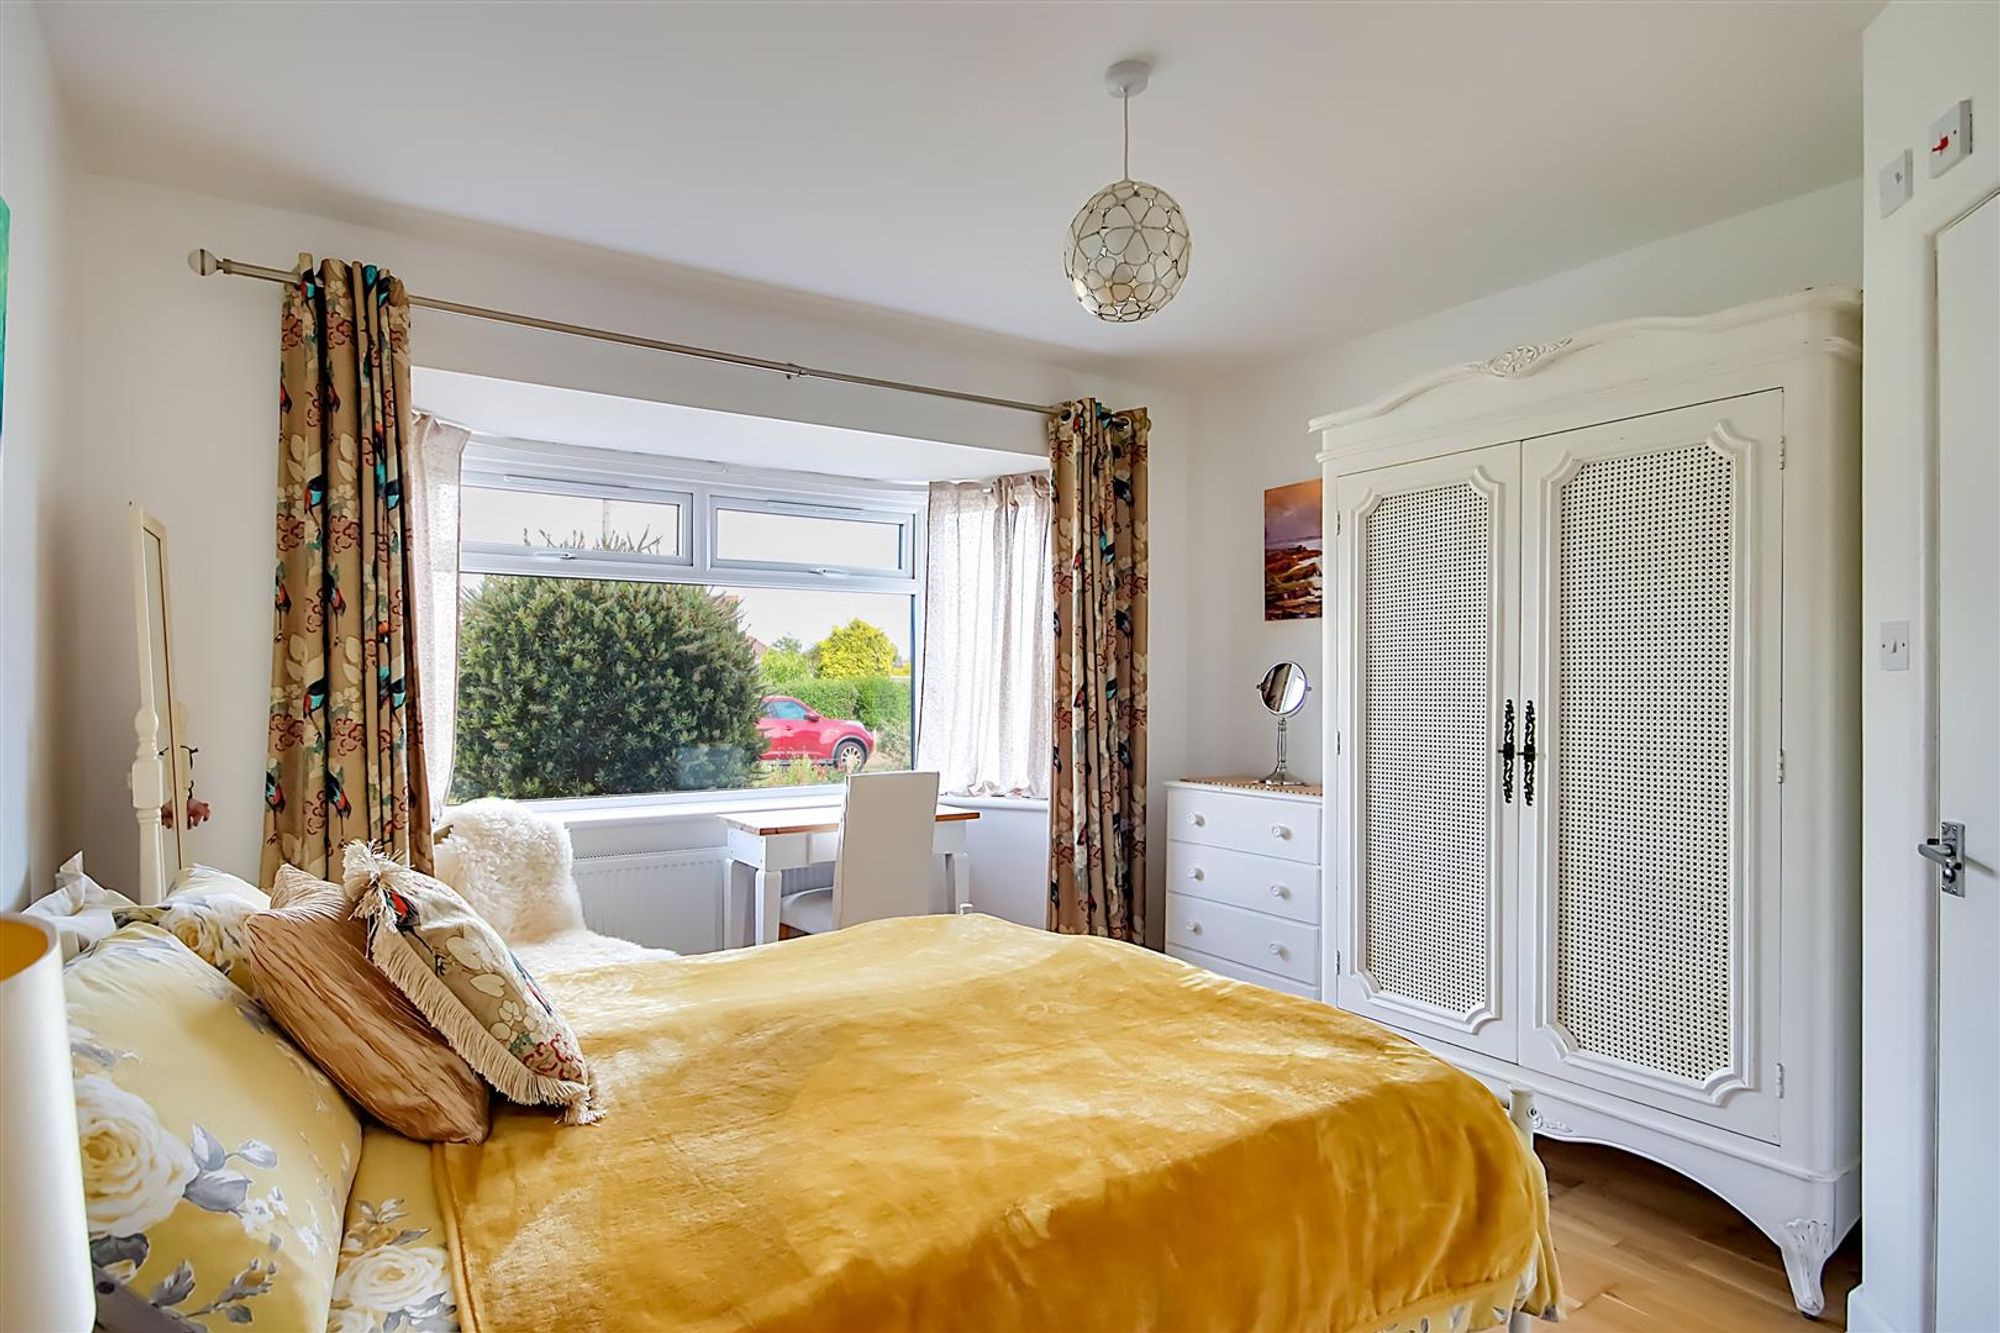
Bedroom One
Double glazed bay window to front. Radiator. Door to:
Size: 14' 4" x 11' 9" (4.37m x 3.58m)
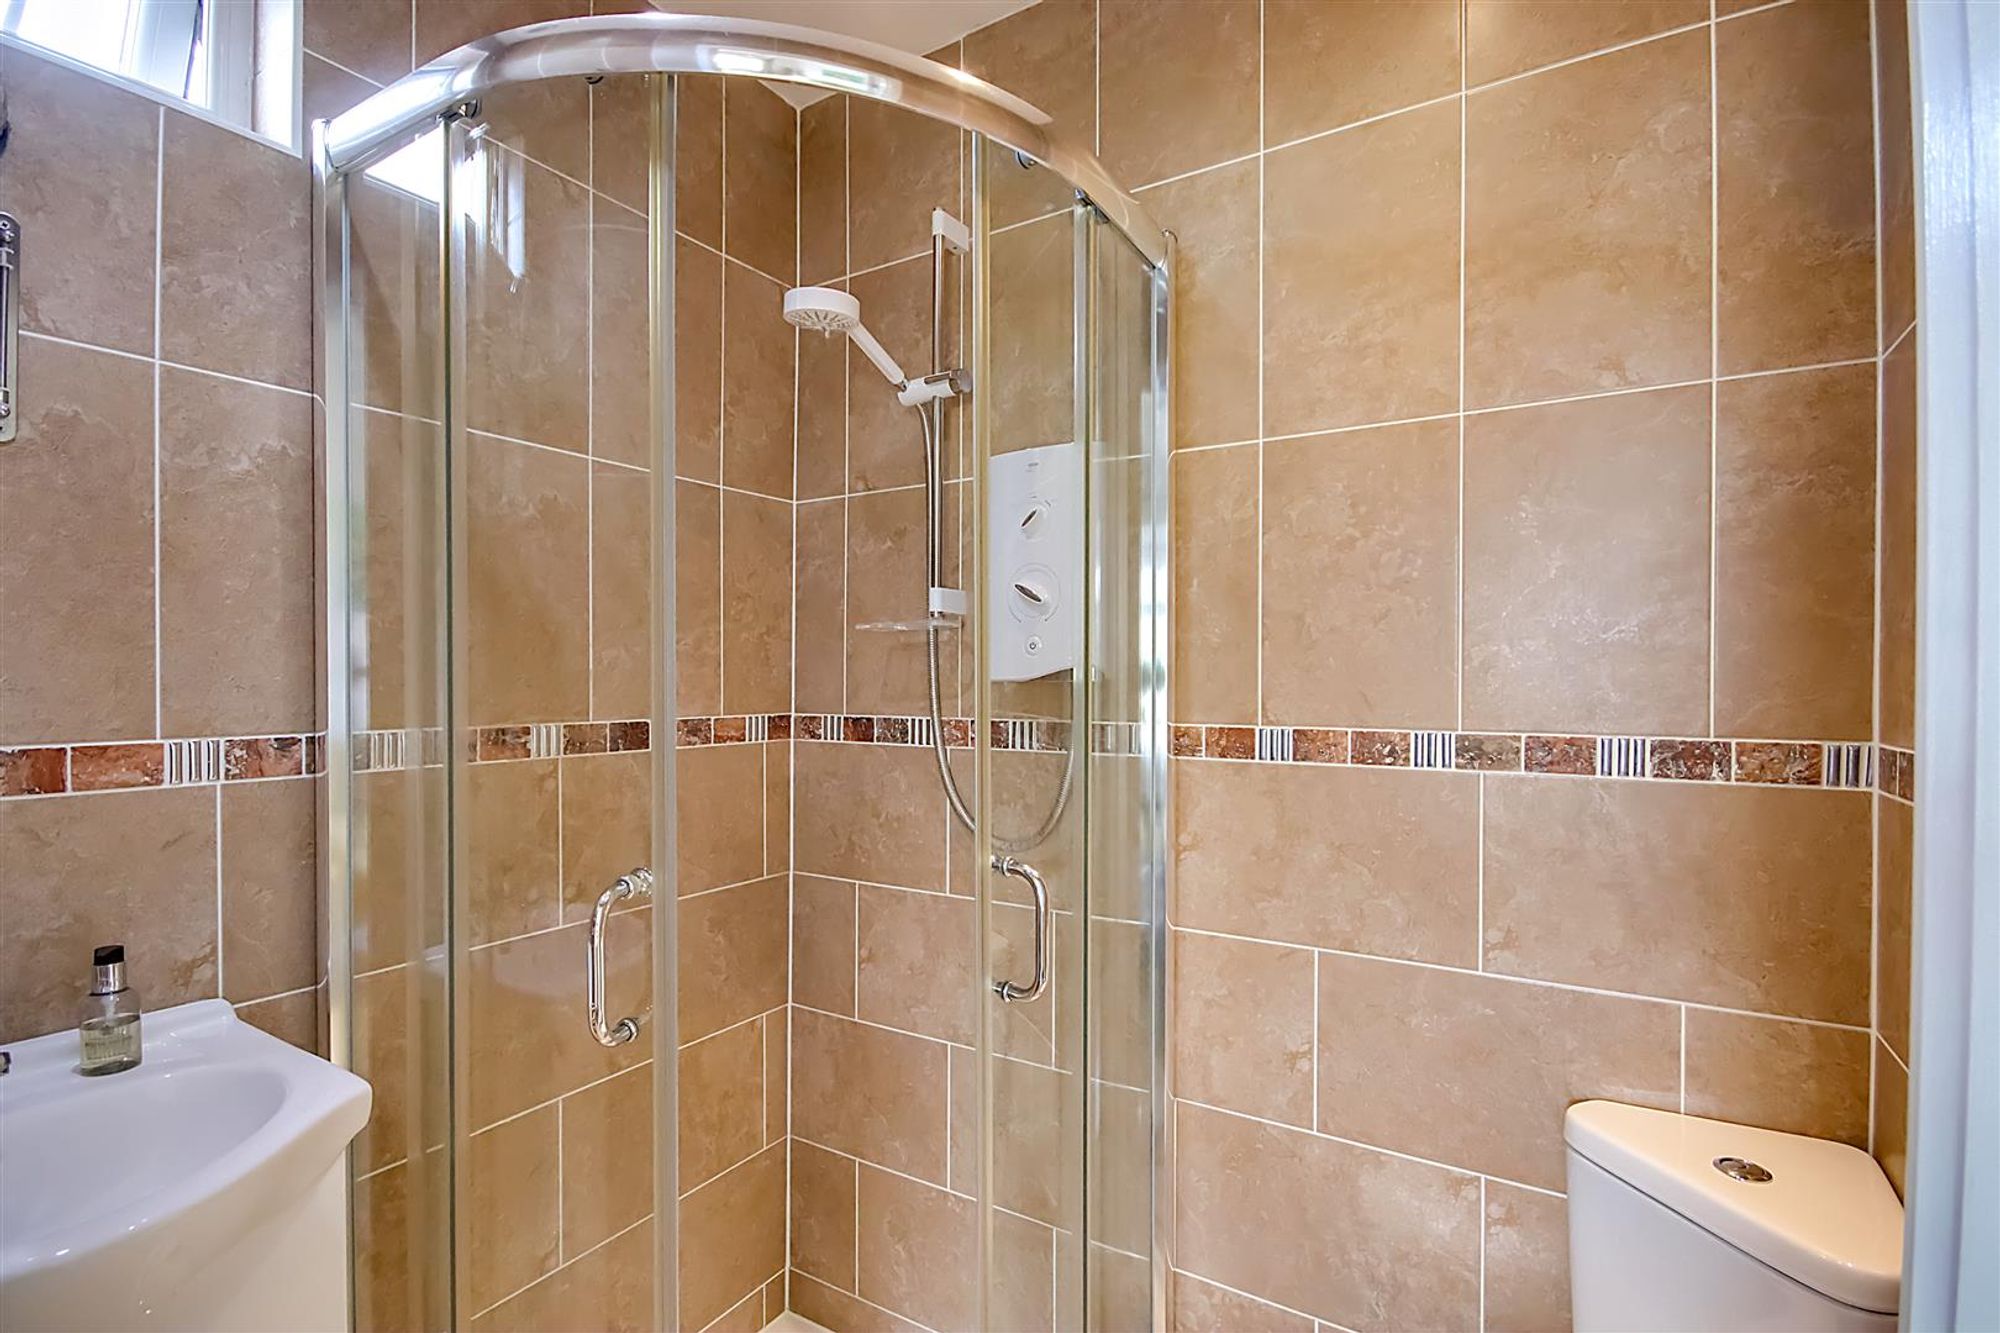
Ensuite
Step in shower tray with glazed shower screen and Myra sport electric shower. Vanity unit with wash hand basin and mixer tap. Close coupled WC. Ladder style towel radiator. Double glazed window. Inset ceiling spotlighting.
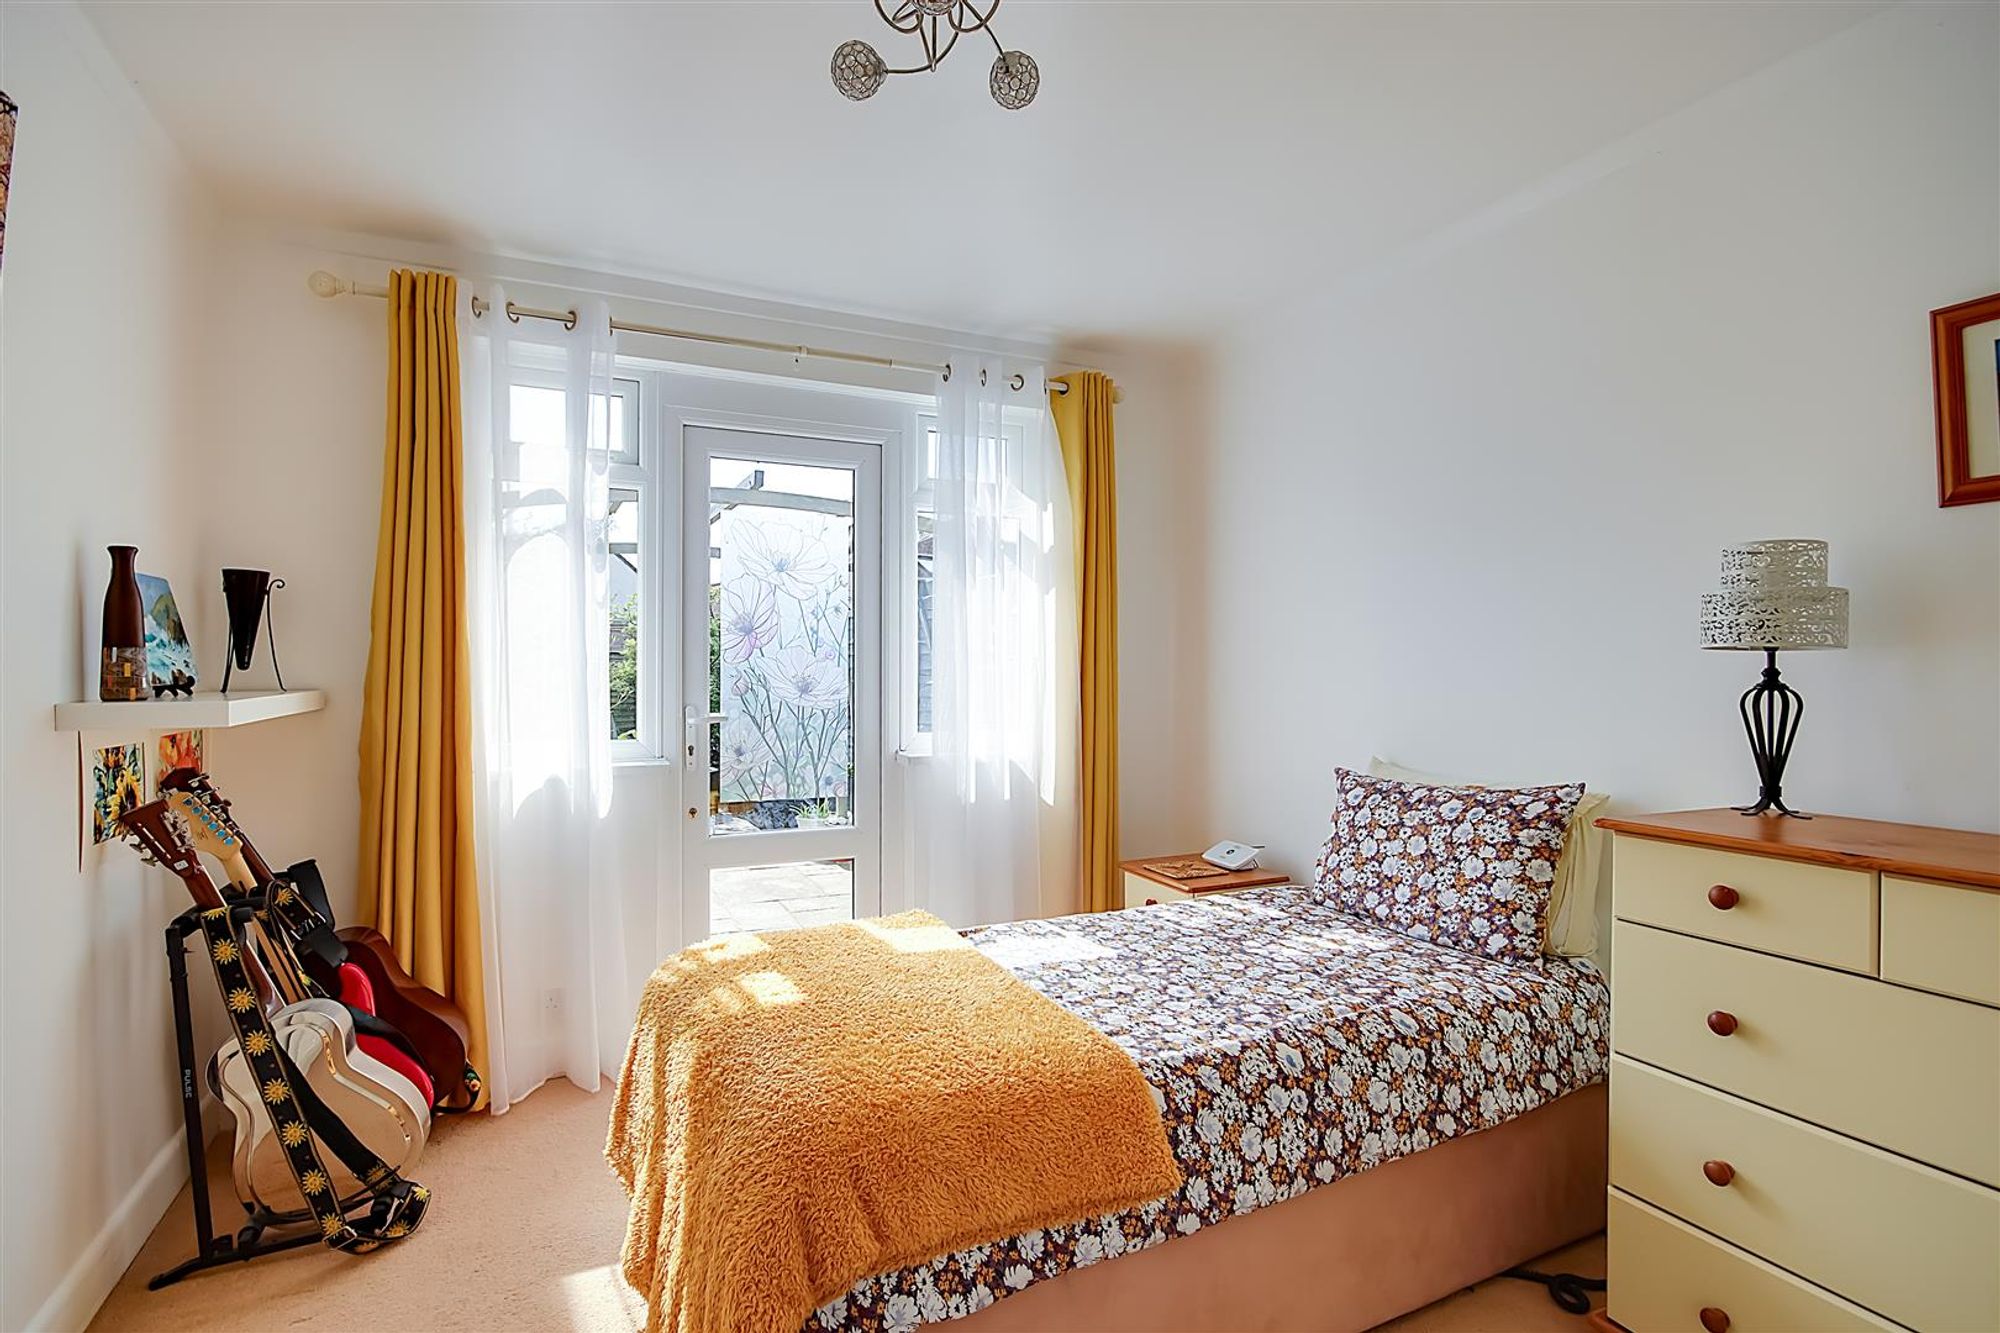
Bedroom Two
Double glazed window and door to rear garden. Radiator. Levelled and coved ceiling.
Size: 11' 9" x 10' 1" (3.58m x 3.07m)
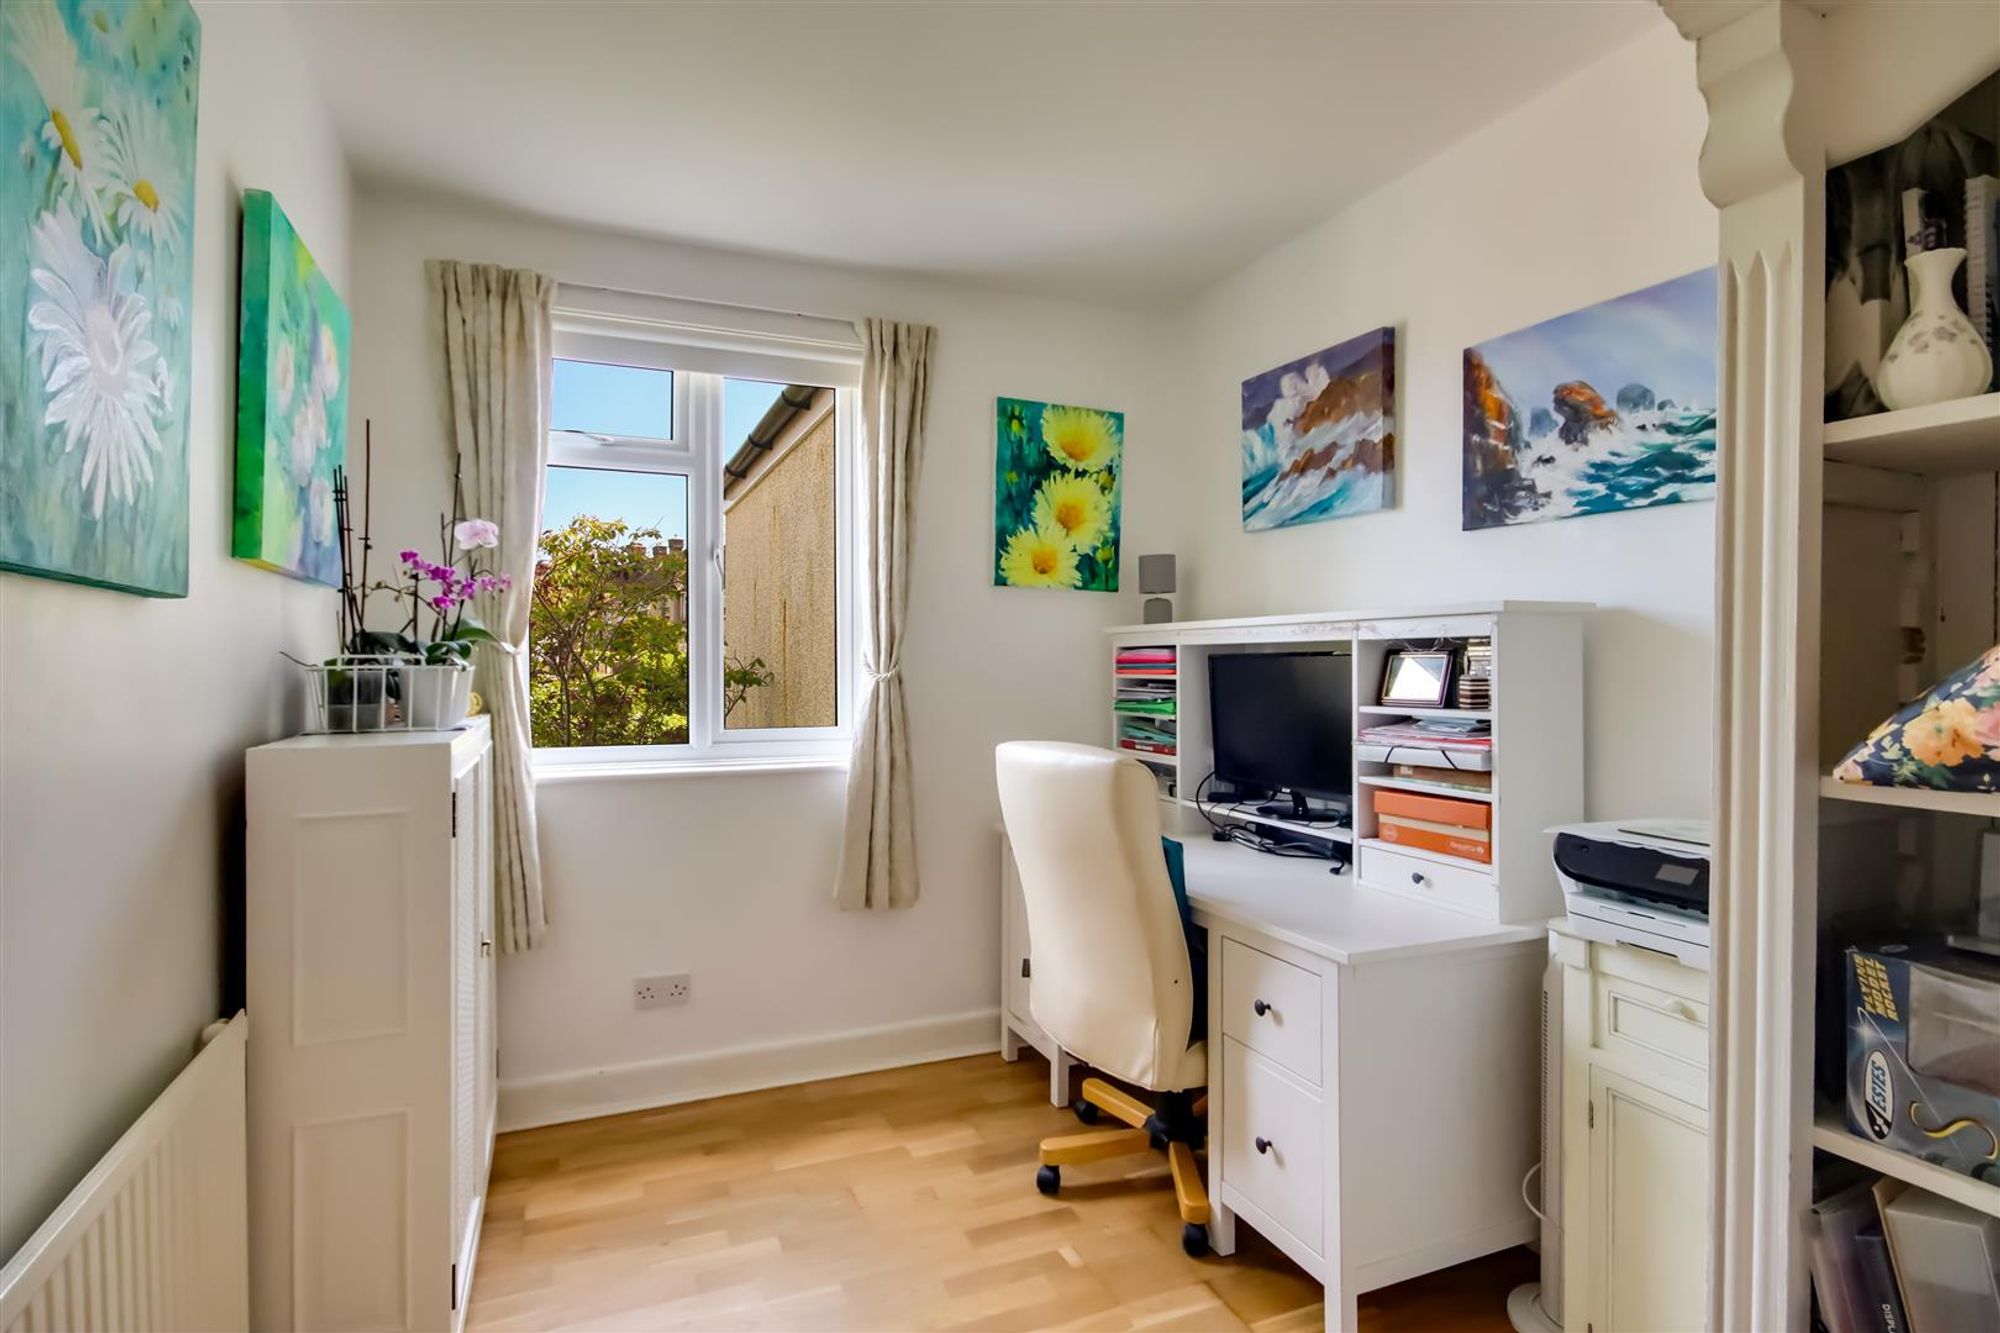
Bedroom Three
Double glazed window. Radiator.
Size: 11' 9" x 7' 9" (3.58m x 2.36m)
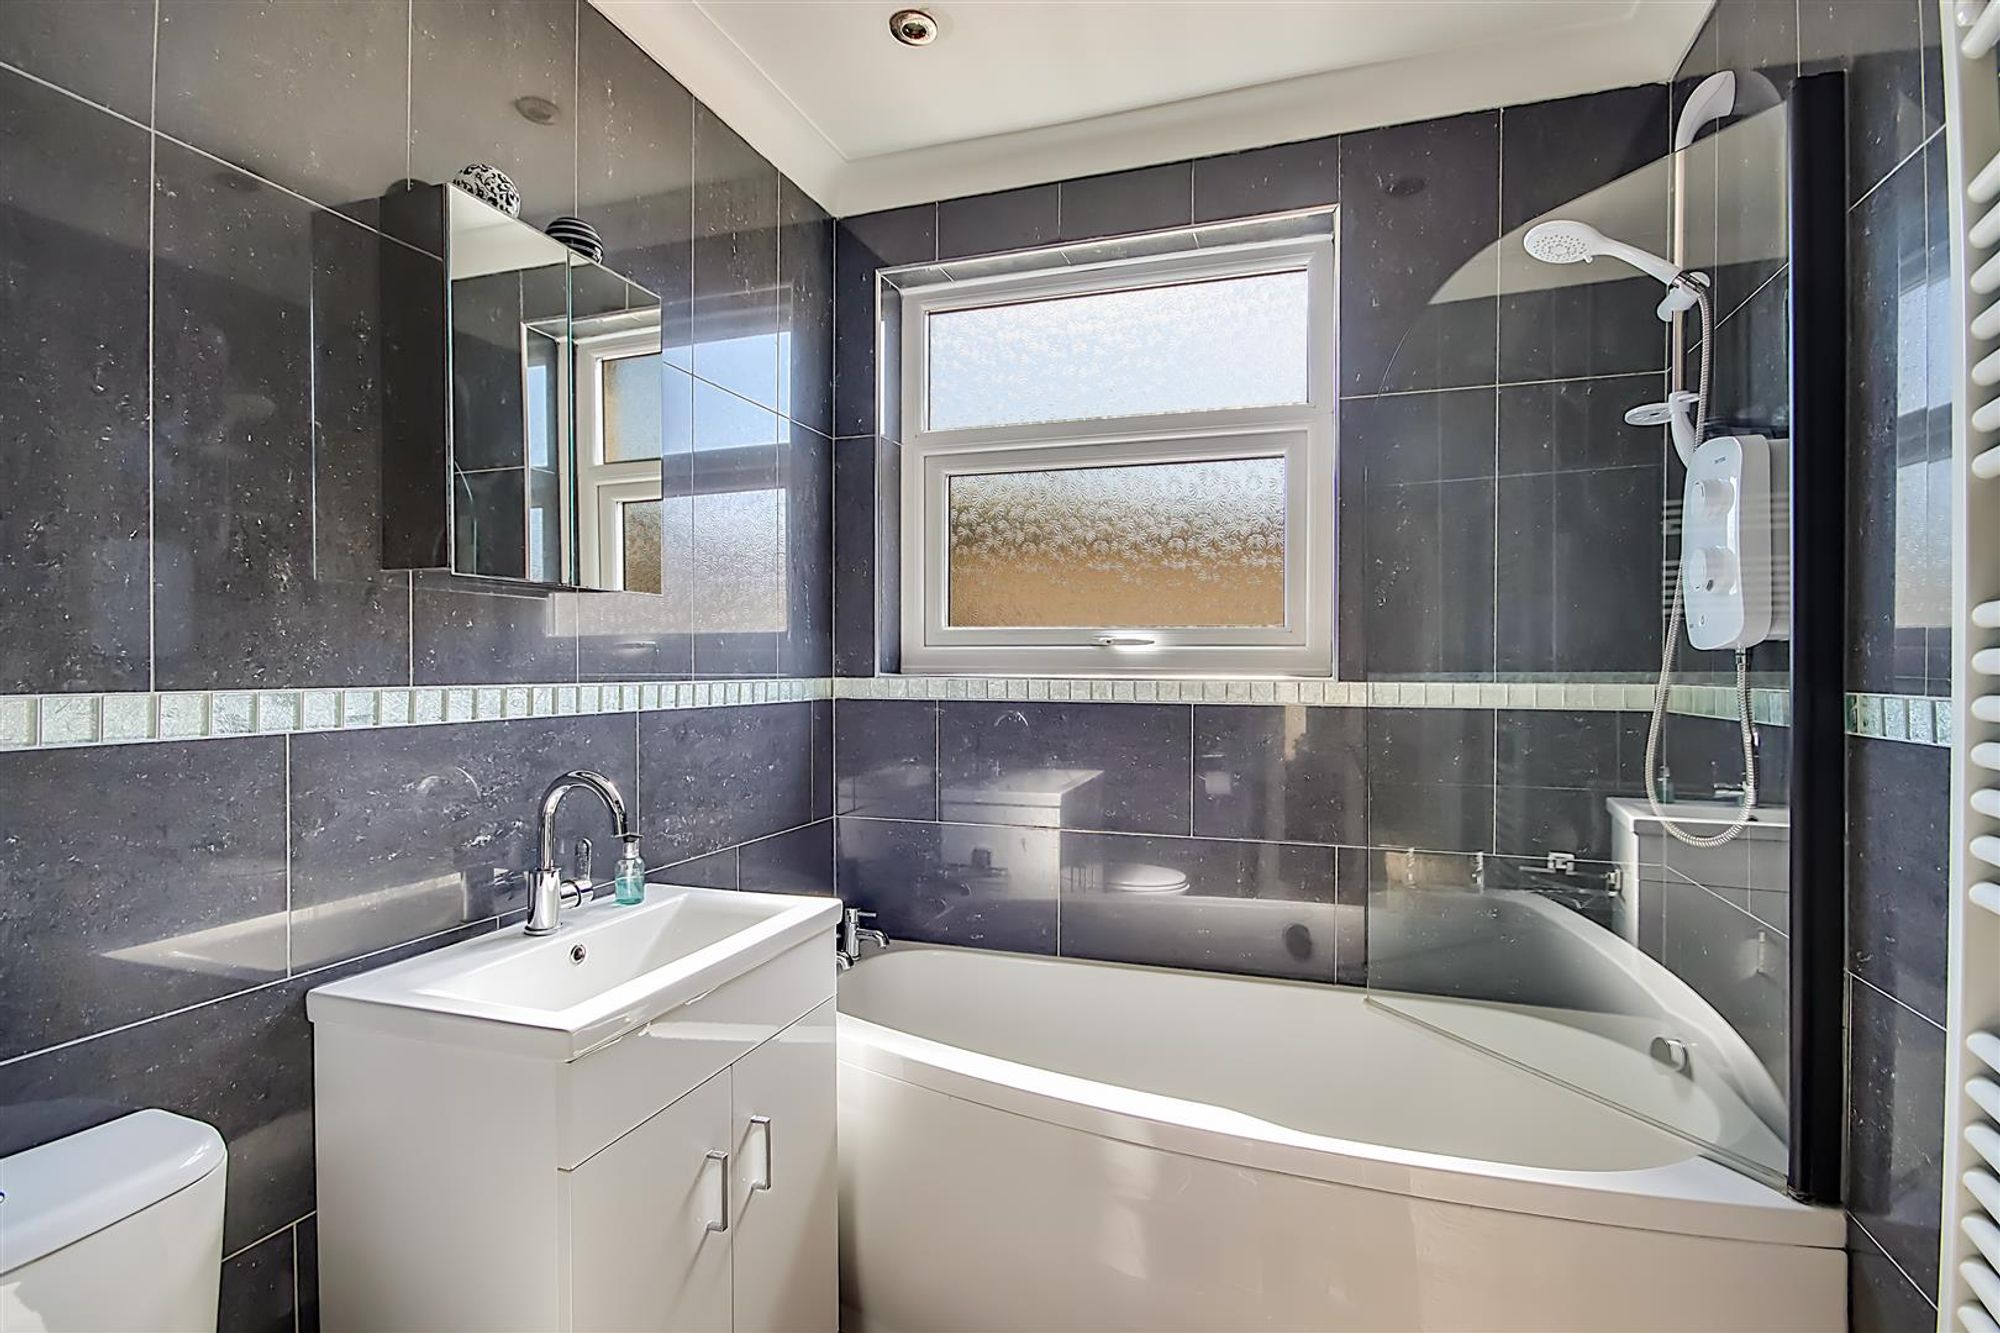
Bathroom / WC
Tiled walls and floor. Panelled bath with mixer tap, glazed shower screen, and electric Triton shower. Close coupled WC. Vanity unit with wash hand basin and mixer tap. Inset ceiling spotlighting. Ladder style towel radiator. Double glazed window.
Externally
Garden Room
Double glazed patio doors. Power.
Size: 8' 0" x 8' 0" (2.44m x 2.44m)