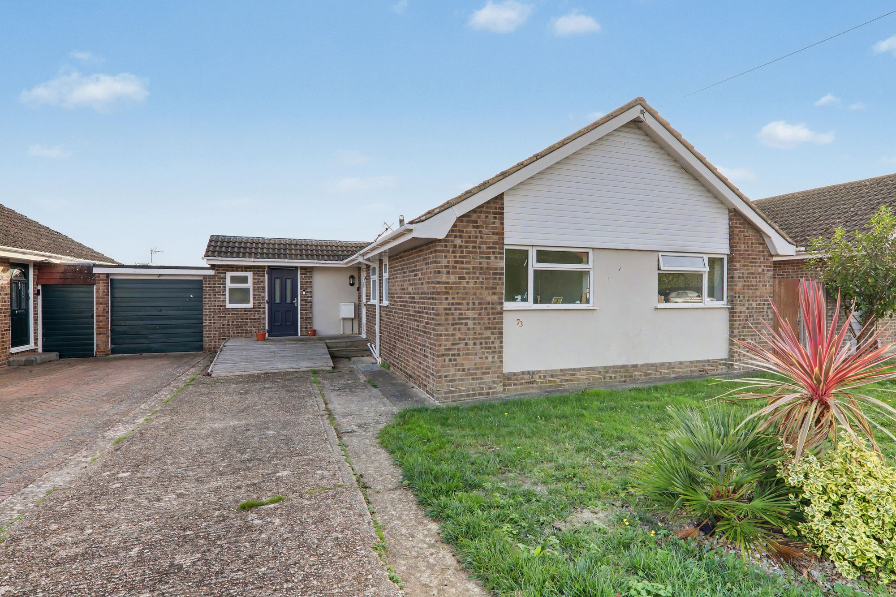
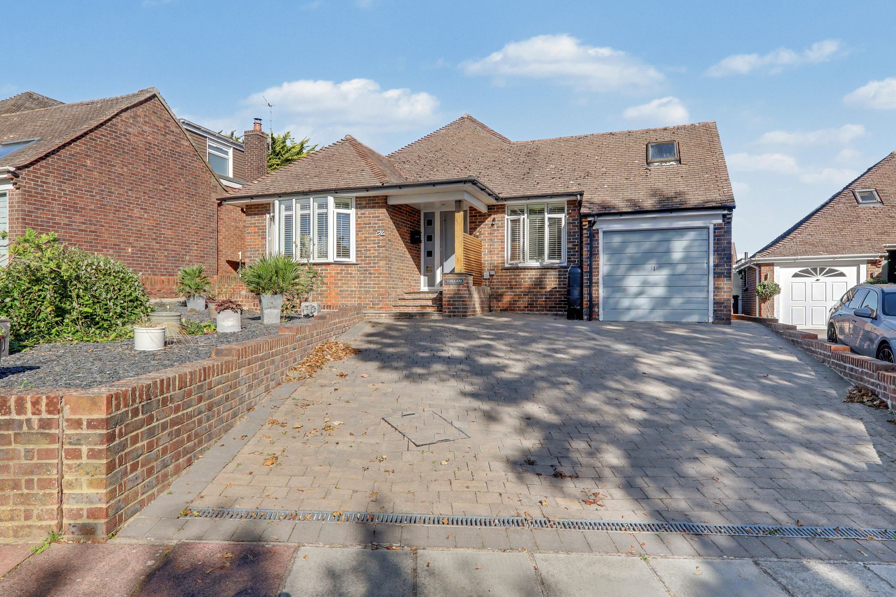
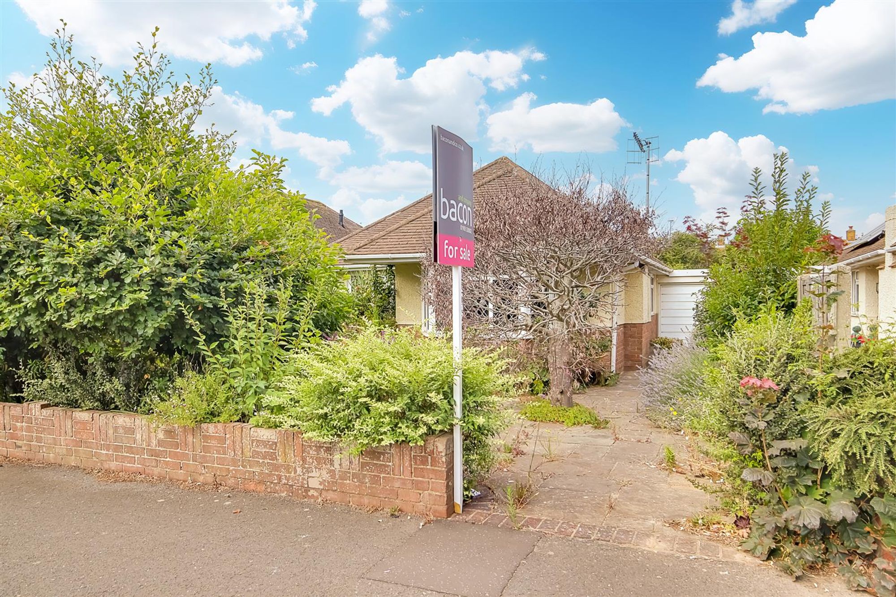
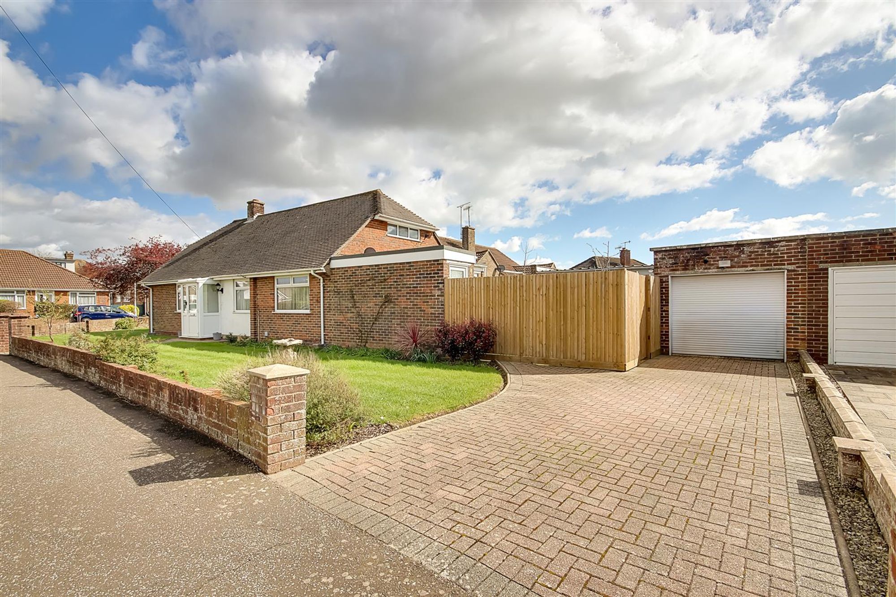
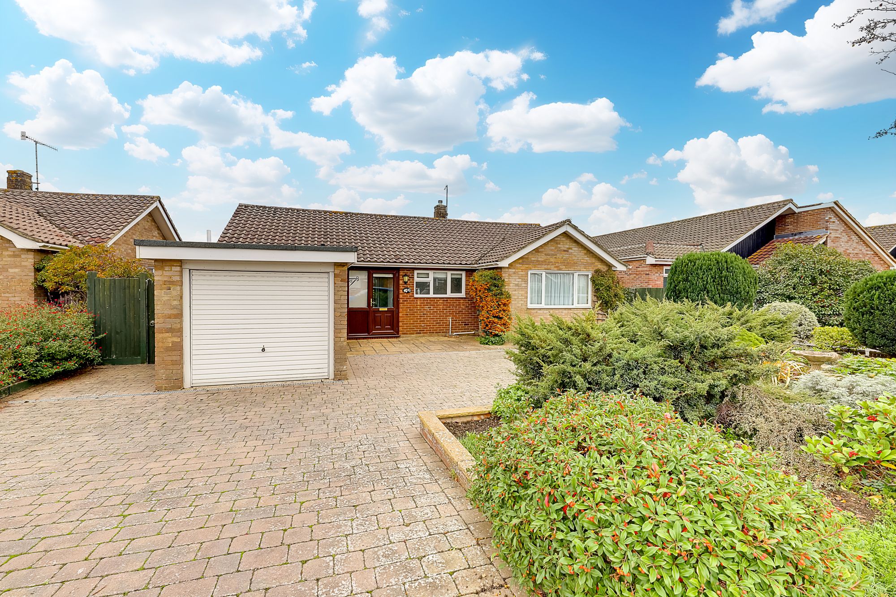
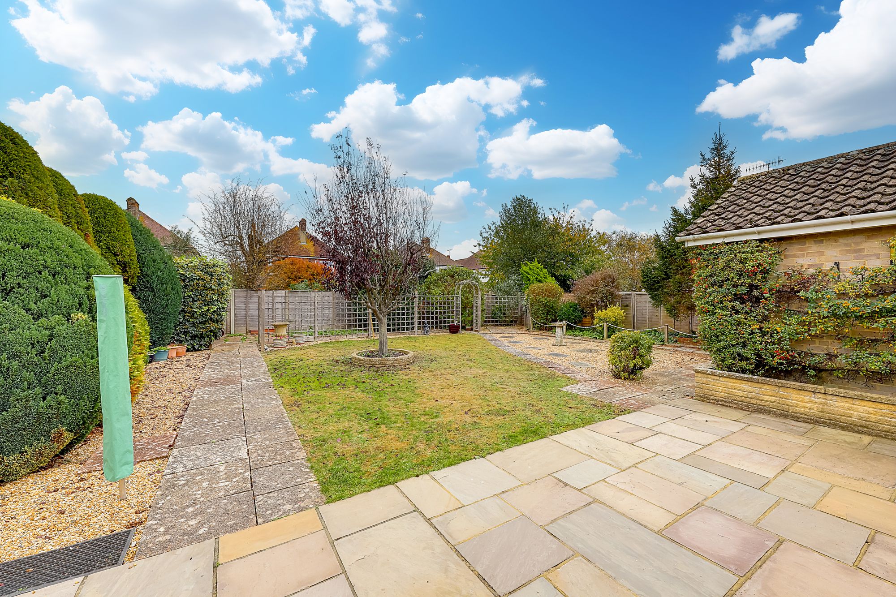
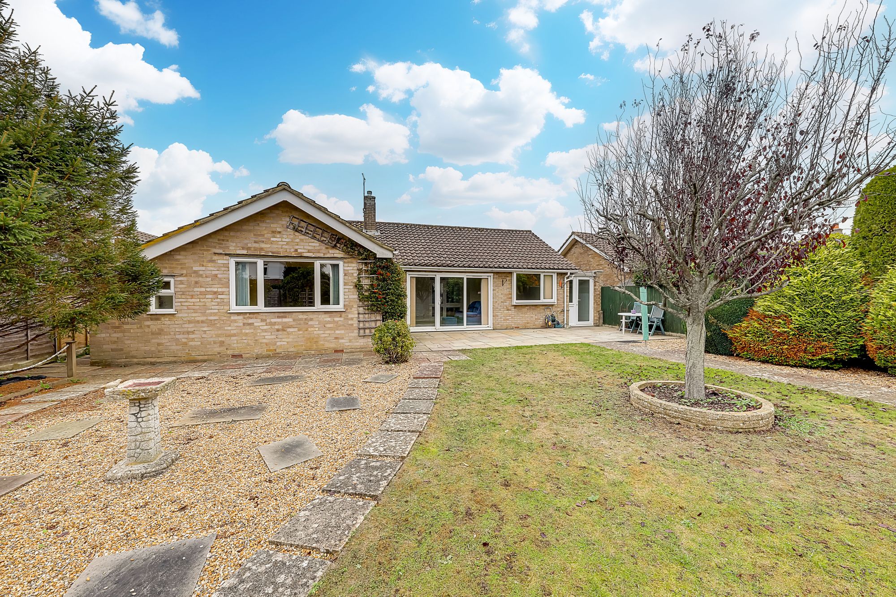
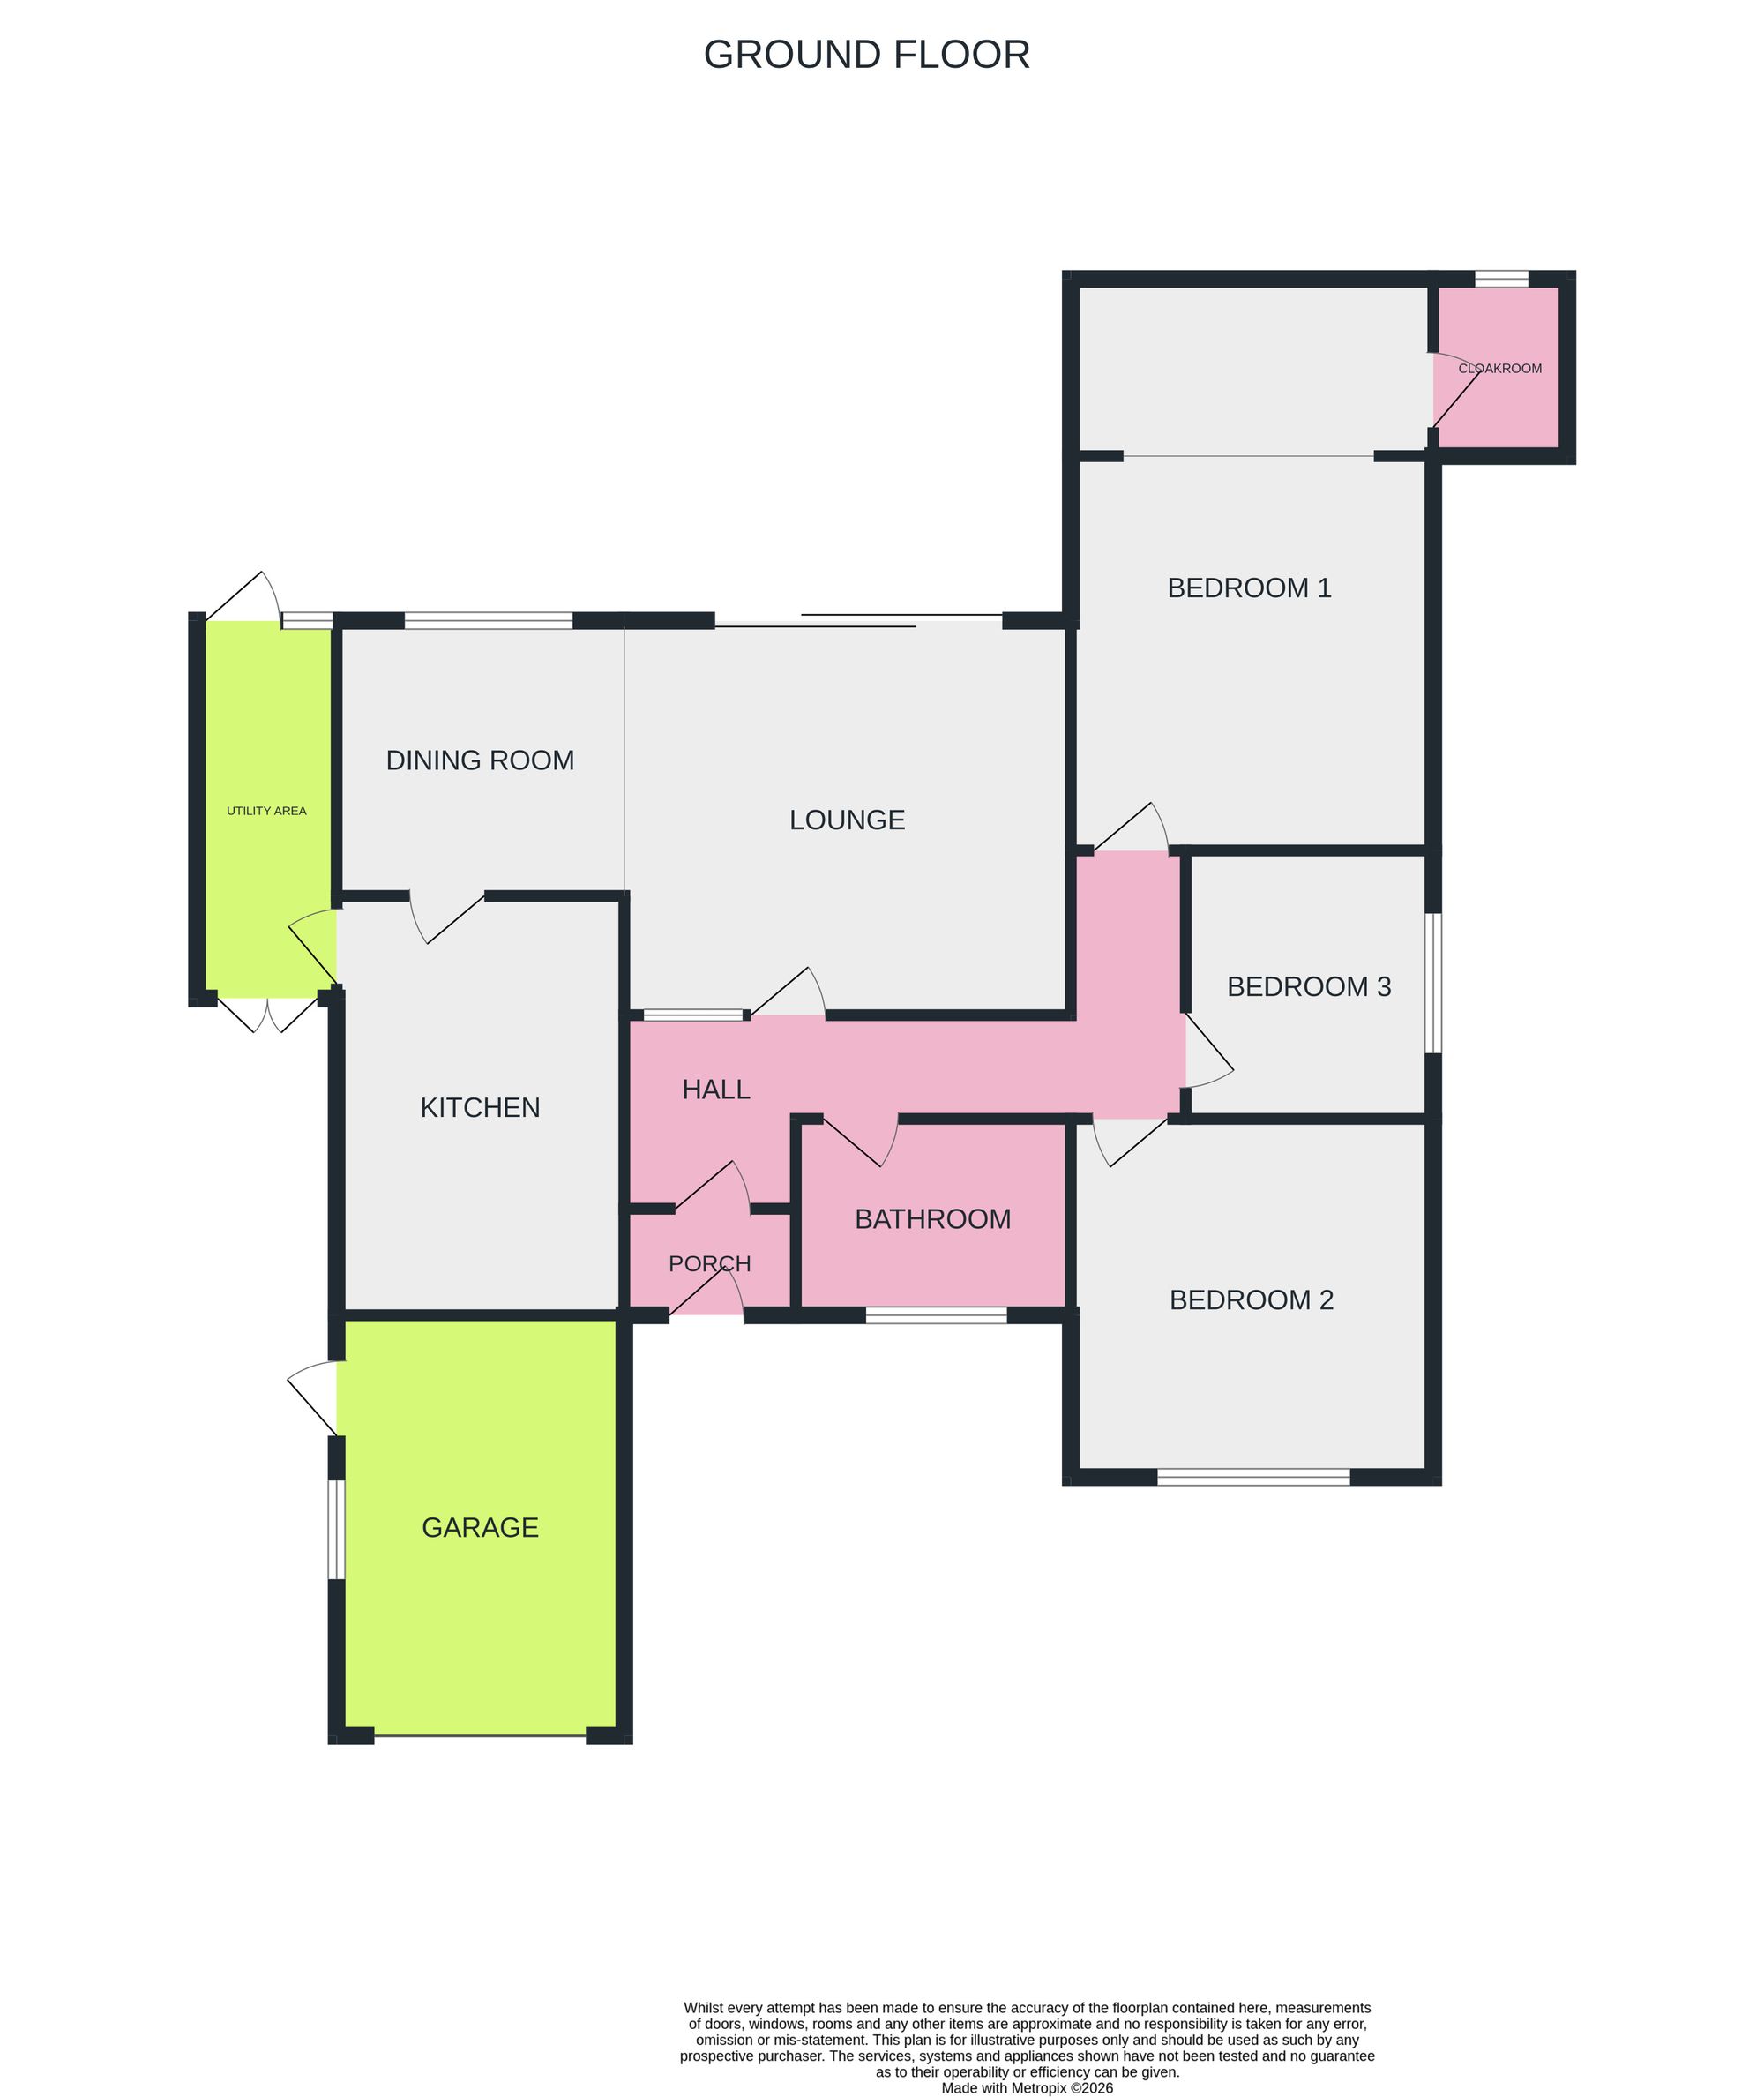
A three bedroom detached bungalow situated within both a highly sought after road and catchment area, on level ground and close to local shops, bus services and amenities. The accommodation consists of an enclosed entrance porch, reception hall, open plan lounge/dining room, kitchen, utility room, principle bedroom with en-suite cloakroom, two further bedrooms, bathroom/w.c, loft, private driveway, garage and rear garden.
Enclosed Entrance Porch
Accessed via a double glazed front door with matching window to side. Tiled flooring. Levelled ceiling. Inner obscure glass double glazed window and door to the reception hall.
Size: 5' 6" x 2' 9" (1.68m x 0.84m)
Reception Hall
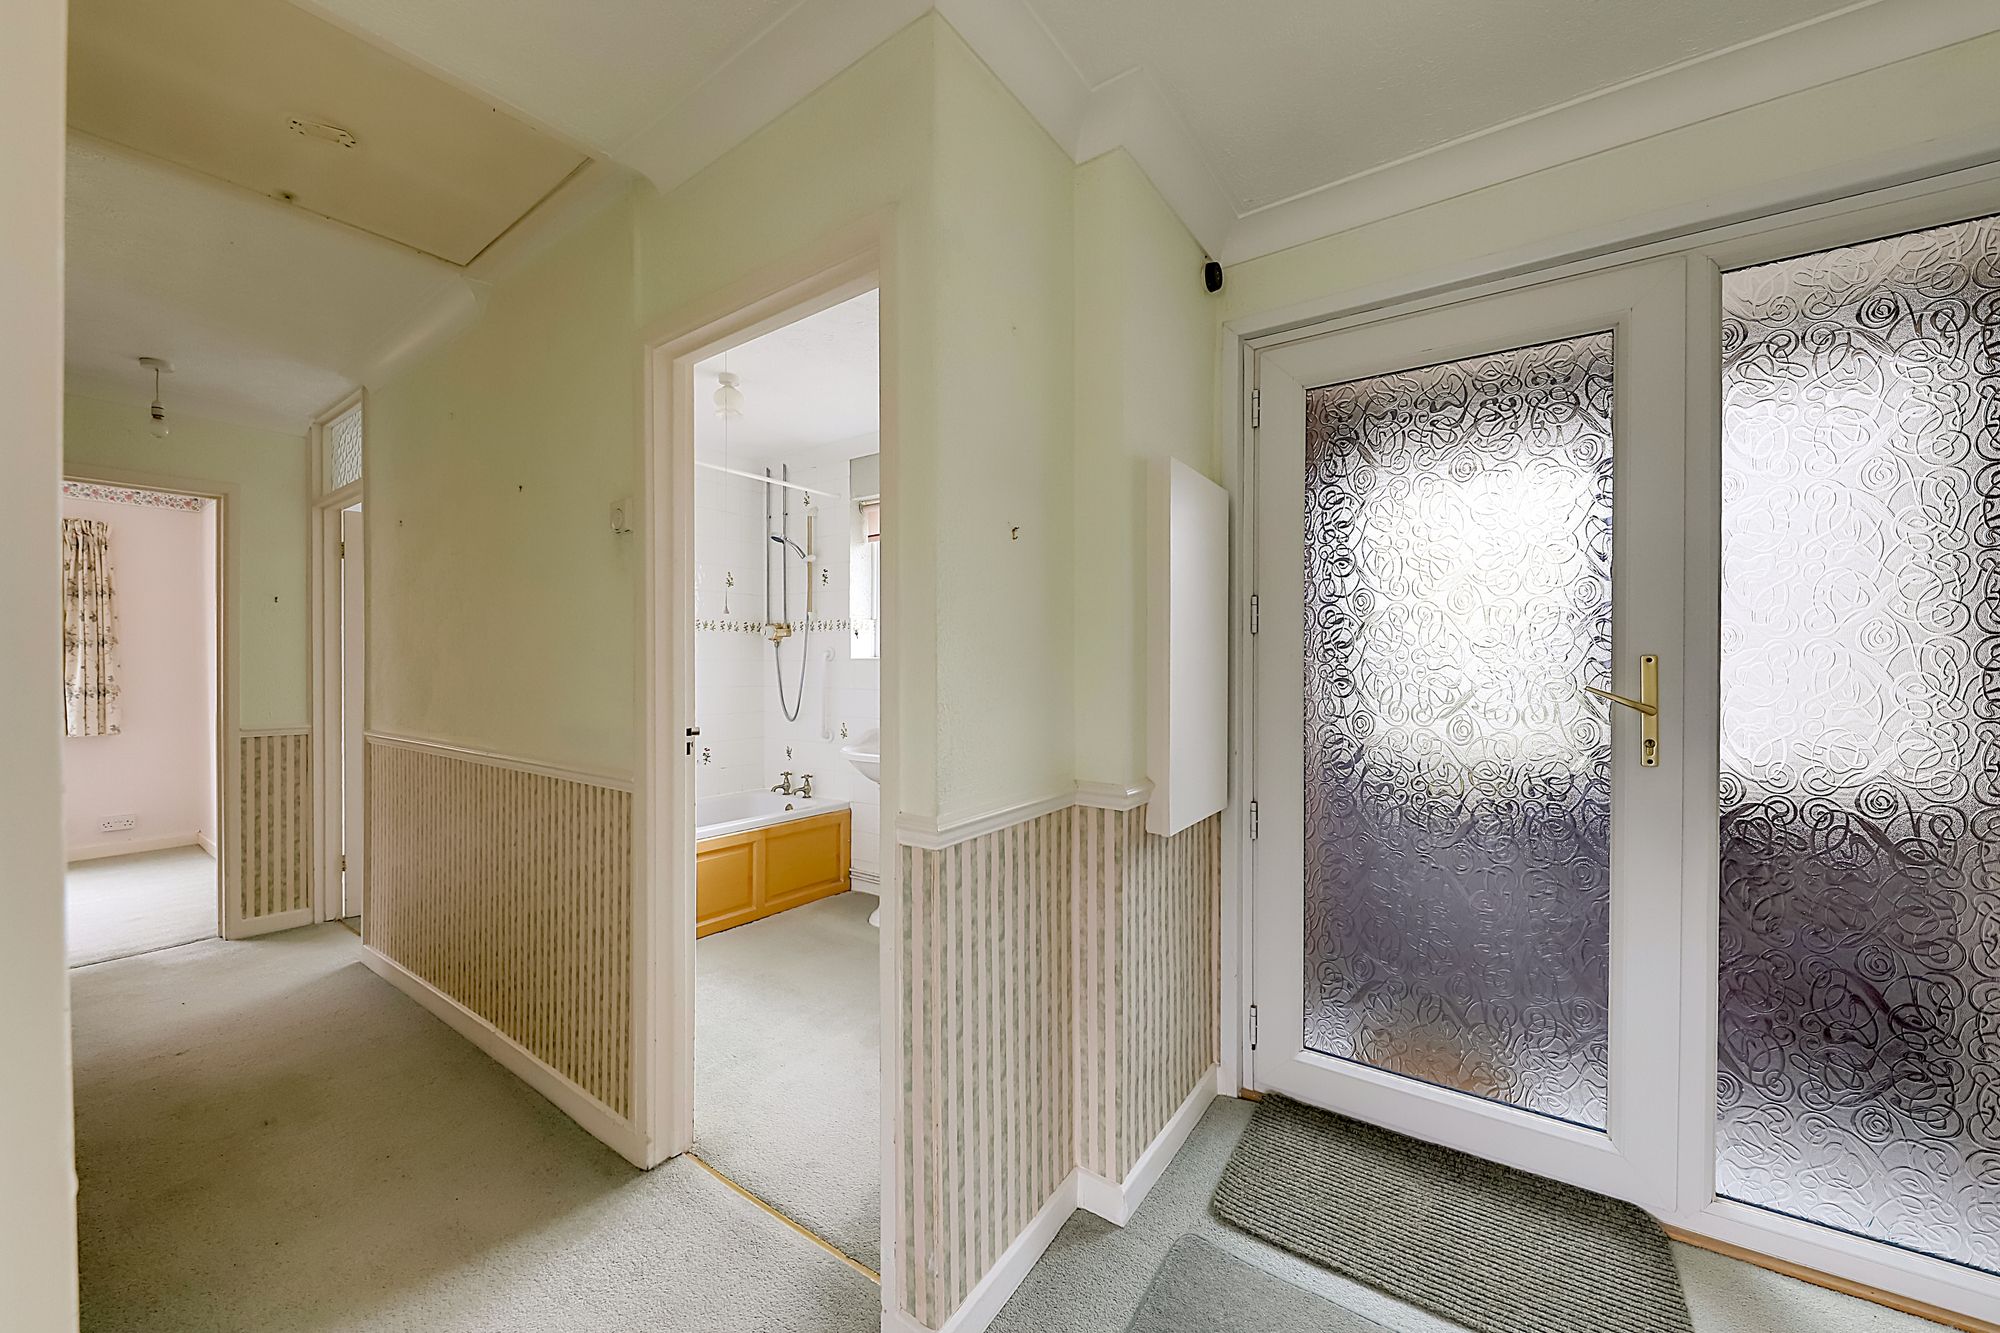
Two radiators. Dado rail. Meter cupboard. Central heating thermostat. Coved and textured ceiling with access to loft space.
Size: 19' 1" x 12' 0" (5.82m x 3.66m)
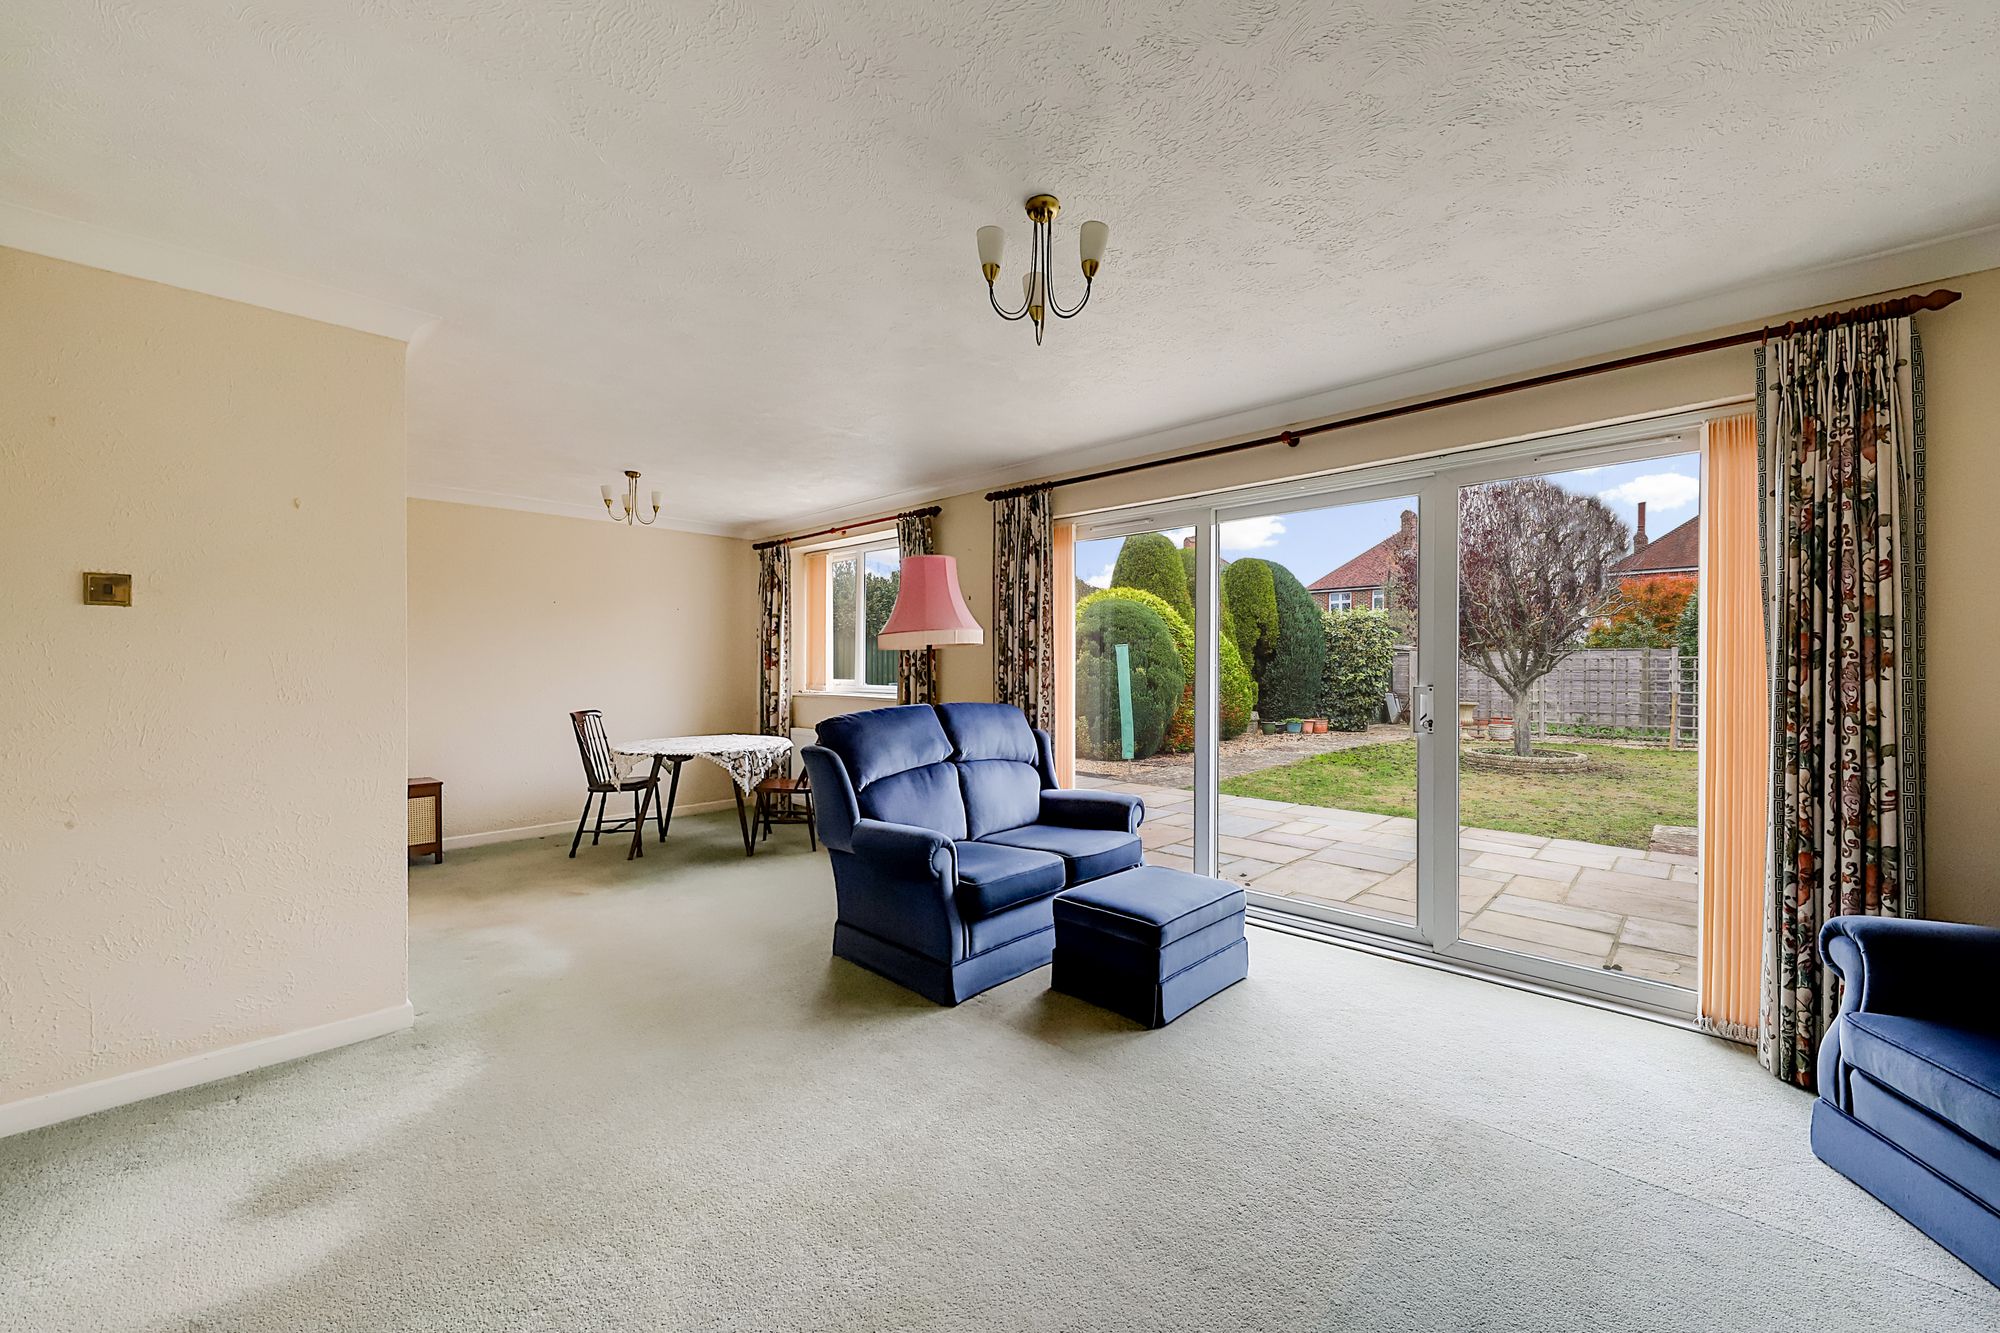
Open Plan Lounge/Dining Room
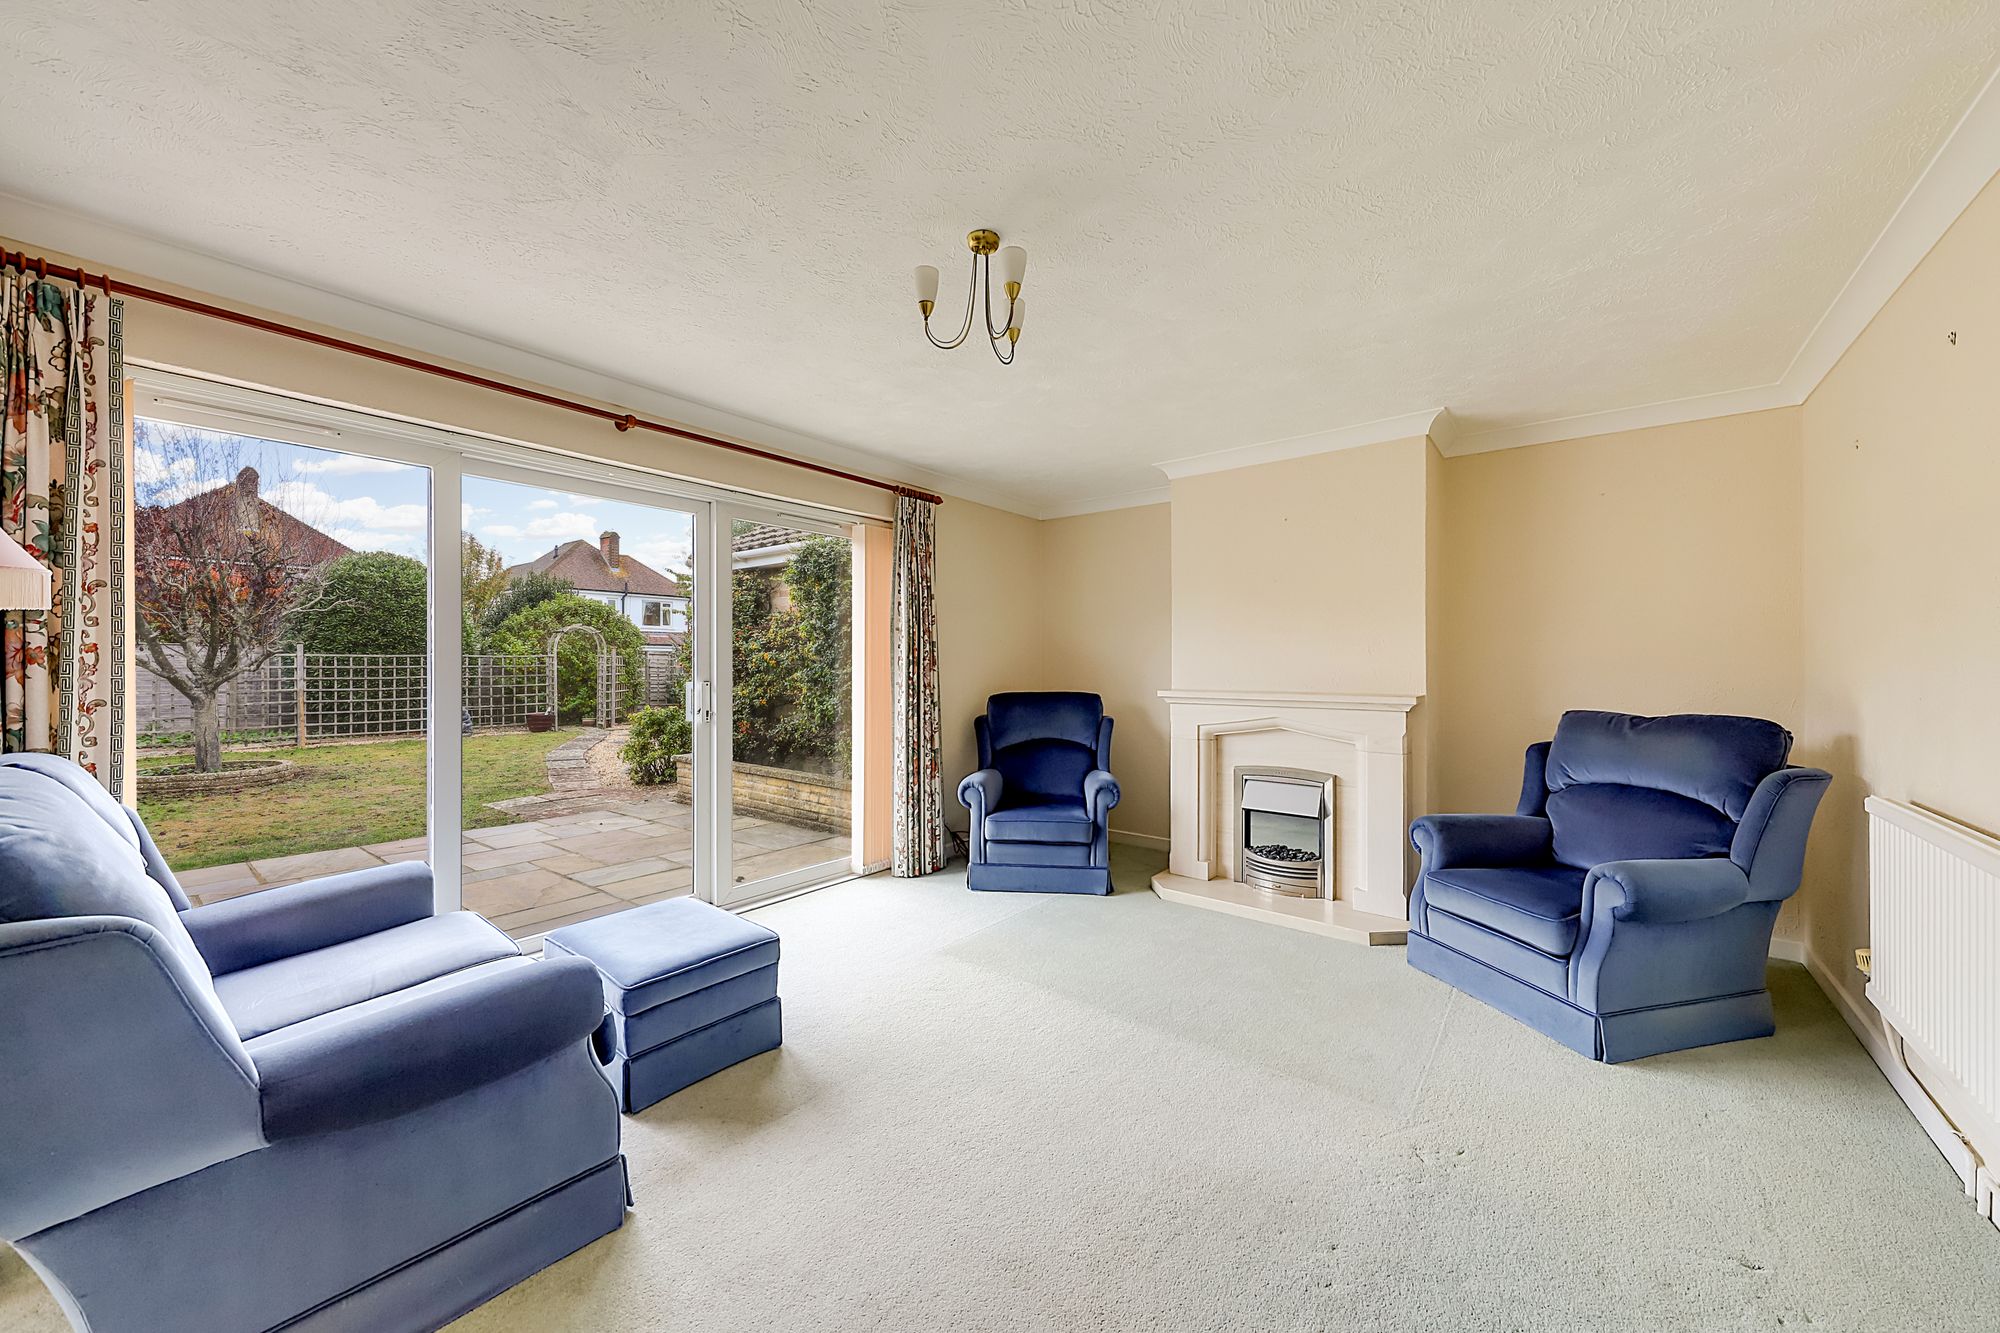
Lounge Area
East aspect via double glazed windows and sliding doors to rear garden. Fireplace having a raised hearth with matching surround and mantle over. Radiator. Coved and textured ceiling. Opening to dining area.
Size: 15' 8" x 12' 6" (4.78m x 3.81m)
Dining Area
East aspect via double glazed windows. Radiator. Space for dining table and chairs. Coved and textured ceiling.
Size: 9' 7" x 9' 1" (2.92m x 2.77m)
Kitchen
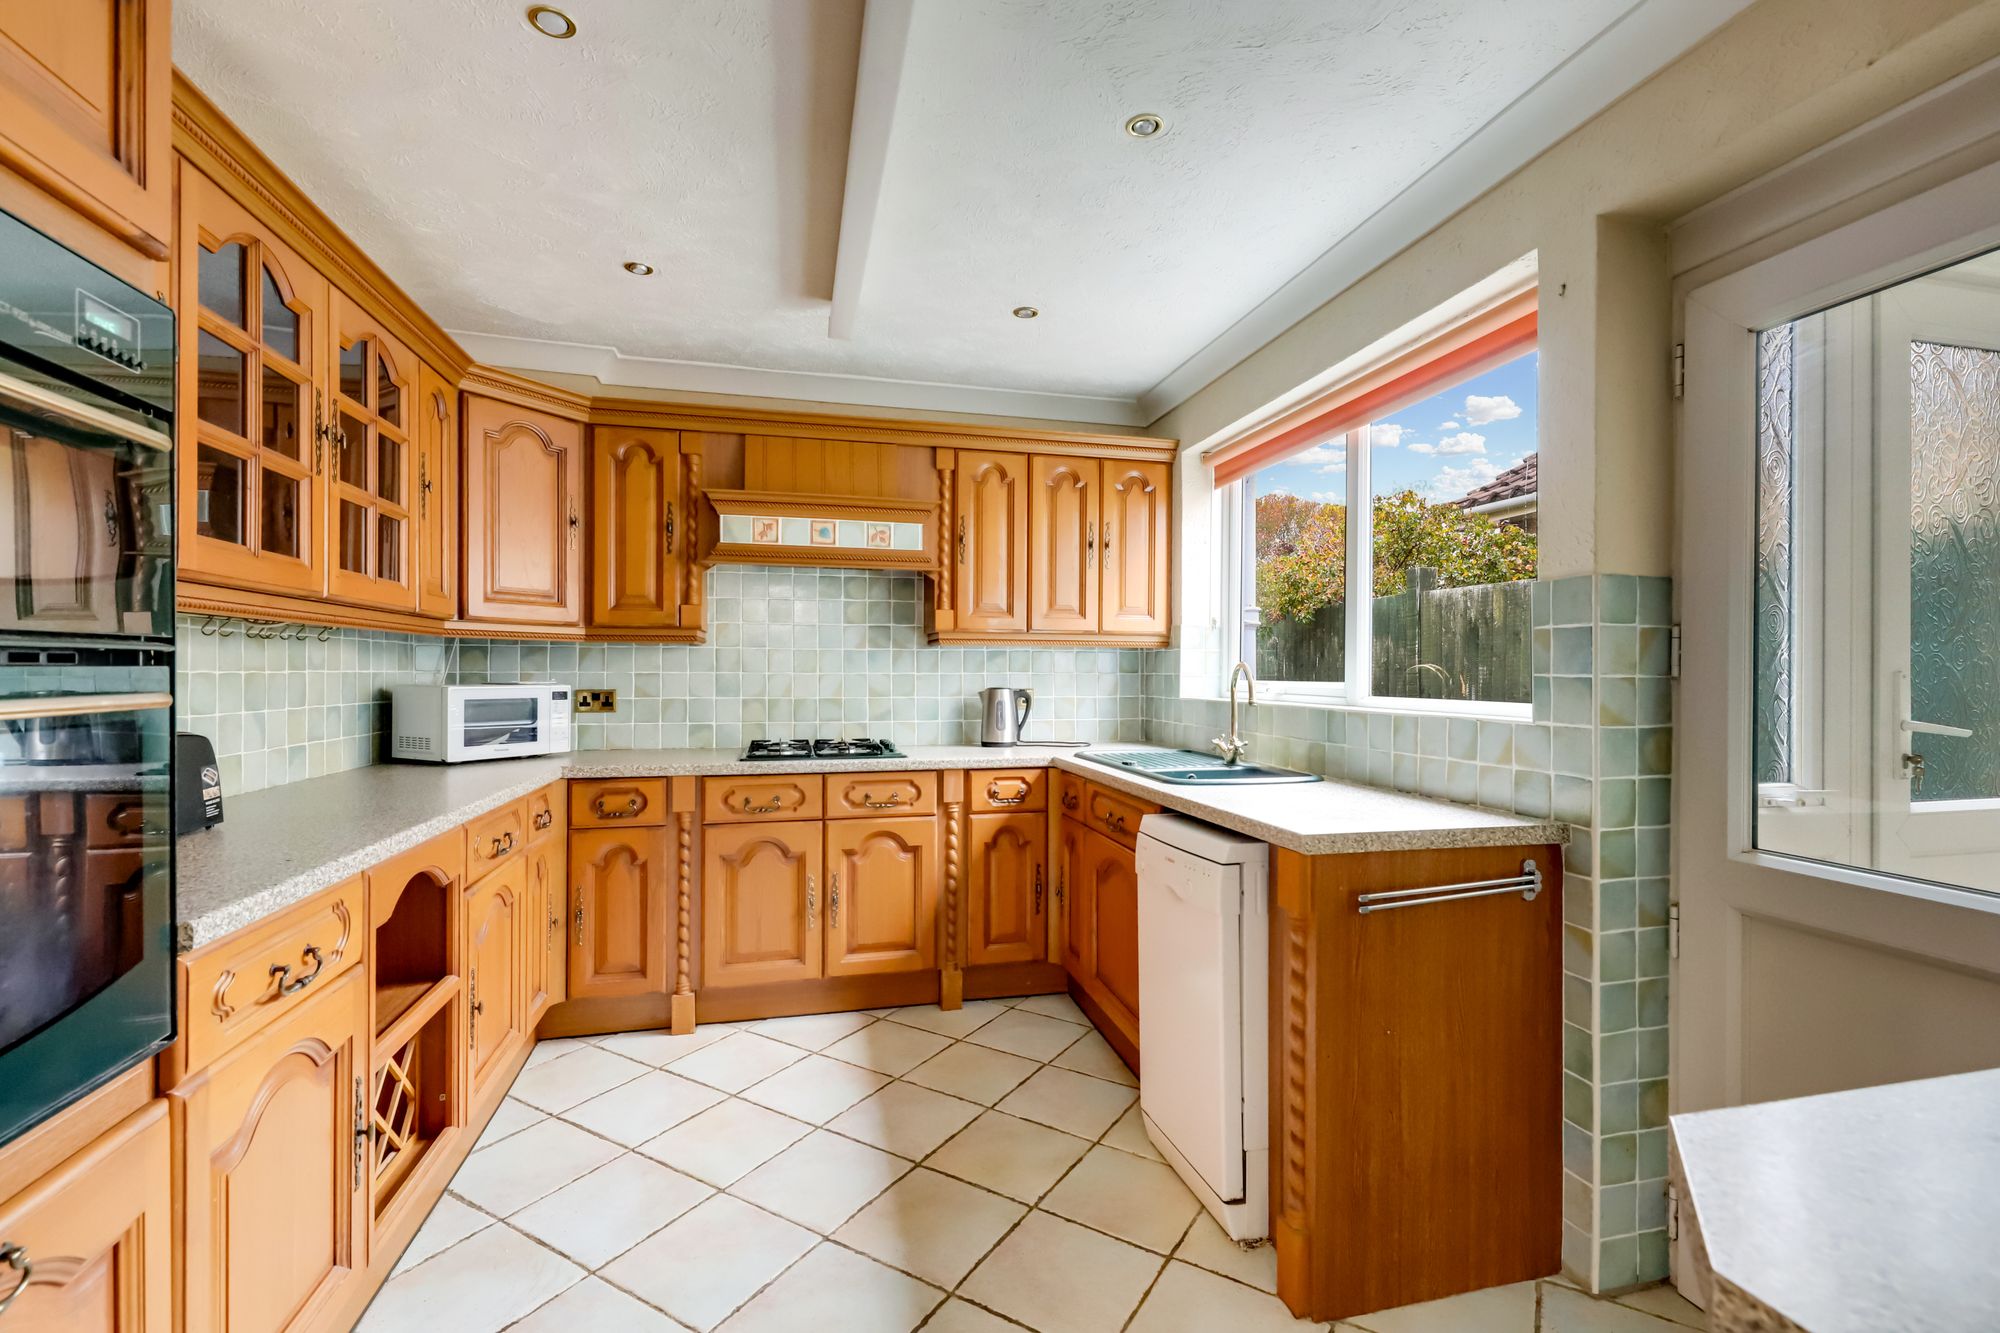
Fitted suite comprising of a single drainer sink unit with mixer taps and having storage cupboard and space for slimline dishwasher below. Areas of roll top work surfaces offering additional cupboards and drawers under. Matching shelved wall units incorporating glazed display cabinets. Fitted oven and grill. Four ring hob with extractor hood over. Integrated fridge/freezer. Part tiled walls. Tiled flooring. Radiator. Fitted breakfast bar. Wine rack. Coved and textured ceiling with spotlights. North aspect double glazed window. Double glazed door to utility room.
Size: 12' 7" x 9' 7" (3.84m x 2.92m)
Utility Area
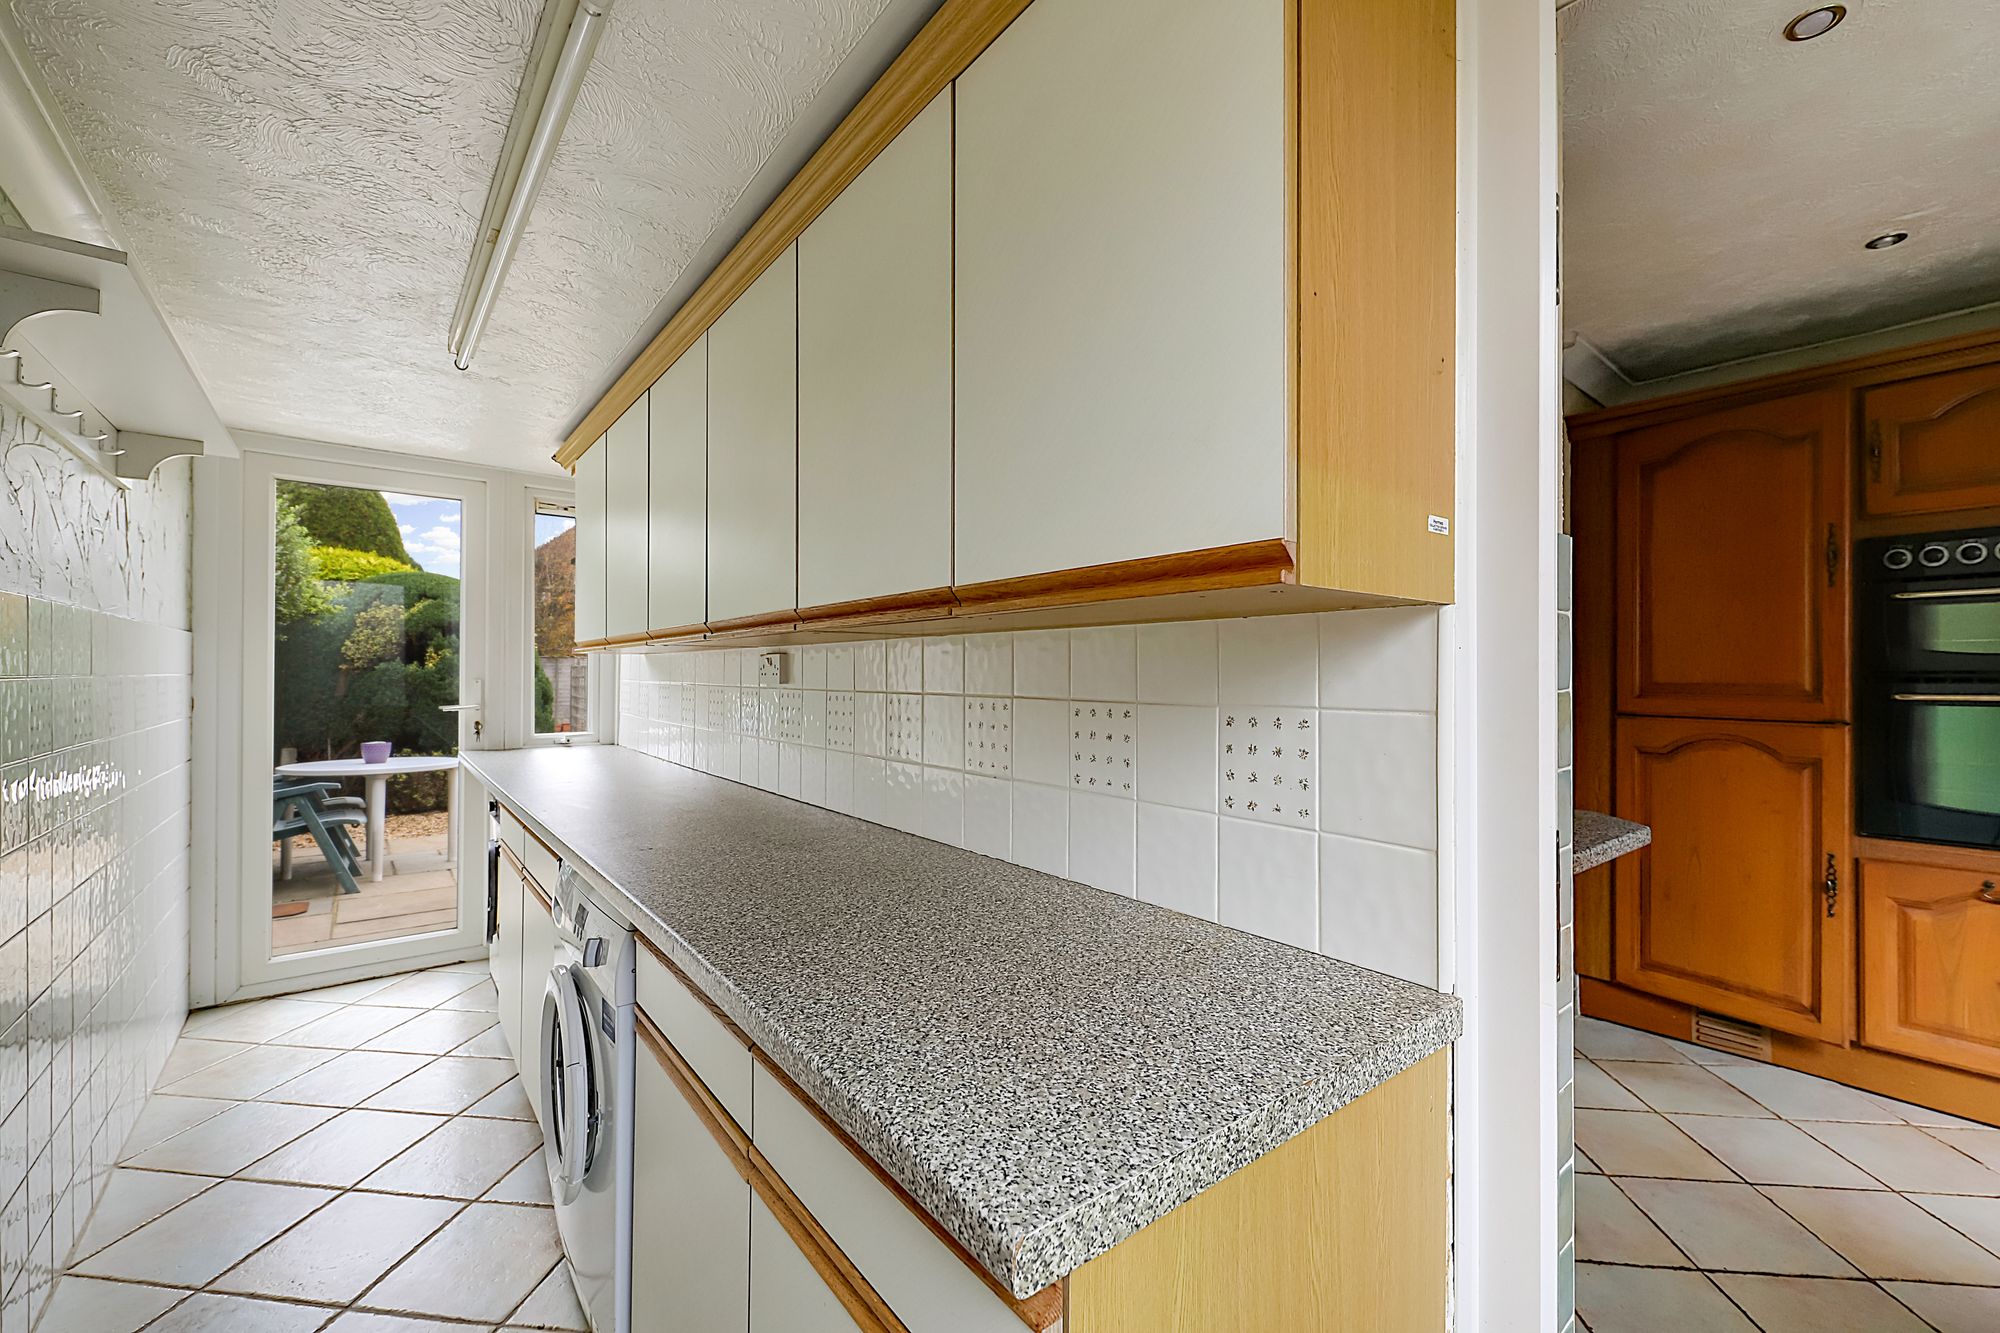
Roll top work surface with storage cupboards and space for washing machine and tumble dryer below. Matching shelved wall units. Tiled flooring. Part tiled walls. Coved and textured ceiling. East and West aspect double glazed windows. Double glazed doors to front and rear.
Size: 15' 1" x 4' 7" (4.60m x 1.40m)
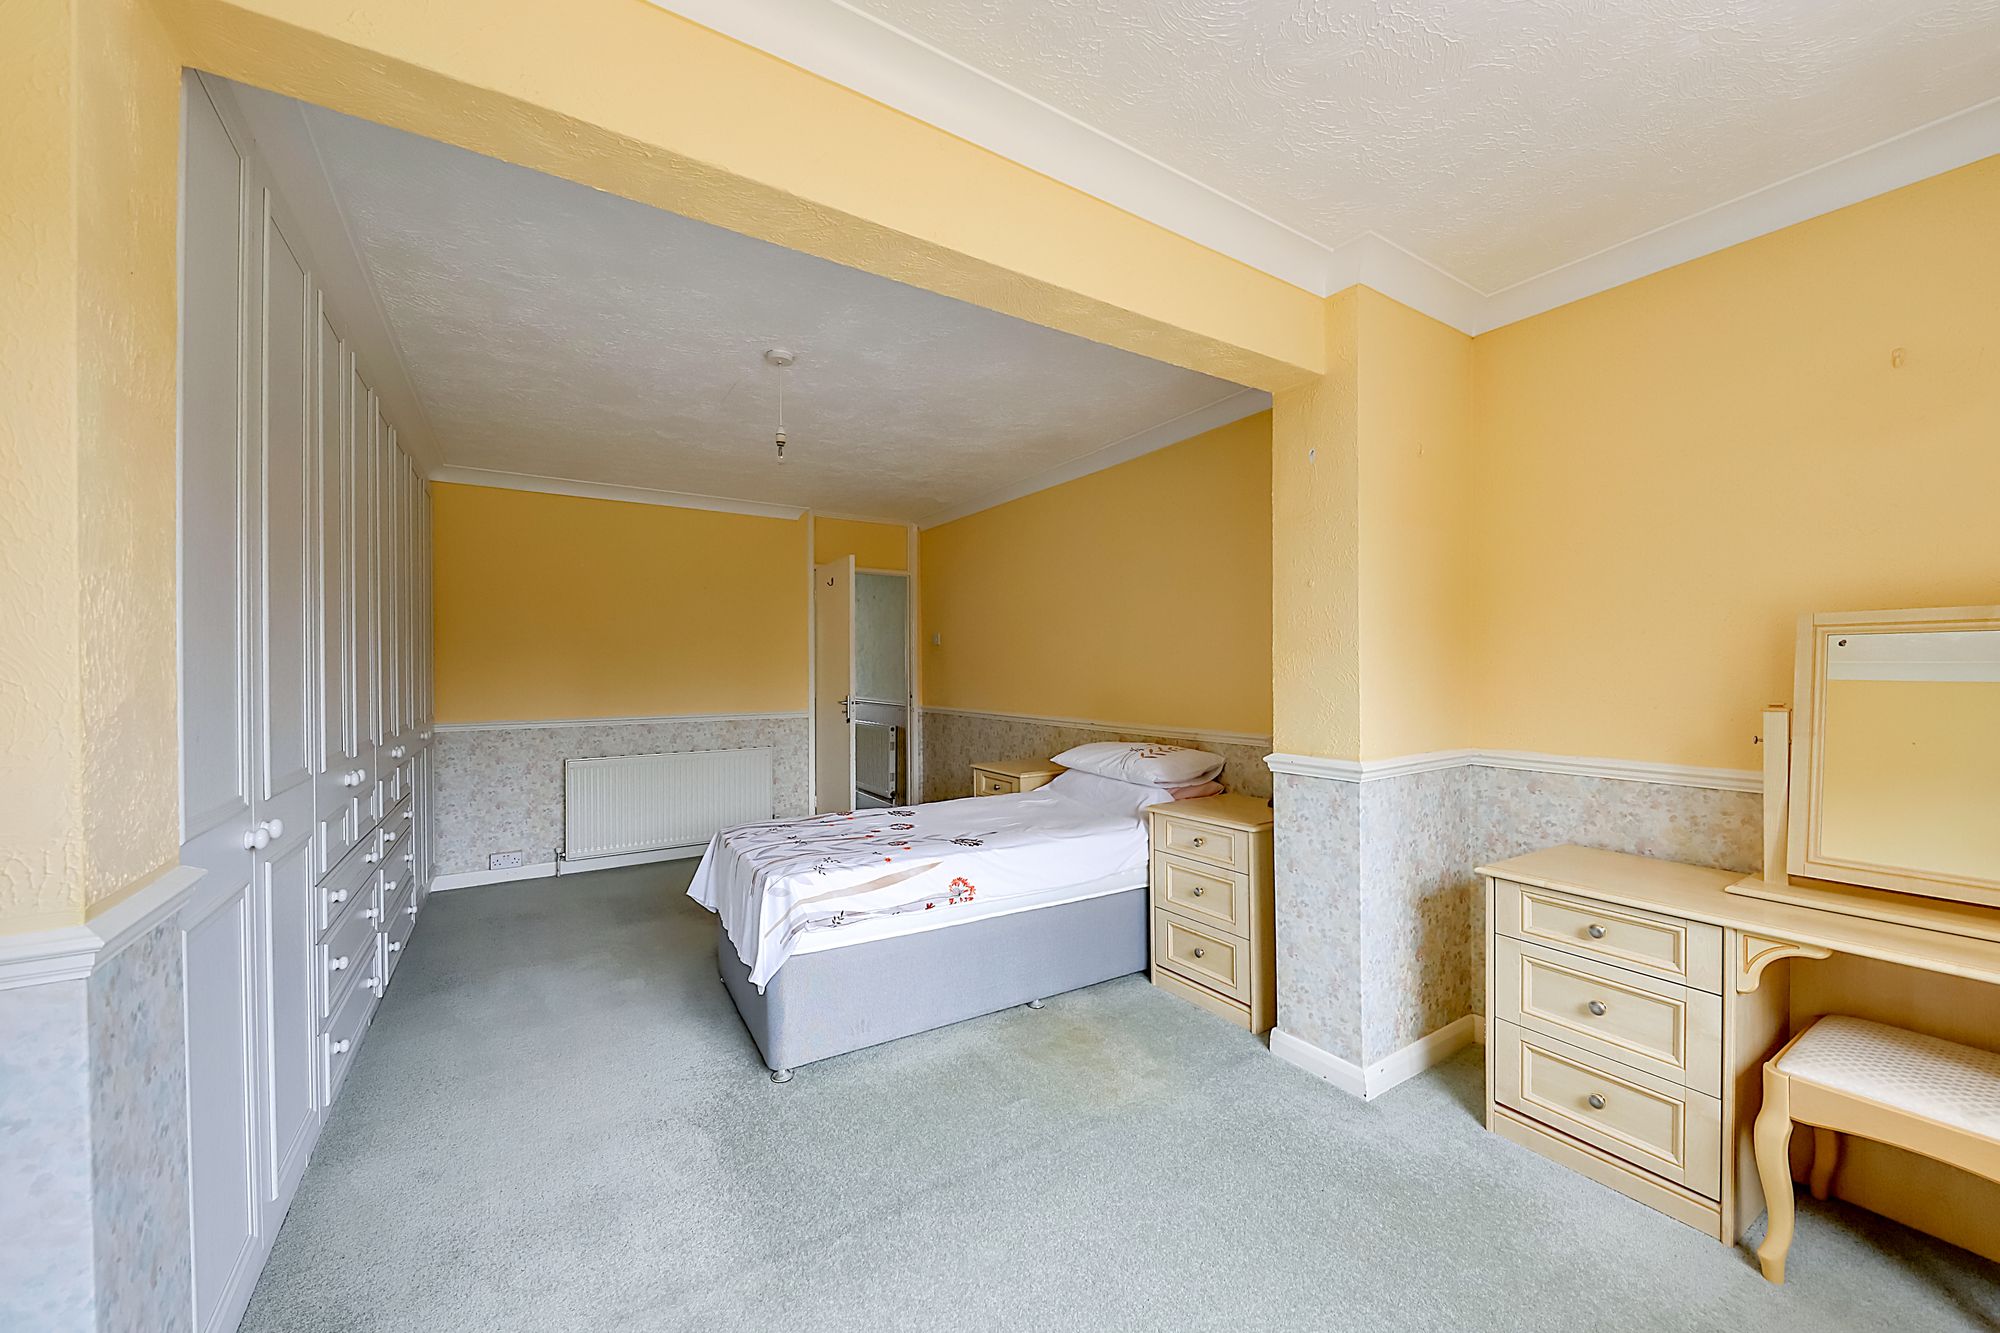
Bedroom One
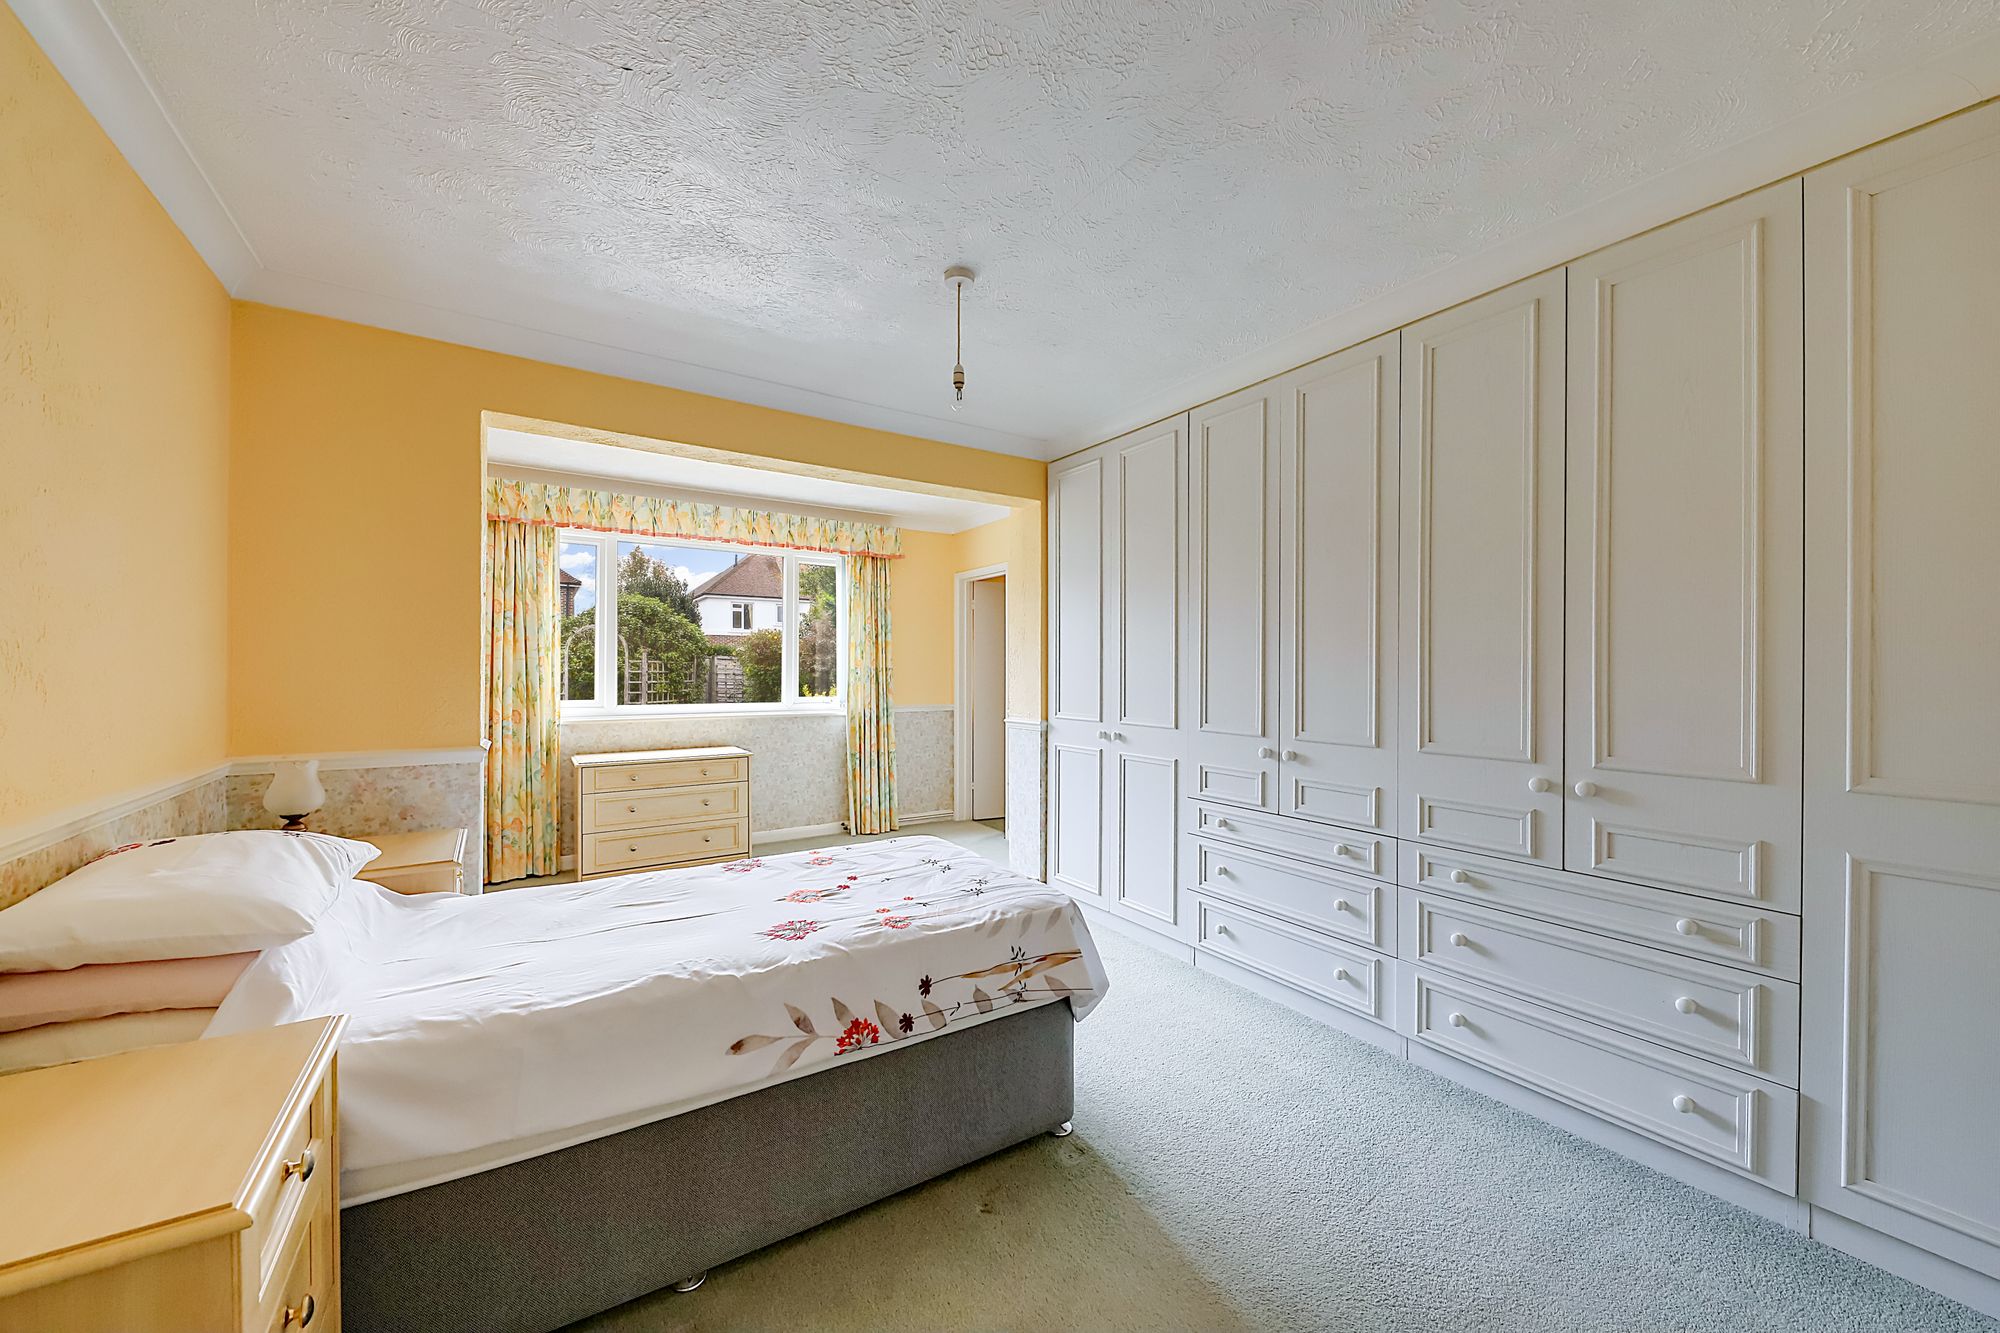
East aspect via double glazed windows. Fitted bedroom wardrobes and drawers. Radiator. Dado rail. Coved and textured ceiling.
Size: 19' 1" x 12' 0" (5.82m x 3.66m)
En-Suite Cloakroom
Low level w.c. Wall mounted wash hand basin with tiled splashback. Radiator. Textured ceiling. Obscure glass double glazed window.
Size: 5' 11" x 4' 5" (1.80m x 1.35m)
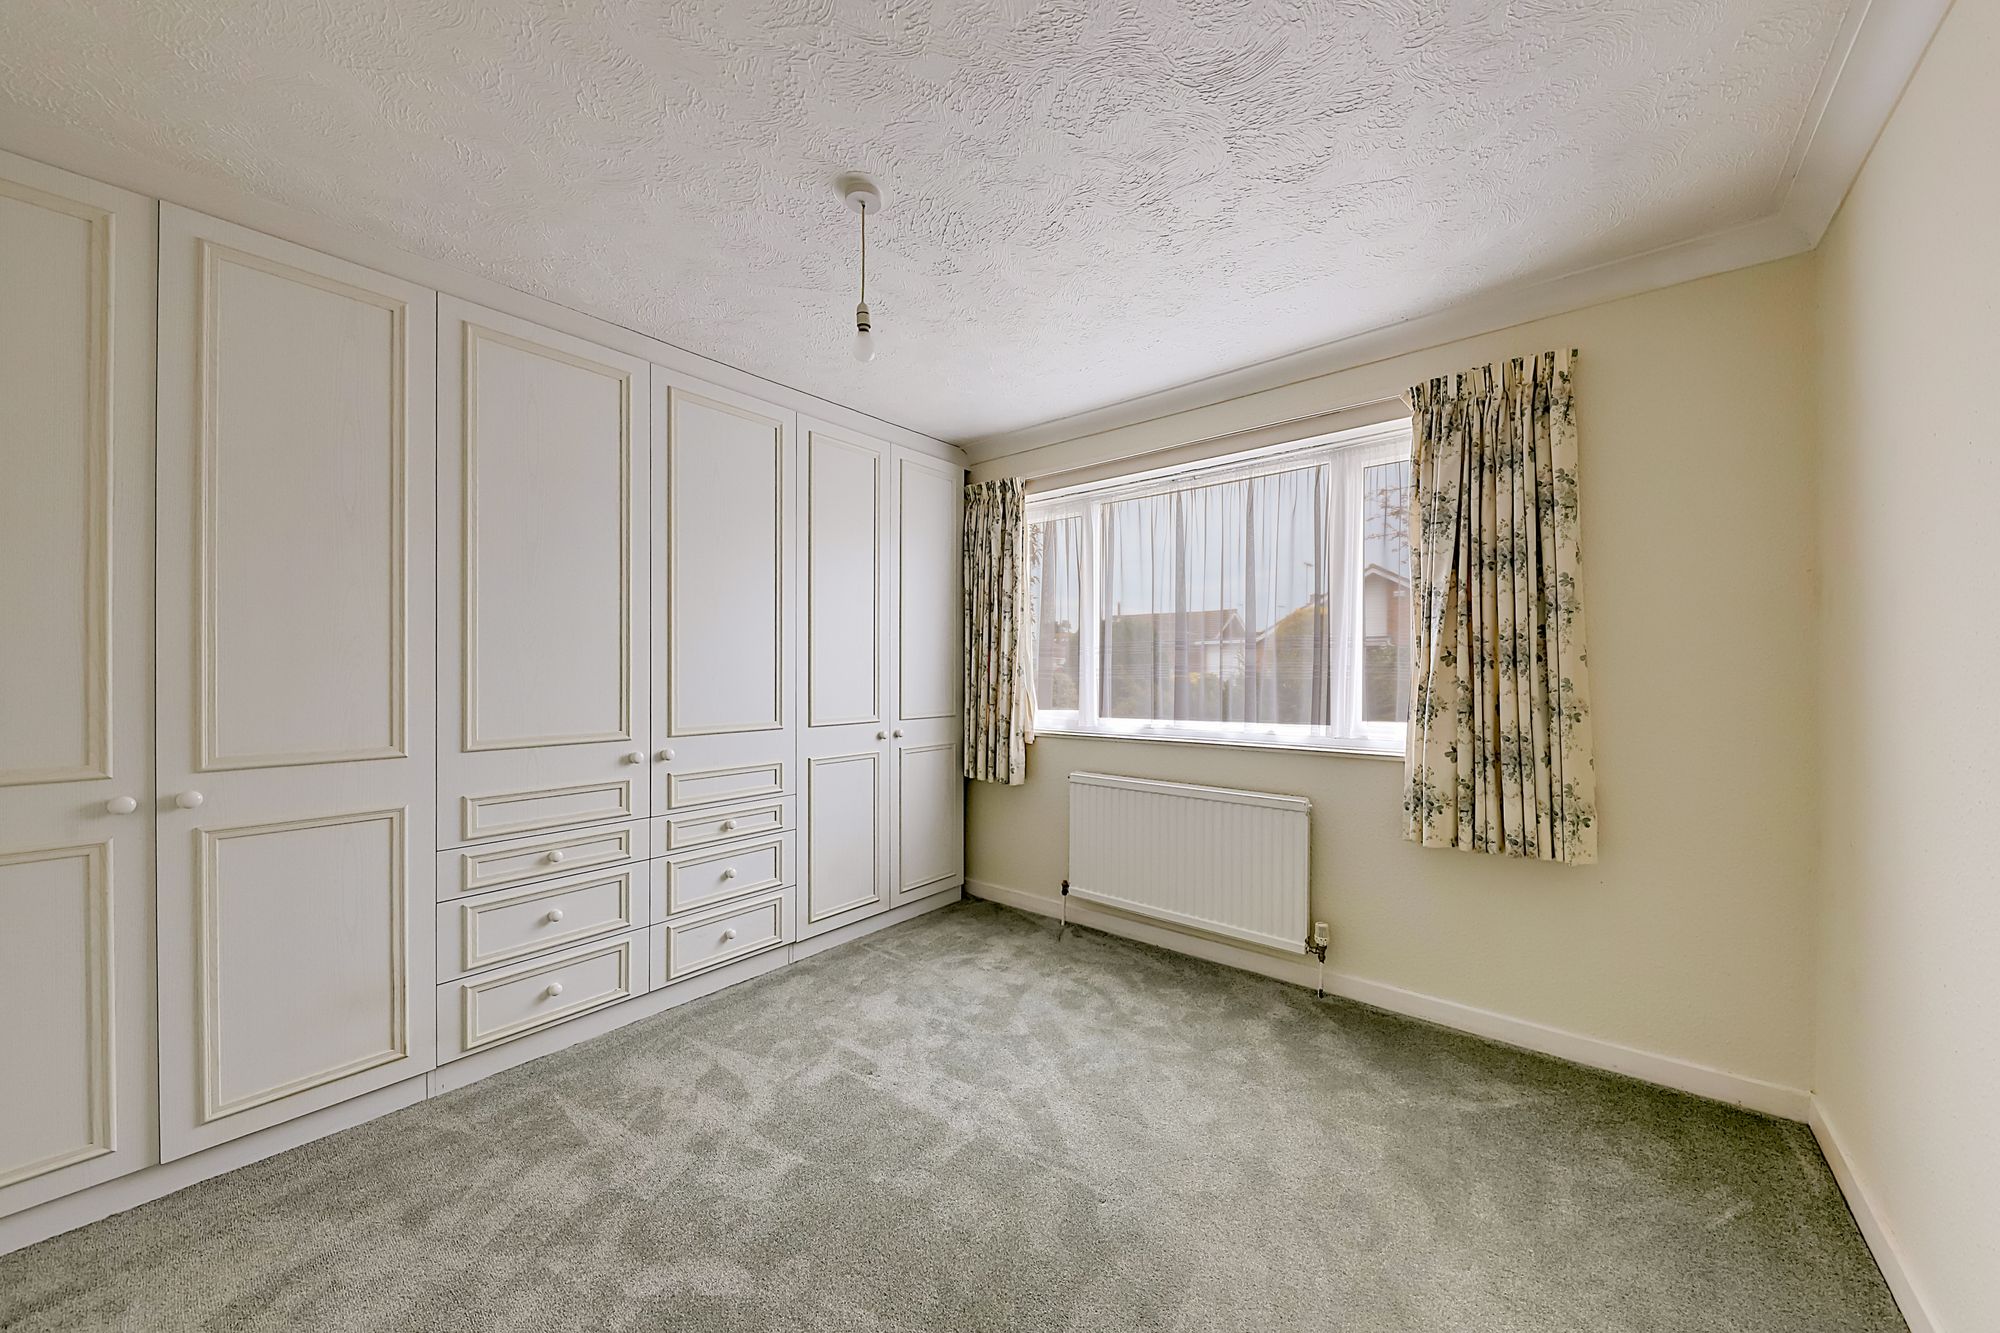
Bedroom Two
West aspect via double glazed windows. Fitted bedroom wardrobes and drawers. Radiator. Coved and textured ceiling.
Size: 12' 0" x 10' 11" (3.66m x 3.33m)
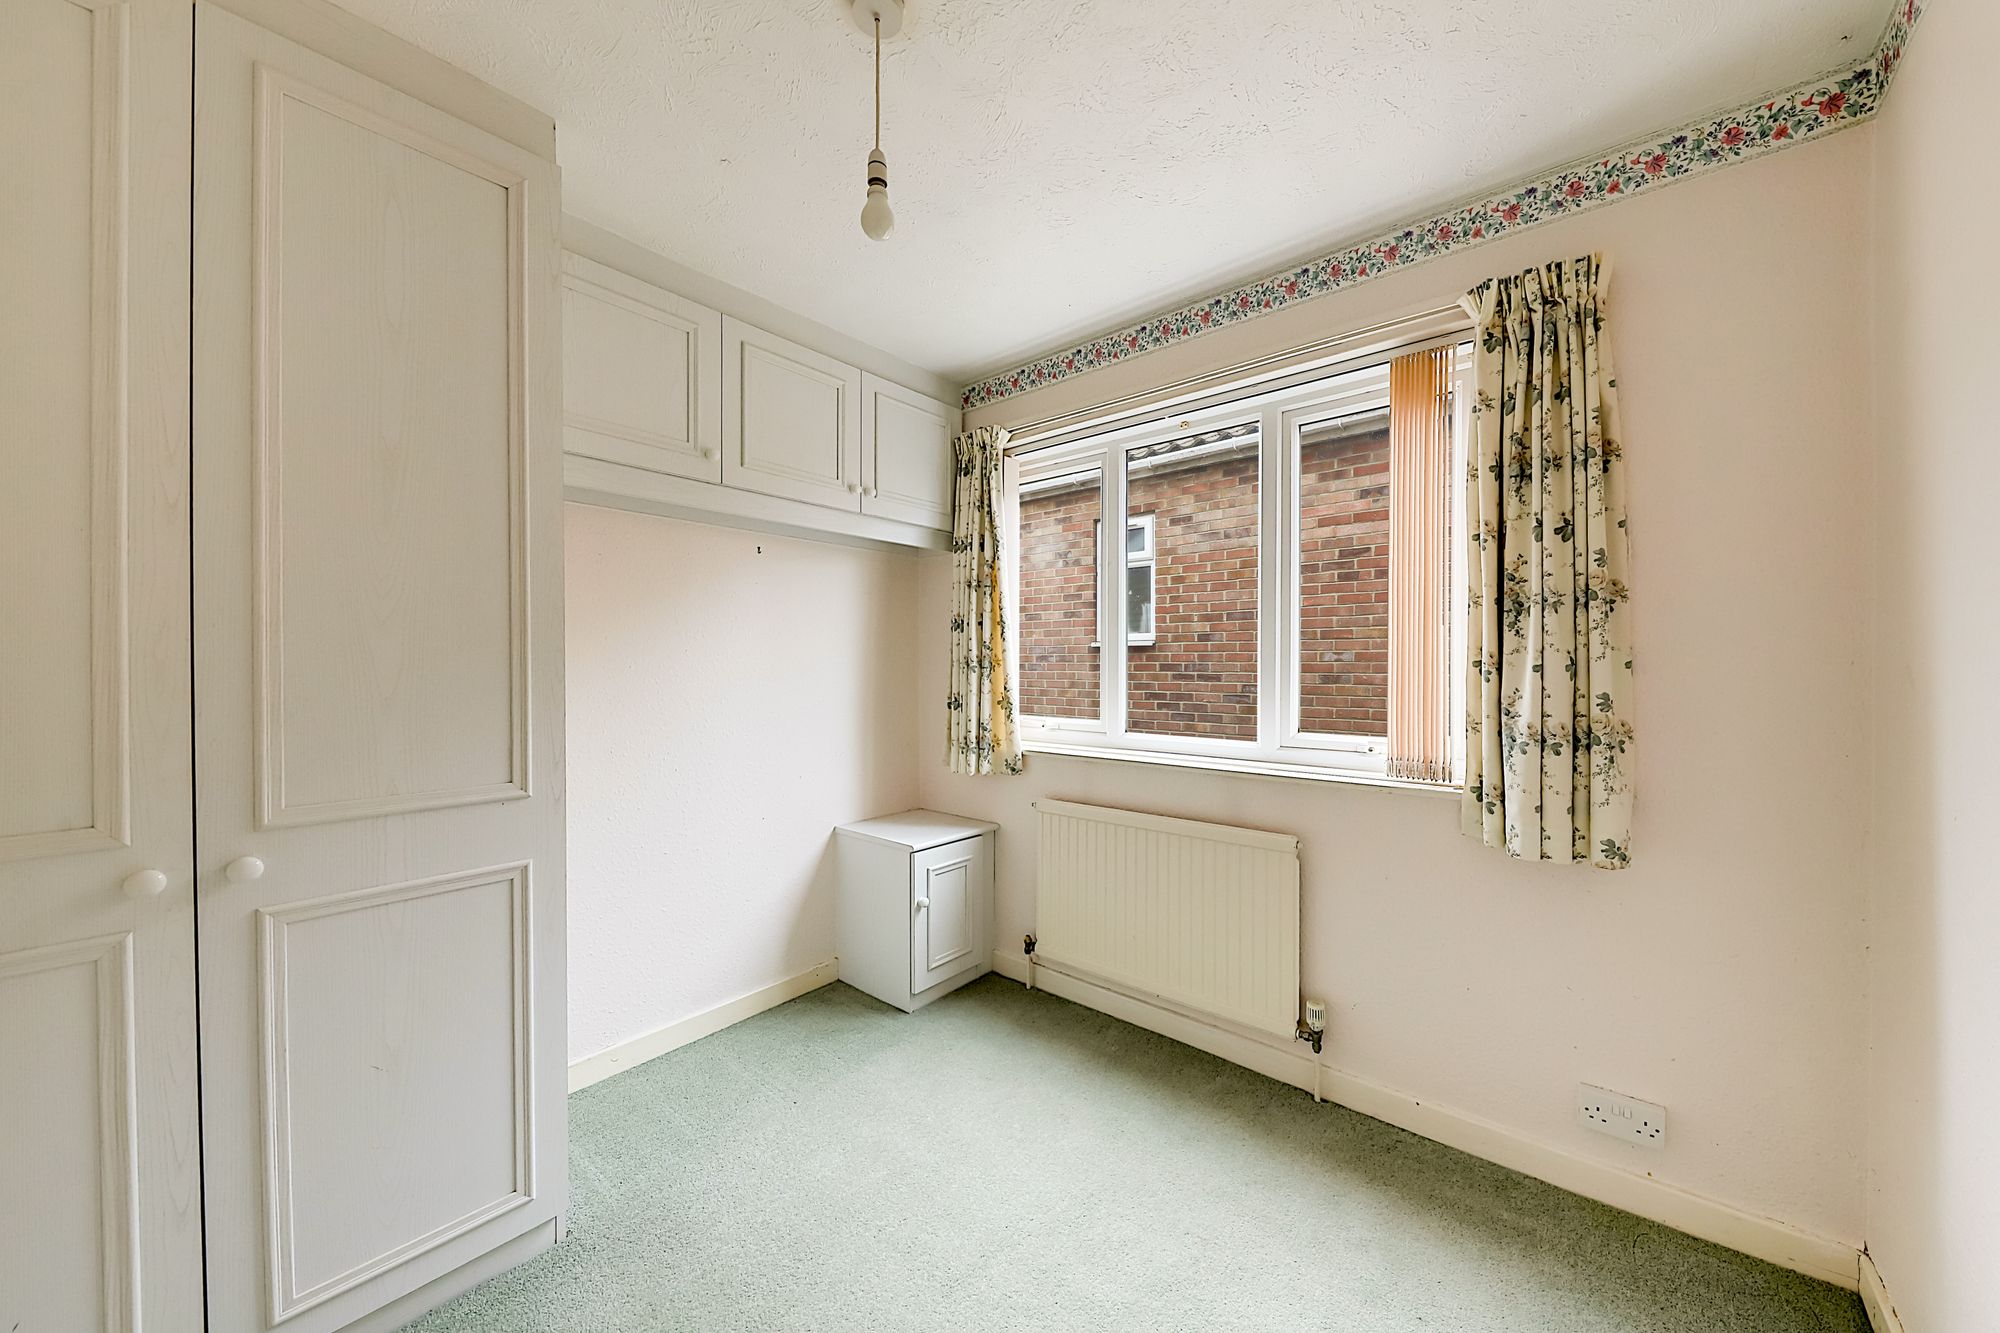
Bedroom Three
South aspect via double glazed windows. Fitted double wardrobe with matching cupboards and bedside cabinet. Radiator. Textured ceiling.
Size: 8' 11" x 8' 6" (2.72m x 2.59m)
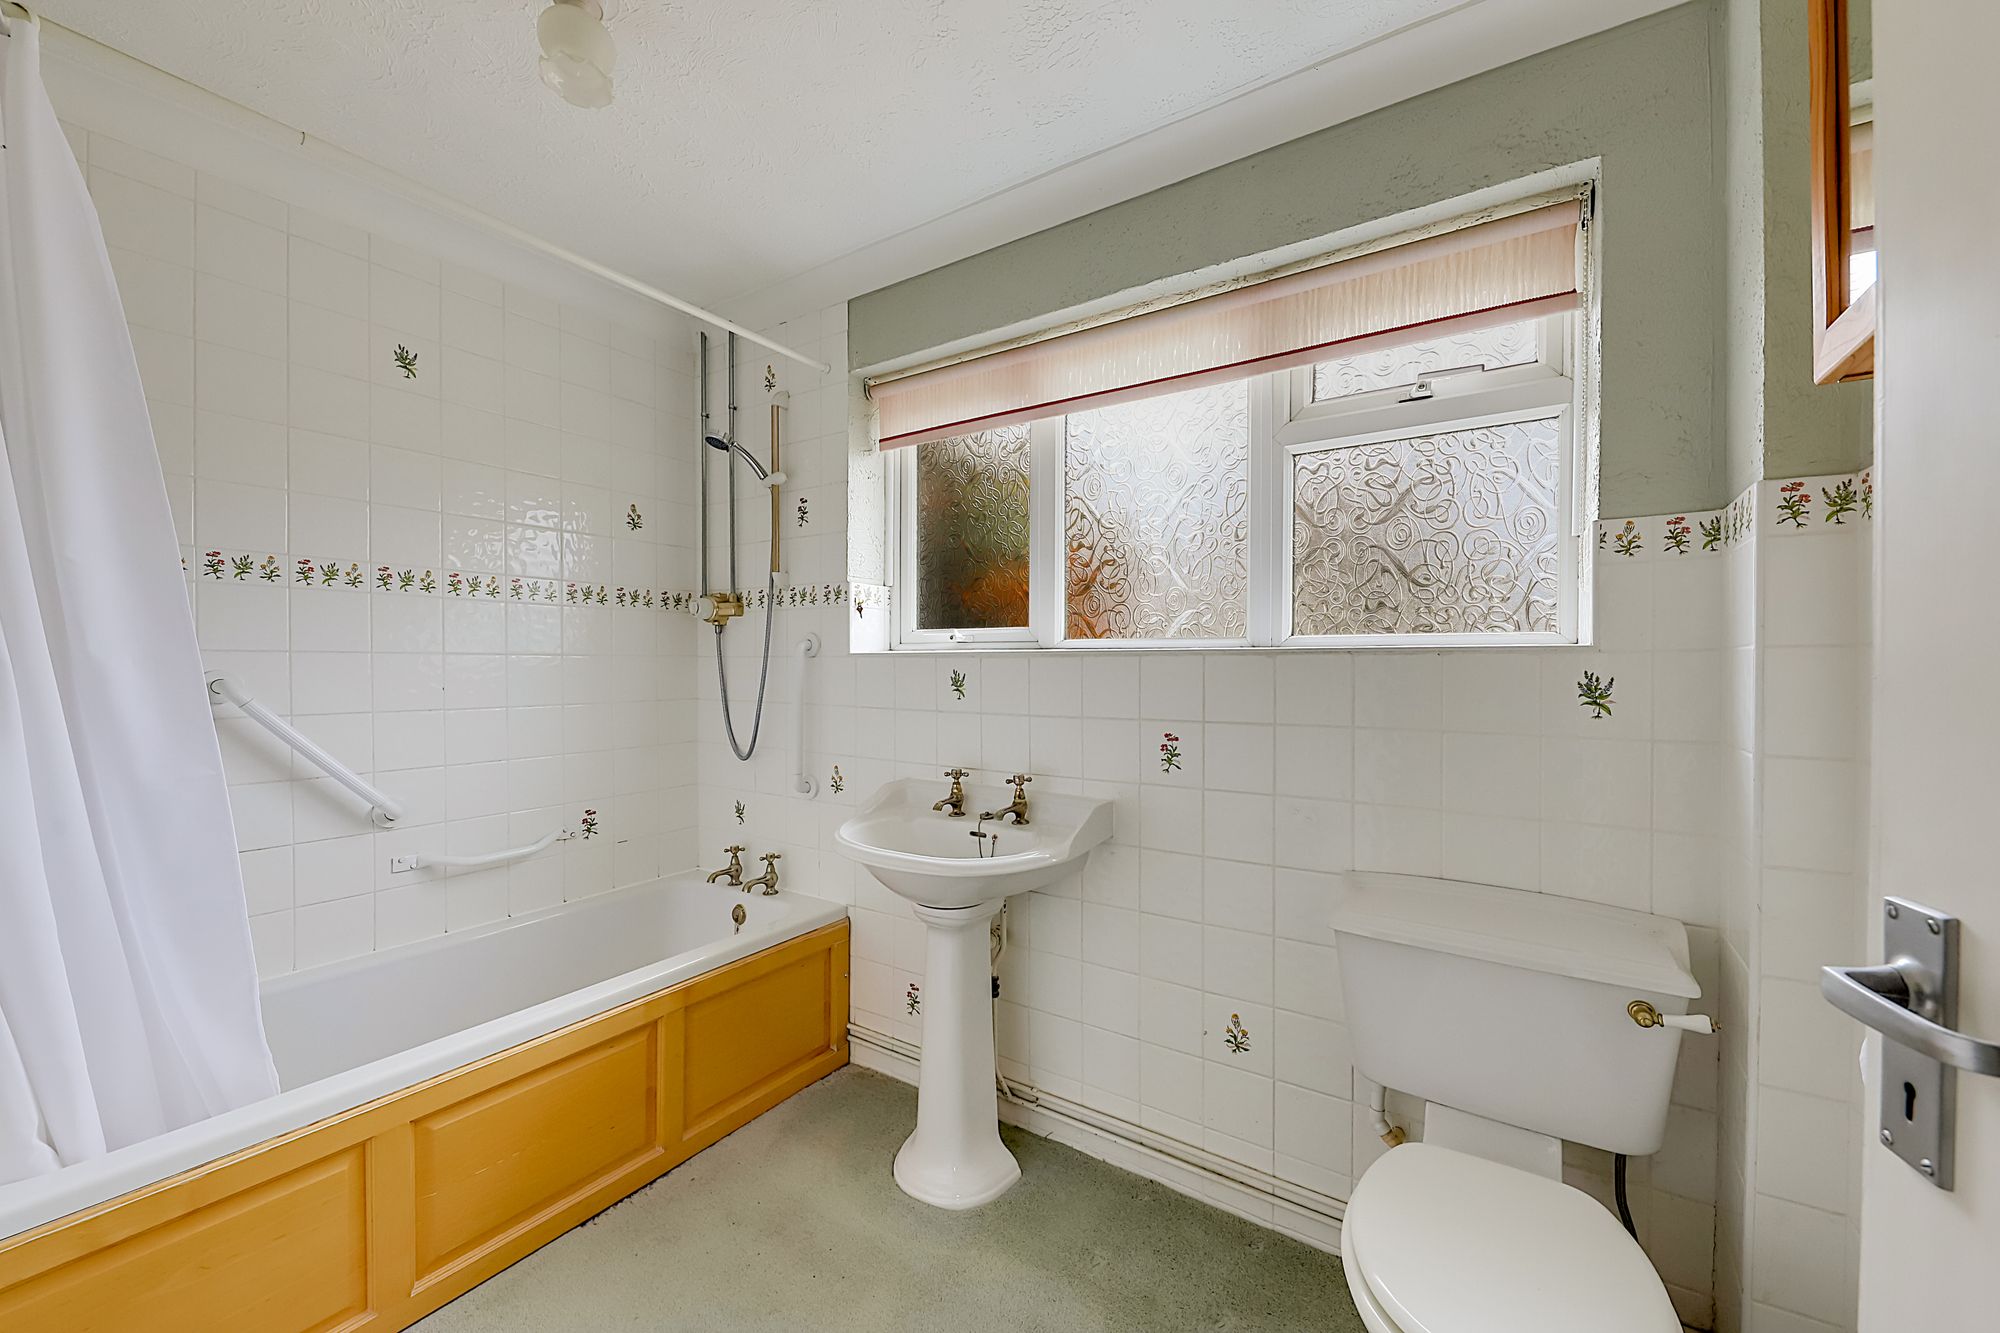
Bathroom/W.C
Fitted suite comprising of a panelled bath with shower unit over. Pedestal wash hand basin. Low level w.c. Radiator. Majority tiled walls. Wall mounted electric heater. Coved and textured ceiling. Obscure glass double glazed window.
Size: 9' 2" x 5' 6" (2.79m x 1.68m)